
New Construction
Address
1420 Lipscomb Dr, Brentwood, TN
Price
$ 5,200,000
Property Attributes
- MLS#3137760
- TypeSingle Family
- Listing Status Active
- CountyWILLIAMSON
- CityBrentwood
- NeighborhoodBrentwood Meadows
- Zip37027
- StyleTraditional
- Year Built2026
- Taxes$ 2562
- Price$ 5,200,000
- Bedrooms6
- Full Bathrooms7
- Half Bathrooms1
- Sqr Footage7784
- Lot Size0.96 Acres
Data Source:
Listing courtesy of RealTracs MLS as distributed by MLS GRID
Property Description
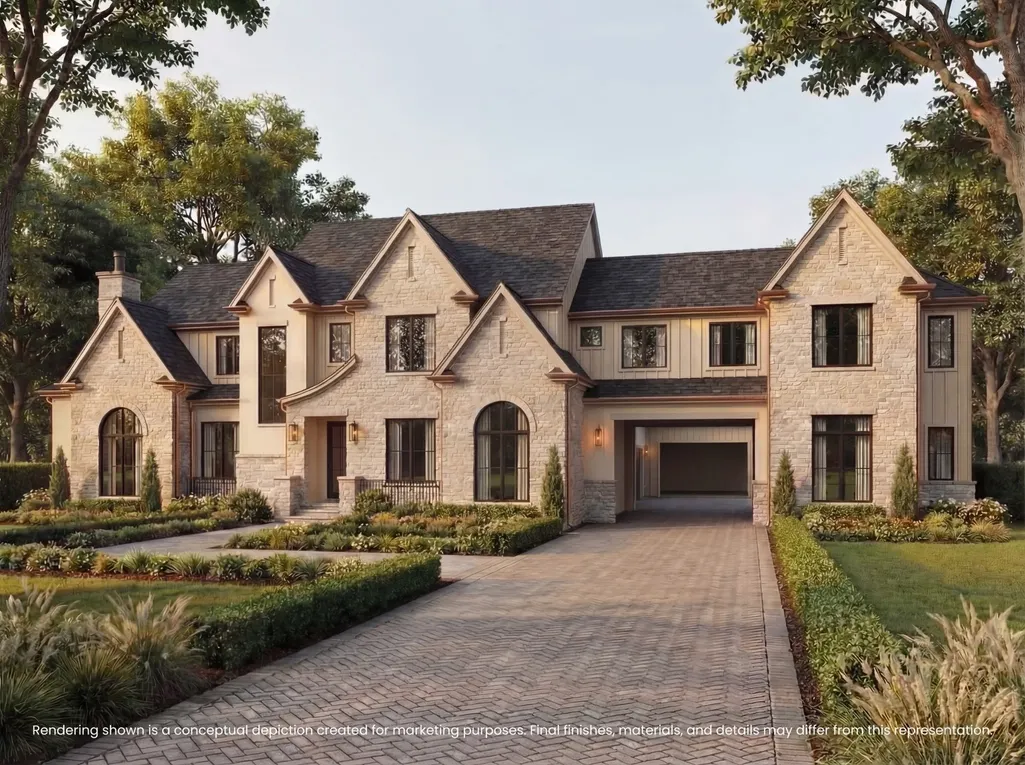
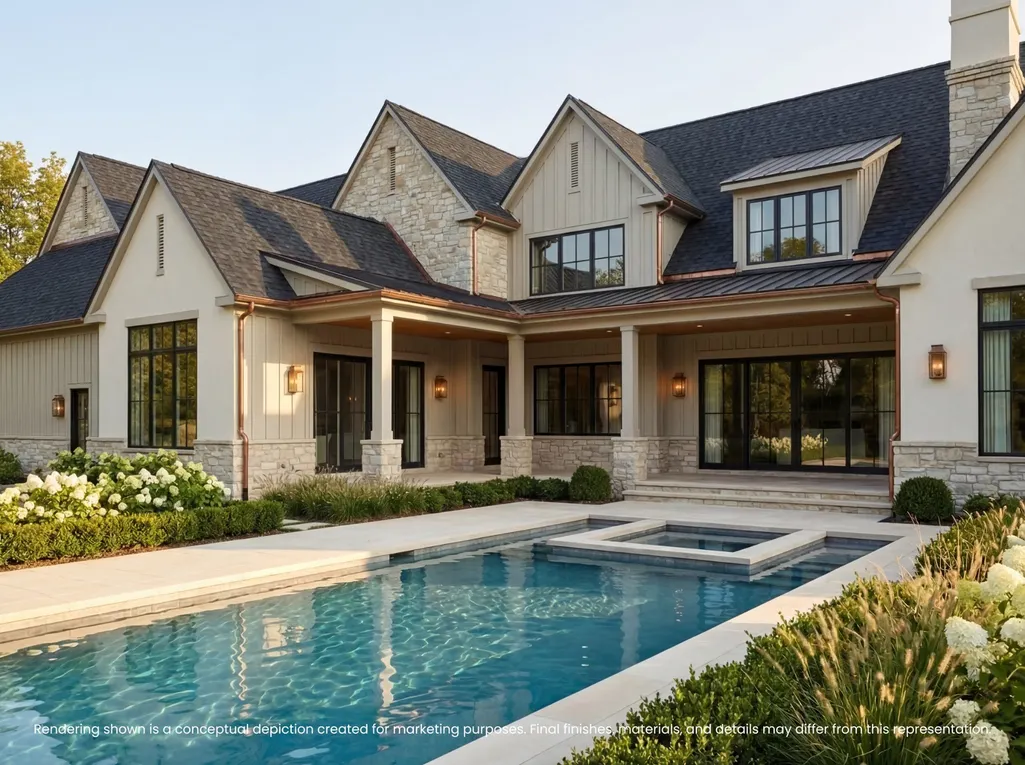
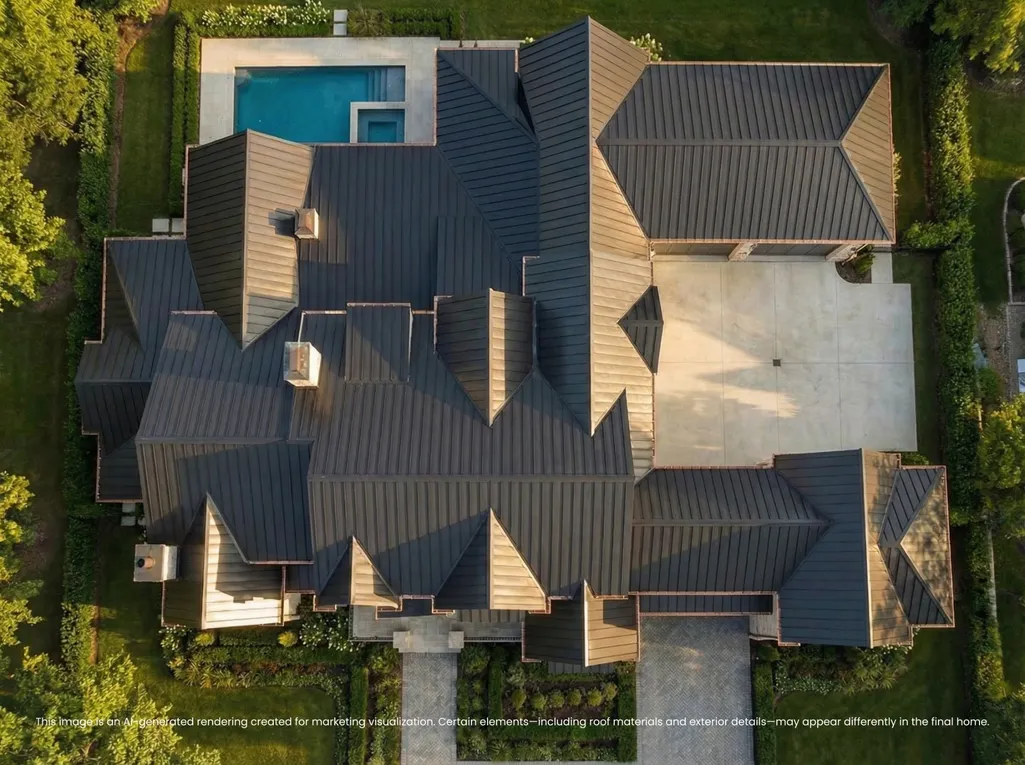
Experience the pinnacle of luxury living in one of Brentwood’s most sought-after neighborhoods! There is still time for the buyer to select certain finishes and design elements, allowing a unique opportunity to personalize this home and bring your vision to life alongside the builder’s curated design plan. Designed with both elegance and functionality in mind, this expansive estate showcases exceptional craftsmanship and thoughtfully curated spaces throughout. An impressive three-car garage, complemented by a separate single-car garage, provides elevated flexibility, while a private in-law suite ensures comfort and privacy for guests or extended family. The lavish primary suite is a true retreat, featuring separate his-and-her closets and a private outdoor courtyard complete with a hot tub and outdoor shower — your own serene escape. The gourmet kitchen is equally remarkable, offering a butler’s bar with wine closet, an additional prep pantry, and abundant space for entertaining. With a sparkling built-in pool set in a stunning, resort-inspired backyard retreat and an abundance of luxurious living spaces, this home seamlessly blends sophistication, comfort, and opportunity. Customize the details and create a one-of-a-kind masterpiece in one of Brentwood’s most prestigious locations. - Please note: This property is an active construction site. Showings are by appointment only, and entry is permitted only with prior authorization and accompanied access.
| Elementary School | Middle School | High School |
|---|---|---|
| Lipscomb Elementary | Brentwood Middle School | Brentwood High School |
| Price History | |
|---|---|
| 3/2/2026 | Listed $5,200,000 |
General Features
| Living Area | 7784 |
|---|---|
| Sewer | Public Sewer |
| Heating | Central |
| Cooling | Ceiling Fan(s),Central Air |
| Utilities | Water Available |
| Possession | Negotiable |
| Roof | Shingle |
| Appliances | Double Oven,Oven,Built-In Gas Range,Dishwasher,Disposal,Freezer,Ice Maker,Microwave,Refrigerator,Stainless Steel Appliance(s) |
| Garage Spaces | 4 |
| Patio/Porch Features | Patio,Covered,Porch |
| Architectural Style | Traditional |
| Pool Features | In Ground |
| Security Features | Carbon Monoxide Detector(s),Fire Alarm,Security Gate,Smoke Detector(s) |
| Construction Materials | Brick,Stone,Vinyl Siding |
| Year Built | 2026 |
| Stories Count | 2 |
| Topography | Corner Lot,Level |
| Levels | Two |
| Property Subtype | Single Family Residence |
| County | Williamson County,TN |
| New Construction | Yes |
| Property Type | Residential |
| Attached Garage | Yes |
| Subdivision Name | Brentwood Meadows Sec 3 |
| Garage Y/N | Yes |
| Full Baths | 7 |
| Status | Active |
| Directions | Turn left onto Concord Rd from I65 South,turn right onto Lipscomb Dr,the home will be on your left. Home is located on the corner of Lipscomb Dr and Puryear Pl |
| High School | Brentwood High School |
| City | Brentwood |
| Senior Community Y/N | No |
| Lot Size Units | Acres |
| Carport Spaces | 2 |
| Carport Y/N | Yes |
| Elementary School | Lipscomb Elementary |
| Property Attached Y/N | No |
| Year Built Details | New |
| Tax Annual Amount | 2562 |
| Middle/Junior High School | Brentwood Middle School |
| Building Area Units | Square Feet |
| Living Area Units | Square Feet |
| Standard Status | Active |
Interior Features
| Interior Amenities | Air Filter,Built-in Features,Ceiling Fan(s),Entrance Foyer,Extra Closets,High Ceilings,Hot Tub,In-Law Floorplan,Open Floorplan,Pantry,Walk-In Closet(s),Wet Bar,Kitchen Island |
|---|---|
| Basement | Crawl Space |
| Flooring | Wood,Tile |
| Total Fireplaces | 3 |
| Air Conditioning Y/N | Yes |
| Heating Y/N | Yes |
| Fireplace Y/N | Yes |
| Above Grade Finished Area | 7784 |
| Half Baths | 1 |
| Laundry Features | Electric Dryer Hookup |
| Total Bedrooms | 6 |
| Main Level Bedrooms | 2 |
| Below Grade Finished Area Unit Type | Square Feet |
| LivingAreaSource | Builder |
| Below Grade Finished Area Source | Builder |
| Above Grade Finished Area Source | Builder |
| Above Grade Finished Area Unit Type | Square Feet |
| Total Baths | 8 |
Exterior Features
| Exterior Amenities | Gas Grill |
|---|---|
| Fencing | Privacy |
| Parking Features | Garage Door Opener,Attached,Private,Driveway,Paved |
| Lot Features | Corner Lot,Level |
| Water Source | Public |
| Total Parking | 6 |
| Lot Size Area | 0.96 |
| Building Area Total | 7784 |
| Lot Dimensions | 167 X 249 |
| Lot Size Acres | 0.96 |
| Lot Size Source | Assessor |
| Waterfront Y/N | No |
| Covered Spaces | 6 |
| Other Equipment | Irrigation System,Air Purifier |
Amenities
- Foreclosure
- Views
- Short Sale
- New Construction
- Adult 55+
- Lease To Own
- No HOA Fees
- Furnished
- Primary On Main
- Air Conditioning
- Seller Finance
- Green
- Fixer Upper
- Horse
- Golf
- Fireplace
- Deck
- Garage
- Basement
- Pool
Property vs Single Family Average in 37027
Price
Taxes
Year Built
Visits
 The data relating to real estate for sale on this web site comes in part from the Internet Data Exchange Program of RealTracs Solutions as distributed by MLS Grid. Real estate listings held by brokerage firms other than Weichert, Realtors® - The Andrews Group - Nashville are marked with the Internet Data Exchange Program logo or thumbnail logo and detailed information about them includes the name of the listing brokers.
