
Price Reduction - Views - Golf Course




Address
5116 Herschel Spears Cir, Brentwood, TN
Price
$ 1,995,000
Property Attributes
- MLS#3169577
- TypeSingle Family
- Listing Status Active
- CountyWILLIAMSON
- CityBrentwood
- NeighborhoodBrentwood Country Club
- Zip37027
- StyleTraditional
- Year Built1996
- Taxes$ 5054
- Price$ 1,995,000
- Bedrooms4
- Full Bathrooms3
- Half Bathrooms2
- Sqr Footage4238
- Lot Size0.38 Acres
Data Source:
Listing courtesy of RealTracs MLS as distributed by MLS GRID
Property Description
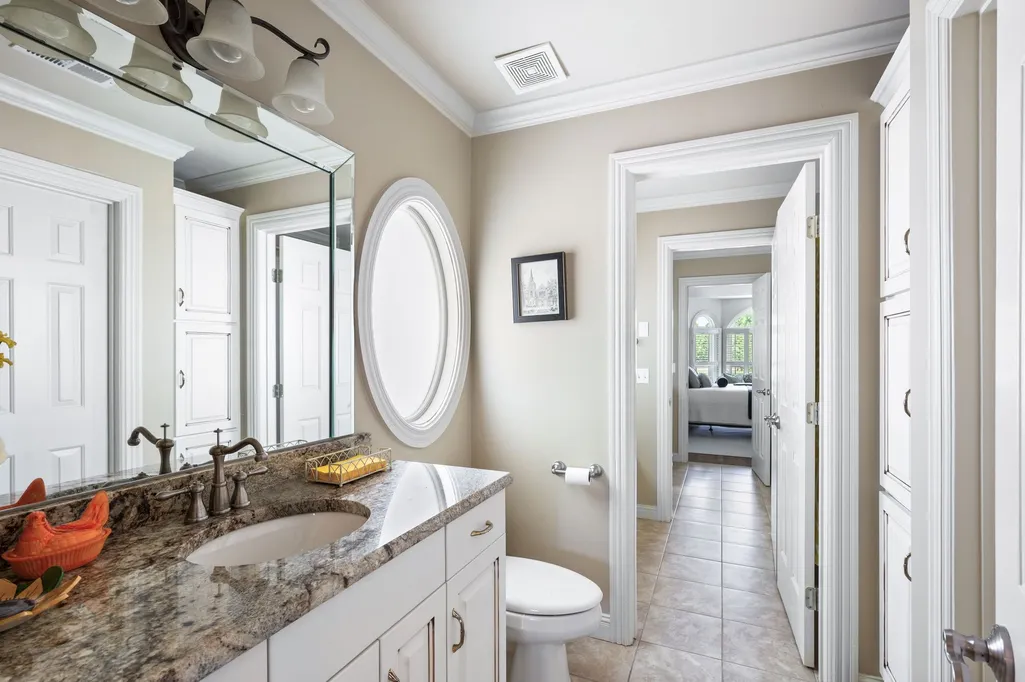
Prime location meets timeless elegance in this all-brick sanctuary, perfectly positioned on a highly sought-after cul-de-sac lot overlooking the 3rd and 8th fairways of Brentwood Country Club. Enjoy breathtaking golf course views and serene living at its finest. This beautifully maintained 4-bedroom, 5-bathroom home offers a thoughtfully designed floor plan that blends comfort, functionality, and classic charm. The oversized kitchen features a spacious eat-in area and is equipped with premium appliances, including a Sub-Zero refrigerator, Viking gas cooktop, custom drawer microwave, and double ovens—ideal for both everyday living and entertaining. The home boasts hardwood flooring throughout both levels, fresh interior paint, and abundant natural light. Each bedroom includes a private en-suite bath and walk-in closet, with custom built-ins featured in three of the bathrooms for added convenience and storage. The primary suite is a true retreat, complete with a custom California Closet system and new windows. Additional upgrades include a tankless water heater, plantation shutters throughout, and a fully renovated garage featuring vented air, custom built-in cabinetry, plantation shutters , and professionally installed epoxy flooring system. Designed for both formal and casual living, the home includes a formal living room and dining room, a spacious great room with a fireplace on the main level, and a large bonus room upstairs with a second fireplace. A dedicated flex space is perfect for a home office. The impressive two-story foyer and family room create a grand entrance, while the newly added patio awning enhances outdoor living and entertaining. This exceptional property offers unmatched quality, space, and views—truly a rare opportunity in one of Brentwood’s most desirable locations.
| Elementary School | Middle School | High School |
|---|---|---|
| Scales Elementary | Brentwood Middle School | Brentwood High School |
| Price History | |
|---|---|
| 4/7/2026 | Listed $2,150,000 |
| 9/3/2026 | 8$1,995,000 |
General Features
| Living Area | 4238 |
|---|---|
| Sewer | Public Sewer |
| Heating | Central,Natural Gas |
| Cooling | Ceiling Fan(s),Central Air,Electric |
| Utilities | Electricity Available,Natural Gas Available,Water Available |
| Possession | Negotiable |
| Roof | Asphalt |
| Appliances | Built-In Gas Oven,Double Oven |
| HOA Fee | 200 |
| Garage Spaces | 2 |
| Association Fee Includes | Maintenance Grounds,Trash |
| Patio/Porch Features | Patio,Covered |
| Architectural Style | Traditional |
| Construction Materials | Brick |
| Year Built | 1996 |
| Stories Count | 2 |
| Topography | Level,Views |
| Levels | Two |
| Property Subtype | Single Family Residence |
| HOA Fee 2 | 350 |
| Assoc Fee Paid Per | Quarterly |
| County | Williamson County,TN |
| New Construction | No |
| Property Type | Residential |
| Association Amenities | Golf Course,Pool,Underground Utilities |
| Attached Garage | Yes |
| Energy Efficient | Water Heater |
| Subdivision Name | Brentwood Country Club |
| Garage Y/N | Yes |
| Full Baths | 3 |
| Status | Active |
| Directions | South on Franklin Road,Right Brentwood Country Club Drive,Right on Herschel Spears Circle. |
| High School | Brentwood High School |
| City | Brentwood |
| Senior Community Y/N | No |
| Lot Size Units | Acres |
| HOA Fee 2 Frequency | One Time |
| Elementary School | Scales Elementary |
| Property Attached Y/N | No |
| Year Built Details | Existing |
| Tax Annual Amount | 5054 |
| Middle/Junior High School | Brentwood Middle School |
| Building Area Units | Square Feet |
| Living Area Units | Square Feet |
| Standard Status | Active |
| Virtual Tour | https://tour.ShowcasePhotographers.com/index.php?sbo=ad2505065 |
Interior Features
| Interior Amenities | Bookcases,Built-in Features,Ceiling Fan(s),Entrance Foyer,Extra Closets,High Ceilings,Open Floorplan,Pantry,Redecorated,Walk-In Closet(s),High Speed Internet |
|---|---|
| Basement | Crawl Space |
| Flooring | Wood,Tile |
| Air Conditioning Y/N | Yes |
| Heating Y/N | Yes |
| Above Grade Finished Area | 4238 |
| Half Baths | 2 |
| Laundry Features | Electric Dryer Hookup,Washer Hookup |
| Total Bedrooms | 4 |
| Main Level Bedrooms | 1 |
| Below Grade Finished Area Unit Type | Square Feet |
| LivingAreaSource | Assessor |
| Below Grade Finished Area Source | Assessor |
| Above Grade Finished Area Source | Assessor |
| Above Grade Finished Area Unit Type | Square Feet |
| Total Baths | 5 |
Exterior Features
| Parking Features | Garage Door Opener,Attached |
|---|---|
| Lot Features | Level,Views |
| Water Source | Public |
| Total Parking | 2 |
| Lot Size Area | 0.38 |
| Building Area Total | 4238 |
| Lot Dimensions | 94 X 230 |
| Lot Size Acres | 0.38 |
| Lot Size Source | Calculated from Plat |
| Waterfront Y/N | No |
| Covered Spaces | 2 |
| Other Equipment | Irrigation System |
Amenities
- Foreclosure
- Views
- Short Sale
- New Construction
- Adult 55+
- Lease To Own
- No HOA Fees
- Furnished
- Primary On Main
- Air Conditioning
- Seller Finance
- Green
- Fixer Upper
- Horse
- Golf
- Fireplace
- Deck
- Garage
- Basement
- Pool
Property vs Single Family Average in 37027
Price
Taxes
Year Built
 The data relating to real estate for sale on this web site comes in part from the Internet Data Exchange Program of RealTracs Solutions as distributed by MLS Grid. Real estate listings held by brokerage firms other than Weichert, Realtors® - The Andrews Group - Nashville are marked with the Internet Data Exchange Program logo or thumbnail logo and detailed information about them includes the name of the listing brokers.
