
Open House Sun, Sep 13th 01:00 PM - 03:00 PM - New Construction
Address
3364 Eslin Ct, Murfreesboro, TN
Price
$ 1,750,000
Property Attributes
- MLS#3181443
- TypeSingle Family
- Listing Status Active
- CountyRUTHERFORD
- CityMurfreesboro
- NeighborhoodBoura
- Zip37130
- StyleContemporary
- Year Built2026
- Taxes$ 1
- Price$ 1,750,000
- Bedrooms4
- Full Bathrooms4
- Half Bathrooms2
- Sqr Footage5189
- Lot Size0.78 Acres
Data Source:
Listing courtesy of RealTracs MLS as distributed by MLS GRID
Property Description
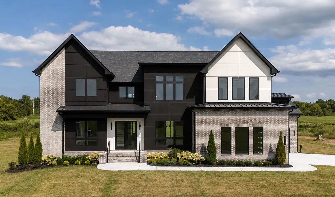
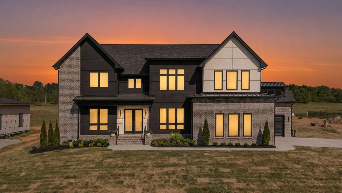
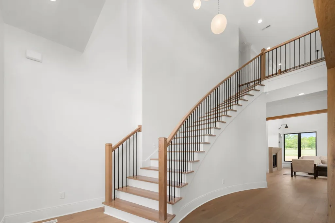
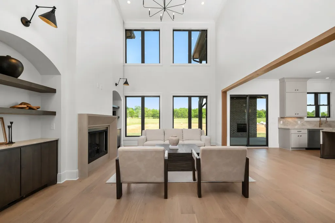
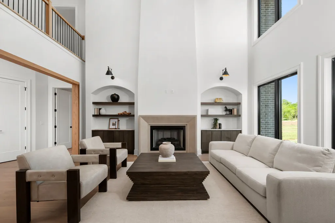
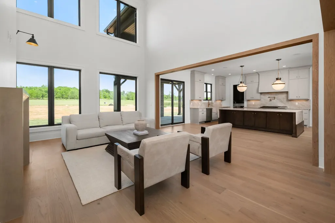
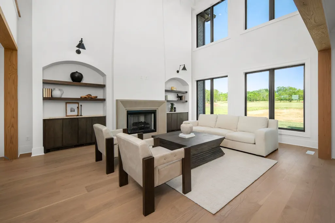
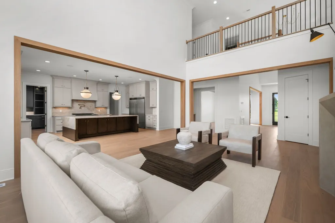
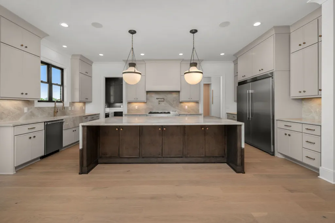
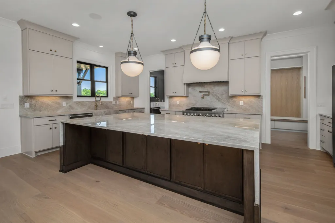
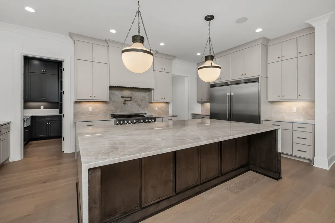
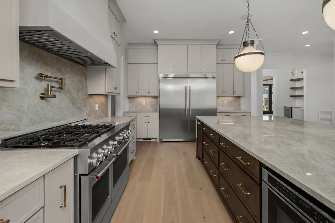
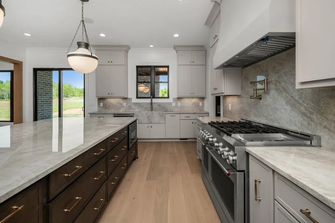
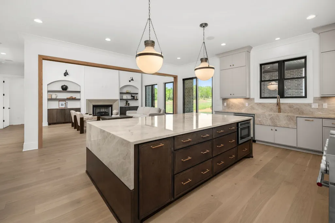
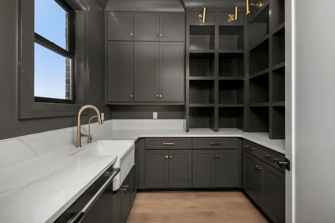
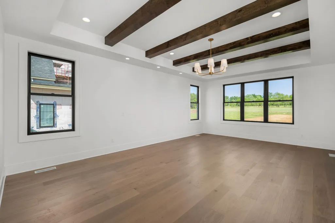
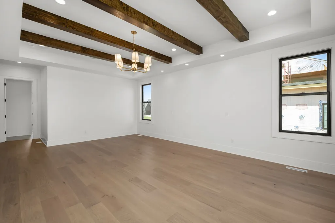
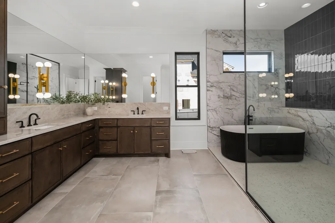
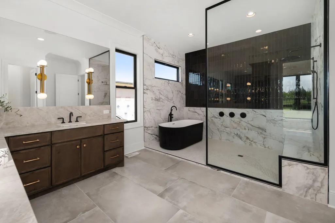
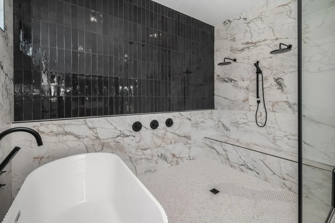
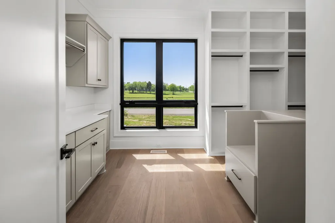
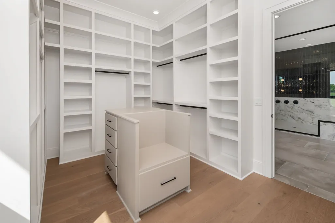
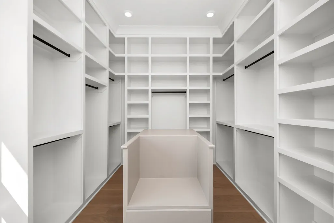
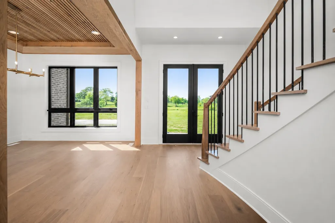
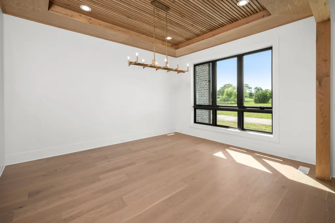
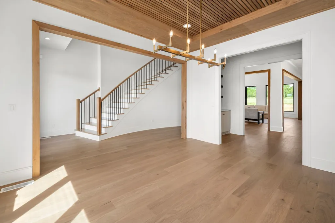
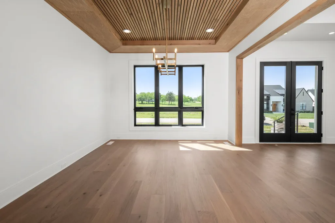
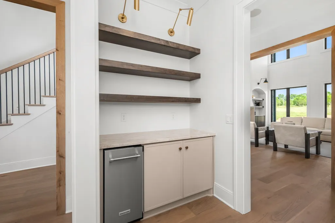
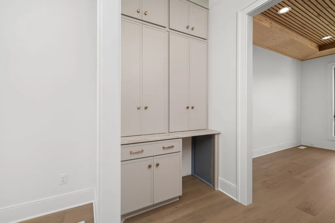
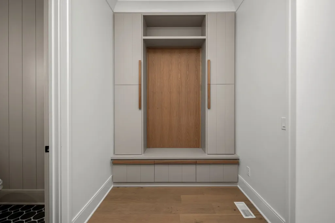
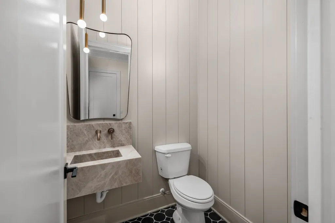
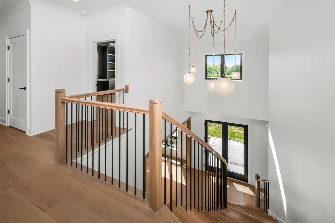
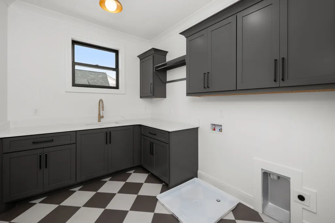
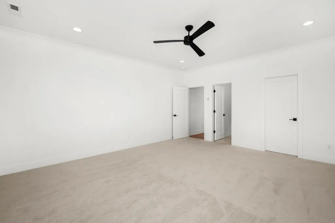
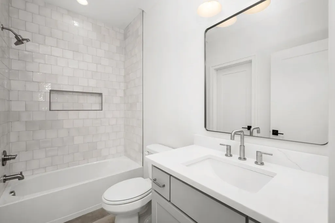
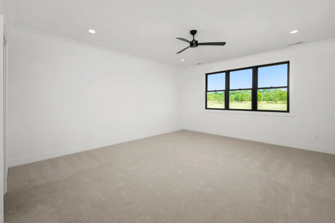
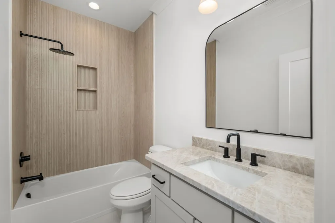
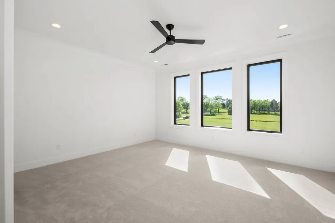
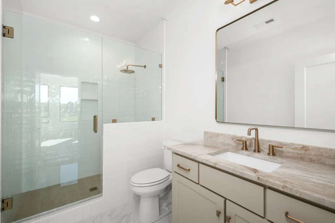
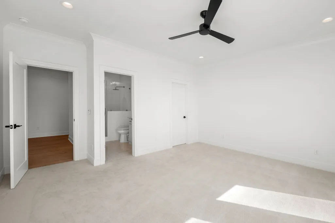
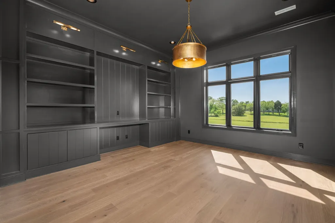
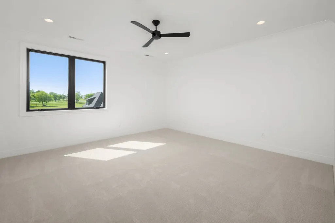
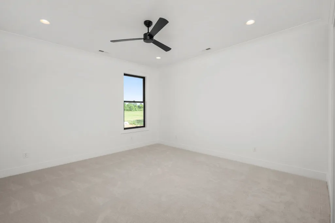
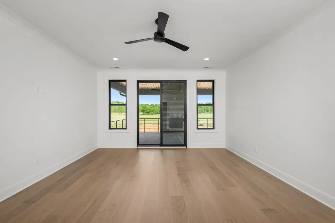
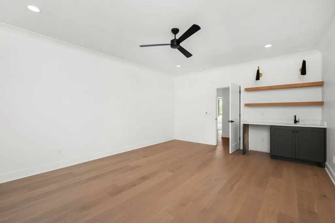
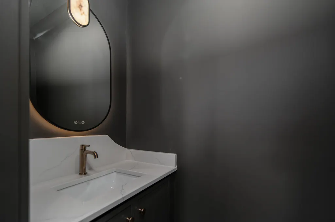
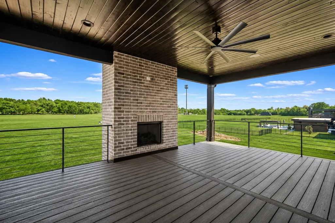
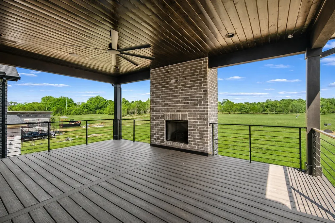
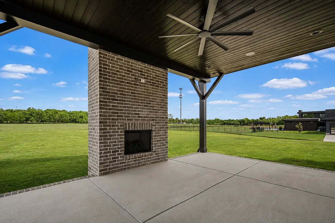
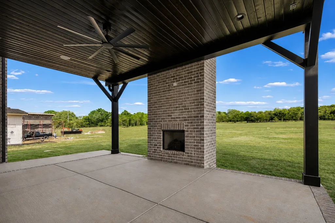
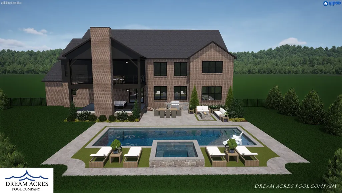
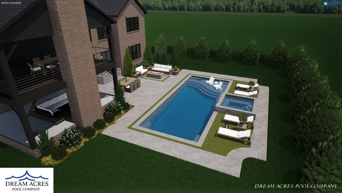
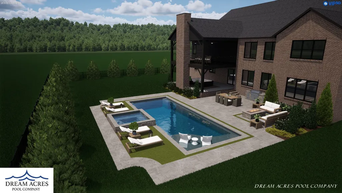
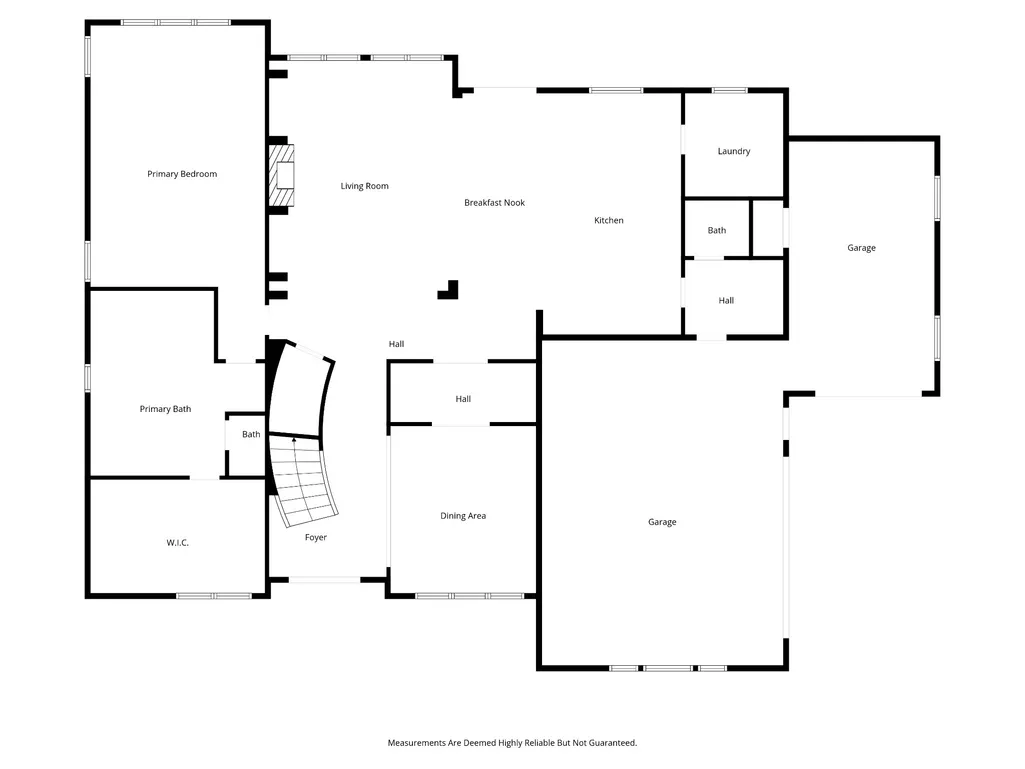
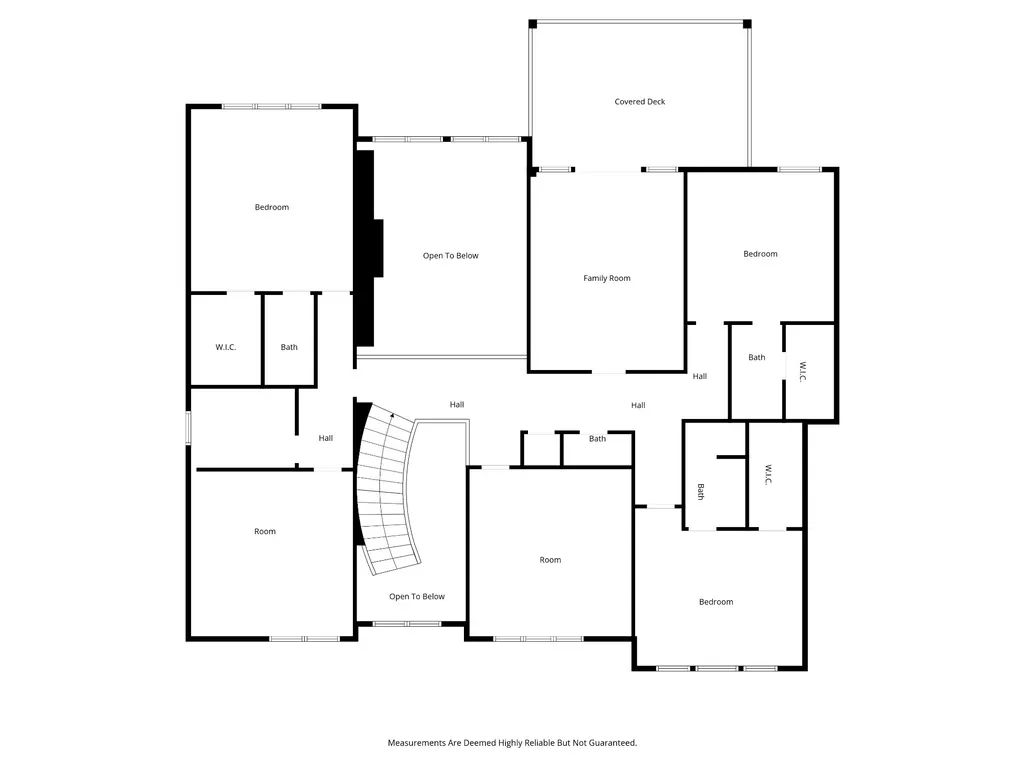
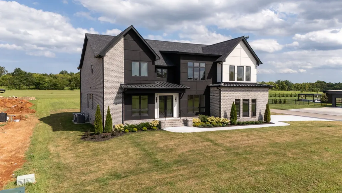
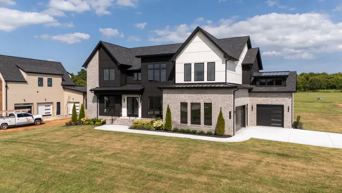
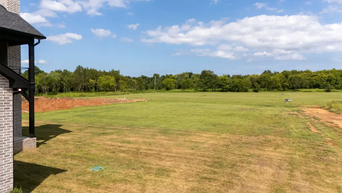
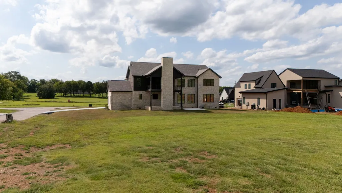
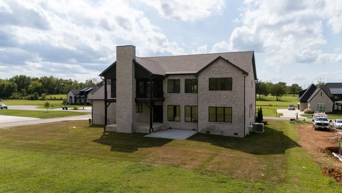
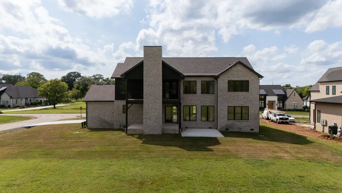
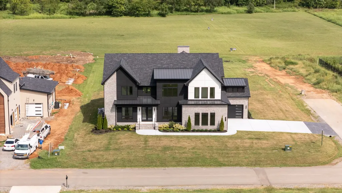
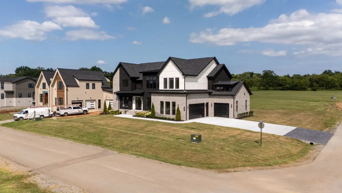
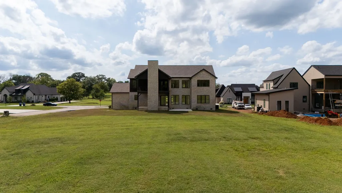
Stunning custom home showcasing white oak hardwood floors and elevated designer finishes throughout. A dramatic two-story foyer, grand curved white oak staircase, and impressive two-story living room drenched in natural light create an unforgettable first impression. The chef's kitchen features KitchenAid gas range, commercial side-by-side refrigerator/freezer, and Taj Mahal quartz countertops with full-height backsplash, all opening seamlessly to the main living areas. Perfect for entertaining, this home offers a fully equipped scullery pantry with sink, dishwasher, and refrigerator, as well as a butler's pantry with custom bar featuring an ice maker and beverage fridge. Thoughtful architectural details abound, including white oak case openings, a statement dining room ceiling, and a two-story plaster fireplace. A color-drenched private office with 12' ceilings provides an ideal work-from-home space. All bedrooms are generously sized with en-suite baths and large walk-in closets. Beautiful, roomy upstairs laundry room. The luxurious primary suite features an exquisite spa-like wet room with tile shower and freestanding tub and custom closet with bonus washer/dryer hookups. The exceptional outdoor living area offers many options for enjoyment with a two-story covered patio featuring fireplaces on both levels, plus an additional spacious rear patio overlooking a large backyard with ample room for a pool and plenty of yard left over.
| Elementary School | Middle School | High School |
|---|---|---|
| Lascassas Elementary | Oakland Middle School | Oakland High School |
| Price History | |
|---|---|
| 4/23/2026 | Listed $1,750,000 |
General Features
| Living Area | 5189 |
|---|---|
| Sewer | Septic Tank |
| Heating | Central,Electric |
| Cooling | Central Air,Electric |
| Utilities | Electricity Available,Water Available,Cable Connected |
| Possession | Negotiable |
| Roof | Shingle |
| Appliances | Built-In Gas Oven,Gas Oven,Built-In Gas Range,Gas Range,Dishwasher,Disposal,Freezer,Ice Maker,Microwave,Refrigerator |
| HOA Fee | 40 |
| Garage Spaces | 3 |
| Patio/Porch Features | Deck,Covered,Patio,Porch |
| Architectural Style | Contemporary |
| Security Features | Smoke Detector(s) |
| Construction Materials | Brick,Stucco |
| Pets Allowed | Yes |
| Year Built | 2026 |
| Stories Count | 2 |
| Topography | Level |
| Levels | Two |
| Property Subtype | Single Family Residence |
| Assoc Fee Paid Per | Monthly |
| County | Rutherford County,TN |
| New Construction | Yes |
| Property Type | Residential |
| Attached Garage | No |
| Energy Efficient | Thermostat,Water Heater |
| Subdivision Name | Boura |
| Garage Y/N | Yes |
| Full Baths | 4 |
| Status | Active |
| Directions | From I-24 E,take exit 78B onto Old Fort Pkwy. Turn right on E Northfield Blvd,left on Lascassas Pike,left on Compton Rd,left on Eslin. |
| High School | Oakland High School |
| City | Murfreesboro |
| Senior Community Y/N | No |
| Lot Size Units | Acres |
| Elementary School | Lascassas Elementary |
| Property Attached Y/N | No |
| Year Built Details | New |
| Tax Annual Amount | 1 |
| Middle/Junior High School | Oakland Middle School |
| Building Area Units | Square Feet |
| Living Area Units | Square Feet |
| Standard Status | Active |
Interior Features
| Interior Amenities | Ceiling Fan(s),Extra Closets,High Ceilings,Open Floorplan,Walk-In Closet(s) |
|---|---|
| Basement | Crawl Space |
| Flooring | Wood |
| Total Fireplaces | 3 |
| Air Conditioning Y/N | Yes |
| Heating Y/N | Yes |
| Fireplace Y/N | Yes |
| Above Grade Finished Area | 5189 |
| Half Baths | 2 |
| Laundry Features | Electric Dryer Hookup,Washer Hookup |
| Total Bedrooms | 4 |
| Main Level Bedrooms | 1 |
| Below Grade Finished Area Unit Type | Square Feet |
| LivingAreaSource | Builder |
| Below Grade Finished Area Source | Builder |
| Above Grade Finished Area Source | Builder |
| Above Grade Finished Area Unit Type | Square Feet |
| Total Baths | 6 |
Exterior Features
| Exterior Amenities | Balcony |
|---|---|
| Parking Features | Garage Door Opener,Garage Faces Side,Concrete,Driveway |
| Lot Features | Level |
| Water Source | Public |
| Total Parking | 3 |
| Lot Size Area | 0.78 |
| Building Area Total | 5189 |
| Lot Size Acres | 0.78 |
| Lot Size Source | Calculated from Plat |
| Waterfront Y/N | No |
| Covered Spaces | 3 |
| Other Equipment | Irrigation System |
Amenities
- Foreclosure
- Views
- Short Sale
- New Construction
- Adult 55+
- Lease To Own
- No HOA Fees
- Furnished
- Primary On Main
- Air Conditioning
- Seller Finance
- Green
- Fixer Upper
- Horse
- Golf
- Fireplace
- Deck
- Garage
- Basement
- Pool
Property vs Single Family Average in 37130
Price
Year Built
Visits
In The Neighborhood
New Construction
Murfreesboro
$ 3,000,000
- Type
- Single Family
- Size
- 5,500 SqFt
- Rooms
- 5 Beds + 6.5 Baths
 The data relating to real estate for sale on this web site comes in part from the Internet Data Exchange Program of RealTracs Solutions as distributed by MLS Grid. Real estate listings held by brokerage firms other than Weichert, Realtors® - The Andrews Group - Nashville are marked with the Internet Data Exchange Program logo or thumbnail logo and detailed information about them includes the name of the listing brokers.
