
Price Reduction - Views - New Construction
Address
9636 Concord Rd, Brentwood, TN
Price
$ 9,499,000
Property Attributes
- MLS#3184660
- TypeSingle Family
- Listing Status Active
- CountyWILLIAMSON
- CityBrentwood
- NeighborhoodBella Collina
- Zip37027
- StyleContemporary
- Year Built2026
- Taxes$ 2913
- Price$ 9,499,000
- Bedrooms7
- Full Bathrooms8
- Half Bathrooms1
- Sqr Footage9627
- Lot Size2.01 Acres
Data Source:
Listing courtesy of RealTracs MLS as distributed by MLS GRID
Property Description
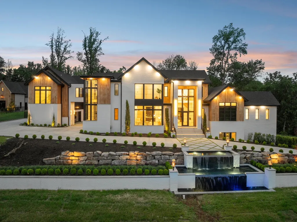
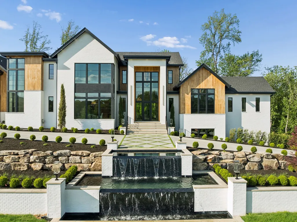
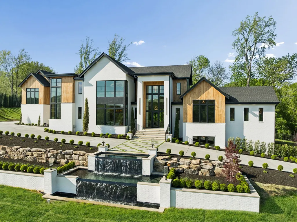
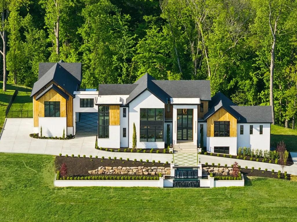
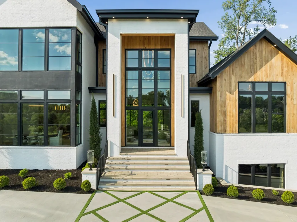
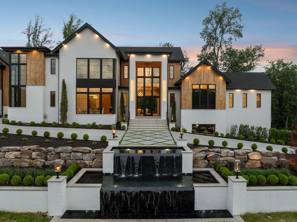
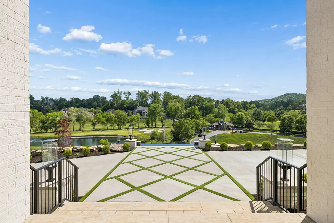
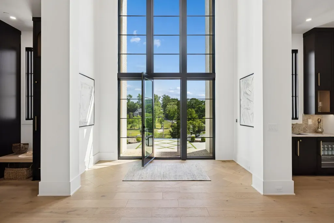
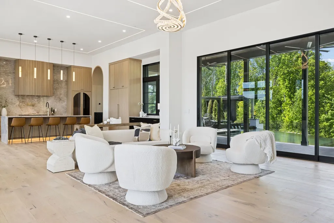
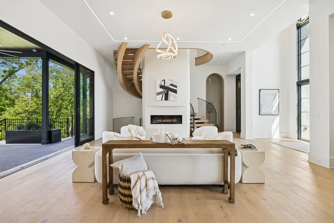
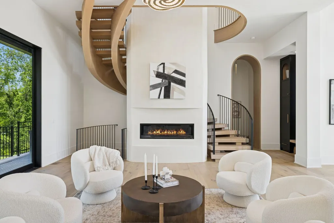
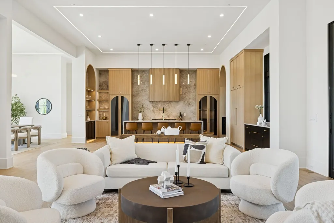
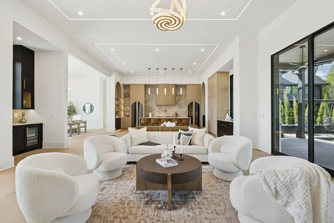
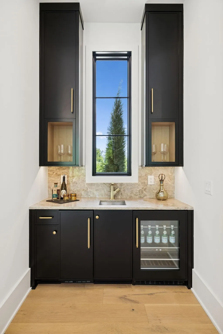
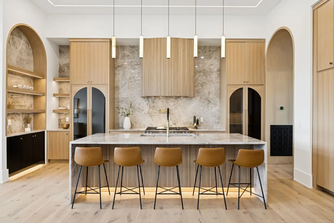
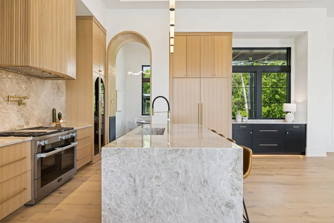
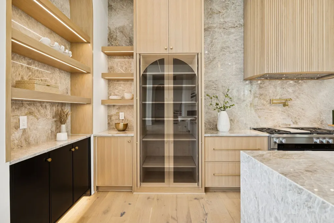
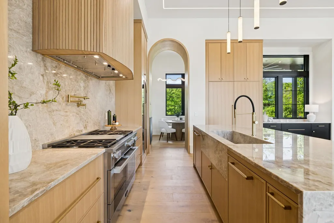
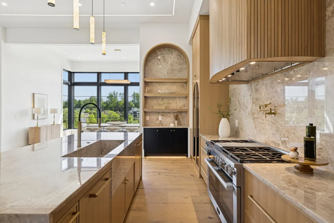
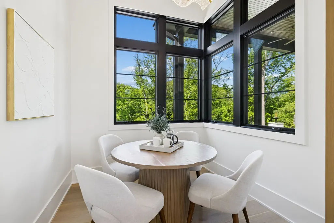
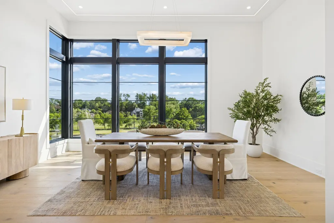
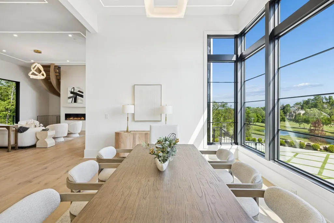
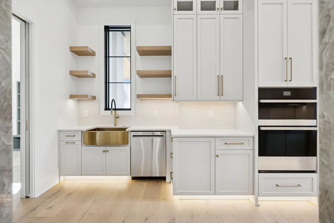
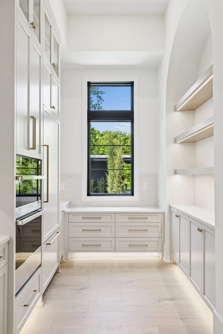
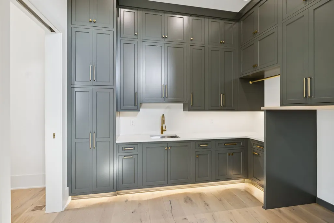
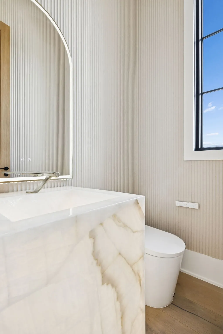
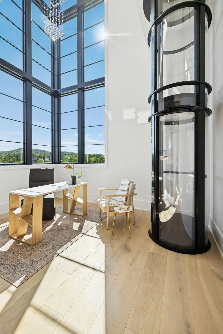
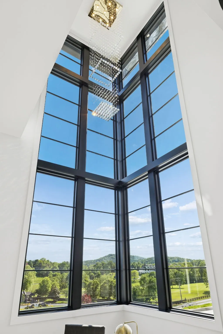
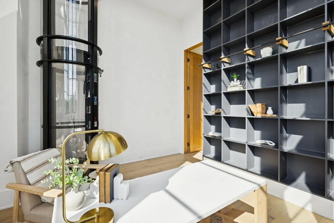
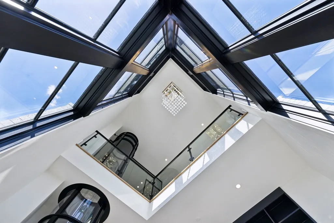
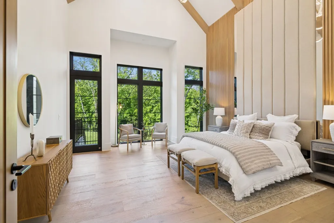
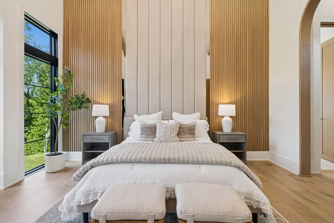
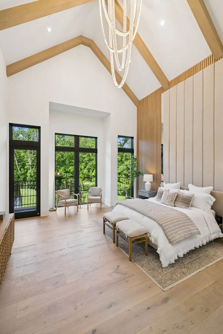
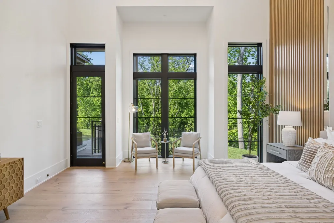
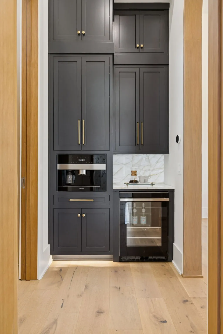
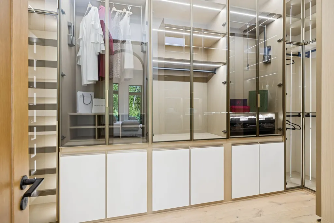
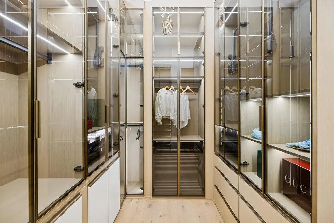
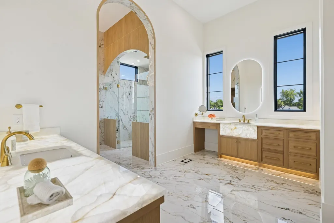
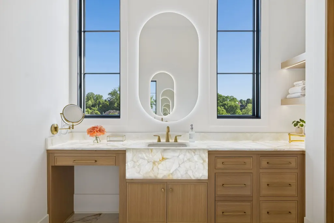
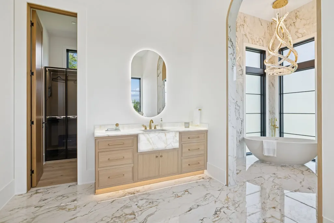
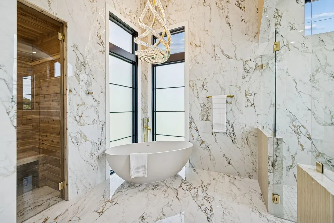
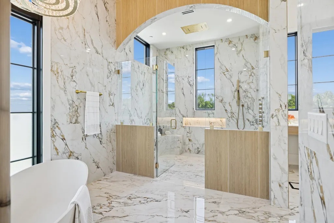
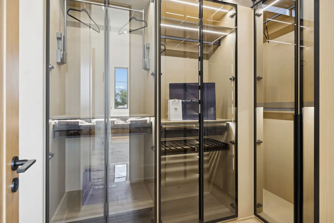
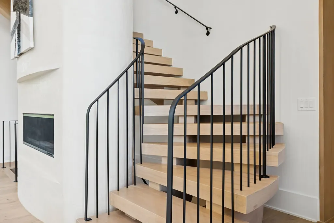
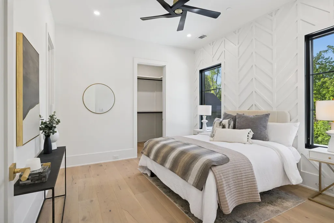
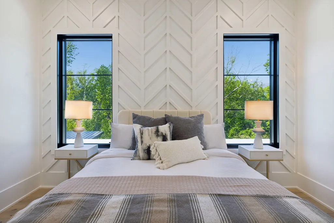
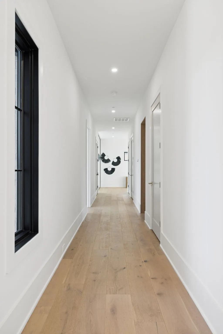
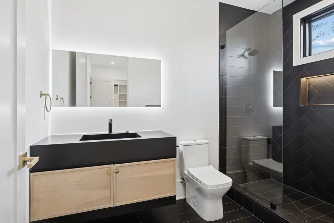
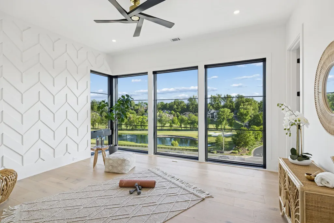
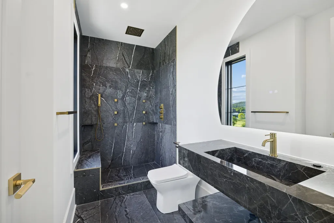
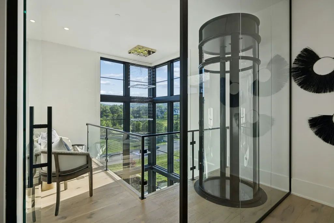
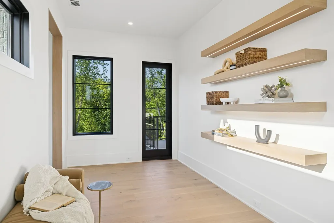
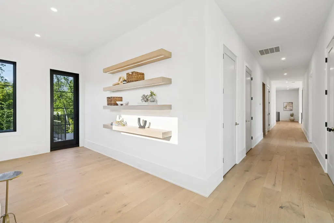
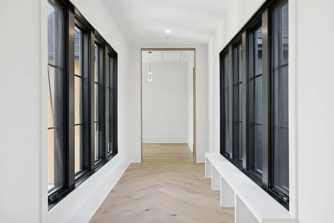
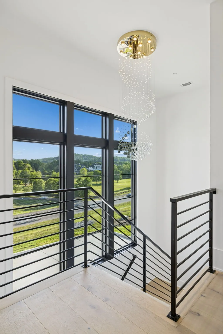
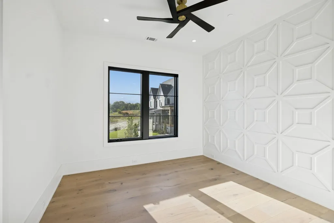
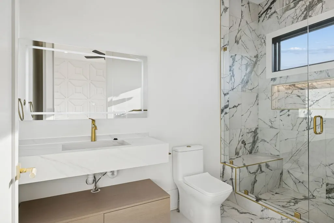
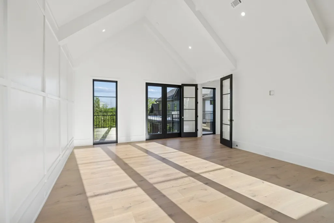
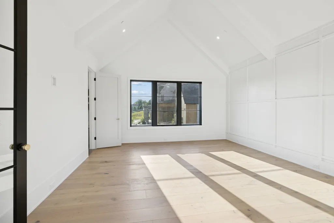
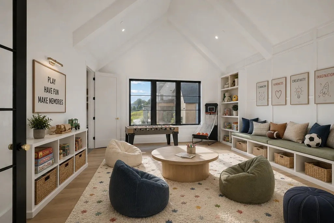
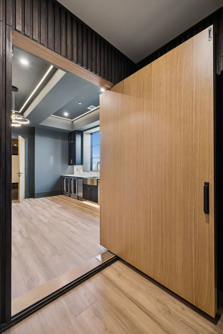
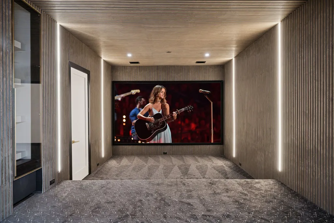
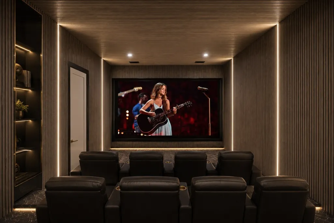
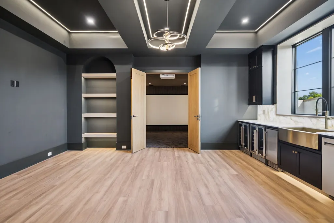
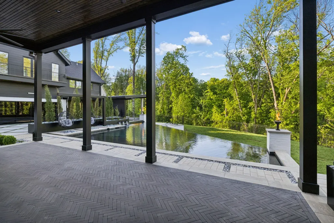
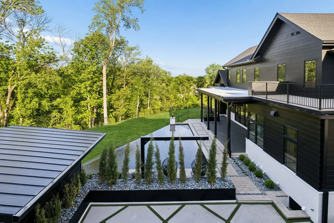
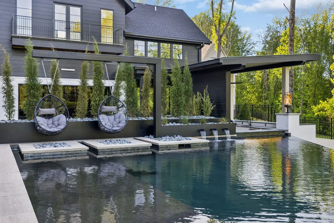
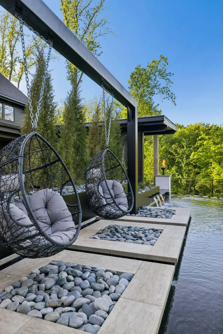
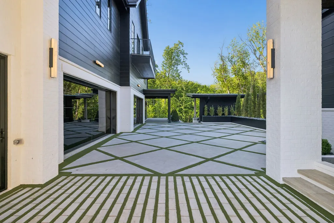
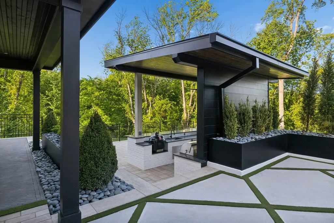
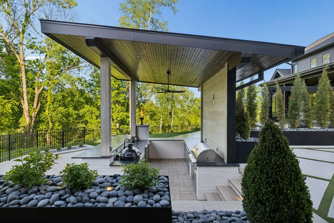
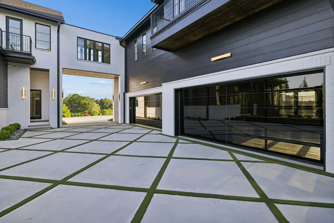
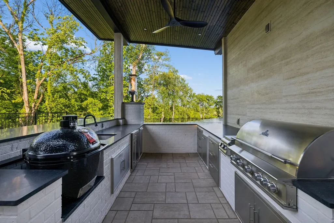
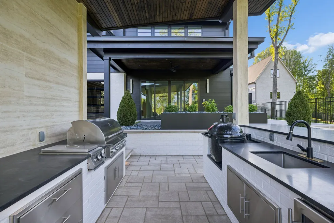
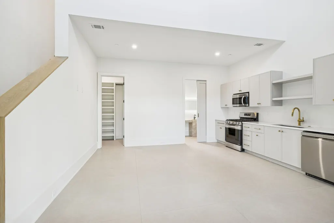
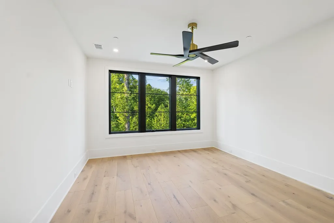
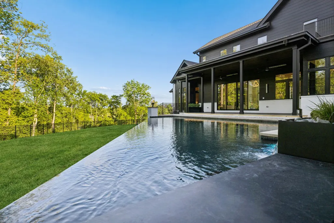
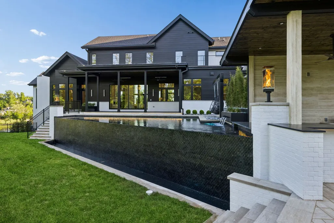
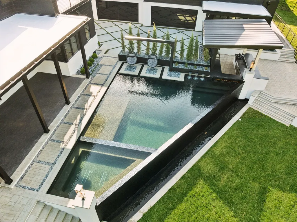
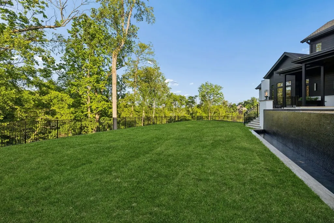
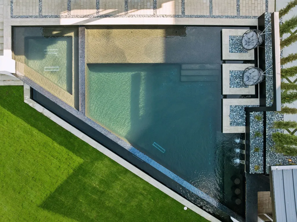
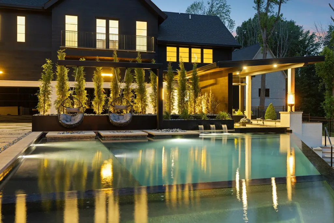
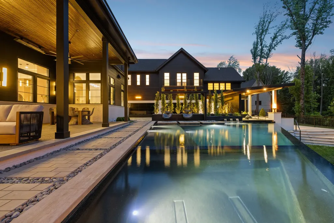
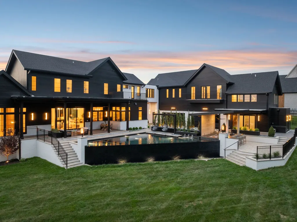
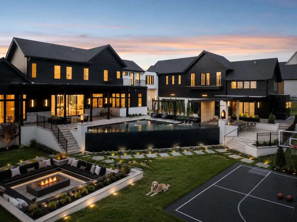
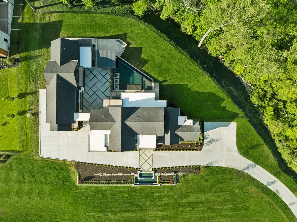
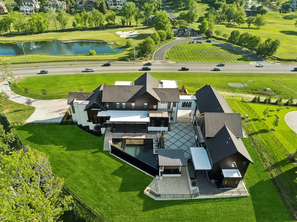
This exceptional new construction estate by 786 Properties redefines luxury living in Bella Collina. Spanning approx. 9,627 sq ft with 7 bedrooms, 8 full baths, and 1 half bath, the home captures sweeping views of Brentwood’s rolling hills. Designed with a warm contemporary aesthetic, the residence features 13.25’ ceilings throughout, 10’ solid white oak interior doors, hand-scraped white oak floors, and custom white oak cabinetry by Carter Interiors/Kemp Cabinets. The kitchen, designed by Helen Hannah, is complemented by a fully equipped chef-caliber scullery and luxury Miele, Beko, and Jenn-Air appliances. Additional highlights include 3 laundry areas, a well-appointed 1-bedroom guest apartment, and a storm shelter room. The main living area is anchored by a striking elliptical Arcus-Stone fireplace with a wraparound floating staircase, while a glass cylindrical elevator adds a dramatic architectural element. A state-of-the-art theater room features an Epson 4K laser projector, Dolby Atmos 7.1 surround sound, 8K screen, and built-in Klipsch speakers. A private gated entry from Concord Rd sets the tone, leading to an architectural waterfall feature at the front entry and extensive, thoughtfully designed landscaping with water elements. The outdoor living is nothing short of resort-caliber, featuring a heated, saltwater infinity knife-edge/zero-entry pool with smart technology and UV sanitation by Liquid Dynamics, an oversized spa seating 12, and a stunning outdoor living area designed for entertaining. Enjoy a fully equipped outdoor kitchen with swim-up pool bar, custom pool decking, travertine patio surfaces, Trex decking balconies, and Techo-Bloc porch surfaces—all enhanced by an integrated outdoor smart system and stunning fire features that create an unforgettable ambiance day or night.
| Elementary School | Middle School | High School |
|---|---|---|
| Edmondson Elementary | Brentwood Middle School | Brentwood High School |
| Price History | |
|---|---|
| 4/30/2026 | Listed $9,749,000 |
| 9/4/2026 | 3$9,499,000 |
General Features
| Living Area | 9627 |
|---|---|
| Sewer | Public Sewer |
| Heating | Central |
| Cooling | Central Air |
| Utilities | Water Available |
| Possession | Close Of Escrow |
| Roof | Shingle |
| Appliances | Built-In Gas Oven,Double Oven,Built-In Gas Range,Dishwasher,Disposal,Ice Maker,Microwave,Refrigerator,Stainless Steel Appliance(s) |
| HOA Fee | 2000 |
| Garage Spaces | 4 |
| Patio/Porch Features | Patio,Covered,Porch,Deck |
| Architectural Style | Contemporary |
| Pool Features | In Ground |
| Security Features | Carbon Monoxide Detector(s),Fire Sprinkler System,Smoke Detector(s) |
| Construction Materials | Brick,Wood Siding |
| Pets Allowed | Yes |
| Year Built | 2026 |
| Stories Count | 3 |
| Topography | Private,Views |
| Levels | One |
| Property Subtype | Single Family Residence |
| Assoc Fee Paid Per | Annually |
| County | Williamson County,TN |
| New Construction | Yes |
| Property Type | Residential |
| Association Amenities | Underground Utilities |
| Attached Garage | No |
| Energy Efficient | Thermostat,Insulation,Water Heater |
| Subdivision Name | Bella Collina |
| Garage Y/N | Yes |
| Full Baths | 8 |
| Status | Active |
| Directions | From downtown Nashville take I-65 South and exit on Concord Rd. Turn left onto Concord. Go 3.8 miles and 9636 is on the left. |
| High School | Brentwood High School |
| City | Brentwood |
| Senior Community Y/N | No |
| Open Parking Spaces | 12 |
| Lot Size Units | Acres |
| Elementary School | Edmondson Elementary |
| Property Attached Y/N | No |
| Year Built Details | New |
| Tax Annual Amount | 2913 |
| Middle/Junior High School | Brentwood Middle School |
| Building Area Units | Square Feet |
| Living Area Units | Square Feet |
| Standard Status | Active |
| Virtual Tour | https://youtu.be/cSI5p4WGcQQ |
Interior Features
| Interior Amenities | Built-in Features,Ceiling Fan(s),Elevator,Extra Closets,High Ceilings,In-Law Floorplan,Open Floorplan,Pantry,Smart Thermostat,Walk-In Closet(s),Wet Bar,Kitchen Island |
|---|---|
| Basement | Partial |
| Flooring | Wood,Marble,Tile |
| Total Fireplaces | 1 |
| Air Conditioning Y/N | Yes |
| Heating Y/N | Yes |
| Fireplace Y/N | Yes |
| Above Grade Finished Area | 9627 |
| Half Baths | 1 |
| Laundry Features | Electric Dryer Hookup,Washer Hookup |
| Total Bedrooms | 7 |
| Main Level Bedrooms | 1 |
| Below Grade Finished Area Unit Type | Square Feet |
| LivingAreaSource | Builder |
| Below Grade Finished Area Source | Builder |
| Above Grade Finished Area Source | Builder |
| Above Grade Finished Area Unit Type | Square Feet |
| Total Baths | 9 |
Exterior Features
| Exterior Amenities | Balcony,Gas Grill |
|---|---|
| Fencing | Back Yard |
| Parking Features | Garage Door Opener,Garage Faces Side,Driveway |
| Lot Features | Private,Views |
| Water Source | Public |
| Total Parking | 16 |
| Lot Size Area | 2.01 |
| Building Area Total | 9627 |
| Lot Dimensions | 364 X 580 |
| Lot Size Acres | 2.01 |
| Lot Size Source | Assessor |
| Waterfront Y/N | No |
| Covered Spaces | 4 |
Amenities
- Foreclosure
- Views
- Short Sale
- New Construction
- Adult 55+
- Lease To Own
- No HOA Fees
- Furnished
- Primary On Main
- Air Conditioning
- Seller Finance
- Green
- Fixer Upper
- Horse
- Golf
- Fireplace
- Deck
- Garage
- Basement
- Pool
Property vs Single Family Average in 37027
Price
Taxes
Year Built
Visits
 The data relating to real estate for sale on this web site comes in part from the Internet Data Exchange Program of RealTracs Solutions as distributed by MLS Grid. Real estate listings held by brokerage firms other than Weichert, Realtors® - The Andrews Group - Nashville are marked with the Internet Data Exchange Program logo or thumbnail logo and detailed information about them includes the name of the listing brokers.
