
Price Reduction
Address
1810 Legacy Cove Ln, Brentwood, TN
Price
$ 1,849,900
Property Attributes
- MLS#3190276
- TypeSingle Family
- Listing Status Active
- CountyWILLIAMSON
- CityBrentwood
- NeighborhoodTaramore Ph2b
- Zip37027
- StyleTraditional
- Year Built2019
- Taxes$ 6503
- Price$ 1,849,900
- Bedrooms5
- Full Bathrooms3
- Half Bathrooms1
- Sqr Footage4515
- Lot Size0.59 Acres
Data Source:
Listing courtesy of RealTracs MLS as distributed by MLS GRID
Property Description
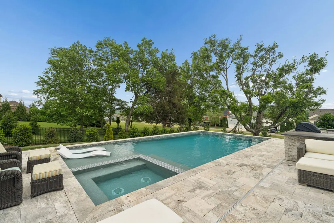
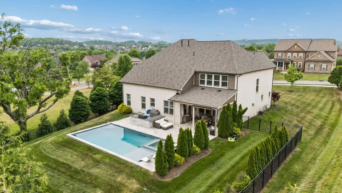
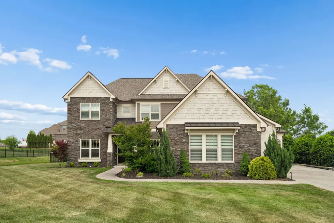
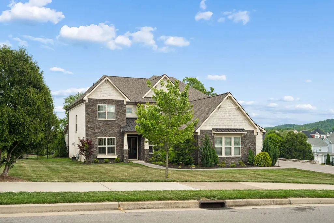
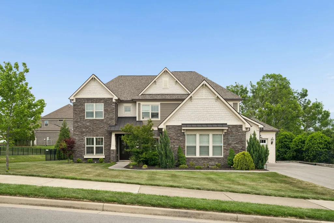
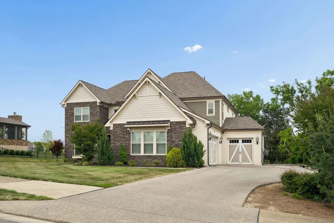
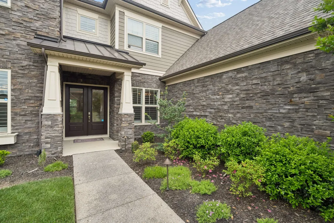
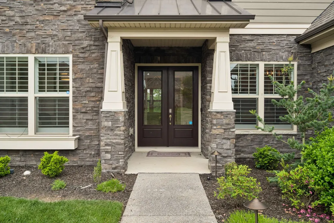
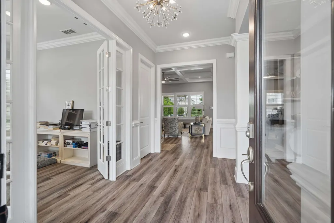
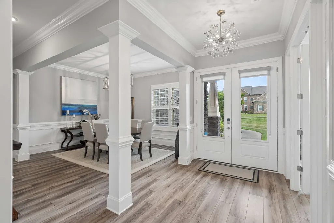
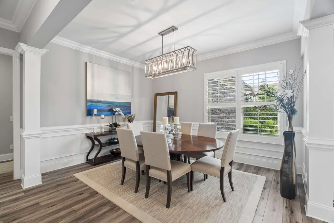
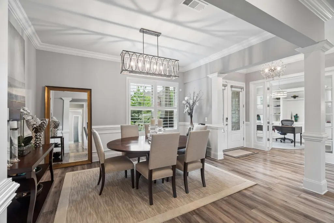
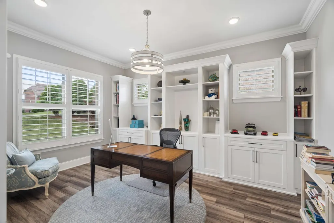
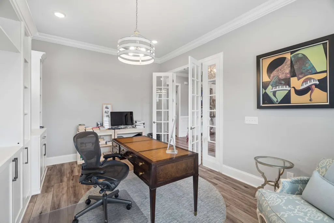
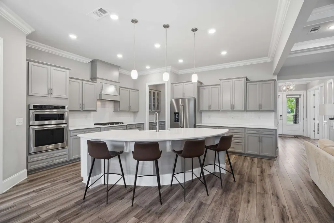
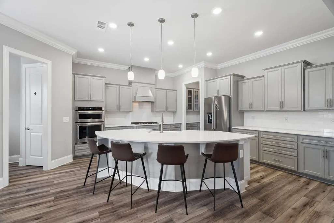
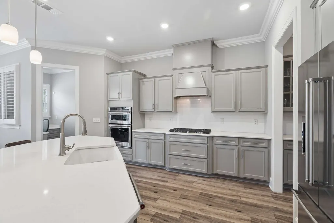
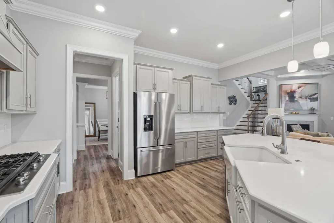
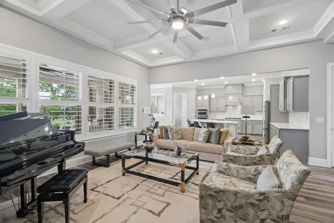
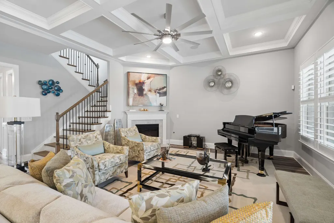
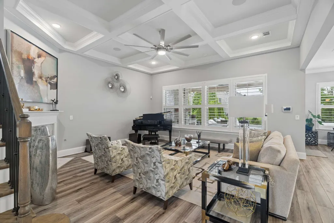
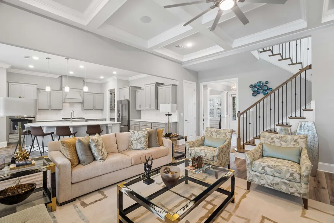
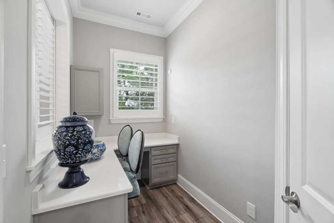
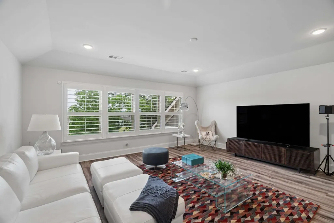
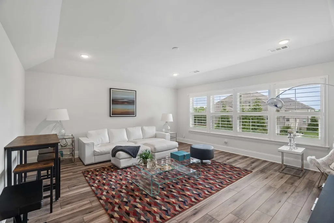
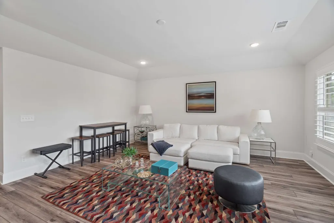
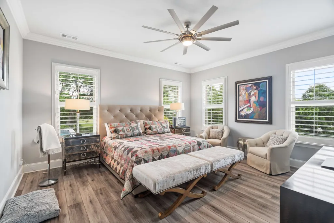
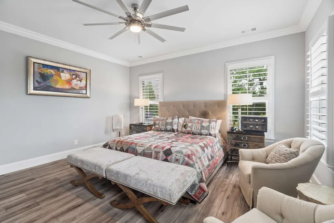
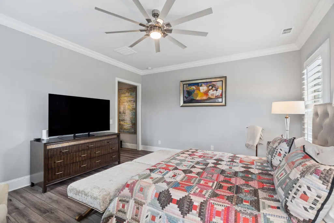
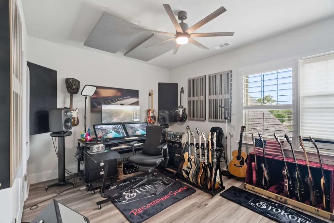
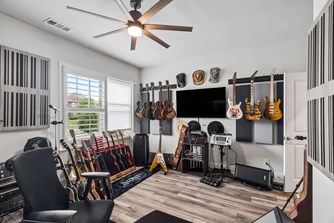
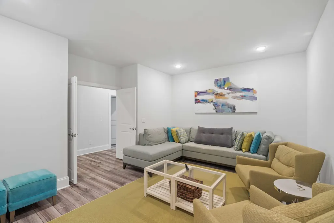
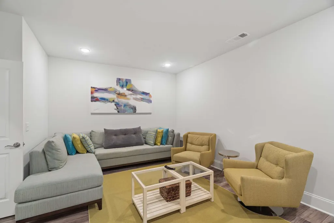
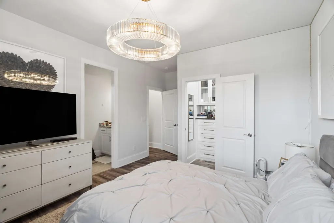
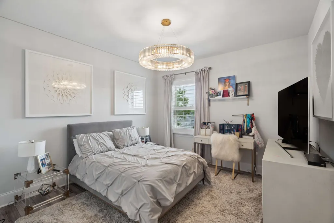
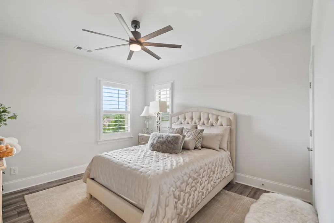
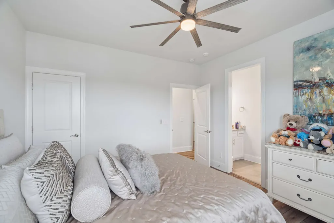
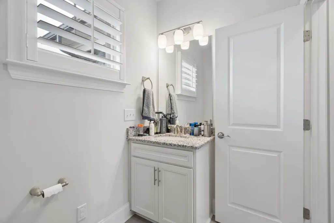
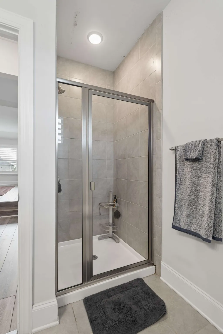
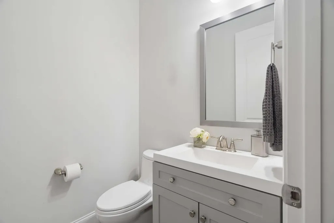
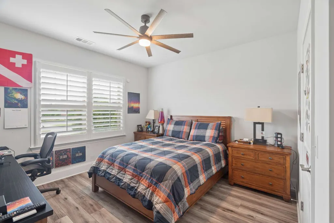
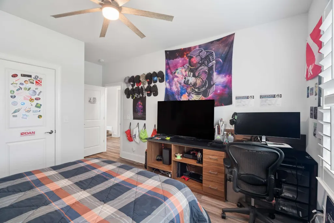
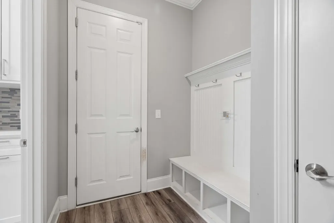
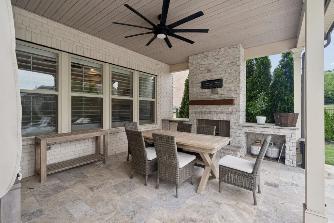
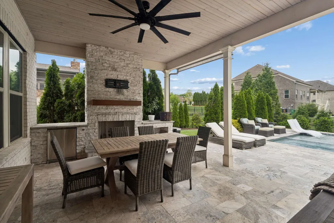
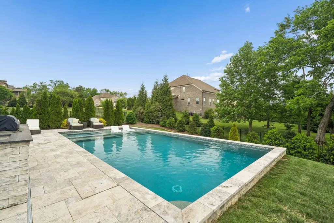
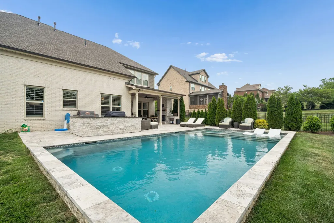
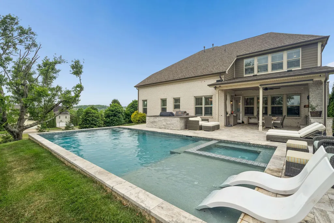
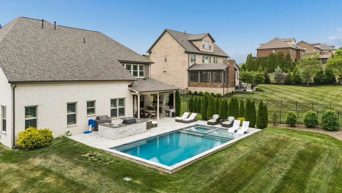
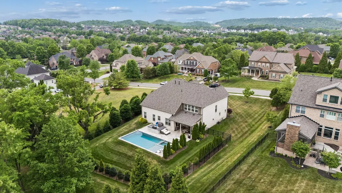
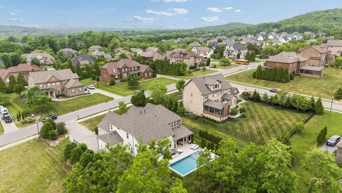
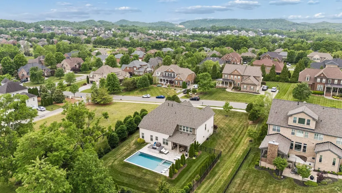
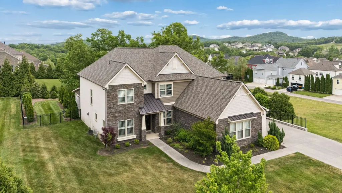
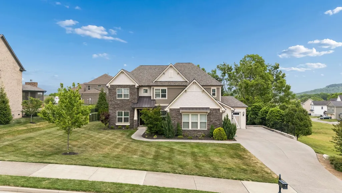
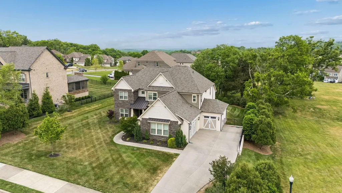
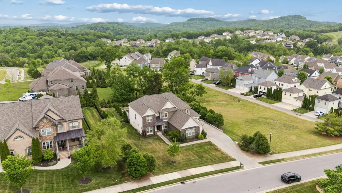
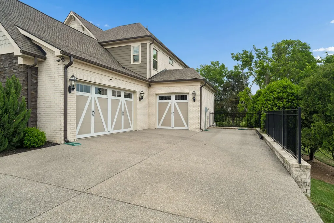
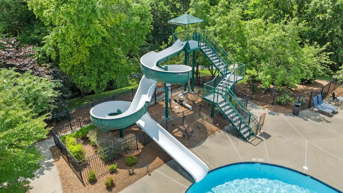
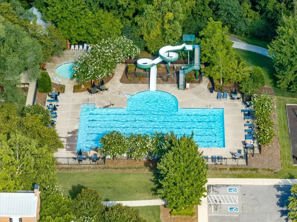
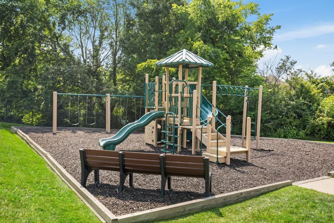
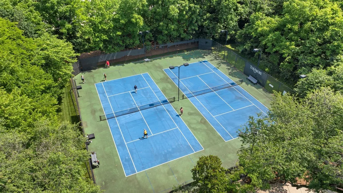
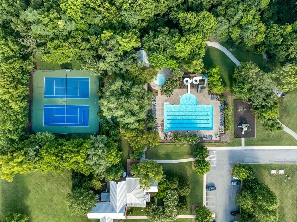
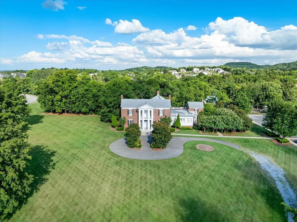
Perched at the crest of a hill in Brentwood’s sought-after Taramore community, this exceptional home offers the perfect blend of luxury, privacy, and everyday comfort. Step into your own backyard retreat featuring a stunning pool with tanning ledge, hot tub, and serene views—ideal for both relaxing evenings and unforgettable gatherings. Inside, the flexible 5-bedroom layout is designed to fit the way you live, complete with a spacious bonus room, dedicated media room, and a private office just off the entry—perfect for working from home. Thoughtful upgrades like wood shutters, designer lighting, and a tankless water heater add both style and efficiency throughout. Enjoy seamless indoor-outdoor living with an entertainer’s dream setup: outdoor fireplace, built-in grill, and covered dining by the fireplace all ready for hosting year-round. Located just steps from the Brentwood greenway on Split Log, you’ll have direct access to scenic walking and biking trails, with Smith Park and Crockett Park just moments away. Taramore also offer phenomenal community amenities for relaxation and play including a resort pool, tennis courts and playground. This is more than a home—it’s a lifestyle in one of Brentwood’s premier locations.
| Elementary School | Middle School | High School |
|---|---|---|
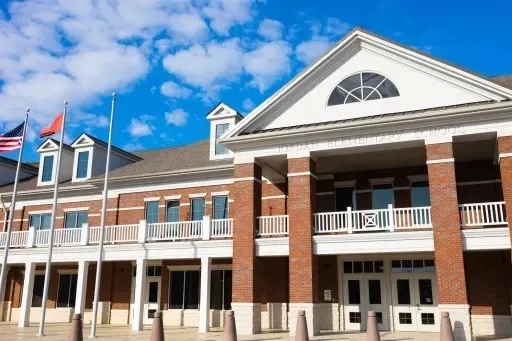
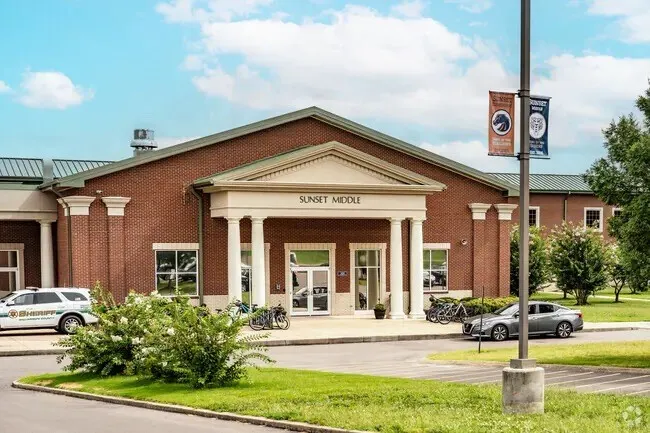
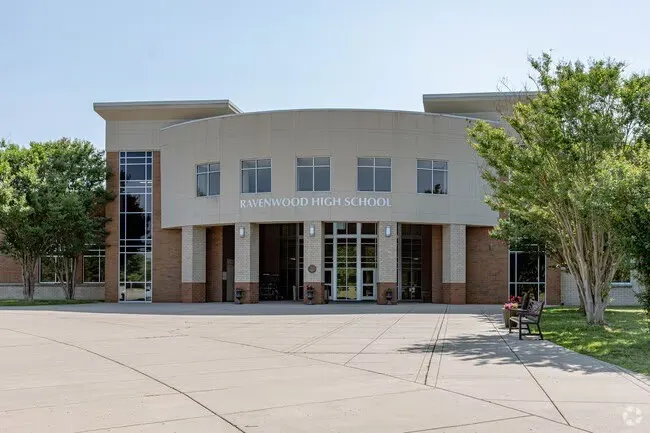
| Jordan Elementary School | Sunset Middle School | Ravenwood High School |
| Price History | |
|---|---|
| 5/5/2026 | Listed $1,999,900 |
| 8/11/2026 | 3$1,949,900 |
| 8/20/2026 | 6$1,849,900 |
General Features
| Living Area | 4515 |
|---|---|
| Sewer | Public Sewer |
| Heating | Furnace,Natural Gas |
| Cooling | Central Air,Electric |
| Utilities | Electricity Available,Natural Gas Available,Water Available |
| Possession | Close Of Escrow |
| Roof | Asphalt |
| Appliances | Built-In Electric Oven,Cooktop,Dishwasher,Disposal |
| HOA Fee | 231 |
| Garage Spaces | 3 |
| Association Fee Includes | Recreation Facilities,Trash |
| Patio/Porch Features | Patio,Covered,Porch |
| Architectural Style | Traditional |
| Construction Materials | Brick,Stone |
| Year Built | 2019 |
| Stories Count | 2 |
| Topography | Level |
| Levels | Two |
| Property Subtype | Single Family Residence |
| Assoc Fee Paid Per | Monthly |
| County | Williamson County,TN |
| New Construction | No |
| Property Type | Residential |
| Attached Garage | No |
| Energy Efficient | Water Heater |
| Subdivision Name | Taramore Ph2b |
| Garage Y/N | Yes |
| Full Baths | 3 |
| Status | Active |
| Directions | From I-65,Exit onto Moores Lane,Keep Left on Moores Ln,Right onto Wilson Pike,Left on Split Log,Turn Right onto Legacy Cove Lane--Second Entrance into Taramore. |
| High School | Ravenwood High School |
| City | Brentwood |
| Senior Community Y/N | No |
| Lot Size Units | Acres |
| Elementary School | Jordan Elementary School |
| Property Attached Y/N | No |
| Year Built Details | Approximate |
| Tax Annual Amount | 6503 |
| Middle/Junior High School | Sunset Middle School |
| Building Area Units | Square Feet |
| Living Area Units | Square Feet |
| Standard Status | Active |
Interior Features
| Interior Amenities | Air Filter,Ceiling Fan(s),Entrance Foyer,Extra Closets,Walk-In Closet(s) |
|---|---|
| Basement | None |
| Flooring | Carpet,Wood,Tile |
| Total Fireplaces | 1 |
| Air Conditioning Y/N | Yes |
| Heating Y/N | Yes |
| Fireplace Y/N | Yes |
| Above Grade Finished Area | 4515 |
| Half Baths | 1 |
| Total Bedrooms | 5 |
| Main Level Bedrooms | 1 |
| Below Grade Finished Area Unit Type | Square Feet |
| LivingAreaSource | Other |
| Below Grade Finished Area Source | Other |
| Above Grade Finished Area Source | Other |
| Above Grade Finished Area Unit Type | Square Feet |
| Total Baths | 4 |
Exterior Features
| Parking Features | Garage Faces Side |
|---|---|
| Lot Features | Level |
| Water Source | Public |
| Total Parking | 3 |
| Lot Size Area | 0.59 |
| Building Area Total | 4515 |
| Lot Dimensions | 134 X 205 |
| Lot Size Acres | 0.59 |
| Lot Size Source | Calculated from Plat |
| Waterfront Y/N | No |
| Covered Spaces | 3 |
| Other Equipment | Air Purifier |
Amenities
- Foreclosure
- Views
- Short Sale
- New Construction
- Adult 55+
- Lease To Own
- No HOA Fees
- Furnished
- Primary On Main
- Air Conditioning
- Seller Finance
- Green
- Fixer Upper
- Horse
- Golf
- Fireplace
- Deck
- Garage
- Basement
- Pool
Property vs Single Family Average in 37027
Price
Taxes
Year Built
Visits
 The data relating to real estate for sale on this web site comes in part from the Internet Data Exchange Program of RealTracs Solutions as distributed by MLS Grid. Real estate listings held by brokerage firms other than Weichert, Realtors® - The Andrews Group - Nashville are marked with the Internet Data Exchange Program logo or thumbnail logo and detailed information about them includes the name of the listing brokers.
