
Views
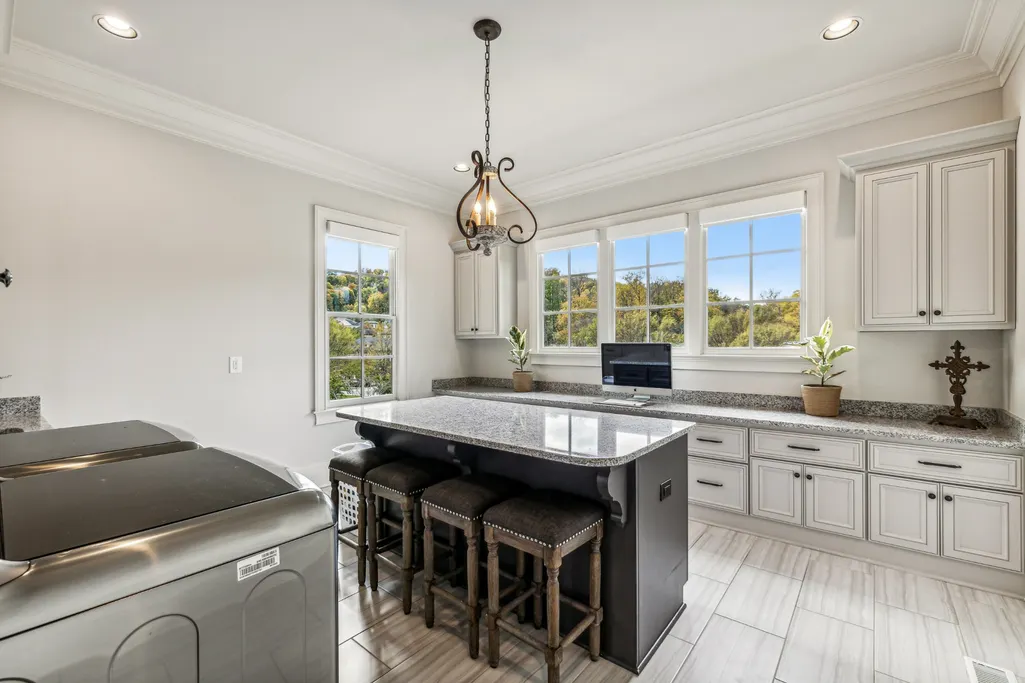
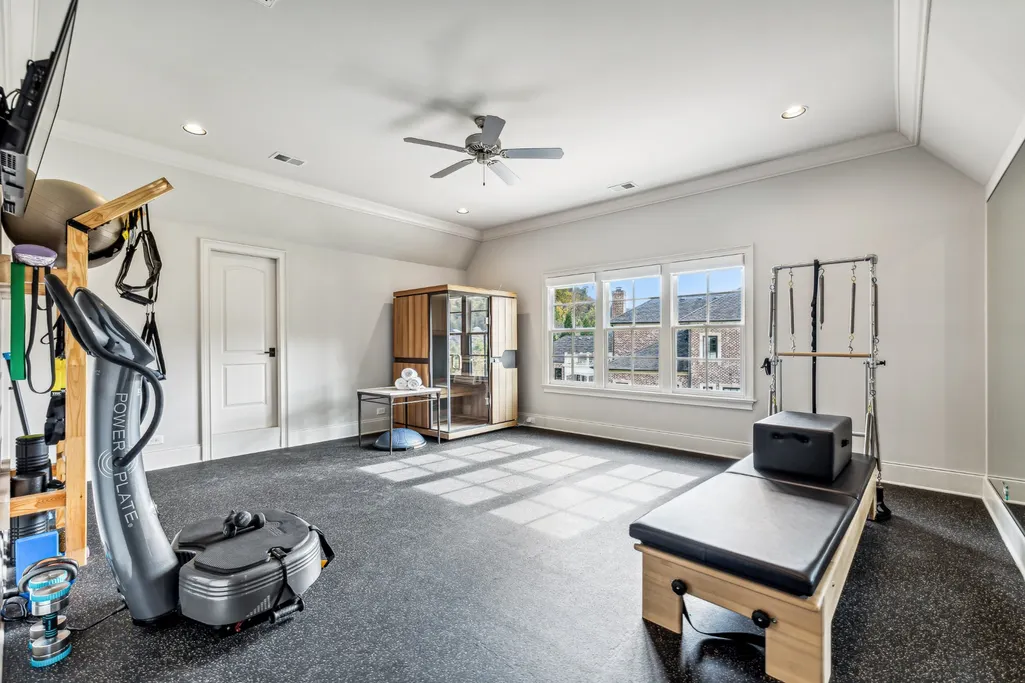
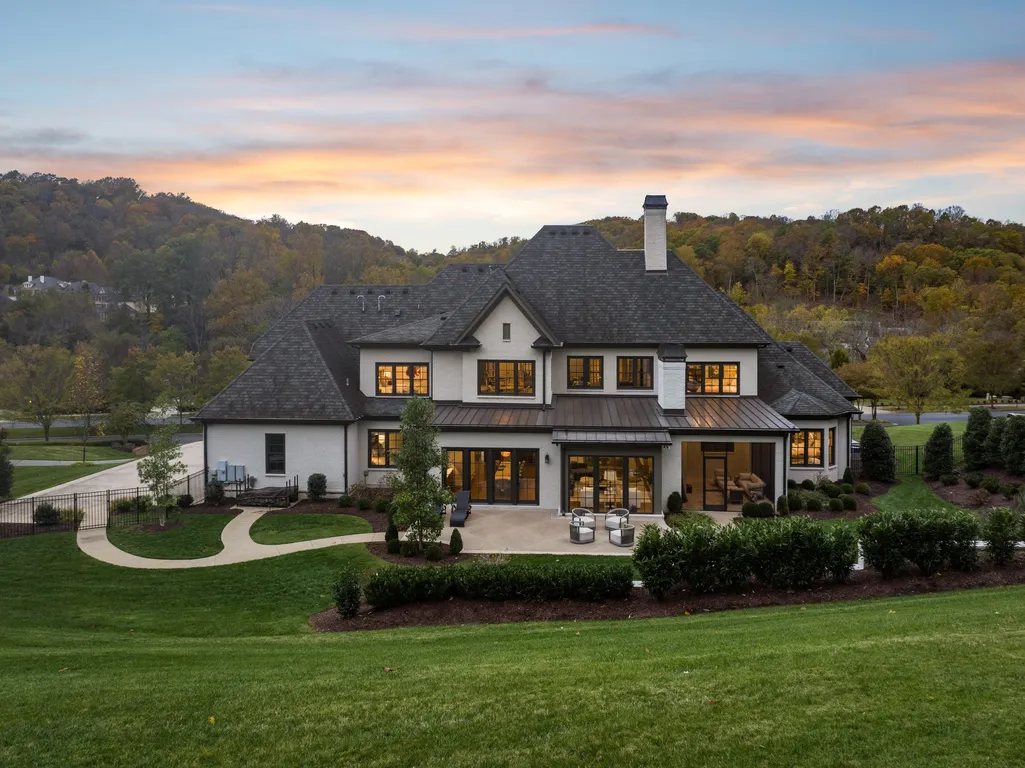
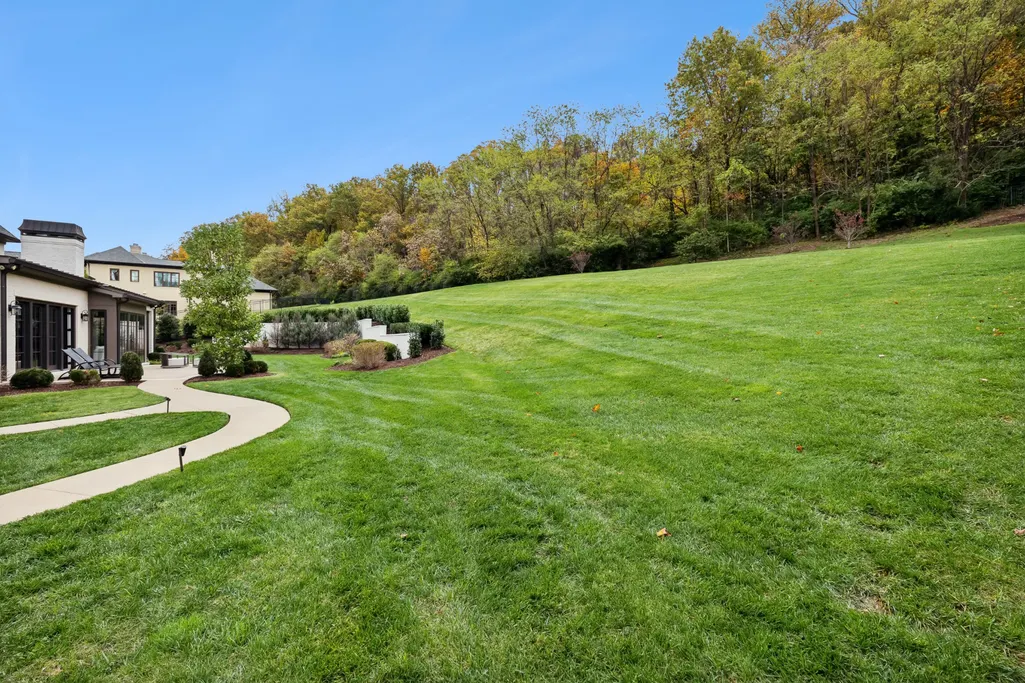
Address
822 Windstone Blvd, Brentwood, TN
Price
$ 4,692,000
Property Attributes
- MLS#3225248
- TypeSingle Family
- Listing Status Active
- CountyWILLIAMSON
- CityBrentwood
- NeighborhoodWindstone
- Zip37027
- Style
- Year Built2015
- Taxes$ 16004
- Price$ 4,692,000
- Bedrooms5
- Full Bathrooms5
- Half Bathrooms2
- Sqr Footage7922
- Lot Size1.27 Acres
Data Source:
Listing courtesy of RealTracs MLS as distributed by MLS GRID
Property Description
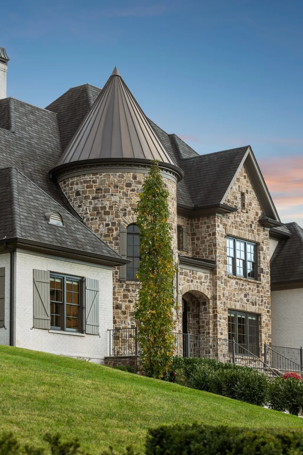
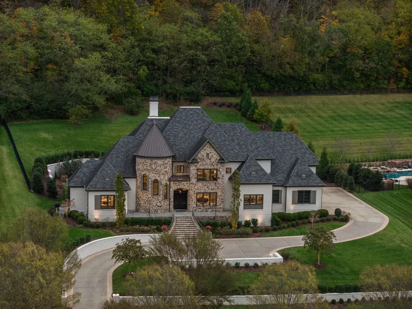
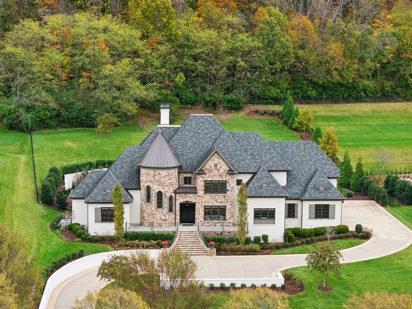
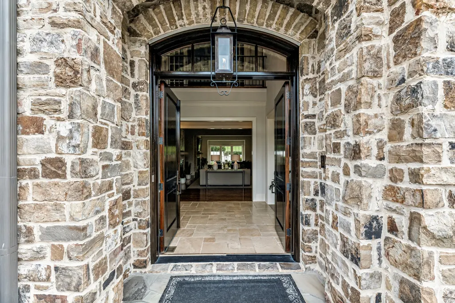
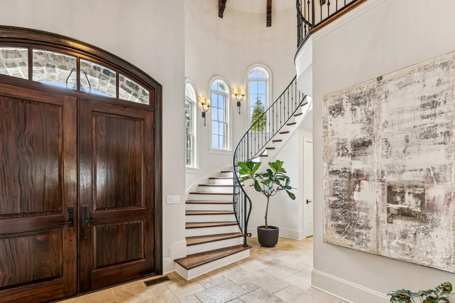
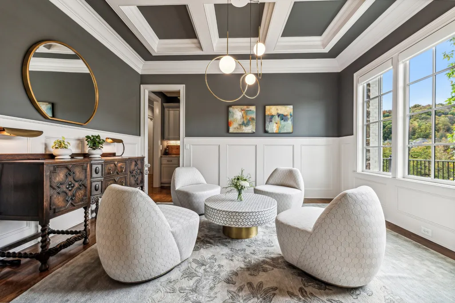
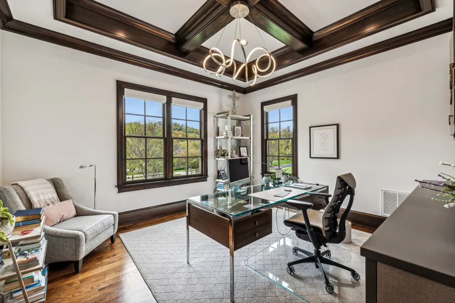
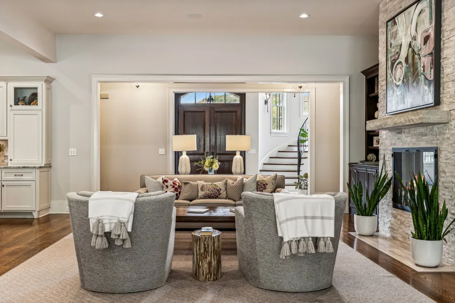
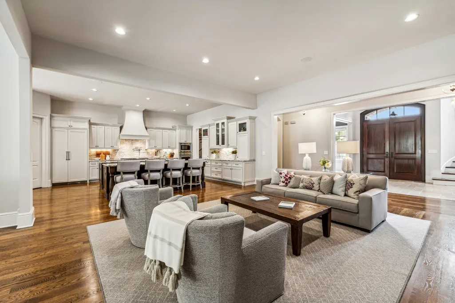
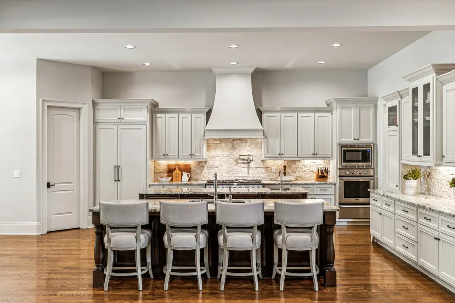
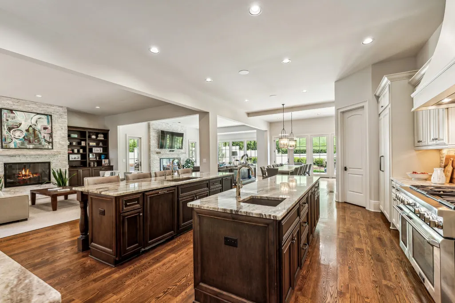
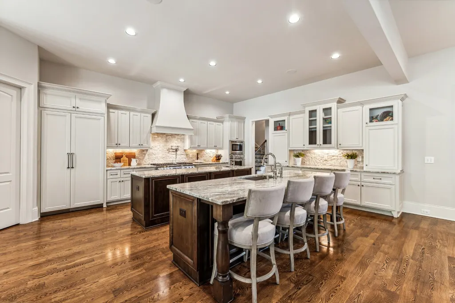
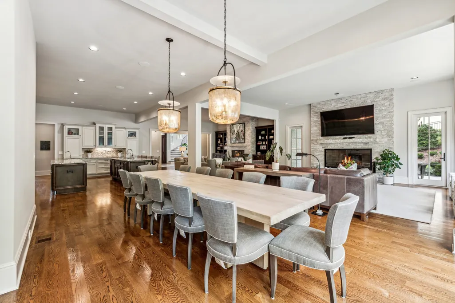
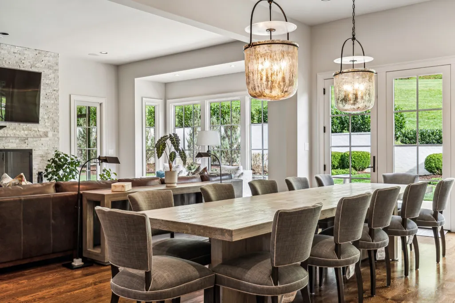
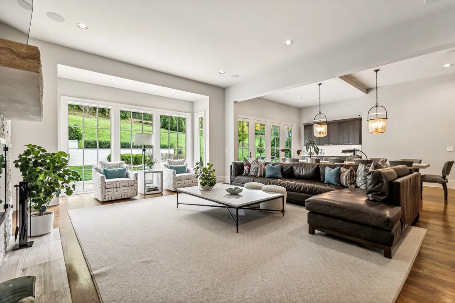
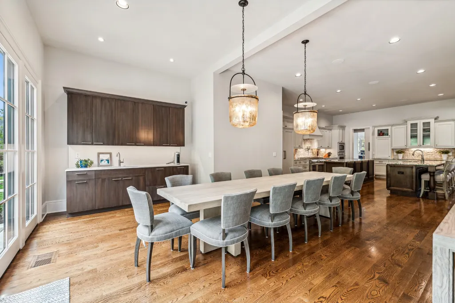
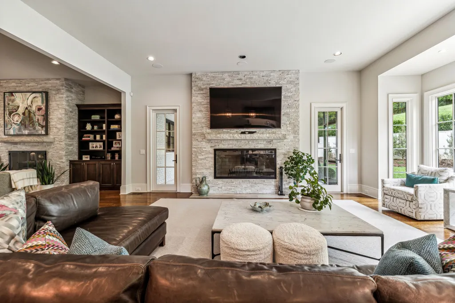
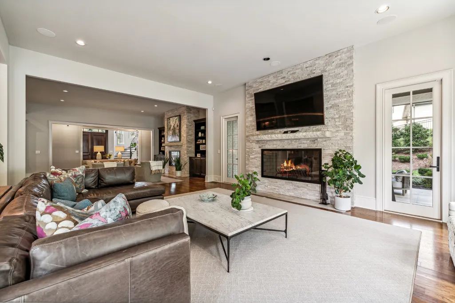
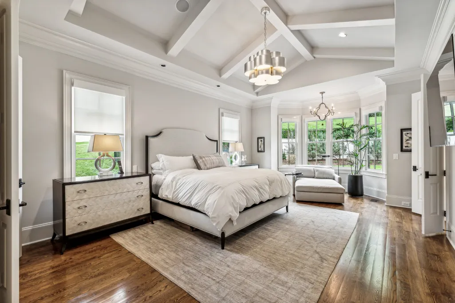
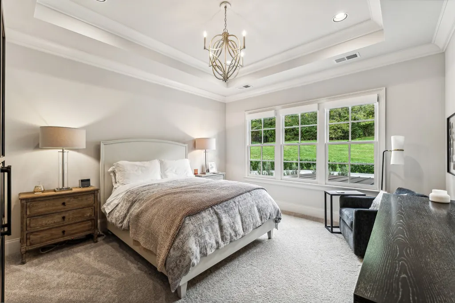
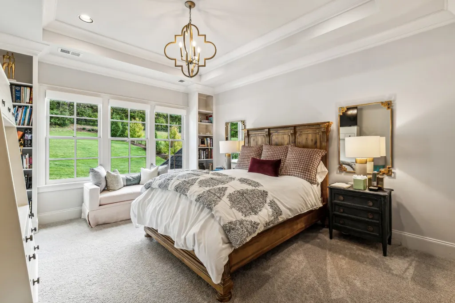
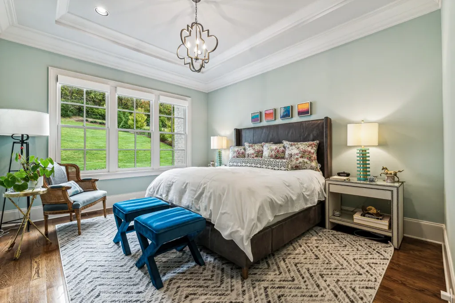
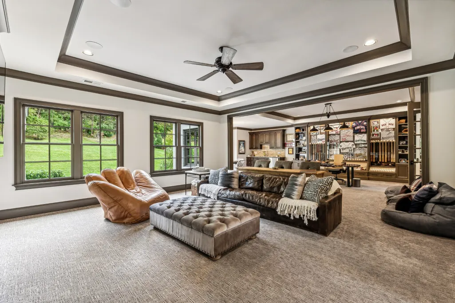
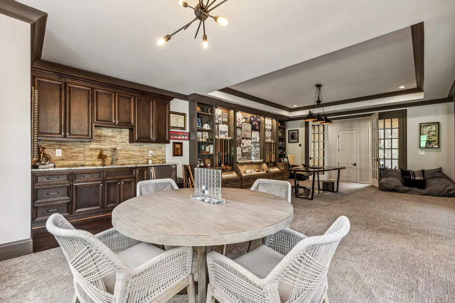
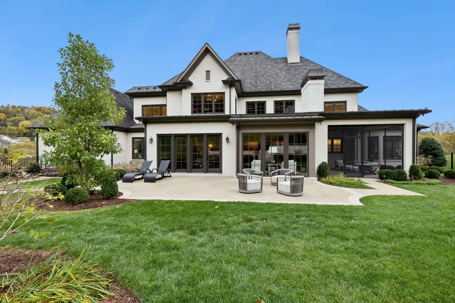
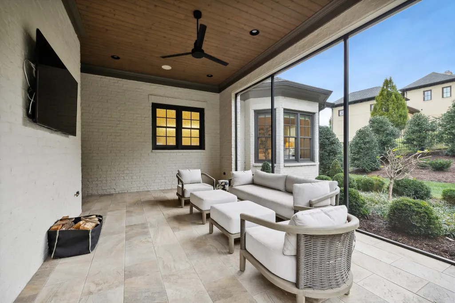
Discover the ultimate in luxury living, meticulously designed for those who demand nothing but the best. Nestled in the coveted Windstone community with breathtaking Tennessee hillside views, this home offers a functional layout with no wasted space. The main level features two bedrooms, including a lavish primary suite with two luxurious baths off the master bedroom and a convenient planning center with laundry. The heart of the home is the chef’s kitchen, equipped with high-end appliances, double islands, and a pot filler, seamlessly connecting to a spacious dining area and wet bar. The main level also boasts a great room and family room, both offering direct access to the kitchen, along with a private study featuring French doors, built-in cabinetry, and a wood-trimmed ceiling. Step outside to enjoy the expansive outdoor living area with a screened-in patio and an adjacent patio. Designer finishes, tray ceilings, luxury light fixtures, and hardwood floors throughout enhance the home’s sophisticated ambiance. Upstairs, a turret with a winding staircase leads to additional spaces designed for entertainment and relaxation. The massive media room offers a spacious seating area, wet bar, game table nook, and built-in office space. A versatile bonus room completes this level, providing endless possibilities for customization. The home’s grand entrance, surrounded by well-manicured landscaping, features a wide driveway that accommodates guest parking and a grand staircase for an impressive welcome. Located within a prestigious gated community, this home combines timeless elegance with modern conveniences. Every detail has been carefully curated to create a one-of-a-kind residence that you’ll be proud to call home.
| Elementary School | Middle School | High School |
|---|---|---|
| Scales Elementary | Brentwood Middle School | Brentwood High School |
| Price History | |
|---|---|
| 5/30/2026 | Listed $4,692,000 |
General Features
| Living Area | 7922 |
|---|---|
| Sewer | Public Sewer |
| Heating | Central,Natural Gas |
| Cooling | Central Air,Electric |
| Utilities | Electricity Available,Natural Gas Available,Water Available |
| Possession | Close Of Escrow |
| Appliances | Built-In Electric Oven,Double Oven,Built-In Gas Range,Dishwasher,Microwave,Refrigerator |
| HOA Fee | 325 |
| Garage Spaces | 4 |
| Patio/Porch Features | Patio,Screened |
| Construction Materials | Brick,Stone |
| Year Built | 2015 |
| Stories Count | 2 |
| Levels | Two |
| Property Subtype | Single Family Residence |
| Assoc Fee Paid Per | Monthly |
| County | Williamson County,TN |
| New Construction | No |
| Property Type | Residential |
| Association Amenities | Gated |
| Attached Garage | No |
| Subdivision Name | Windstone Ph 1 |
| Garage Y/N | Yes |
| Full Baths | 5 |
| Status | Active |
| Directions | From Nashville,take I-65S. Take exit 74B onto Old Hickory Blvd toward Brentwood. Turn left onto Franklin Rd. Turn right onto Murray Ln. Turn left onto Windstone Blvd. Make a U-Turn at Falling Leaf Ci |
| High School | Brentwood High School |
| City | Brentwood |
| Senior Community Y/N | No |
| Lot Size Units | Acres |
| Elementary School | Scales Elementary |
| Property Attached Y/N | No |
| Year Built Details | Existing |
| Tax Annual Amount | 16004 |
| Middle/Junior High School | Brentwood Middle School |
| Building Area Units | Square Feet |
| Living Area Units | Square Feet |
| Standard Status | Active |
| Virtual Tour | https://www.youtube.com/watch?v=bQxGhVK94KM |
Interior Features
| Interior Amenities | Ceiling Fan(s),Open Floorplan,Walk-In Closet(s),Wet Bar |
|---|---|
| Basement | Crawl Space |
| Flooring | Carpet,Wood,Tile |
| Total Fireplaces | 2 |
| Air Conditioning Y/N | Yes |
| Heating Y/N | Yes |
| Fireplace Y/N | Yes |
| Above Grade Finished Area | 7922 |
| Half Baths | 2 |
| Total Bedrooms | 5 |
| Main Level Bedrooms | 2 |
| Below Grade Finished Area Unit Type | Square Feet |
| LivingAreaSource | Professional Measurement |
| Below Grade Finished Area Source | Professional Measurement |
| Above Grade Finished Area Source | Professional Measurement |
| Above Grade Finished Area Unit Type | Square Feet |
| Total Baths | 7 |
Exterior Features
| Parking Features | Garage Door Opener,Garage Faces Side |
|---|---|
| Water Source | Public |
| Total Parking | 4 |
| Lot Size Area | 1.27 |
| Building Area Total | 7922 |
| Lot Size Acres | 1.27 |
| Lot Size Source | Assessor |
| Waterfront Y/N | No |
| Covered Spaces | 4 |
| Other Equipment | Irrigation System |
Amenities
- Foreclosure
- Views
- Short Sale
- New Construction
- Adult 55+
- Lease To Own
- No HOA Fees
- Furnished
- Primary On Main
- Air Conditioning
- Seller Finance
- Green
- Fixer Upper
- Horse
- Golf
- Fireplace
- Deck
- Garage
- Basement
- Pool
Property vs Single Family Average in 37027
Price
Taxes
Year Built
Visits
 The data relating to real estate for sale on this web site comes in part from the Internet Data Exchange Program of RealTracs Solutions as distributed by MLS Grid. Real estate listings held by brokerage firms other than Weichert, Realtors® - The Andrews Group - Nashville are marked with the Internet Data Exchange Program logo or thumbnail logo and detailed information about them includes the name of the listing brokers.
