
Address
3040 Dogwood Trl, Spring Hill, TN
Price
$ 529,990
Property Attributes
- MLS#3226131
- TypeSingle Family
- Listing Status Active
- CountyMAURY
- CitySpring Hill
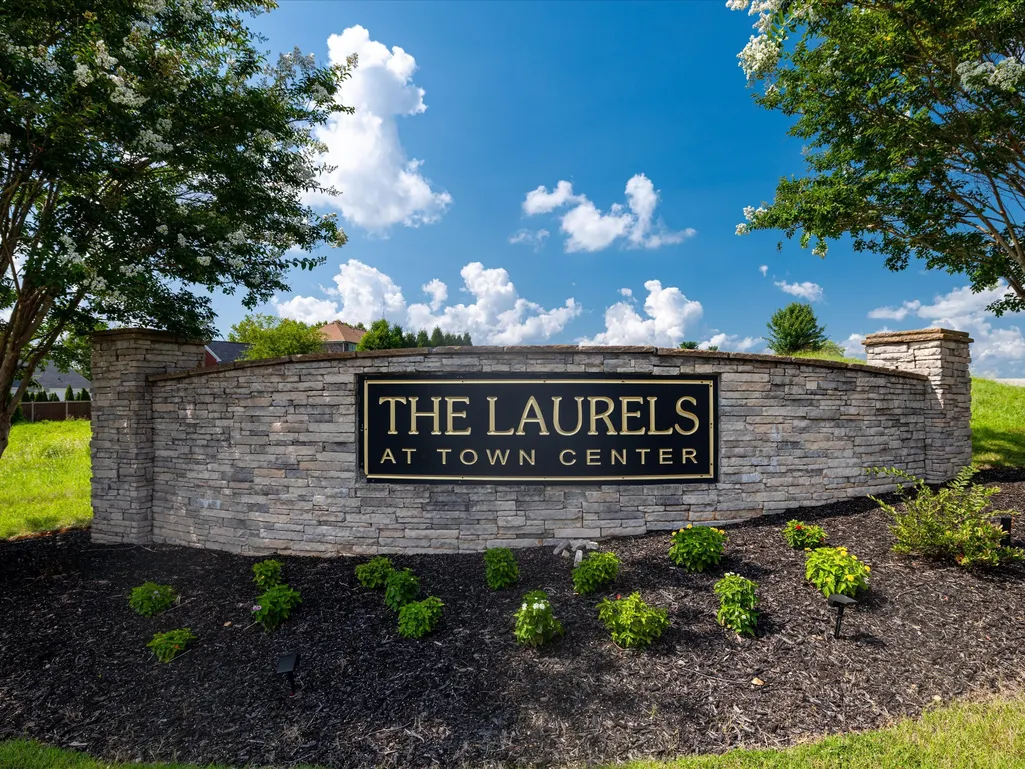
- NeighborhoodLaurels At Town Center
- Zip37174
- Style
- Year Built2017
- Taxes$ 2555
- Price$ 529,990
- Bedrooms3
- Full Bathrooms2
- Half Bathrooms2
- Sqr Footage2335
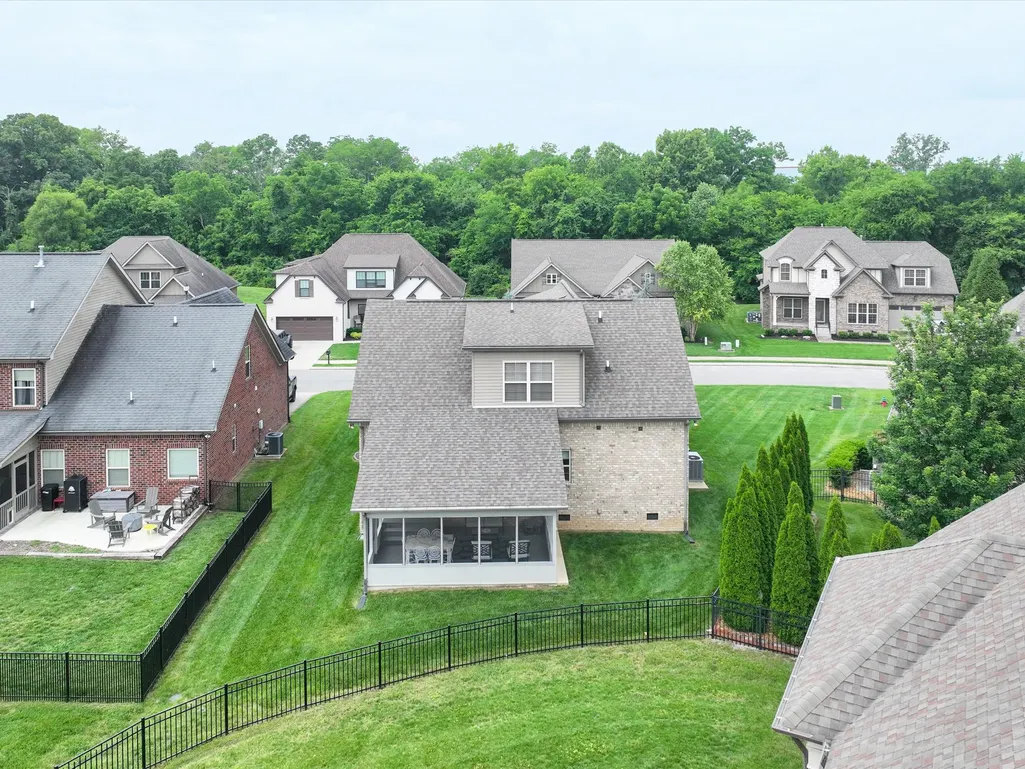
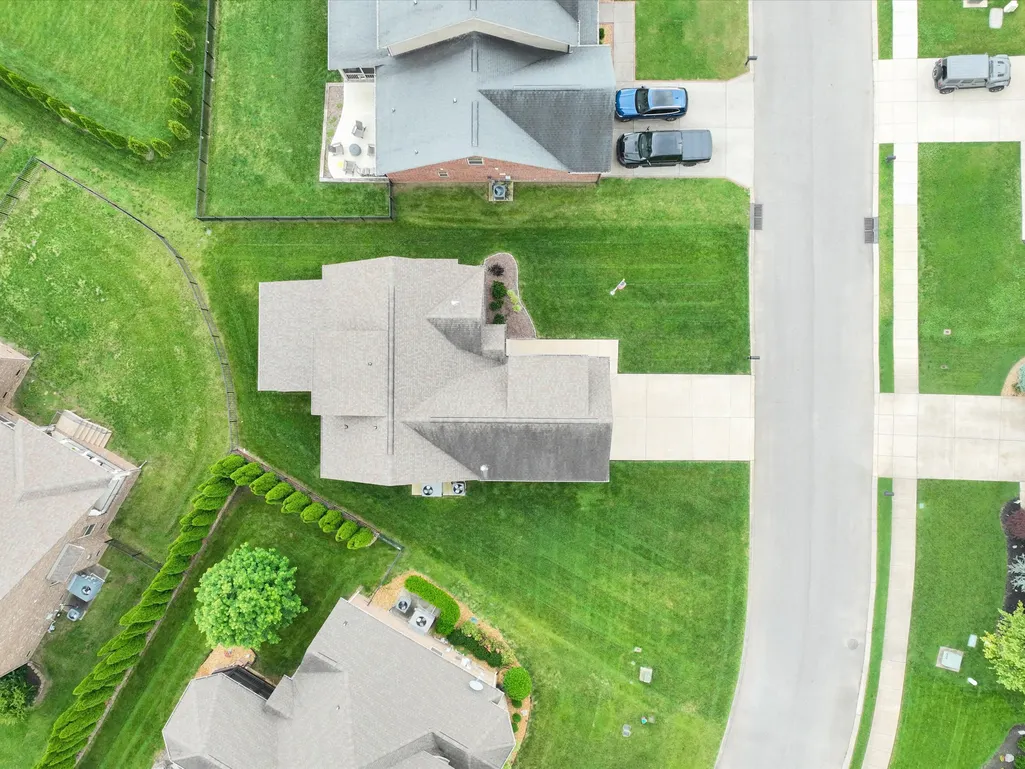
- Lot Size0.17 Acres
Data Source:
Listing courtesy of RealTracs MLS as distributed by MLS GRID
Property Description
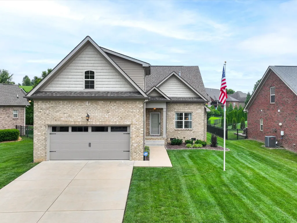
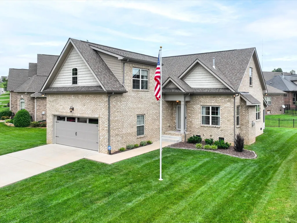
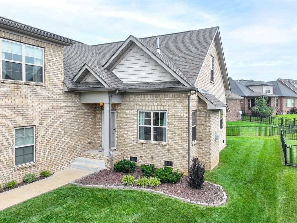
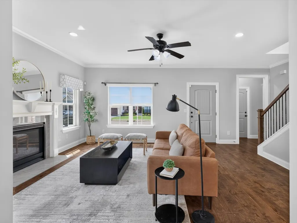
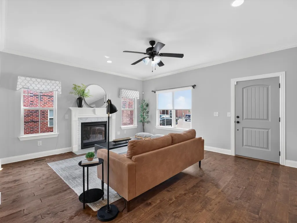
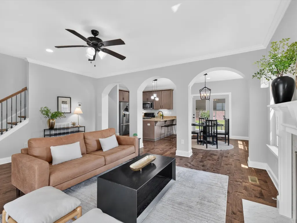
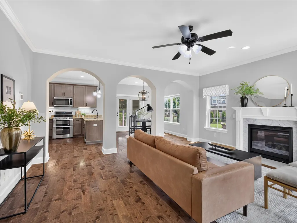
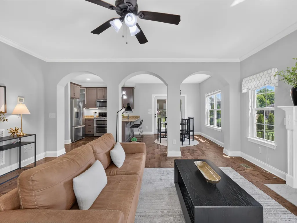
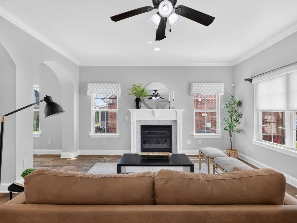
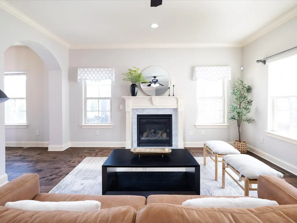
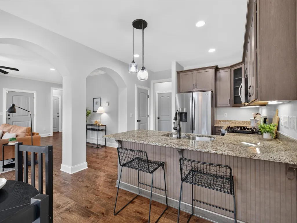
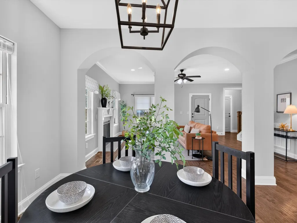
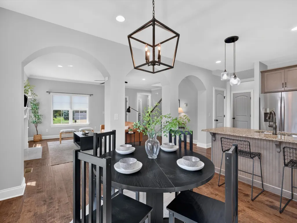
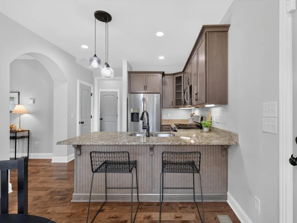
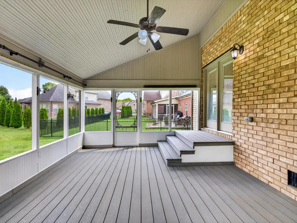
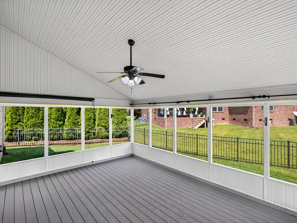
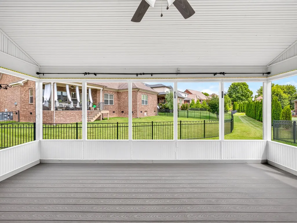
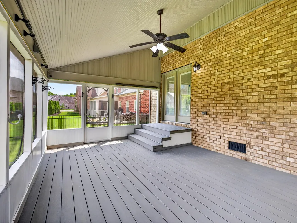
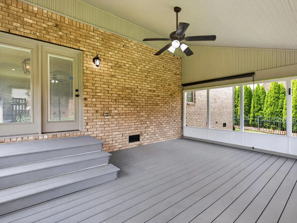
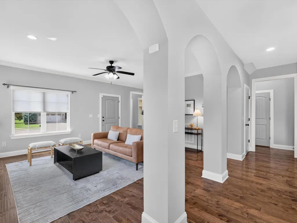
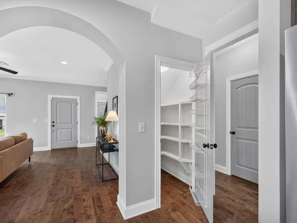
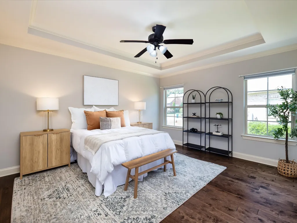
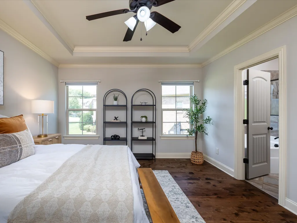
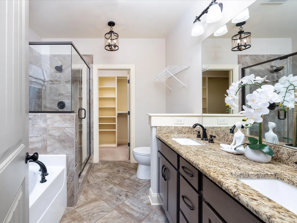
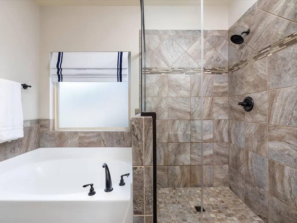
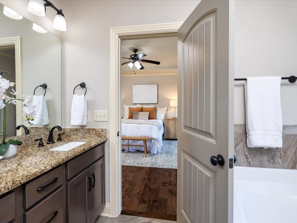
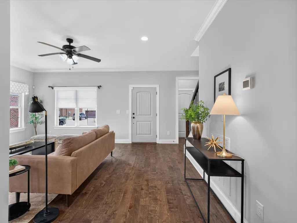
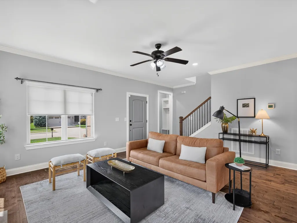
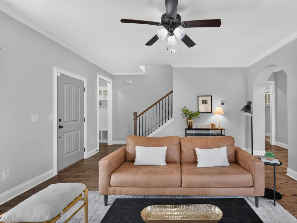
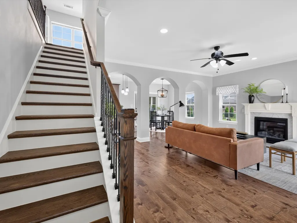
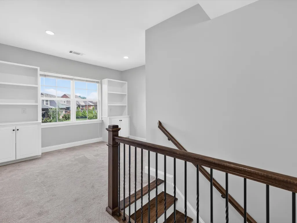
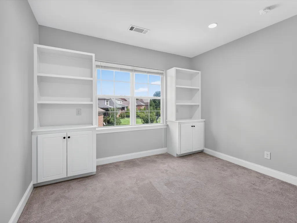
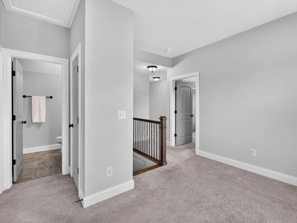
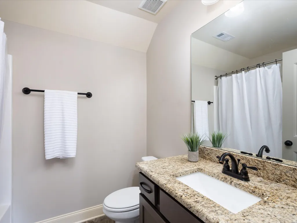
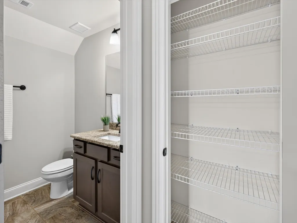
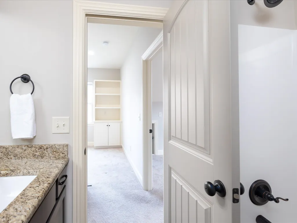
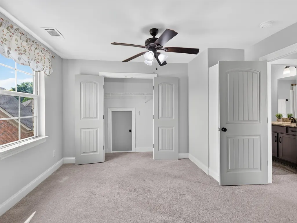
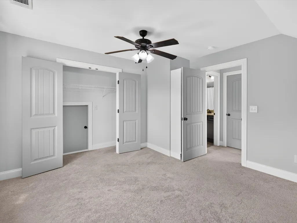
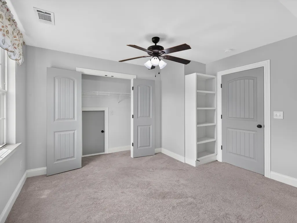
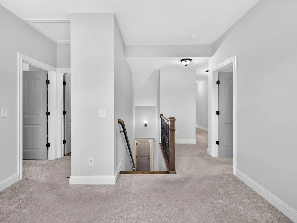
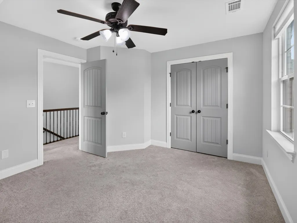
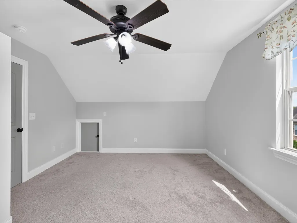
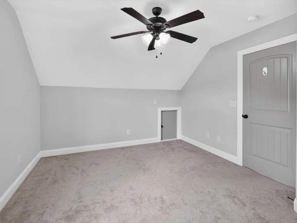
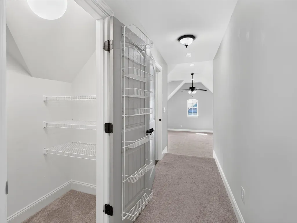
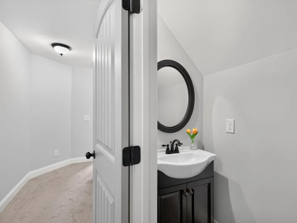
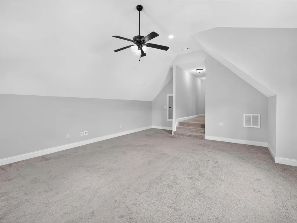
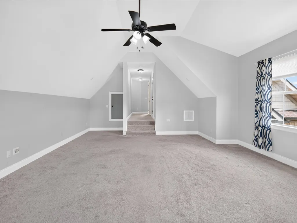
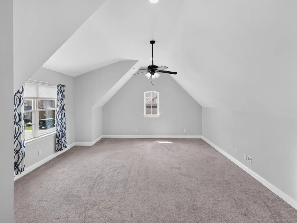
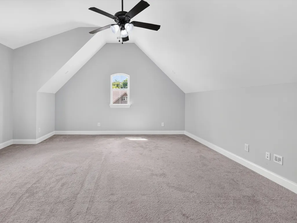
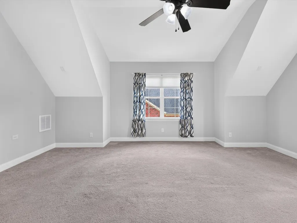
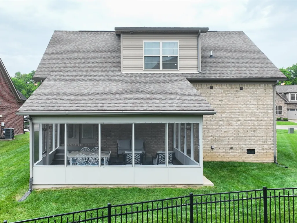
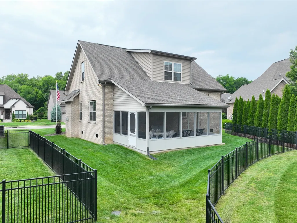
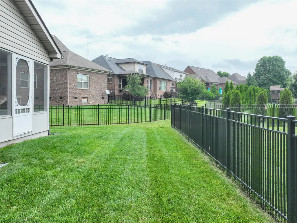
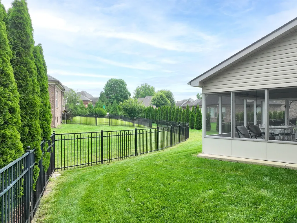
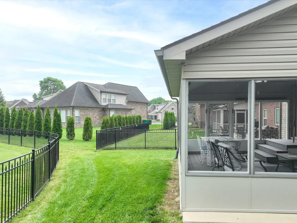
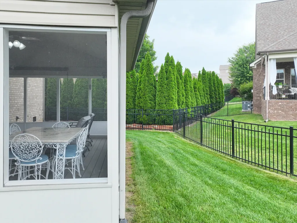
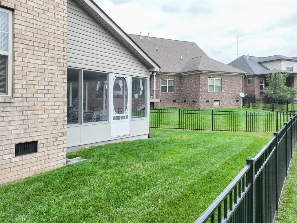
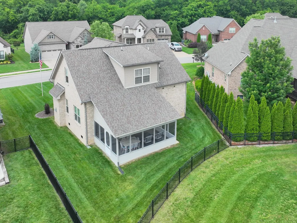
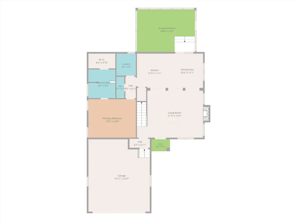
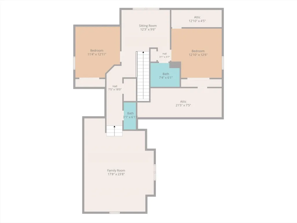
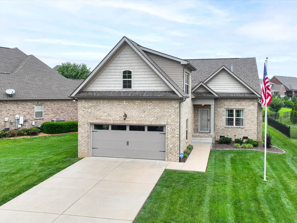
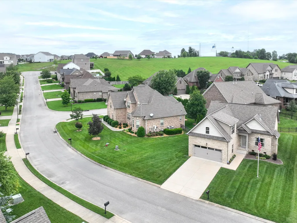
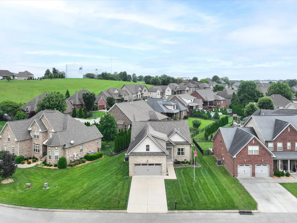
Welcome to 3040 Dogwood Trail in Spring Hill, Tennessee — a charming and well-maintained home offering comfort, privacy, and convenience in one of Middle Tennessee’s most desirable communities. Nestled on a picturesque lot with peaceful surroundings, this property provides a relaxing retreat while remaining close to shopping, dining, parks, schools, and major commuter routes including I-65 and Saturn Parkway. Inside, natural light fills the thoughtfully designed living spaces, creating a warm and inviting atmosphere ideal for everyday living and entertaining. The functional layout offers comfortable gathering areas with an easy flow throughout the home, while the bonus rec room provides valuable additional living space perfect for a media room, game room, home office, workout area, or flexible use to fit your lifestyle. The kitchen is efficiently designed with practical workspace, ample cabinetry, and convenient access to the adjoining dining and living areas, making meal preparation and hosting simple and enjoyable. The dining area creates a cozy setting for family meals and casual gatherings. The primary suite offers a peaceful place to unwind, while additional bedrooms provide flexibility for guests, hobbies, or everyday functionality. Step outside to enjoy the covered screened-in porch, an ideal extension of the living space and the perfect spot for relaxing mornings, outdoor dining, or quiet evenings overlooking the peaceful backyard setting. Mature landscaping and a private feel make the outdoor space inviting year-round. Located in the heart of Spring Hill, this home combines suburban tranquility with convenient access to nearby amenities and everything Middle Tennessee has to offer. With its welcoming feel, bonus living space, screened porch, and desirable location, 3040 Dogwood Trail presents an excellent opportunity to enjoy comfortable living in a growing and vibrant community. Preferred lender is offering 1% of loan amount towards cc or rate buy down.
| Elementary School | Middle School | High School |
|---|---|---|
| Spring Hill Elementary | Spring Hill Middle School | Spring Hill High School |
| Price History | |
|---|---|
| 6/1/2026 | Listed $539,900 |
| 7/25/2026 | 2$529,990 |
General Features
| Living Area | 2335 |
|---|---|
| Sewer | Public Sewer |
| Heating | Central,Natural Gas |
| Cooling | Ceiling Fan(s),Central Air,Electric |
| Utilities | Electricity Available,Natural Gas Available,Water Available,Cable Connected |
| Possession | Close Of Escrow |
| Roof | Asphalt |
| Appliances | Gas Range,Dishwasher,Disposal,ENERGY STAR Qualified Appliances,Microwave,Refrigerator,Stainless Steel Appliance(s) |
| HOA Fee | 20 |
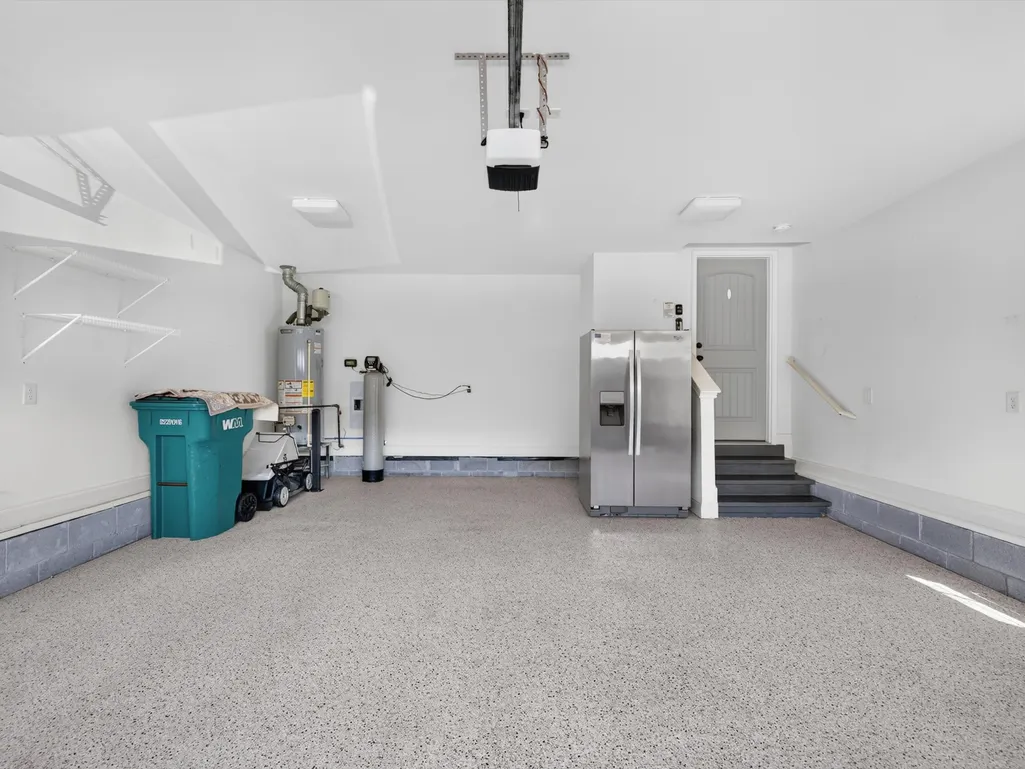
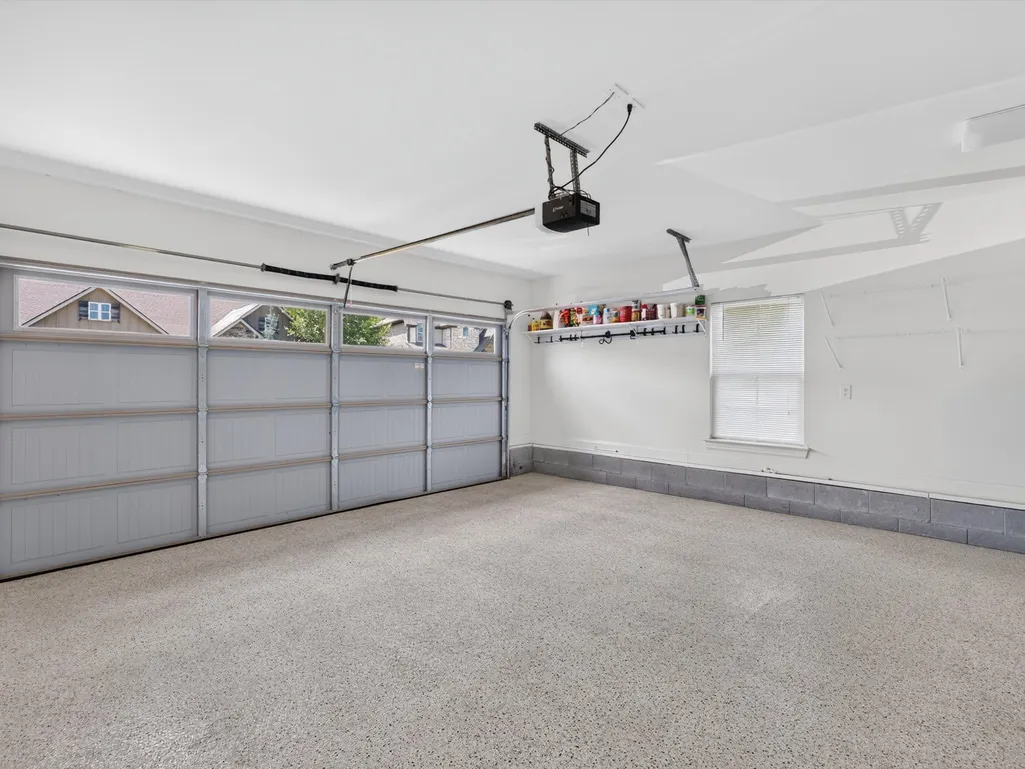
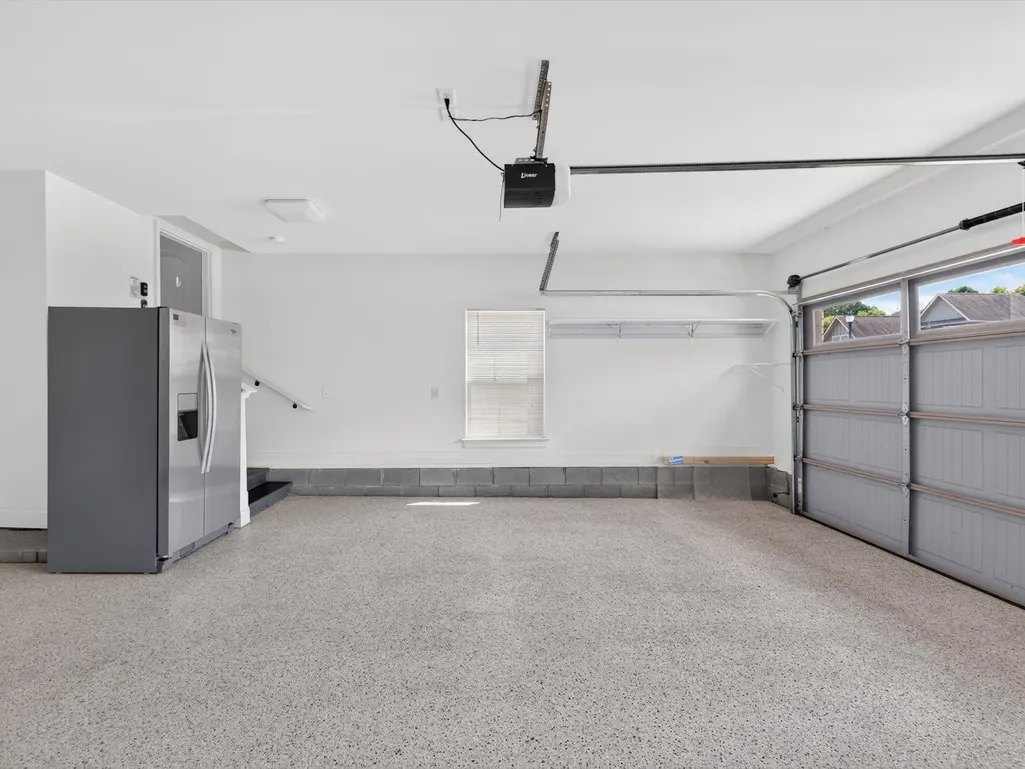
| Garage Spaces | 2 |
| Association Fee Includes | Maintenance Grounds |
| Patio/Porch Features | Porch,Covered,Patio,Screened |
| Security Features | Carbon Monoxide Detector(s),Smoke Detector(s) |
| Construction Materials | Brick |
| Year Built | 2017 |
| Stories Count | 2 |
| Topography | Level |
| Levels | Two |
| Property Subtype | Single Family Residence |
| Assoc Fee Paid Per | Monthly |
| County | Maury County,TN |
| New Construction | No |
| Property Type | Residential |
| Association Amenities | Sidewalks,Underground Utilities |
| Attached Garage | Yes |
| Subdivision Name | Laurels At Town Center |
| Garage Y/N | Yes |
| Full Baths | 2 |
| Status | Active |
| Directions | From Franklin,take I-65 S to Saturn Pkwy/TN-396 toward Spring Hill. Exit at US-31/Main St,turn right,then left onto Stephen P. Yokich Pkwy. Turn left onto Red Pepper Ridge,then left onto Dogwood Trai |
| High School | Spring Hill High School |
| City | Spring Hill |
| Senior Community Y/N | No |
| Open Parking Spaces | 4 |
| Lot Size Units | Acres |
| Elementary School | Spring Hill Elementary |
| Property Attached Y/N | No |
| Year Built Details | Existing |
| Tax Annual Amount | 2555 |
| Middle/Junior High School | Spring Hill Middle School |
| Building Area Units | Square Feet |
| Living Area Units | Square Feet |
| Standard Status | Active |
| Virtual Tour | https://view.luxurylevelmedia.com/view/?s=3115524&nohit=1 |
Interior Features
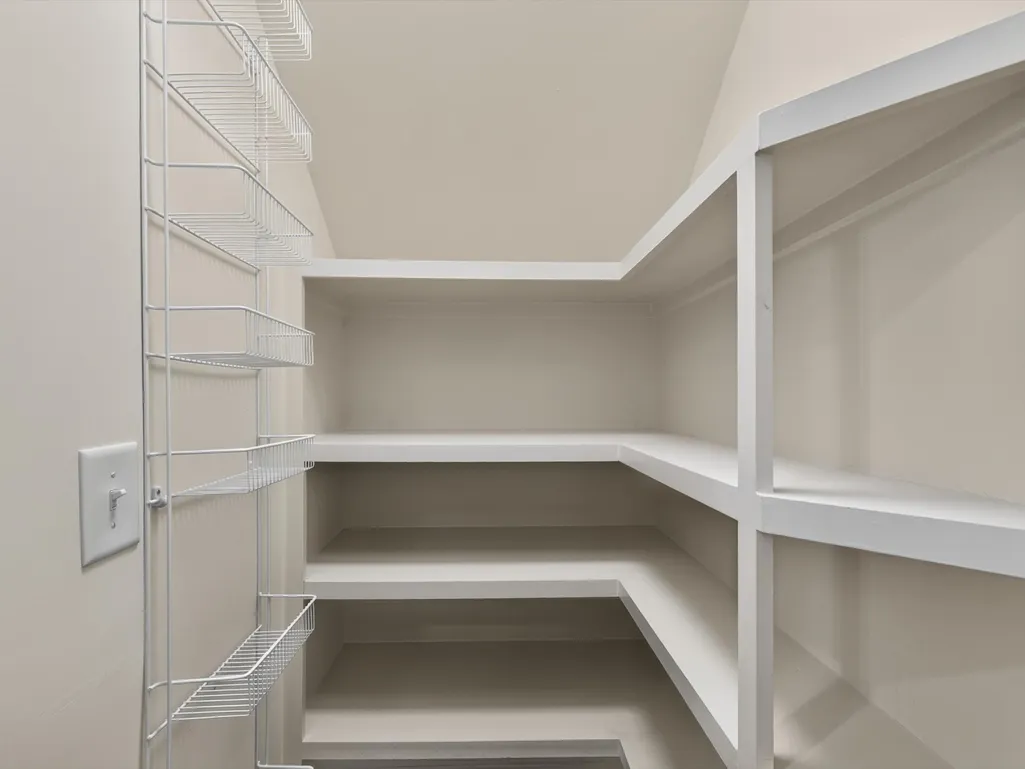
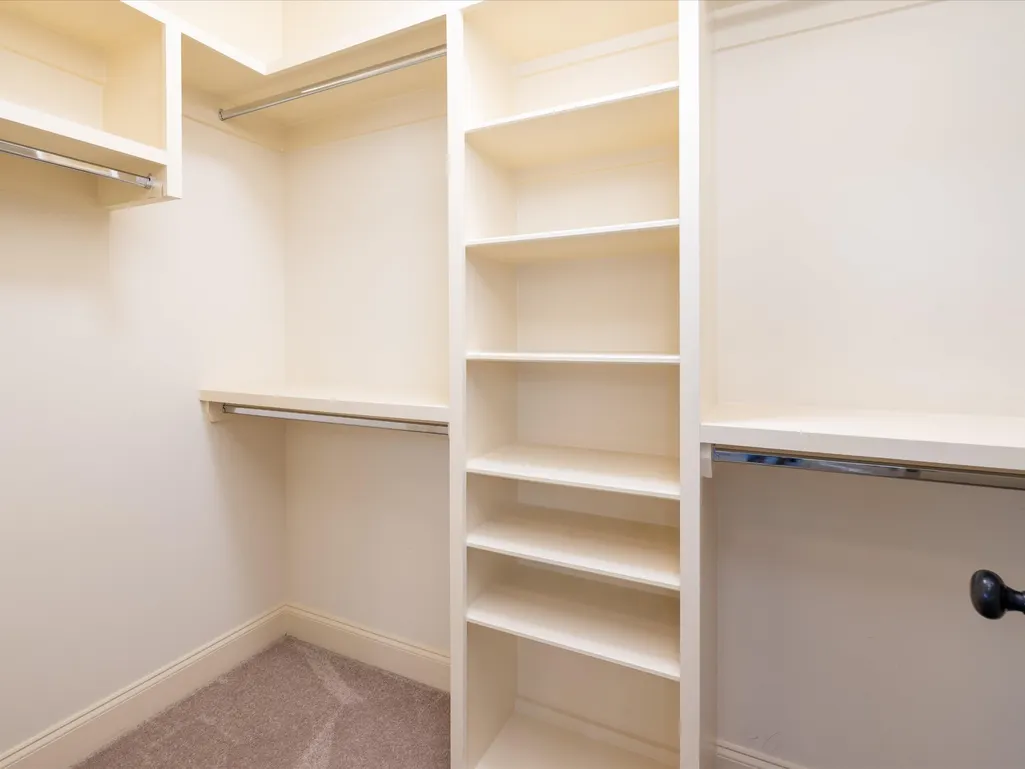
| Interior Amenities | Bookcases,Built-in Features,Ceiling Fan(s),Extra Closets,High Ceilings,Open Floorplan,Pantry,Walk-In Closet(s),High Speed Internet |
|---|---|
| Basement | None |
| Flooring | Carpet,Wood,Tile |
| Total Fireplaces | 1 |
| Air Conditioning Y/N | Yes |
| Heating Y/N | Yes |
| Fireplace Y/N | Yes |
| Above Grade Finished Area | 2335 |
| Half Baths | 2 |
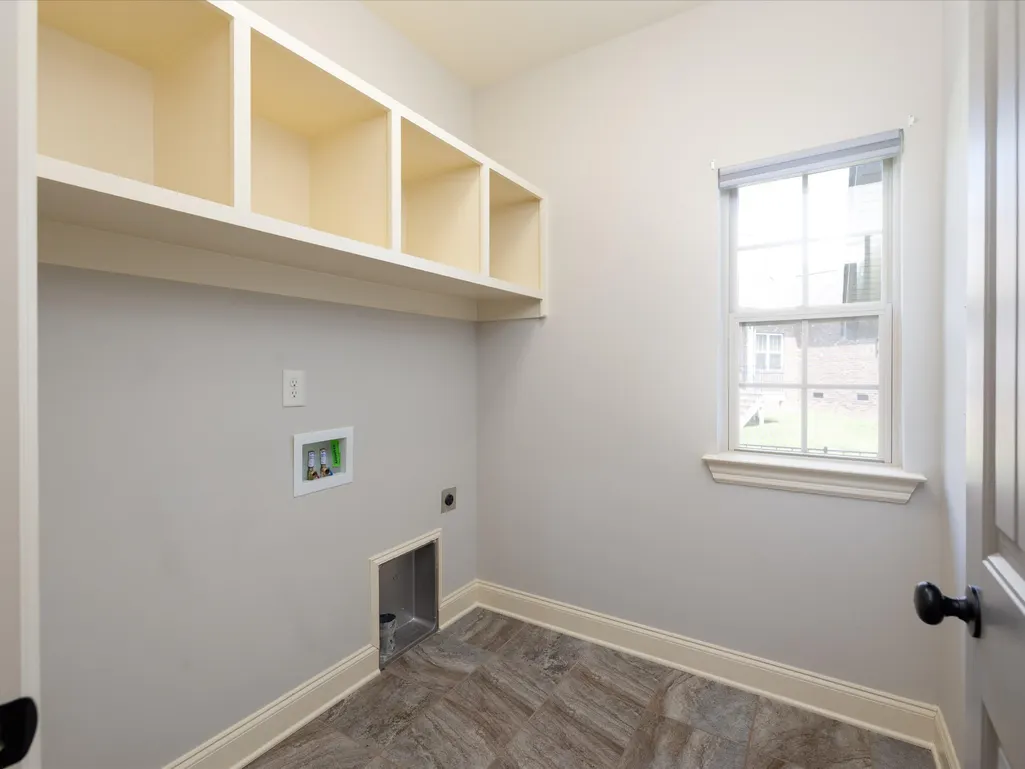
| Laundry Features | Electric Dryer Hookup,Washer Hookup |
| Total Bedrooms | 3 |
| Main Level Bedrooms | 1 |
| Below Grade Finished Area Unit Type | Square Feet |
| LivingAreaSource | Professional Measurement |
| Below Grade Finished Area Source | Professional Measurement |
| Above Grade Finished Area Source | Professional Measurement |
| Above Grade Finished Area Unit Type | Square Feet |
| Total Baths | 4 |
Exterior Features
| Parking Features | Garage Door Opener,Garage Faces Front,Concrete,Driveway,On Street |
|---|---|
| Lot Features | Level |
| Water Source | Public |
| Total Parking | 6 |
| Lot Size Area | 0.17 |
| Building Area Total | 2335 |
| Lot Dimensions | 100.24X105.74 IRR |
| Lot Size Acres | 0.17 |
| Lot Size Source | Calculated from Plat |
| Waterfront Y/N | No |
| Covered Spaces | 2 |
Amenities
- Foreclosure
- Views
- Short Sale
- New Construction
- Adult 55+
- Lease To Own
- No HOA Fees
- Furnished
- Primary On Main
- Air Conditioning
- Seller Finance
- Green
- Fixer Upper
- Horse
- Golf
- Fireplace
- Deck
- Garage
- Basement
- Pool
Property vs Single Family Average in 37174
Price
Taxes
Year Built
Visits
 The data relating to real estate for sale on this web site comes in part from the Internet Data Exchange Program of RealTracs Solutions as distributed by MLS Grid. Real estate listings held by brokerage firms other than Weichert, Realtors® - The Andrews Group - Nashville are marked with the Internet Data Exchange Program logo or thumbnail logo and detailed information about them includes the name of the listing brokers.
