
Address
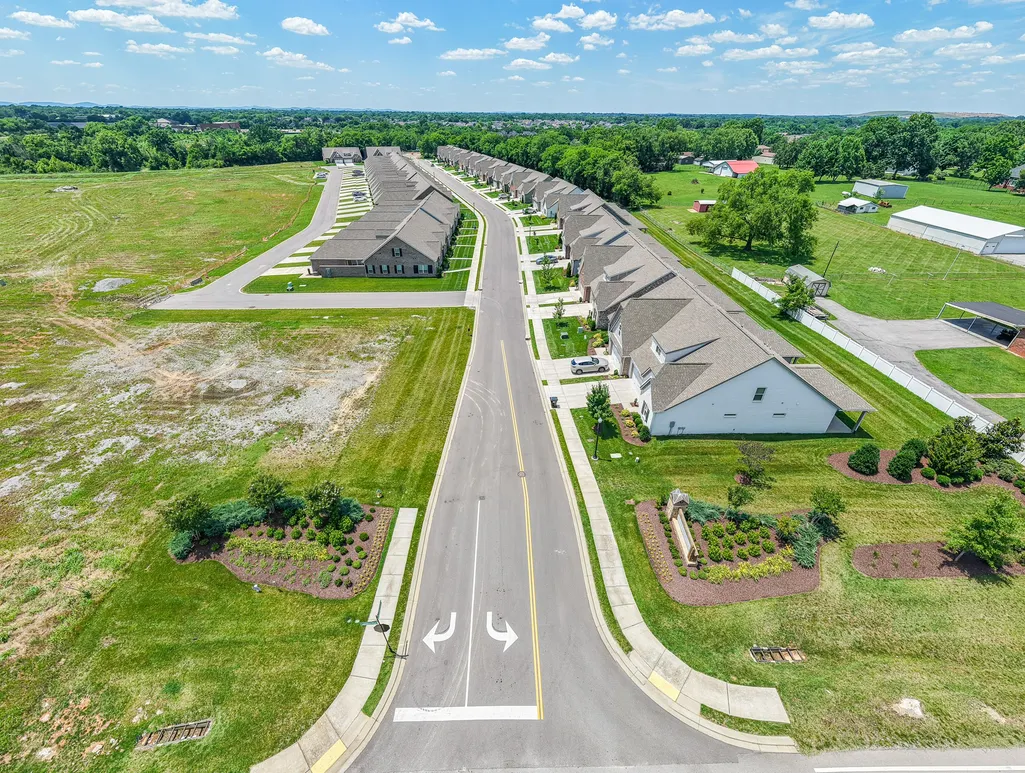
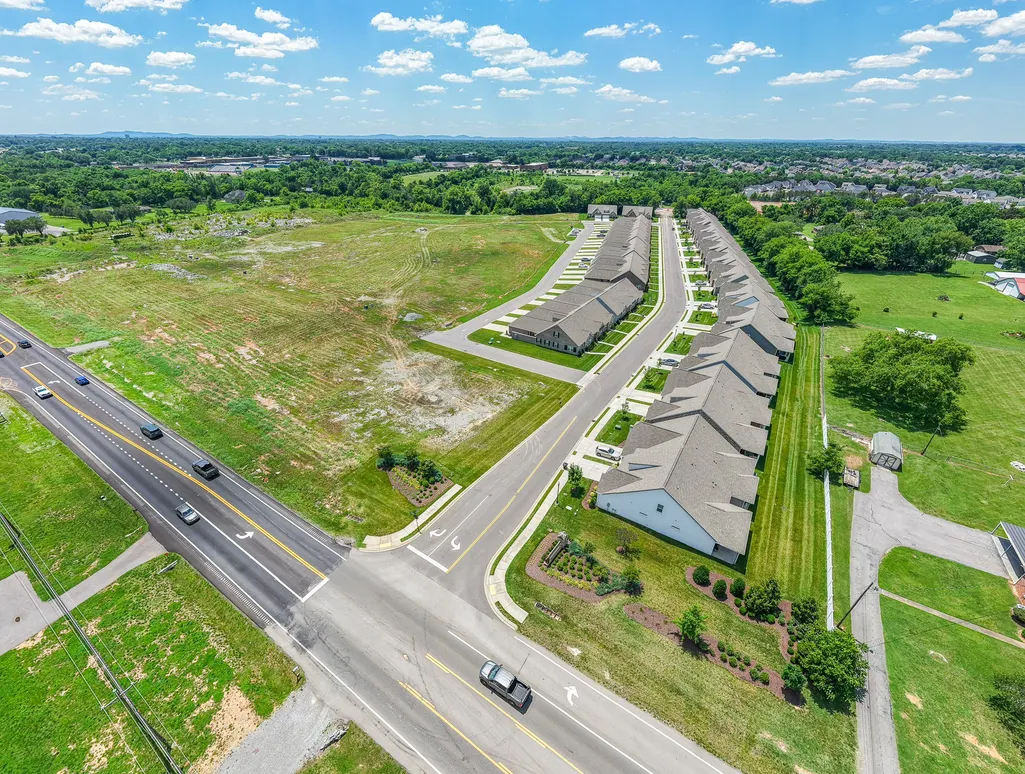
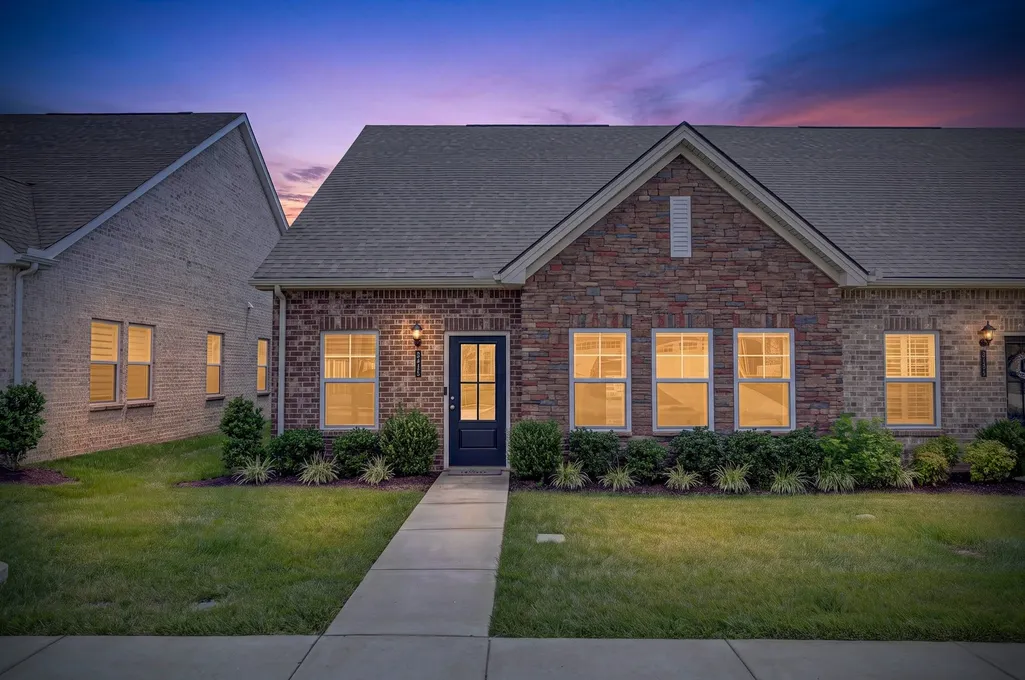
2306 Laurelstone Dr, Murfreesboro, TN
Price
$ 390,000
Property Attributes
- MLS#3230731
- TypeSingle Family
- Listing Status Active
- CountyRUTHERFORD
- CityMurfreesboro
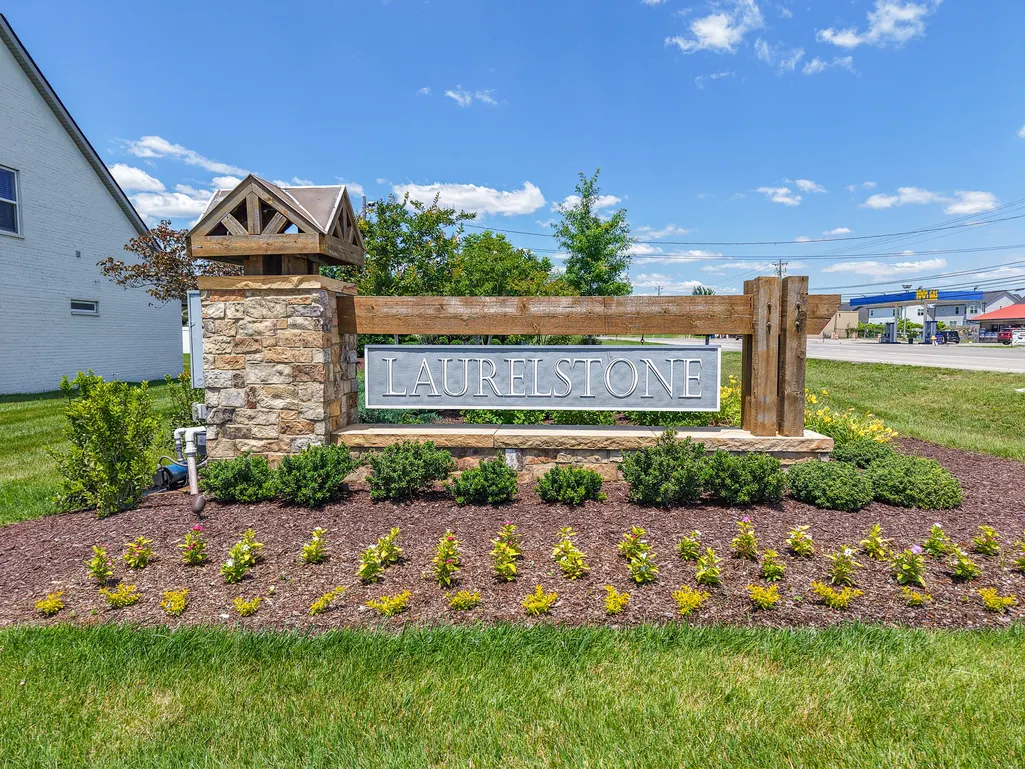
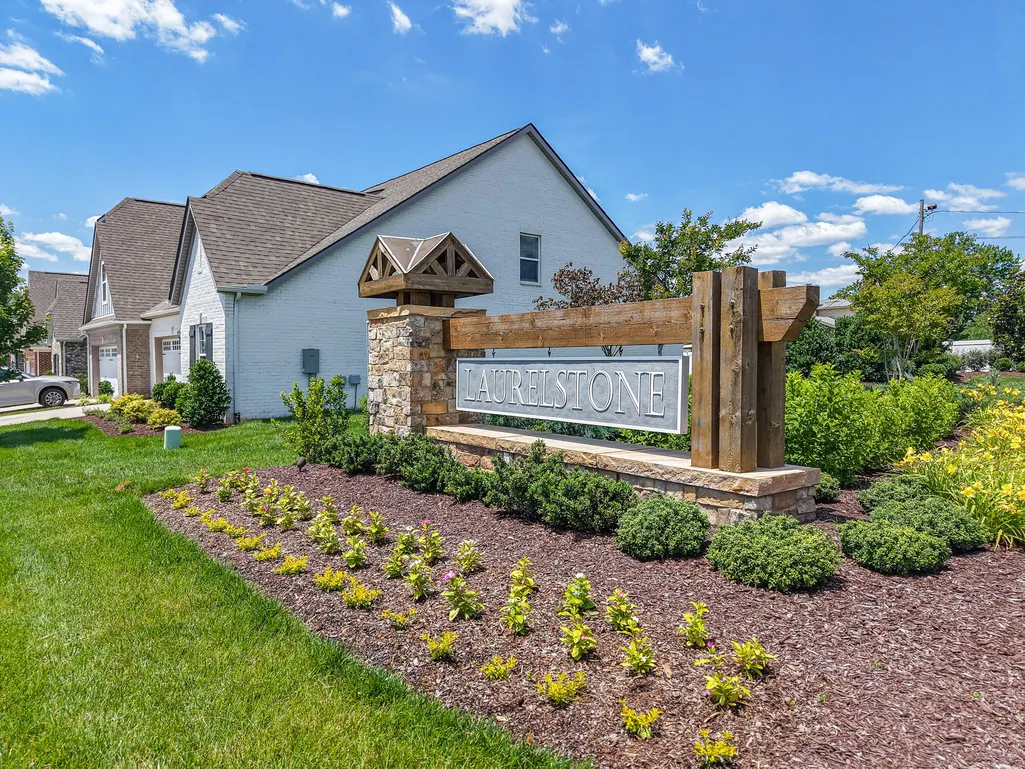
- NeighborhoodLaurelstone
- Zip37130
- StyleTraditional
- Year Built2023
- Taxes$ 2728
- Price$ 390,000
- Bedrooms3
- Full Bathrooms3
- Half Bathrooms0
- Sqr Footage1993
- Lot Size0.1 Acres
Data Source:
Listing courtesy of RealTracs MLS as distributed by MLS GRID
Property Description
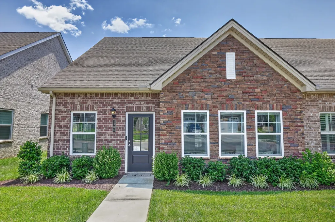
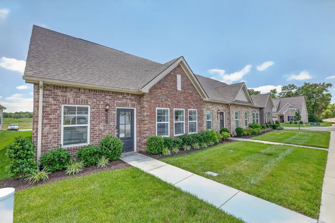
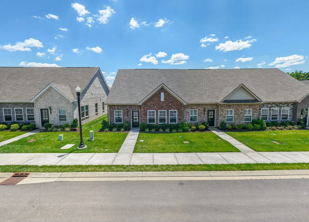
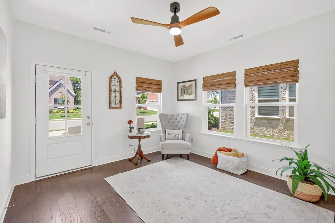
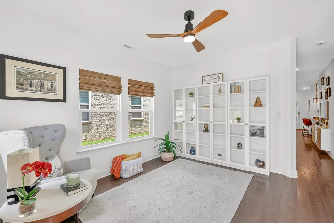
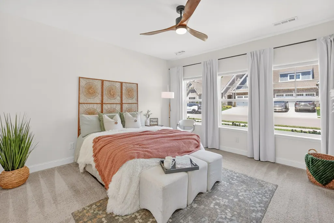
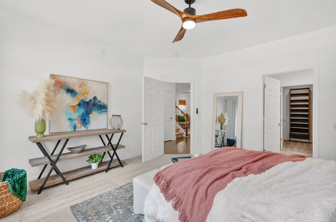
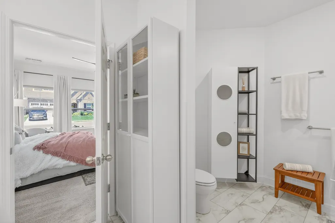
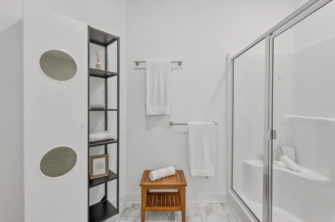
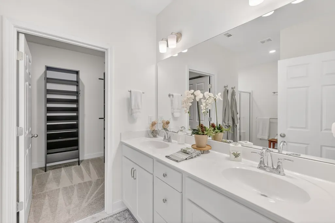
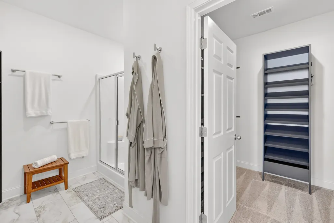
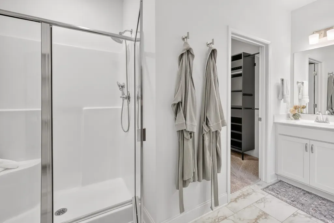
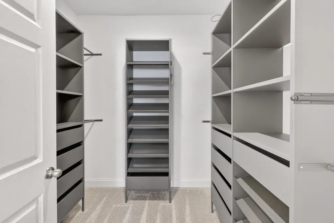
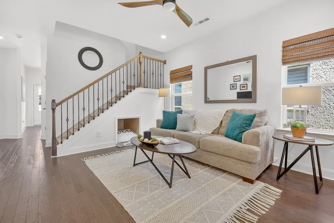
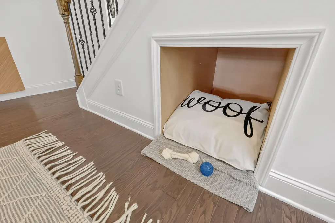
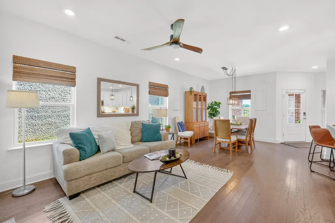
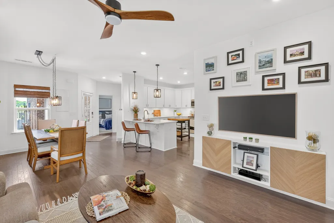
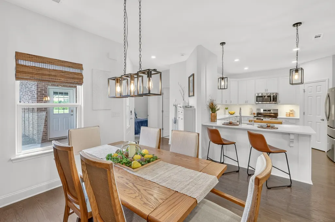
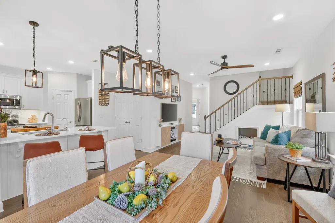
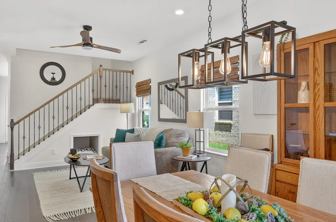
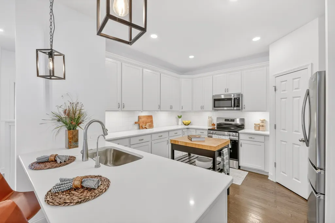
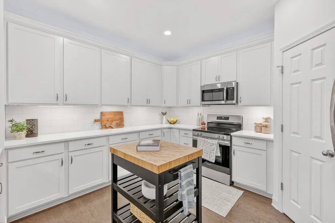
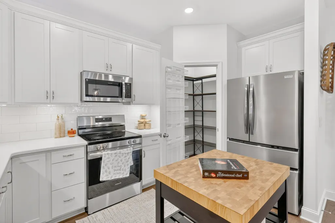
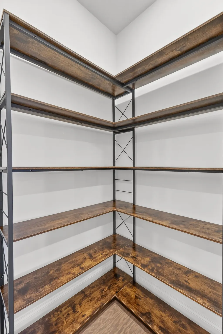
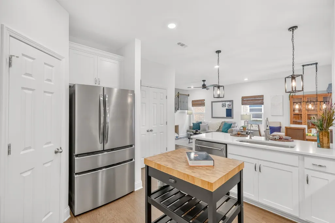
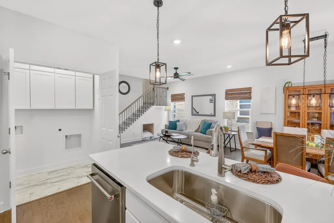
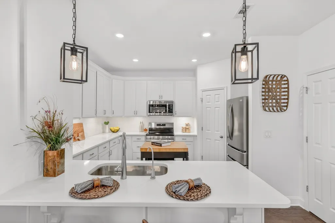
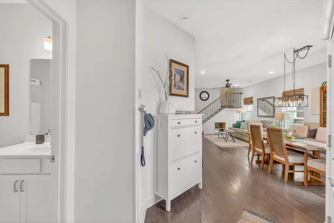
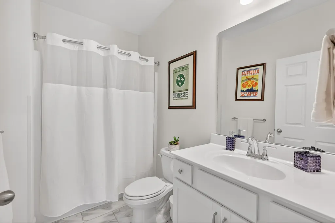
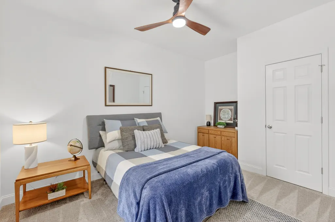
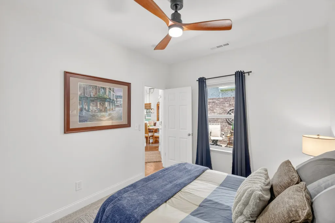
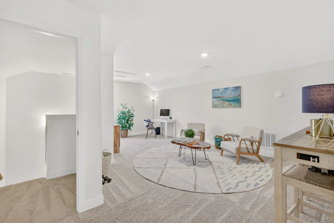
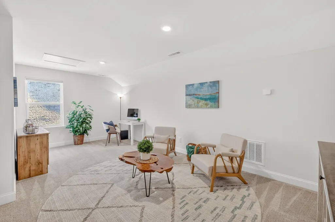
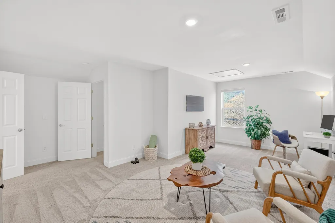
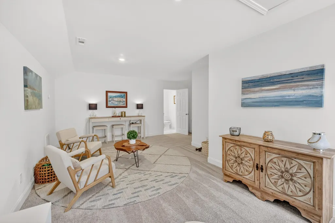
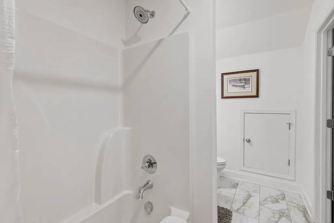
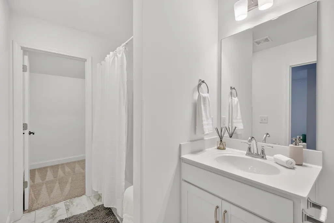
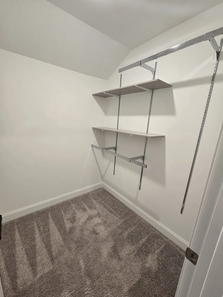
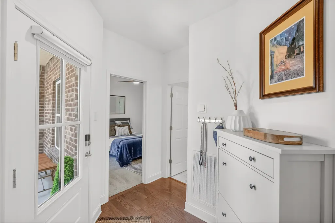
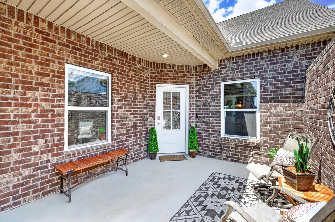
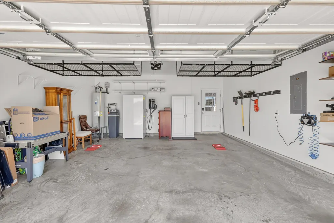
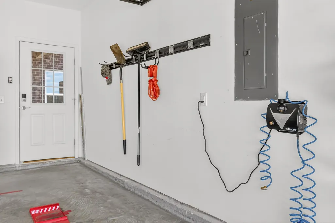
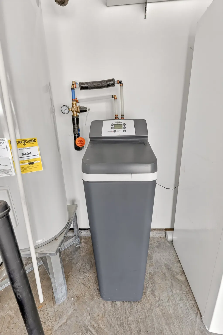
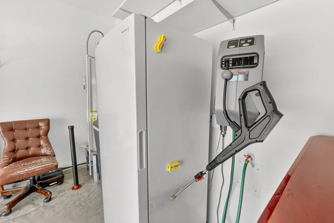
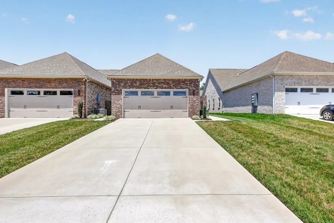
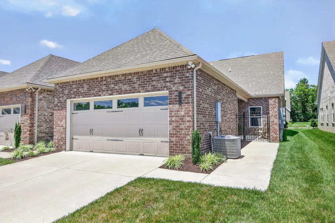
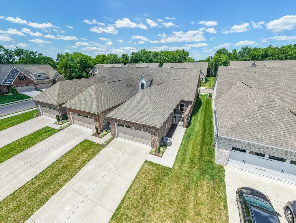
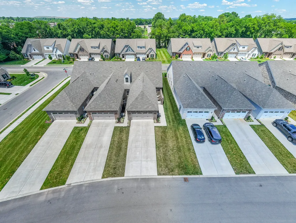
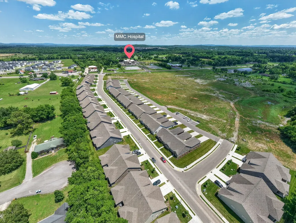
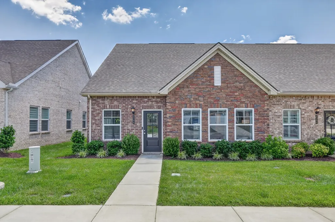
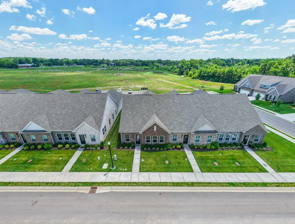
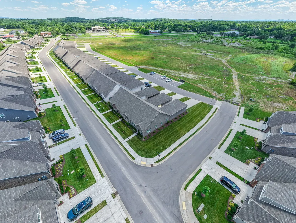
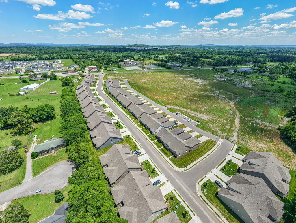
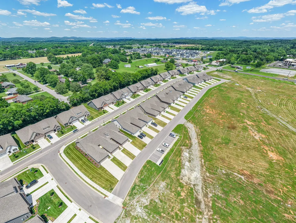
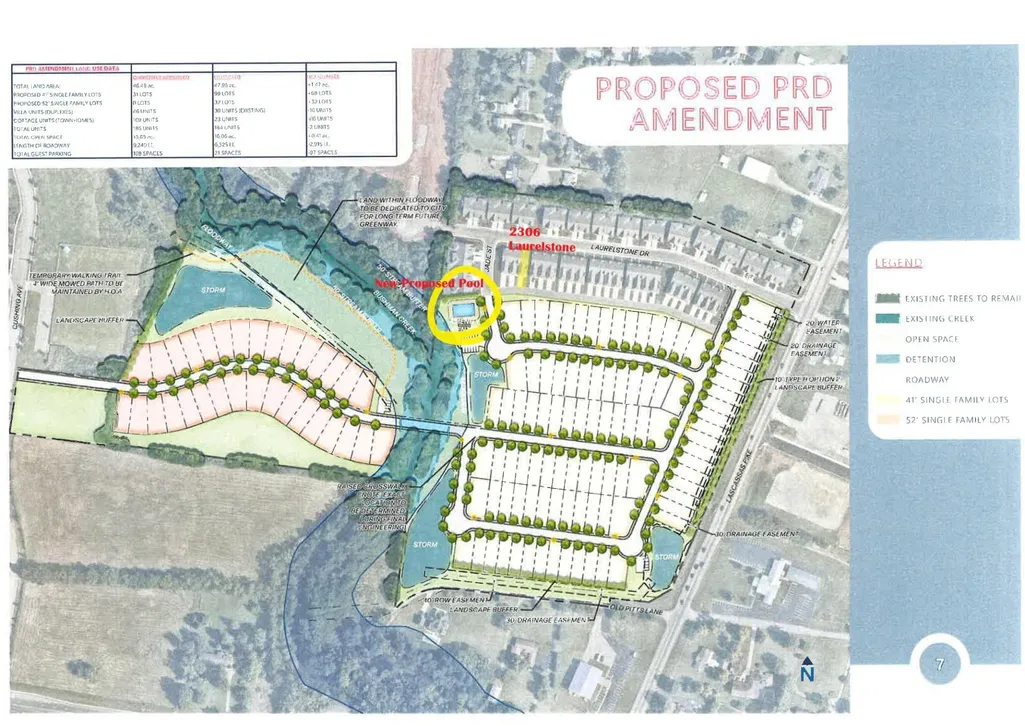
Welcome home to this beautifully maintained townhouse with a thoughtfully designed living space. Built in 2023, this move-in-ready home combines modern convenience, stylish upgrades, and low-maintenance living. The spacious floor plan features both the primary suite and a secondary bedroom on the main level, providing flexibility & convenience. The home has been recently painted throughout, with professionally cleaned carpets & a full professional home cleaning completed for the next owner. Enjoy numerous upgrades, including programmable smart thermostats on both levels, upgraded light fixtures throughout, Kasa smart lighting switches, auto-sensing lights in the primary closet, built-in bookcases in the front room, a custom linen cabinet in the primary bath, and a built-in TV cabinet. Custom shelving in the primary and secondary bedroom closets, as well as the pantry, provides exceptional storage and organization. The kitchen comes fully equipped with all stainless steel appliances, which convey with the home. Additional features include a reverse osmosis water filtration system under the kitchen sink, whole-home water softener system, Blink video doorbell, and a unique under-stair "doggy palace" perfect for your furry family member. The oversized two-car garage standouts with overhead storage racks, a wall-mounted pressure washer, and a wall-mounted air compressor that all remain. Blackout curtains and blinds in the primary bedroom also convey. All three bedrooms offer large closets, including walk-in closets in two of the bedrooms. High-speed internet service is available. The HOA fee is $260 per month and covers exterior maintenance, grounds maintenance, and insurance, making homeownership simple and stress-free. Residents will also enjoy a brand-new neighborhood pool just a couple steps away! This nearly new home offers the perfect blend of comfort, technology, storage, and convenience—ready for you to move in to! 1% Lender Credit when using preferred lender!!
| Elementary School | Middle School | High School |
|---|---|---|
| John Pittard Elementary | Oakland Middle School | Oakland High School |
| Price History | |
|---|---|
| 6/5/2026 | Listed $390,000 |
General Features
| Living Area | 1993 |
|---|---|
| Sewer | Public Sewer |
| Heating | Central,Electric |
| Cooling | Central Air,Electric |
| Utilities | Electricity Available,Water Available |
| Possession | Close Of Escrow |
| Roof | Asphalt |
| Appliances | Electric Oven,Electric Range,Dishwasher,Disposal,Microwave,Refrigerator,Stainless Steel Appliance(s) |
| HOA Fee | 260 |
| Garage Spaces | 2 |
| Association Fee Includes | Maintenance Structure,Maintenance Grounds,Insurance |
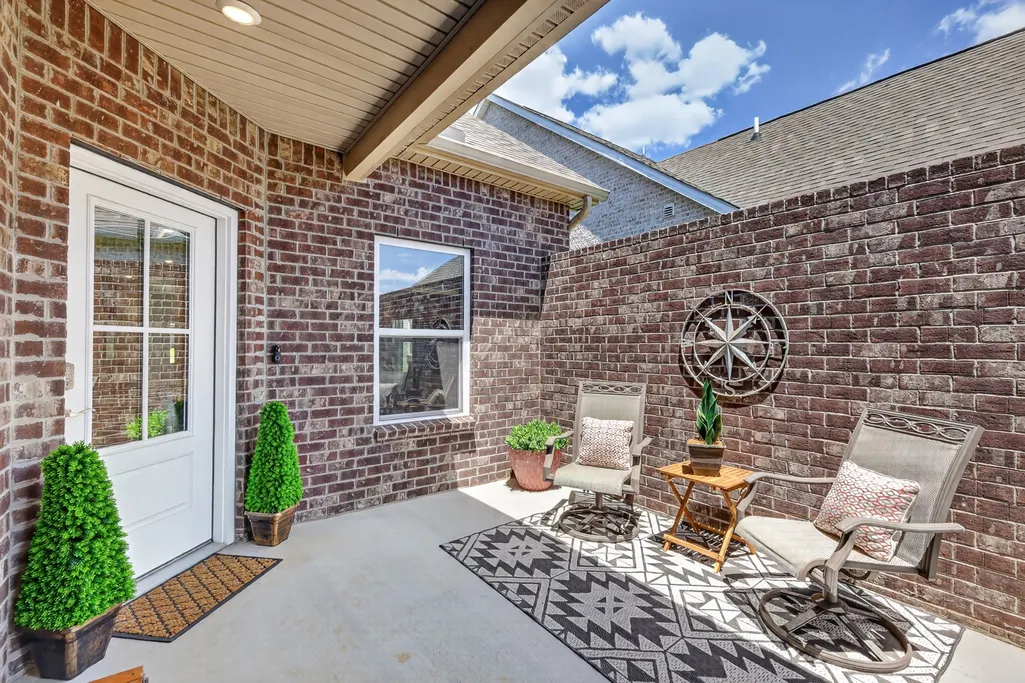
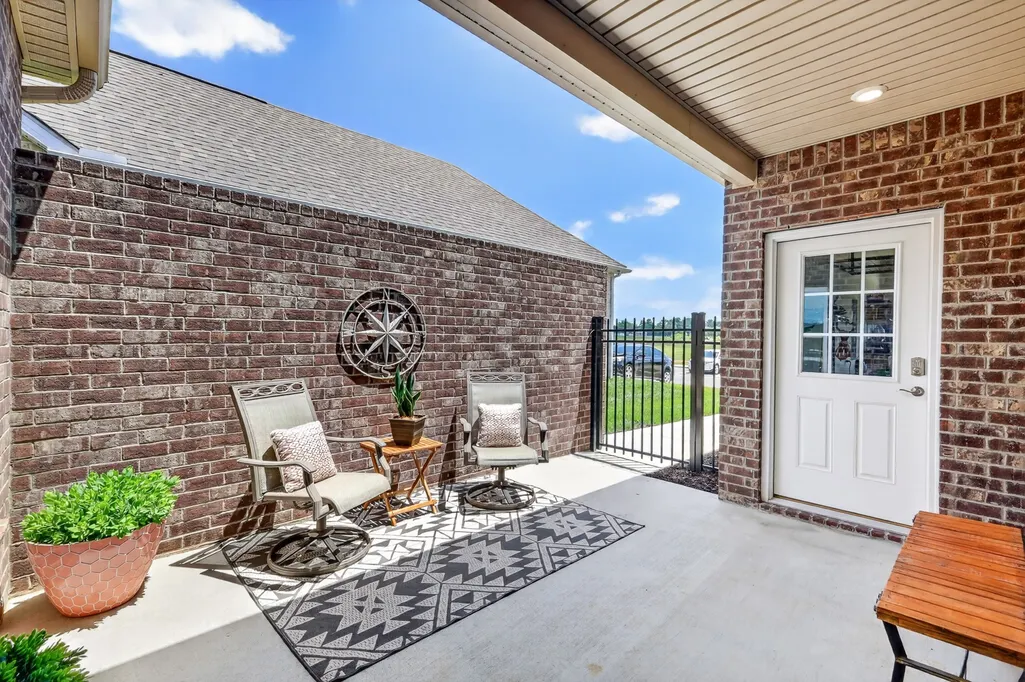
| Patio/Porch Features | Patio,Covered |
| Architectural Style | Traditional |
| Security Features | Smoke Detector(s) |
| Construction Materials | Brick,Stone |
| Pets Allowed | Yes |
| Year Built | 2023 |
| Stories Count | 2 |
| Levels | Two |
| Property Subtype | Zero Lot Line |
| HOA Fee 2 | 1200 |
| Assoc Fee Paid Per | Monthly |
| County | Rutherford County,TN |
| New Construction | No |
| Property Type | Residential |
| Attached Garage | Yes |
| Energy Efficient | Thermostat |
| Subdivision Name | Laurelstone Sec 1 Ph 1A Resub Lots 79113134 |
| Garage Y/N | Yes |
| Full Baths | 3 |
| Status | Active |
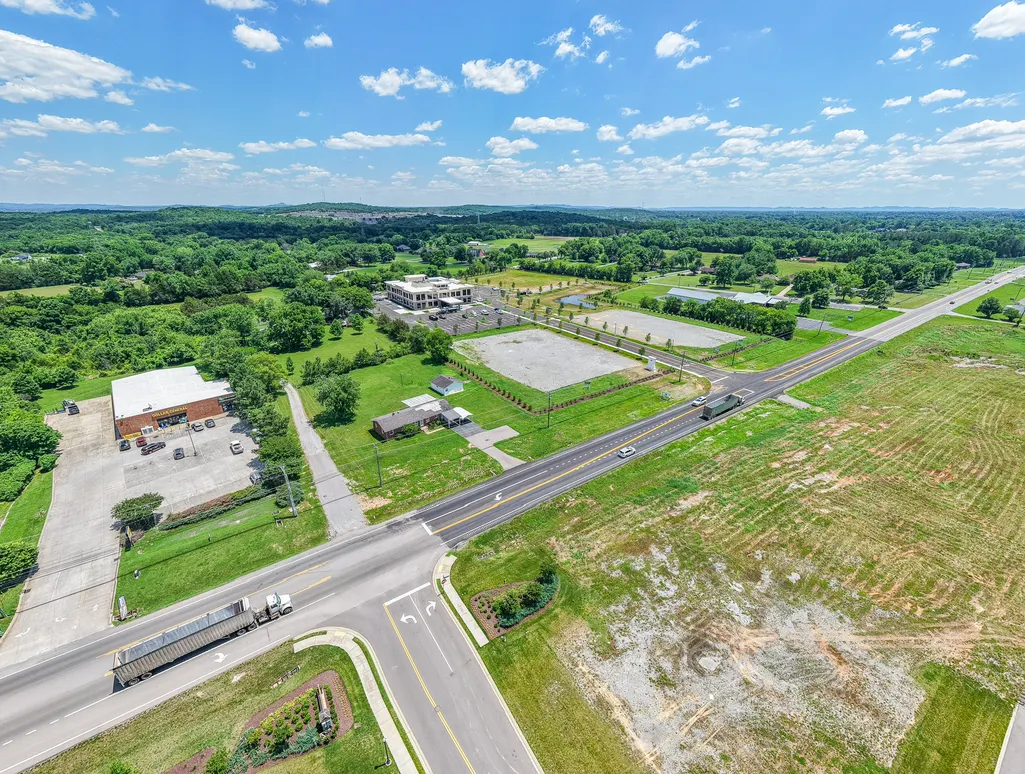
| Directions | Take I24 E from Nashville,Take exit 78B for TN-96 towards Murfreesboro,Merge onto TN-96/Old Fort Pkwy for 7 miles,Turn Right onto Dejarnette Lane for 2.2 miles,Turn Left onto Lascassas Pike for 0.5 m |
| High School | Oakland High School |
| City | Murfreesboro |
| Senior Community Y/N | No |
| Open Parking Spaces | 4 |
| Lot Size Units | Acres |
| HOA Fee 2 Frequency | One Time |
| Elementary School | John Pittard Elementary |
| Property Attached Y/N | No |
| Year Built Details | Existing |
| Tax Annual Amount | 2728 |
| Middle/Junior High School | Oakland Middle School |
| Building Area Units | Square Feet |
| Living Area Units | Square Feet |
| Standard Status | Active |
Interior Features
| Interior Amenities | Air Filter,Ceiling Fan(s),Pantry,Walk-In Closet(s),High Speed Internet |
|---|---|
| Basement | None |
| Flooring | Carpet,Wood,Luxury Vinyl |
| Air Conditioning Y/N | Yes |
| Heating Y/N | Yes |
| Above Grade Finished Area | 1993 |
| Laundry Features | Electric Dryer Hookup,Washer Hookup |
| Total Bedrooms | 3 |
| Main Level Bedrooms | 2 |
| Below Grade Finished Area Unit Type | Square Feet |
| LivingAreaSource | Appraiser |
| Below Grade Finished Area Source | Appraiser |
| Above Grade Finished Area Source | Appraiser |
| Above Grade Finished Area Unit Type | Square Feet |
| Total Baths | 3 |
Exterior Features
| Parking Features | Garage Door Opener,Attached,Concrete,Driveway |
|---|---|
| Water Source | Public |
| Total Parking | 6 |
| Lot Size Area | 0.1 |
| Building Area Total | 1993 |
| Lot Size Acres | 0.1 |
| Lot Size Source | Calculated from Plat |
| Waterfront Y/N | No |
| Covered Spaces | 2 |
| Other Equipment | Air Purifier |
Amenities
- Foreclosure
- Views
- Short Sale
- New Construction
- Adult 55+
- Lease To Own
- No HOA Fees
- Furnished
- Primary On Main
- Air Conditioning
- Seller Finance
- Green
- Fixer Upper
- Horse
- Golf
- Fireplace
- Deck
- Garage
- Basement
- Pool
Property vs Single Family Average in 37130
Price
Taxes
Year Built
Visits
 The data relating to real estate for sale on this web site comes in part from the Internet Data Exchange Program of RealTracs Solutions as distributed by MLS Grid. Real estate listings held by brokerage firms other than Weichert, Realtors® - The Andrews Group - Nashville are marked with the Internet Data Exchange Program logo or thumbnail logo and detailed information about them includes the name of the listing brokers.
