
Views
Address
7855 Barnhill Rd, Primm Springs, TN
Price
$ 2,995,000
Property Attributes
- MLS#3232391
- TypeSingle Family
- Listing Status Active
- CountyWILLIAMSON
- CityPrimm Springs
- NeighborhoodCroffut Thomas E
- Zip38476
- Style
- Year Built2018
- Taxes$ 3054
- Price$ 2,995,000
- Bedrooms3
- Full Bathrooms3
- Half Bathrooms1
- Sqr Footage5352
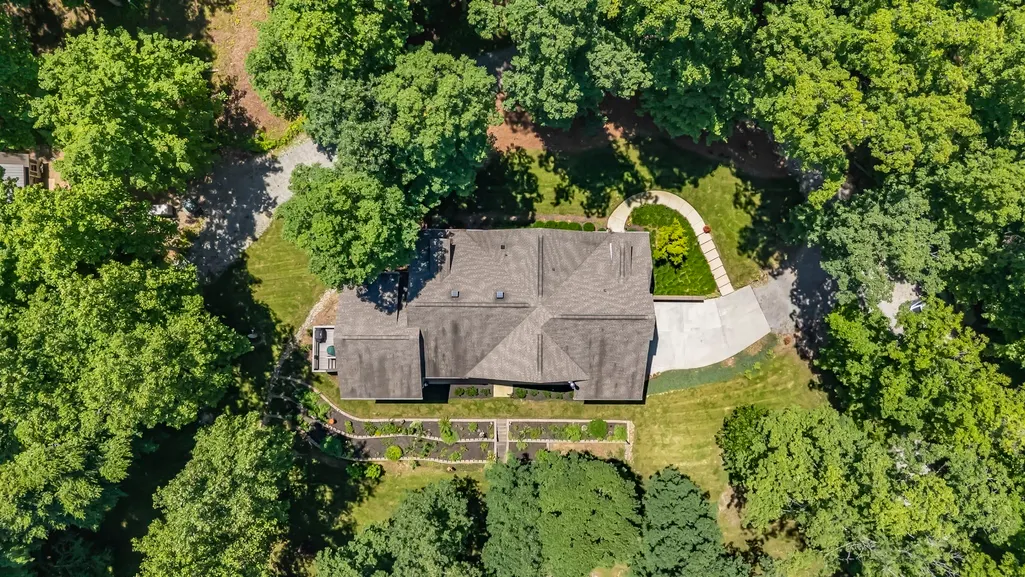
- Lot Size22.23 Acres
Data Source:
Listing courtesy of RealTracs MLS as distributed by MLS GRID
Property Description
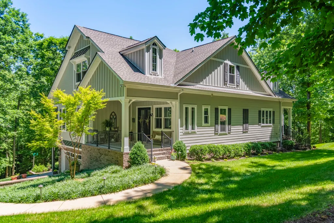
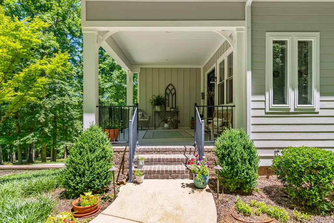
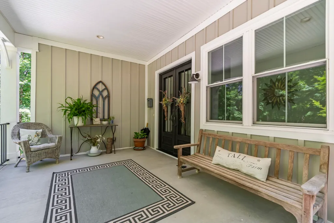
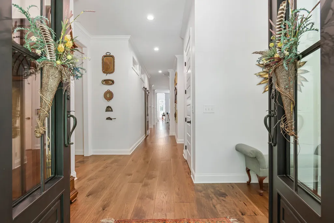
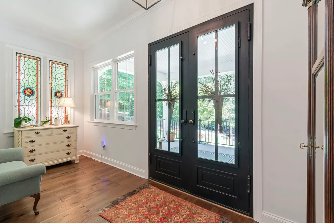
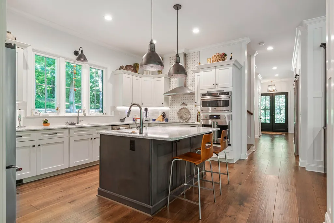
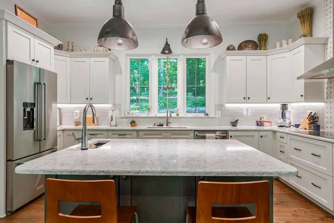
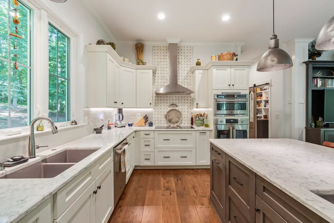
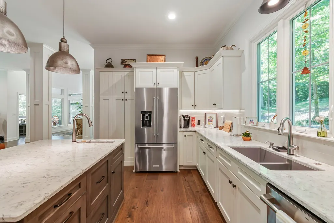
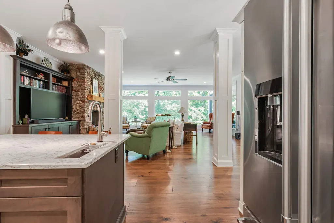
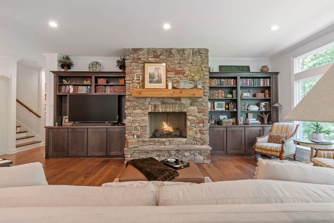
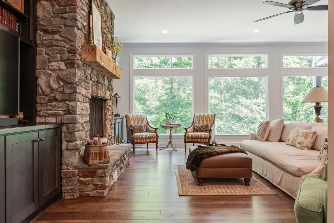
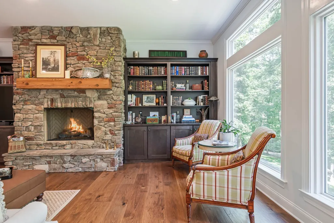
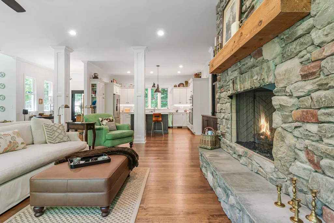
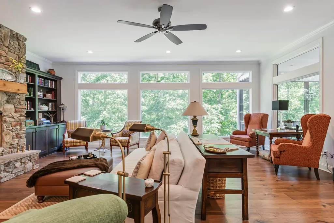
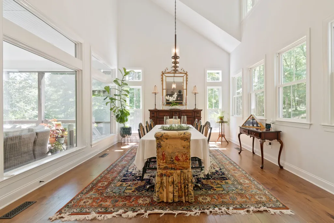
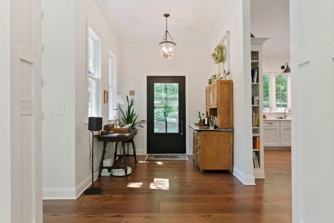
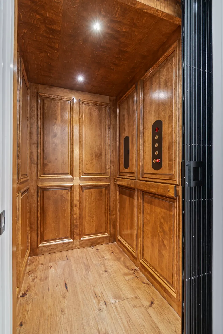
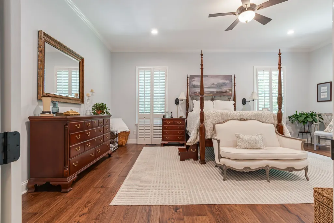
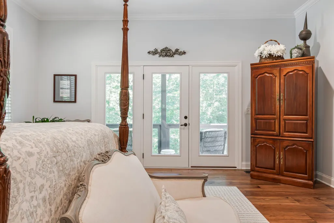
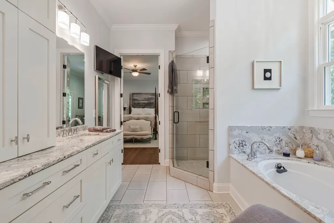
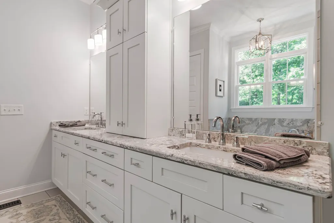
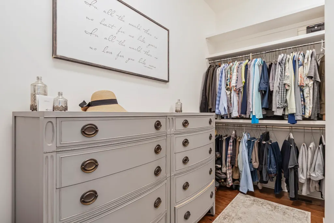
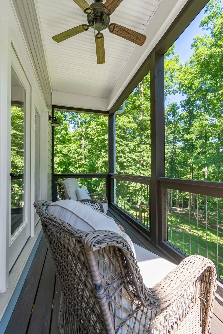
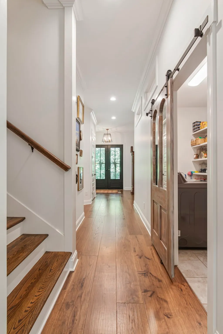
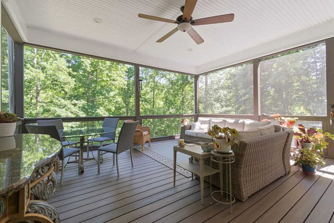
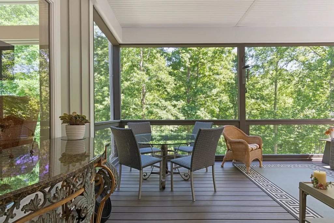
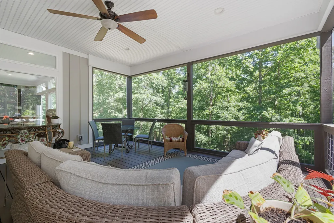
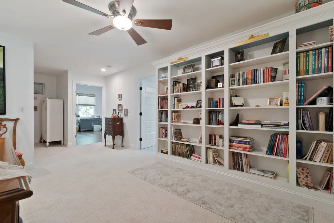
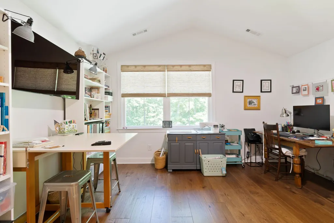
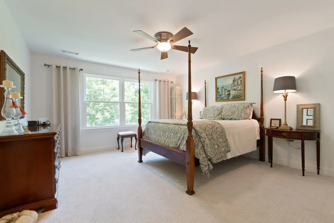
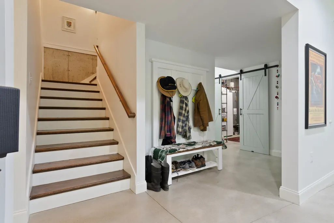
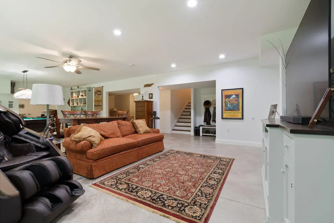
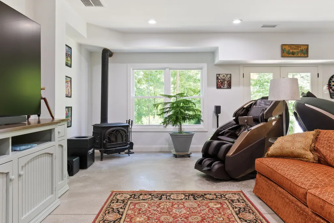
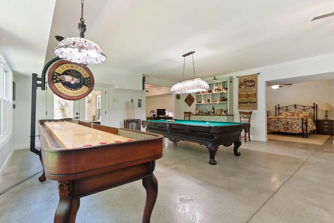
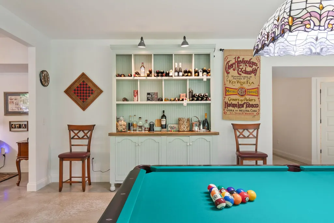
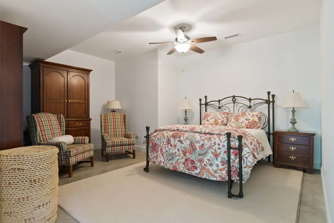
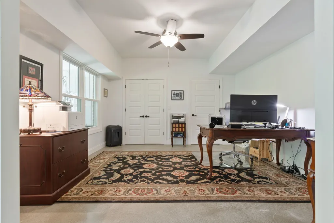
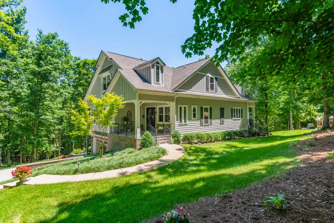
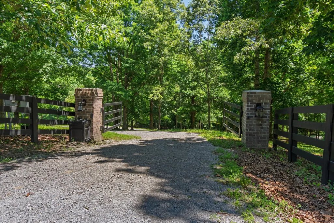
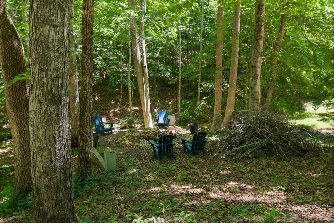
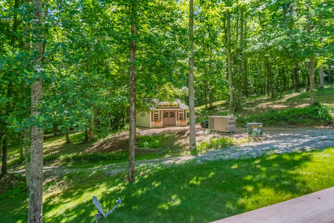
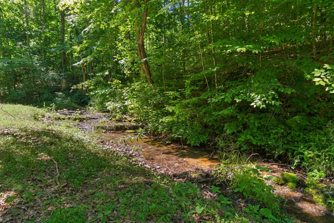
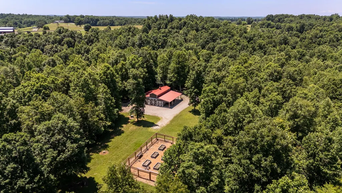
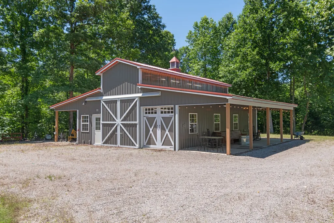
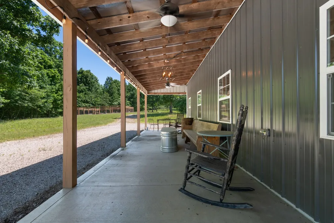
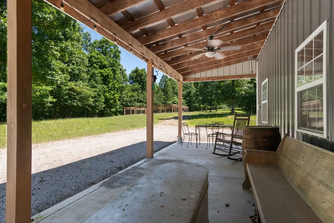
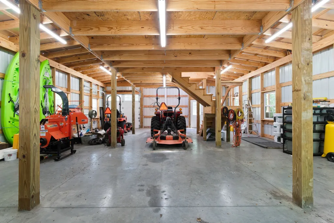
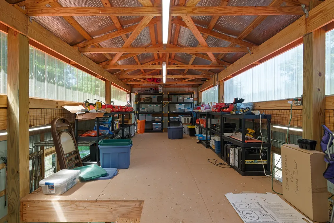
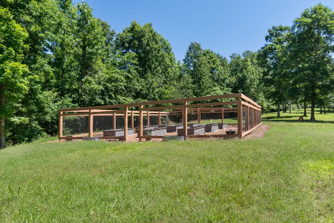
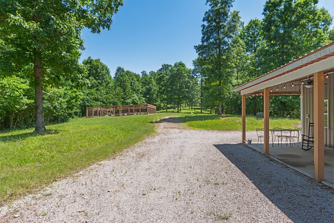
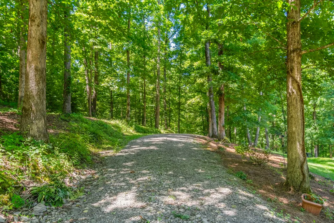
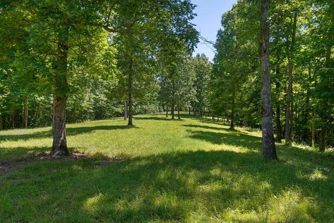
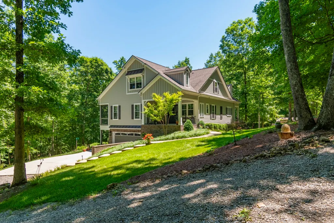
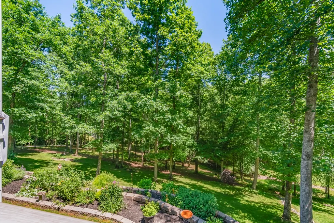
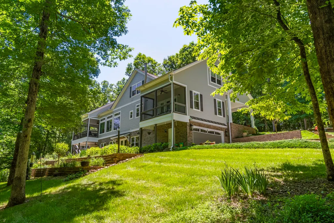
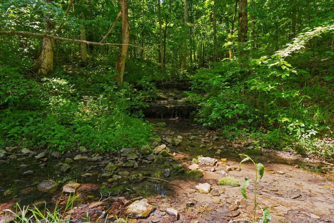
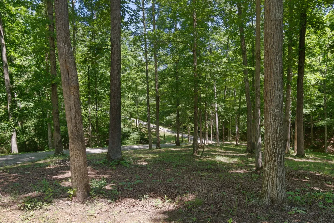
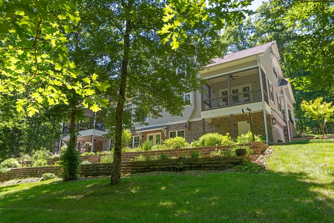
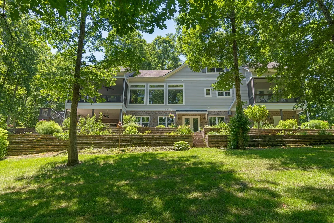
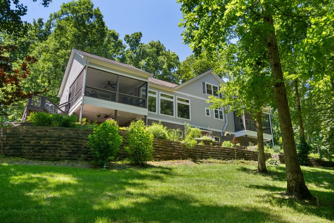
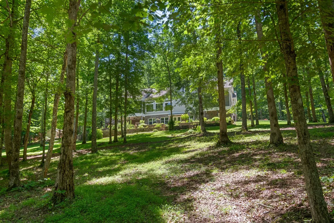
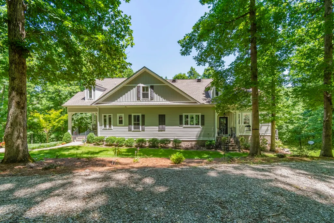
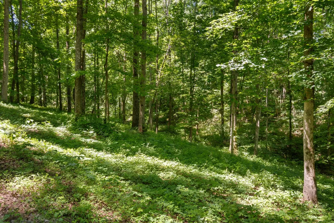
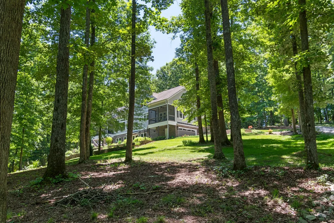
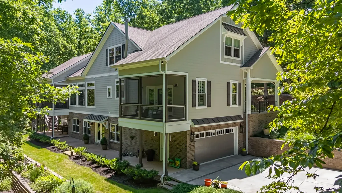
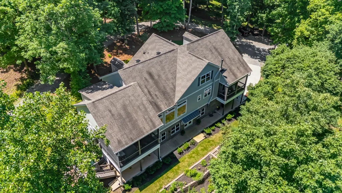
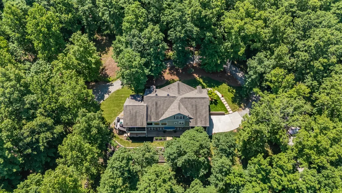
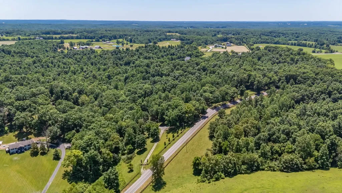
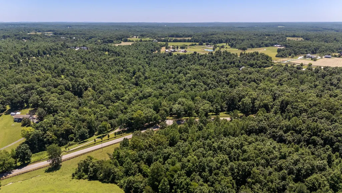
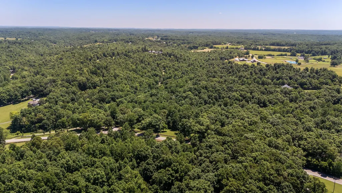
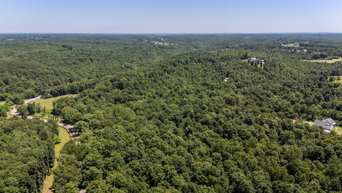
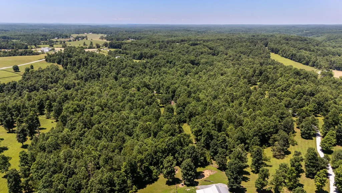
Welcome to this exceptional Williamson County estate, where luxury, privacy, and natural beauty converge. Tucked behind a gated entrance and surrounded by mature hardwoods, this custom-built home offers a rare opportunity to own a private retreat in one of Middle Tennessee's most desirable locations. Designed for both everyday living and entertaining, the home features three levels of thoughtfully designed living space connected by a private elevator servicing all floors. The main living area showcases soaring cathedral ceilings, abundant natural light, and stunning views of the surrounding forest. The open-concept floor plan centers around a chef's kitchen that flows seamlessly into the dining and living areas, creating an ideal space for gatherings large and small. The spacious primary suite offers a private escape, while additional bedrooms provide comfort for family and guests. A finished basement adds valuable flex space suitable for a home office, fitness room, media room, guest suite, or hobby area. Outdoor living is equally impressive, with expansive decks overlooking the wooded landscape and providing the perfect setting for relaxing, dining, or enjoying the peaceful surroundings. Professionally designed landscaping enhances both curb appeal and the property's natural beauty. A substantial barn with covered overhangs offers excellent space for equipment, recreational vehicles, storage, or workshop use. Three spring-fed branches wind through the property, adding character while attracting abundant wildlife. A whole-house generator ensures year-round comfort and peace of mind. Combining custom craftsmanship, modern conveniences, and exceptional privacy, this remarkable estate feels worlds away while remaining convenient to Franklin, Nashville, and the area's premier shopping, dining, and entertainment. Opportunities to own a property of this caliber in Williamson County are increasingly rare.
| Elementary School | Middle School | High School |
|---|---|---|
| Fairview Elementary | Fairview Middle School | Fairview High School |
| Price History | |
|---|---|
| 6/8/2026 | Listed $2,995,000 |
General Features
| Living Area | 5352 |
|---|---|
| Sewer | Septic Tank |
| Heating | Central |
| Cooling | Central Air |
| Possession | Close Of Escrow |
| Roof | Asphalt |
| Appliances | Built-In Electric Oven,Electric Range,Dishwasher,Microwave,Refrigerator,Stainless Steel Appliance(s) |
| Garage Spaces | 2 |
| Patio/Porch Features | Patio,Covered,Porch,Deck,Screened |
| Construction Materials | Hardboard Siding,Brick |
| Year Built | 2018 |
| Stories Count | 3 |
| Levels | Three Or More |
| Property Subtype | Single Family Residence |
| County | Williamson County,TN |
| New Construction | No |
| Property Type | Residential |
| Attached Garage | Yes |
| Subdivision Name | Croffut Thomas E |
| Garage Y/N | Yes |
| Full Baths | 3 |
| Status | Active |
| Directions | From Franklin,follow Carters Creek Pike and take right onto Southhall Road. Turn left onto Old Hillsboro Road and continue on to Shoals Branch Road. Turn right onto W Lick Creek Road,then right ont |
| High School | Fairview High School |
| City | Primm Springs |
| Senior Community Y/N | No |
| Open Parking Spaces | 4 |
| Lot Size Units | Acres |
| Elementary School | Fairview Elementary |
| Property Attached Y/N | No |
| Year Built Details | Existing |
| Tax Annual Amount | 3054 |
| Middle/Junior High School | Fairview Middle School |
| Building Area Units | Square Feet |
| Living Area Units | Square Feet |
| Standard Status | Active |
Interior Features
| Interior Amenities | Bookcases,Built-in Features,Ceiling Fan(s),Elevator,Entrance Foyer,Extra Closets,High Ceilings,Open Floorplan,Pantry,Walk-In Closet(s),Kitchen Island |
|---|---|
| Basement | Finished,Full |
| Flooring | Carpet,Concrete,Luxury Vinyl,Tile |
| Total Fireplaces | 2 |
| Air Conditioning Y/N | Yes |
| Heating Y/N | Yes |
| Fireplace Y/N | Yes |
| Above Grade Finished Area | 3263 |
| Half Baths | 1 |
| Total Bedrooms | 3 |
| Below Grade Finished Area | 2089 |
| Main Level Bedrooms | 1 |
| Below Grade Finished Area Unit Type | Square Feet |
| LivingAreaSource | Owner |
| Below Grade Finished Area Source | Owner |
| Above Grade Finished Area Source | Owner |
| Above Grade Finished Area Unit Type | Square Feet |
| Total Baths | 4 |
Exterior Features
| Parking Features | Garage Door Opener,Basement,Driveway,Gravel |
|---|---|
| Water Source | Well |
| Total Parking | 6 |
| Lot Size Area | 22.23 |
| Building Area Total | 5352 |
| Lot Size Acres | 22.23 |
| Lot Size Source | Assessor |
| Waterfront Y/N | No |
| Covered Spaces | 2 |
| Other Equipment | Irrigation System |
Amenities
- Foreclosure
- Views
- Short Sale
- New Construction
- Adult 55+
- Lease To Own
- No HOA Fees
- Furnished
- Primary On Main
- Air Conditioning
- Seller Finance
- Green
- Fixer Upper
- Horse
- Golf
- Fireplace
- Deck
- Garage
- Basement
- Pool
Property vs Single Family Average in 38476
Price
Taxes
Year Built
Visits
 The data relating to real estate for sale on this web site comes in part from the Internet Data Exchange Program of RealTracs Solutions as distributed by MLS Grid. Real estate listings held by brokerage firms other than Weichert, Realtors® - The Andrews Group - Nashville are marked with the Internet Data Exchange Program logo or thumbnail logo and detailed information about them includes the name of the listing brokers.
