
Price Reduction
Address
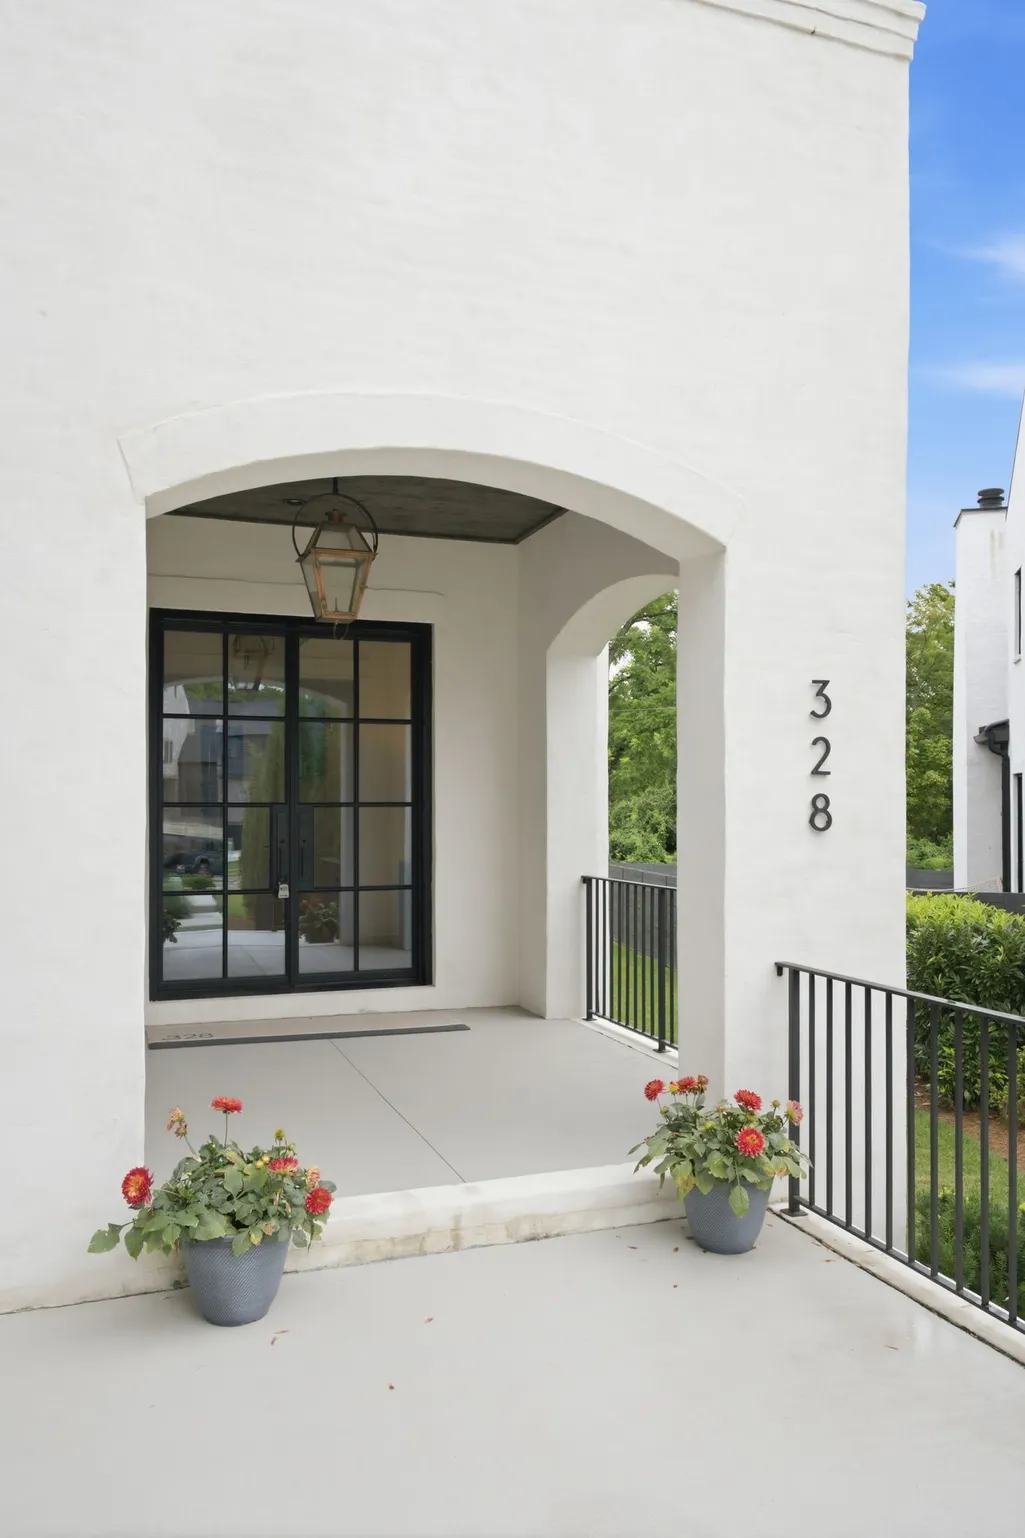
328 Kelly Glenn Ct, Brentwood, TN
Price
$ 1,999,999
Property Attributes
- MLS#3247778
- TypeSingle Family
- Listing Status Active
- CountyDAVIDSON
- CityBrentwood
- NeighborhoodSaidee
- Zip37027
- StyleContemporary
- Year Built2024
- Taxes$ 12399
- Price$ 1,999,999
- Bedrooms4
- Full Bathrooms4
- Half Bathrooms1
- Sqr Footage5094
- Lot Size0.06 Acres
Data Source:
Listing courtesy of RealTracs MLS as distributed by MLS GRID
Property Description
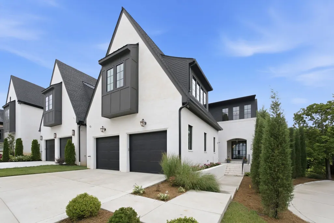
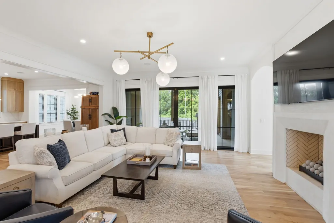
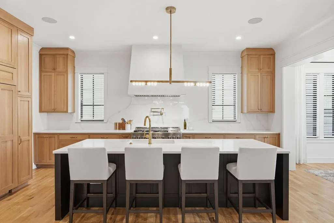
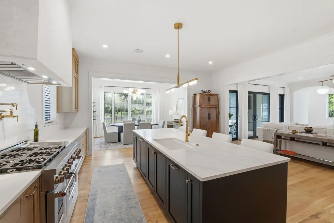
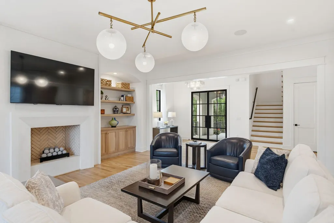
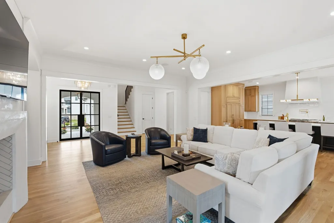
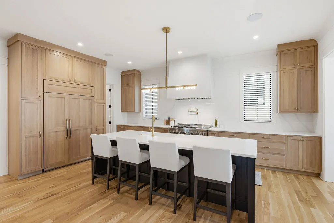
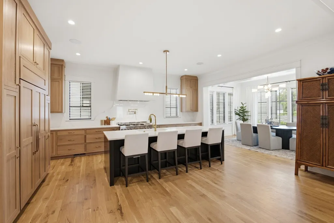
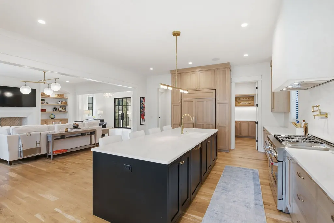
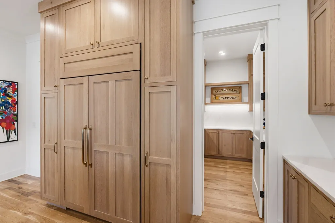
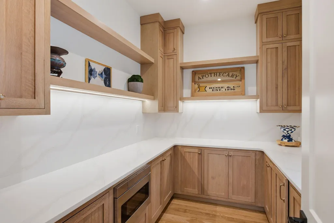
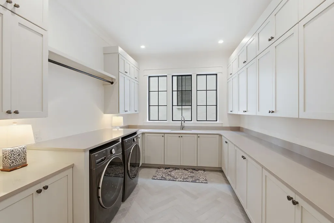
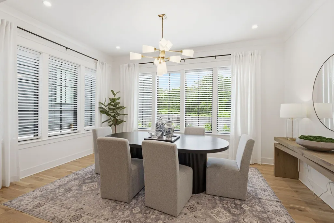
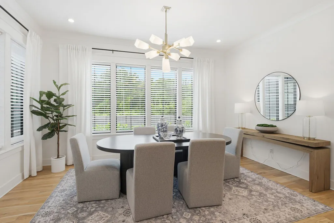
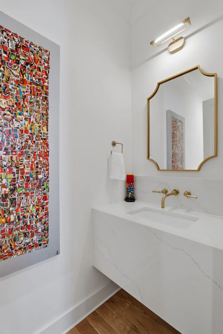
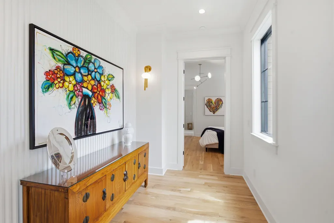
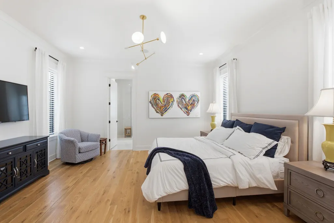
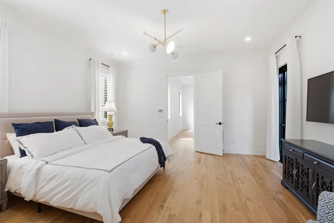
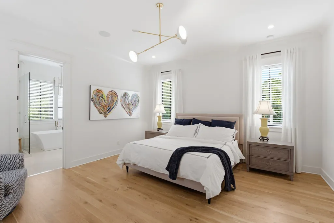
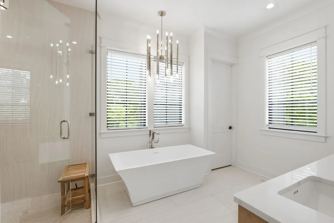
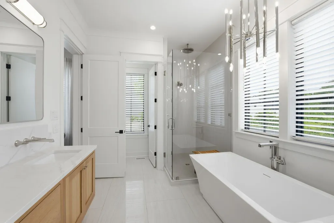
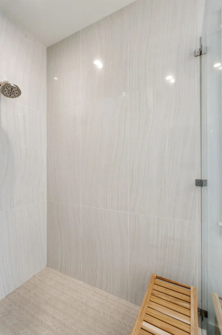
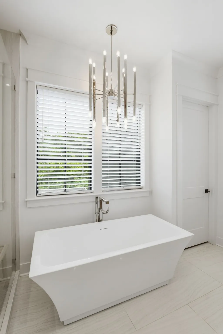
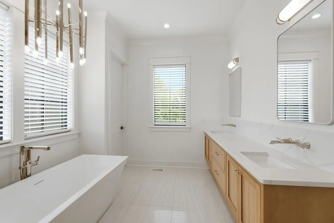
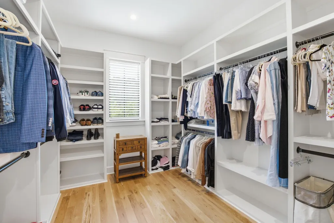
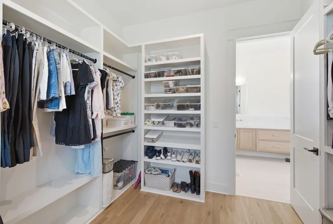
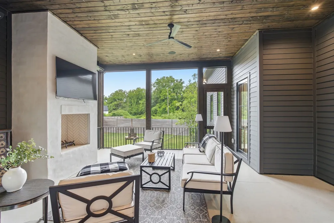
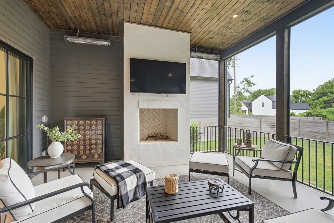
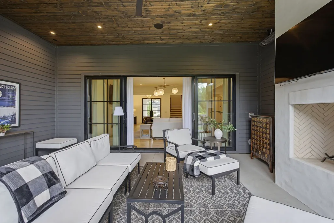
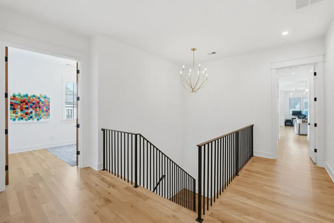
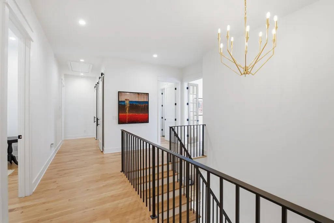
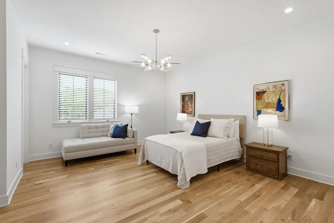
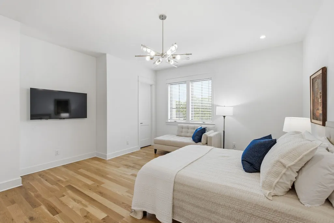
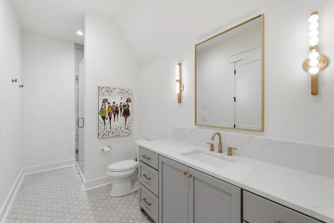
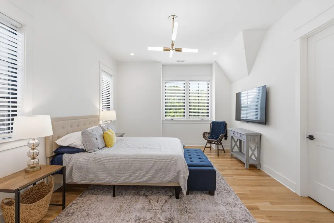
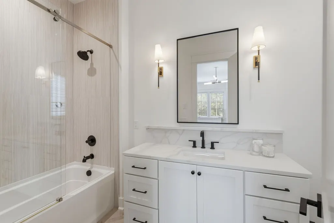
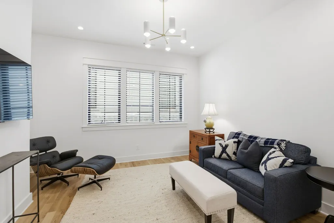
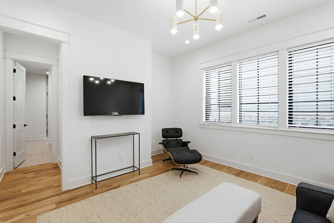
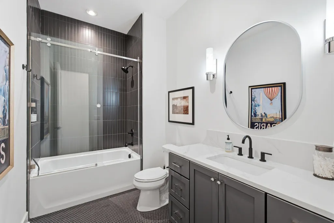
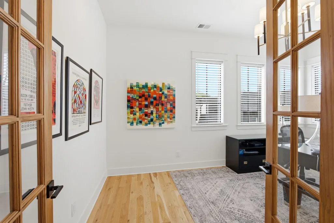
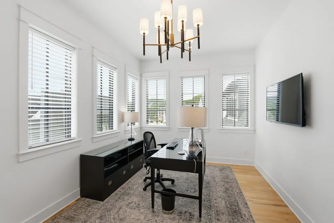
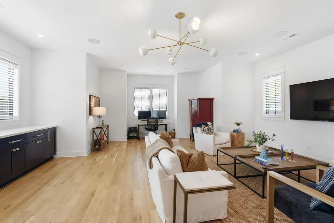
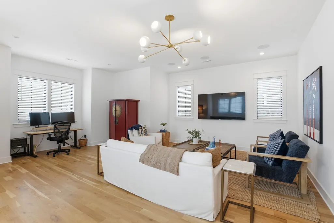
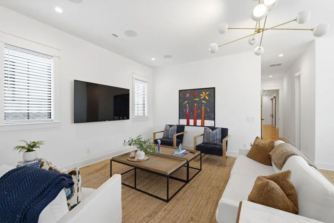
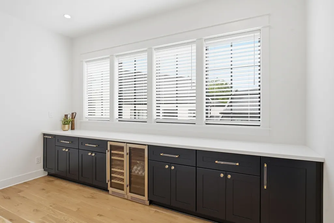
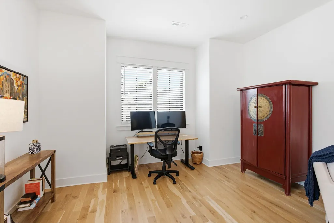
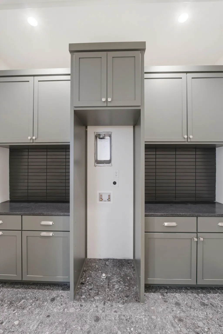
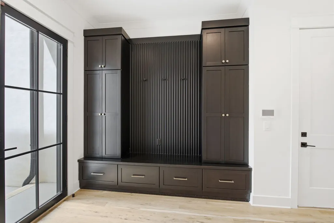
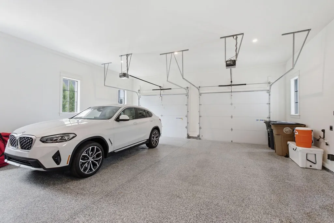
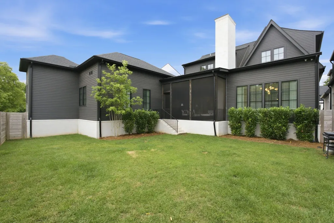
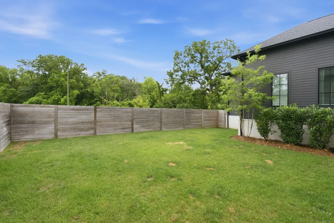
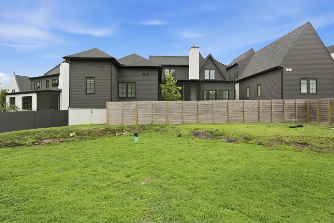
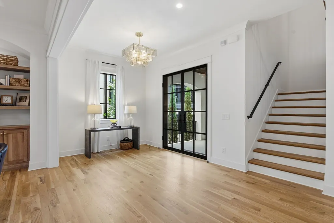
328 Kelly Glenn Court is elegant, exceptionally functional, and better than new: a thoughtfully designed home by White Pines Building Group built for lively entertaining and easy everyday living. One of just 15 residences in the curated Saidee community, it showcases mortar rubbed brick construction, striking architectural details, and two primary suites. The chef's kitchen anchors the home with a gas range, oversized island, and a walk-in scullery pantry, flowing seamlessly into an adjacent dining area perfect for hosting. Both the main-level and second-level primary suites offer spa-inspired baths and generous walk-in closets, while a dedicated home office and expansive bonus room provide flexible space for work, creativity, and play. Outside, a screened porch with a gas fireplace overlooks the irrigated lawn, a space you'll enjoy in every season. Thoughtful extras make daily life easier: two laundry rooms, built-in storage and beverage coolers in the bonus room, abundant storage throughout, and a 2-car garage with epoxy flooring and an EV charger. All of this is just moments from Brentwood's best shopping and dining, with everyday conveniences right at your doorstep. The home is available fully furnished (art excluded) if desired; washer/dryer negotiable. A one-year Achosa home warranty is included. Note: While the home sits near a train track, trains are not audible inside and only minimally audible on the screened porch. Come see 328 Kelly Glenn Court and picture yourself at home.
| Elementary School | Middle School | High School |
|---|---|---|
| Granbery Elementary | William Henry Oliver Middle | John Overton Comp High School |
| Price History | |
|---|---|
| 6/24/2026 | Listed $2,050,000 |
| 7/29/2026 | 2$2,024,999 |
| 8/14/2026 | 2$1,999,999 |
General Features
| Living Area | 5094 |
|---|---|
| Sewer | Public Sewer |
| Heating | Central |
| Cooling | Central Air |
| Utilities | Water Available |
| Possession | Close Of Escrow |
| Roof | Asphalt |
| Appliances | Built-In Gas Range,Dishwasher,Disposal,Freezer,Ice Maker,Microwave,Refrigerator,Stainless Steel Appliance(s) |
| HOA Fee | 300 |
| Garage Spaces | 2 |
| Patio/Porch Features | Screened |
| Architectural Style | Contemporary |
| Security Features | Carbon Monoxide Detector(s),Fire Alarm,Security System,Smoke Detector(s) |
| Construction Materials | Brick,Hardboard Siding |
| Pets Allowed | Yes |
| Year Built | 2024 |
| Stories Count | 2 |
| Topography | Level |
| Levels | Two |
| Property Subtype | Horizontal Property Regime - Detached |
| HOA Fee 2 | 1250 |
| Assoc Fee Paid Per | Monthly |
| County | Davidson County,TN |
| New Construction | No |
| Property Type | Residential |
| Attached Garage | Yes |
| Subdivision Name | Saidee |
| Garage Y/N | Yes |
| Full Baths | 4 |
| Status | Active |
| Buyer Financing | Conventional |
| Directions | From I-65 South,take Exit 74B Old Hickory Blvd East. Left at the Waffle House onto Franklin Pike Circle. Right onto Kelly Rd. Left onto Kelly Glenn Ct. |
| High School | John Overton Comp High School |
| City | Brentwood |
| Senior Community Y/N | No |
| Lot Size Units | Acres |
| HOA Fee 2 Frequency | One Time |
| Elementary School | Granbery Elementary |
| Property Attached Y/N | No |
| Year Built Details | Existing |
| Tax Annual Amount | 12399 |
| Middle/Junior High School | William Henry Oliver Middle |
| Building Area Units | Square Feet |
| Living Area Units | Square Feet |
| Standard Status | Active |
Interior Features
| Interior Amenities | Bookcases,Built-in Features,Ceiling Fan(s),Entrance Foyer,Extra Closets,High Ceilings,Open Floorplan,Pantry,Smart Camera(s)/Recording,Walk-In Closet(s),Kitchen Island |
|---|---|
| Basement | Crawl Space |
| Flooring | Wood,Tile |
| Total Fireplaces | 2 |
| Air Conditioning Y/N | Yes |
| Heating Y/N | Yes |
| Fireplace Y/N | Yes |
| Above Grade Finished Area | 5094 |
| Half Baths | 1 |
| Laundry Features | Electric Dryer Hookup,Washer Hookup |
| Total Bedrooms | 4 |
| Main Level Bedrooms | 1 |
| Below Grade Finished Area Unit Type | Square Feet |
| LivingAreaSource | Builder |
| Below Grade Finished Area Source | Builder |
| Above Grade Finished Area Source | Builder |
| Above Grade Finished Area Unit Type | Square Feet |
| Total Baths | 5 |
Exterior Features
| Parking Features | Garage Door Opener,Garage Faces Front |
|---|---|
| Lot Features | Level |
| Water Source | Public |
| Total Parking | 2 |
| Lot Size Area | 0.06 |
| Building Area Total | 5094 |
| Lot Size Acres | 0.06 |
| Lot Size Source | Calculated from Plat |
| Waterfront Y/N | No |
| Covered Spaces | 2 |
| Other Equipment | Irrigation System |
Amenities
- Foreclosure
- Views
- Short Sale
- New Construction
- Adult 55+
- Lease To Own
- No HOA Fees
- Furnished
- Primary On Main
- Air Conditioning
- Seller Finance
- Green
- Fixer Upper
- Horse
- Golf
- Fireplace
- Deck
- Garage
- Basement
- Pool
Property vs Single Family Average in 37027
Price
Taxes
Year Built
Visits
 The data relating to real estate for sale on this web site comes in part from the Internet Data Exchange Program of RealTracs Solutions as distributed by MLS Grid. Real estate listings held by brokerage firms other than Weichert, Realtors® - The Andrews Group - Nashville are marked with the Internet Data Exchange Program logo or thumbnail logo and detailed information about them includes the name of the listing brokers.
