

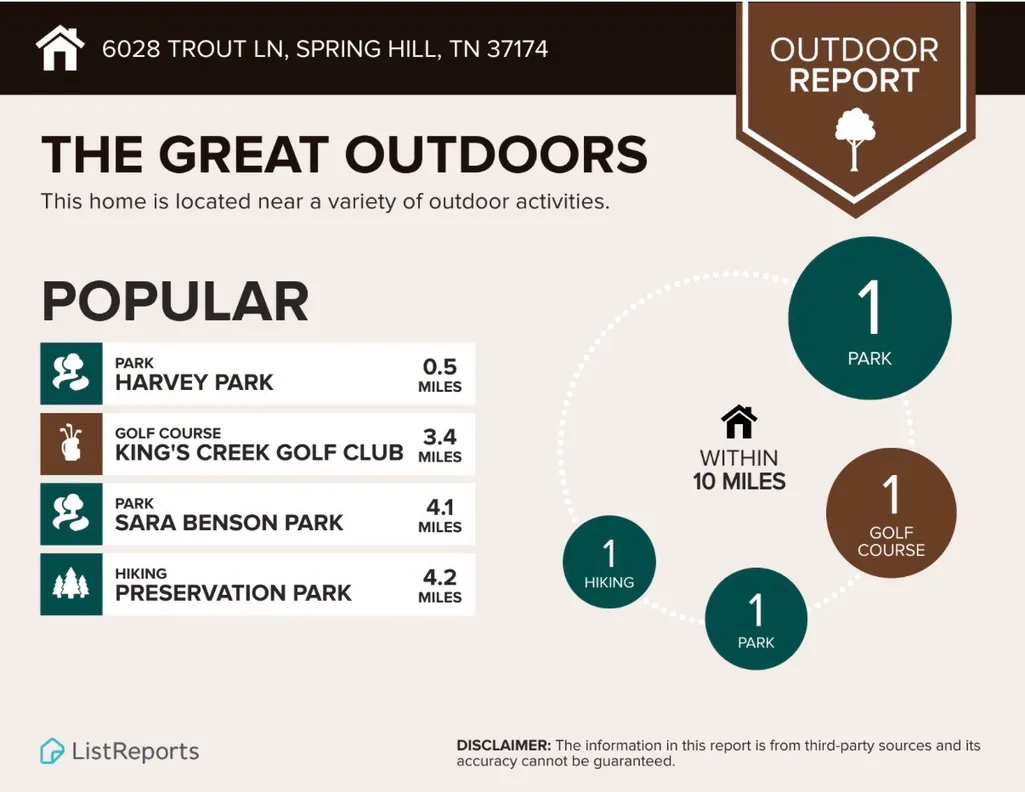
Address
6028 Trout Ln, Spring Hill, TN
Price
$ 1,044,400
Property Attributes
- MLS#3251070
- TypeSingle Family
- Listing Status Active
- CountyWILLIAMSON
- CitySpring Hill
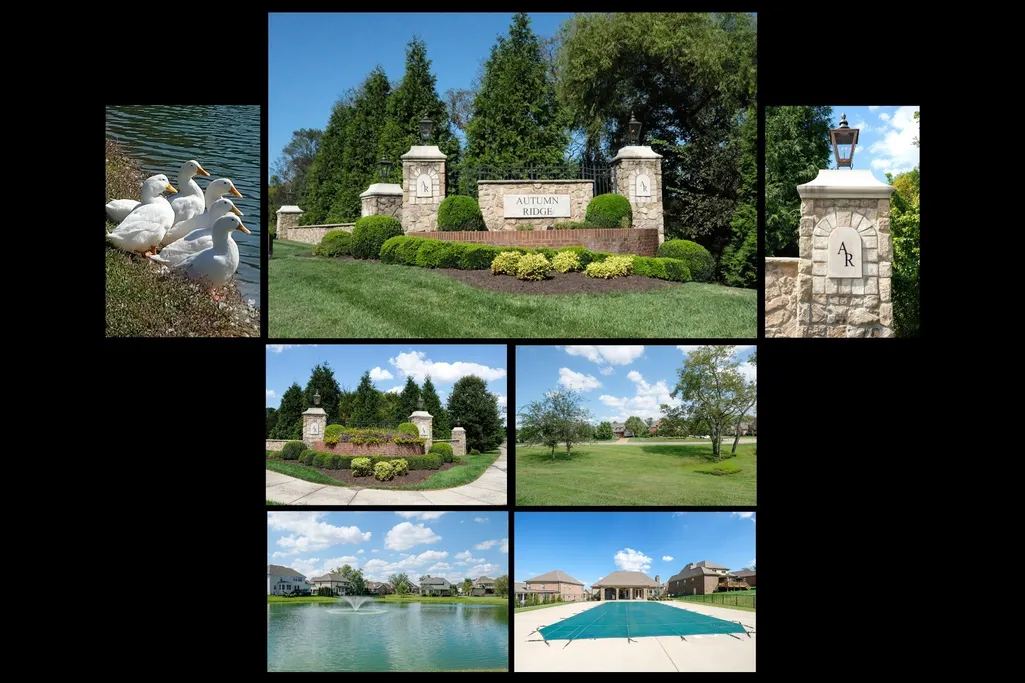
- NeighborhoodAutumn Ridge Ph8 Sec2
- Zip37174
- Style
- Year Built2020
- Taxes$ 4550
- Price$ 1,044,400
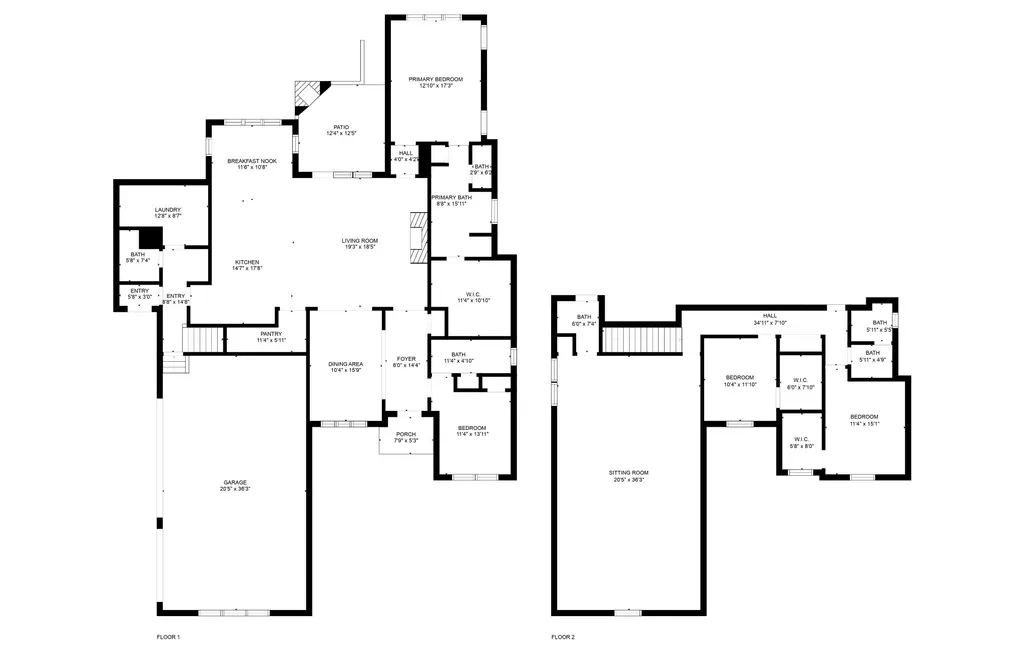
- Bedrooms5
- Full Bathrooms3
- Half Bathrooms2
- Sqr Footage3897
- Lot Size0.27 Acres
Data Source:
Listing courtesy of RealTracs MLS as distributed by MLS GRID
Property Description
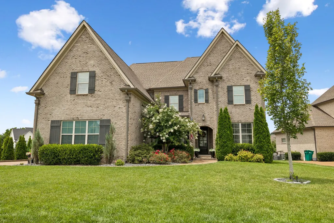
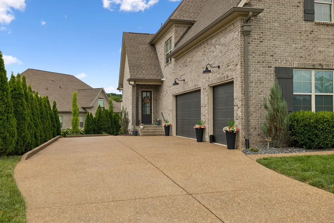
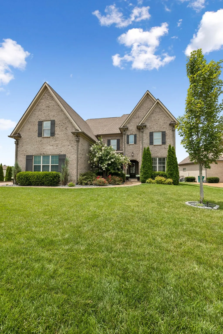
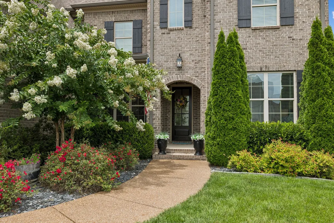
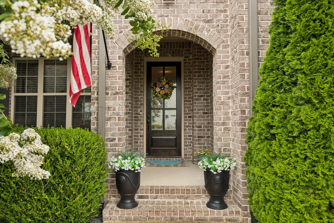
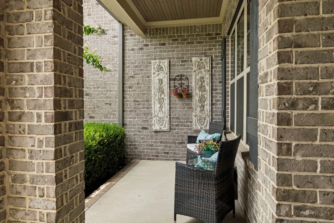
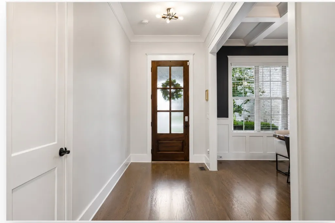
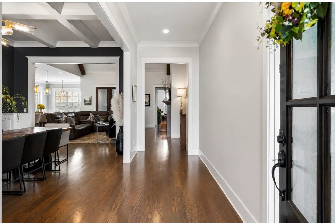
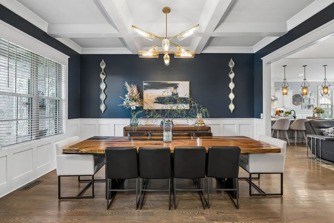
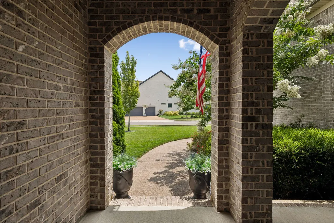
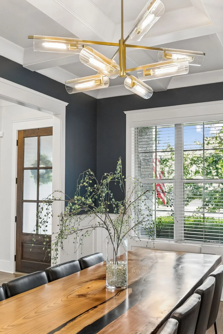
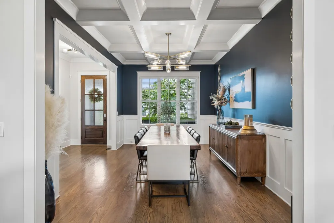
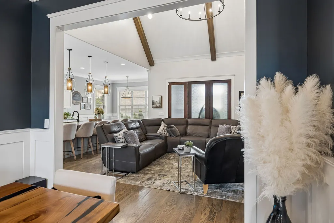
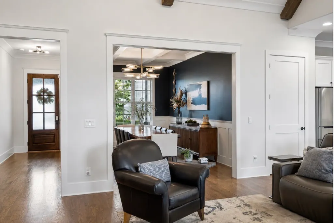
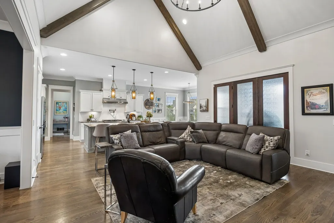
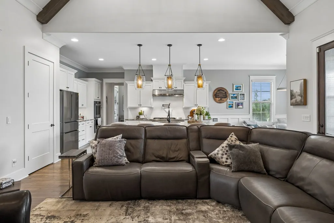
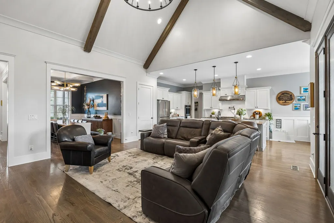
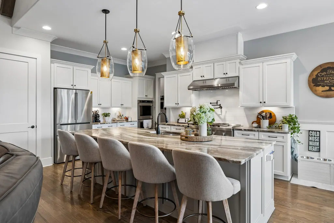
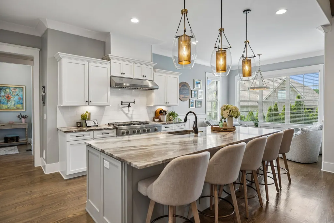
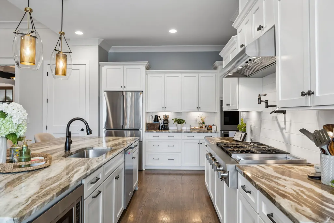
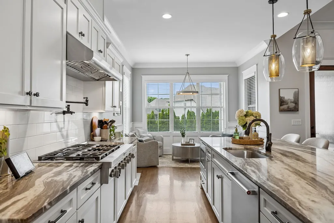
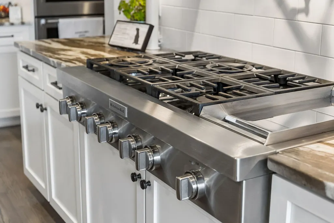
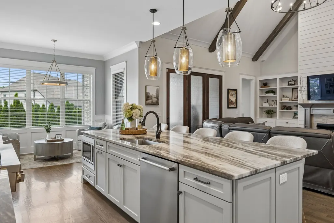
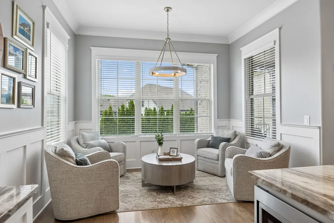
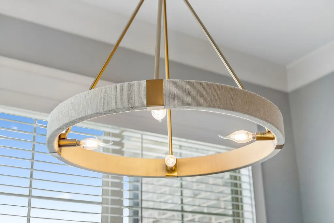
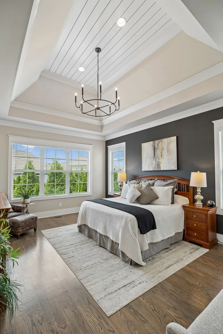
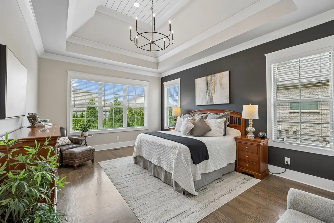
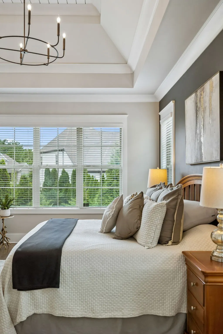
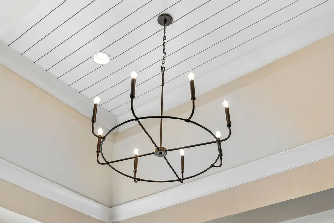
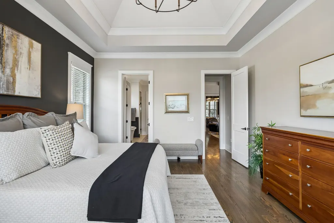
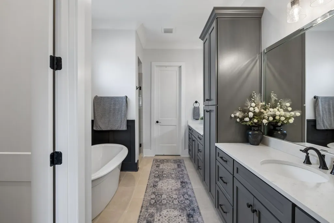
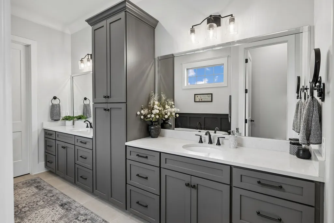
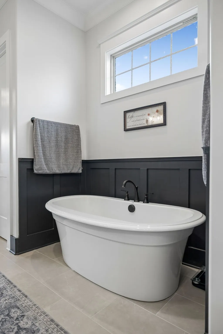
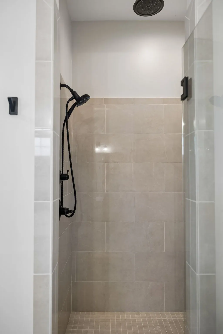
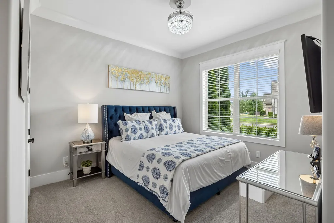
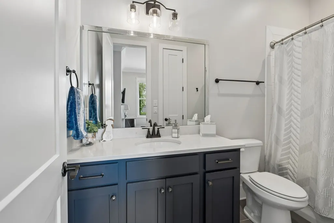
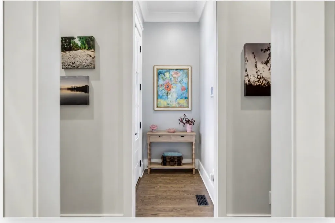
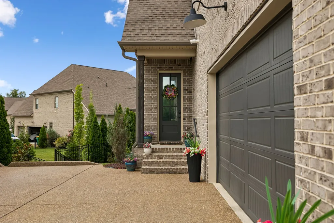
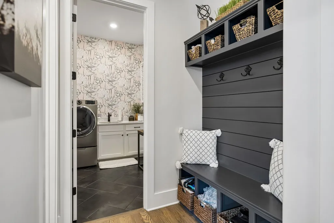
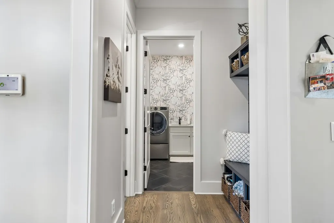
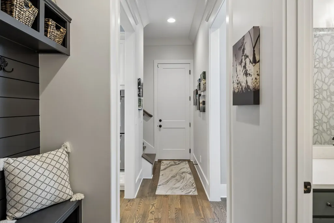
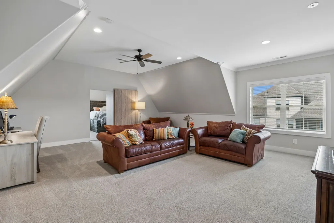
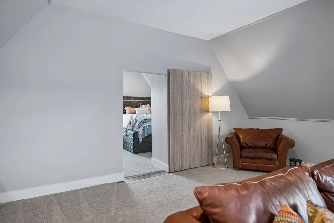
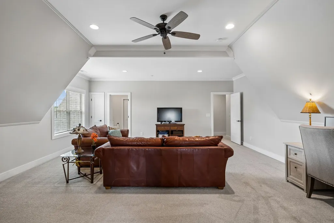
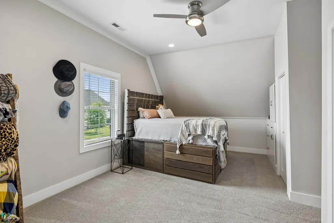
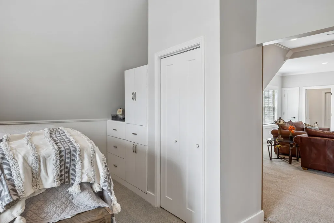
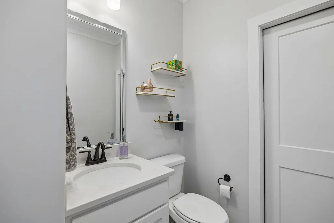
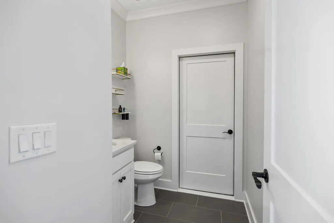
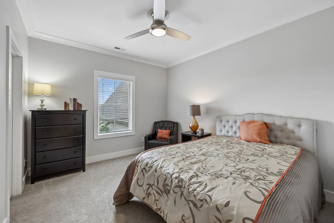
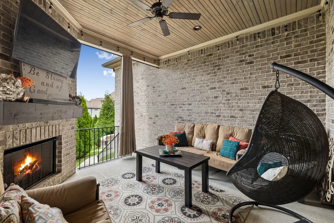
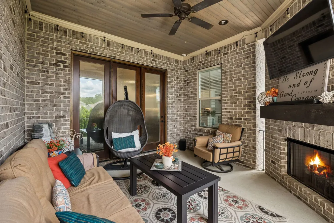
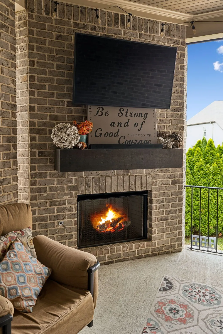
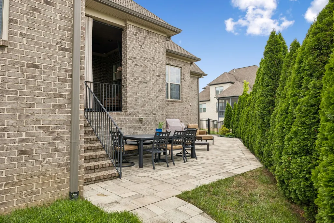
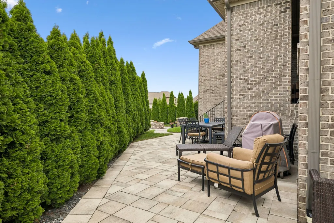
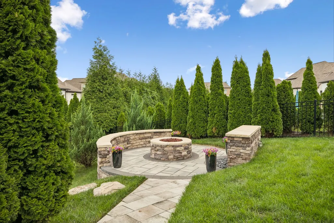
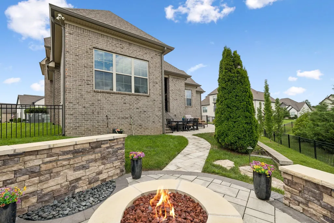
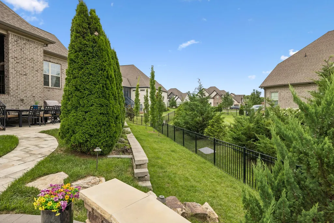
This custom home in a sought after, well established and maintained neighborhood features beautiful crown molding, wall accents, 10 ft ceilings, solid 8 ft doors, vaulted ceilings with beams, extra long driveway and 2 bedrooms on the main floor. Kitchen is a chef’s dream with a 48 inch gas range with built in griddle and professional hood and a 10 ft island. Home is also equipped with roll out shelving throughout kitchen, a central vacuum, whole house water filtration and softener system, whole house surge protector, generator switch, epoxy garage floor with built in slat wall for tools. Did I mention the 2, large, walk in storage rooms?! No more shoving Christmas bins up a ladder. You’re welcome! Outside enjoy the covered porch with fireplace, and large paver patio with a fire pit and waterfall feature. Up to date finishes with designer lighting throughout. Conveniently located to all shopping, dining, parks and even 840 and 65 all without having to get on 31. Walk to restaurants or be lazy and take a golf cart. Buyer and agent to verify all information. 1% lender credit being offered by local and trusted lender for closing costs or rate buy down.
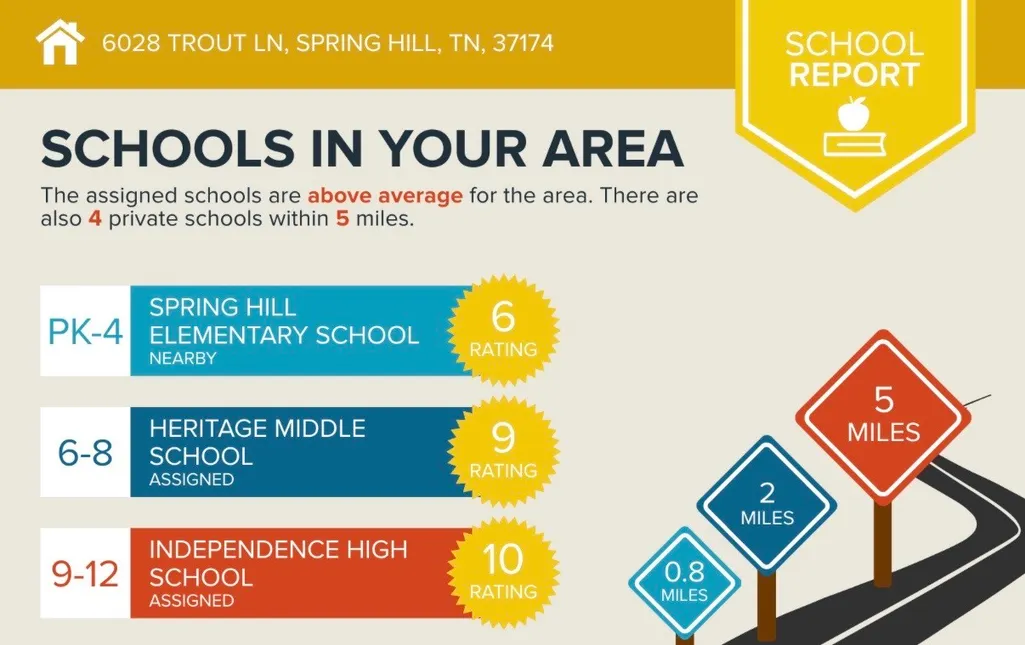
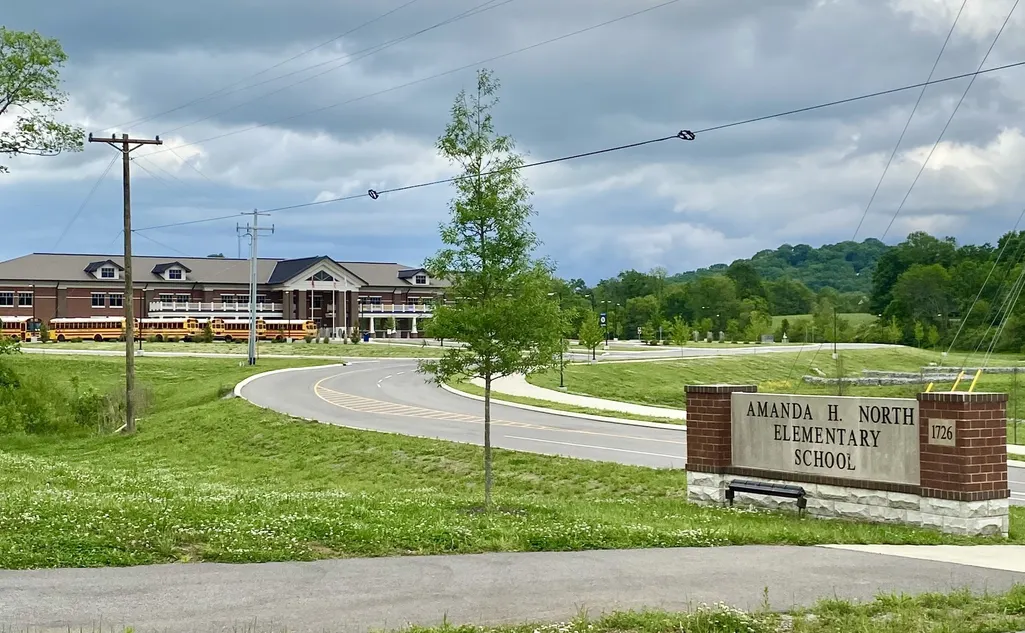
| Elementary School | Middle School | High School |
|---|---|---|
| Amanda H. North Elementary School | Heritage Middle | Independence High School |
| Price History | |
|---|---|
| 6/26/2026 | Listed $1,044,400 |
General Features
| Living Area | 3897 |
|---|---|
| Sewer | Public Sewer |
| Heating | Natural Gas |
| Cooling | Ceiling Fan(s),Central Air |
| Utilities | Natural Gas Available,Water Available |
| Possession | Negotiable |
| Appliances | Double Oven,Cooktop,Dishwasher,Disposal,ENERGY STAR Qualified Appliances,Stainless Steel Appliance(s),Water Purifier |
| HOA Fee | 62 |
| Garage Spaces | 3 |
| Association Fee Includes | Maintenance Grounds,Recreation Facilities |
| Patio/Porch Features | Patio,Covered,Porch |
| Security Features | Security System,Smoke Detector(s) |
| Construction Materials | Brick |
| Pets Allowed | Yes |
| Year Built | 2020 |
| Stories Count | 2 |
| Levels | Two |
| Property Subtype | Single Family Residence |
| Assoc Fee Paid Per | Monthly |
| County | Williamson County,TN |
| New Construction | No |
| Property Type | Residential |
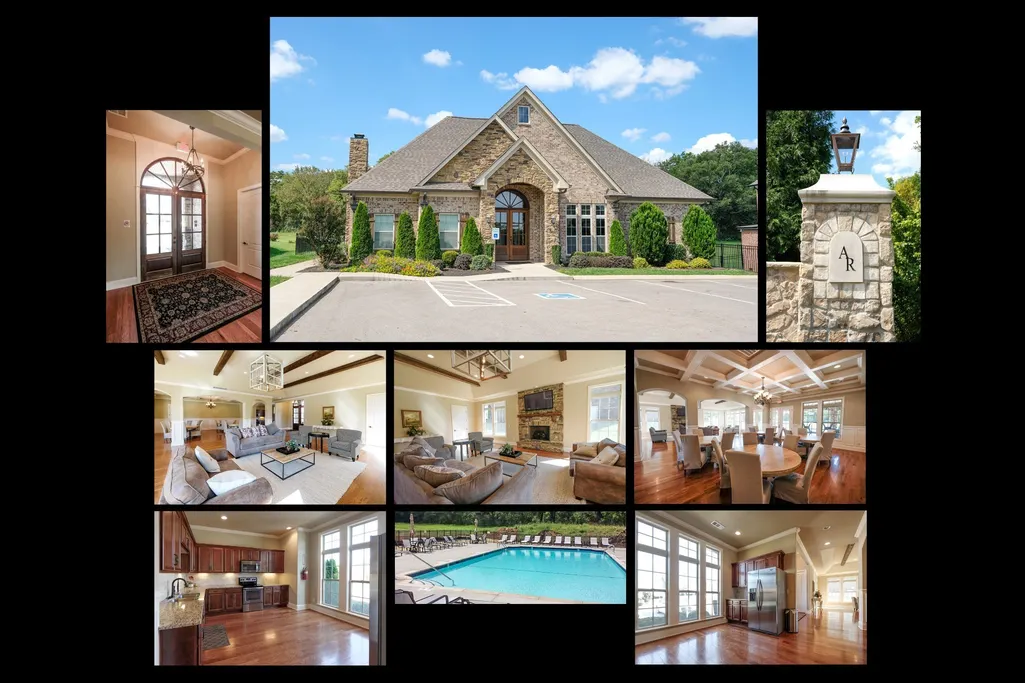
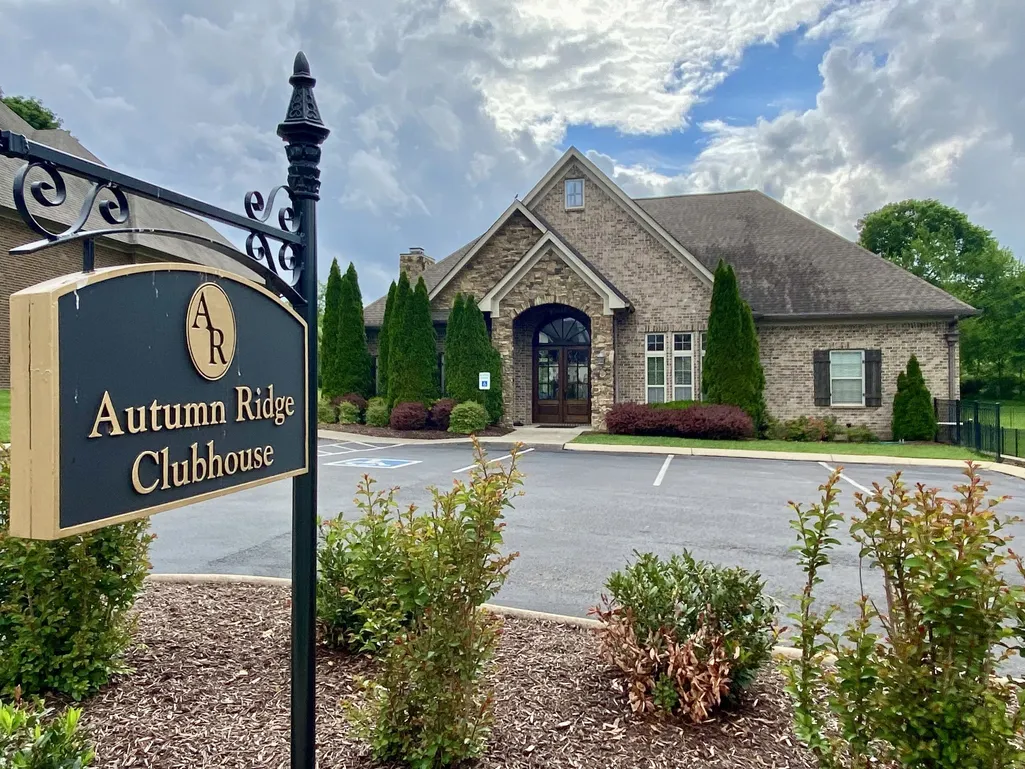
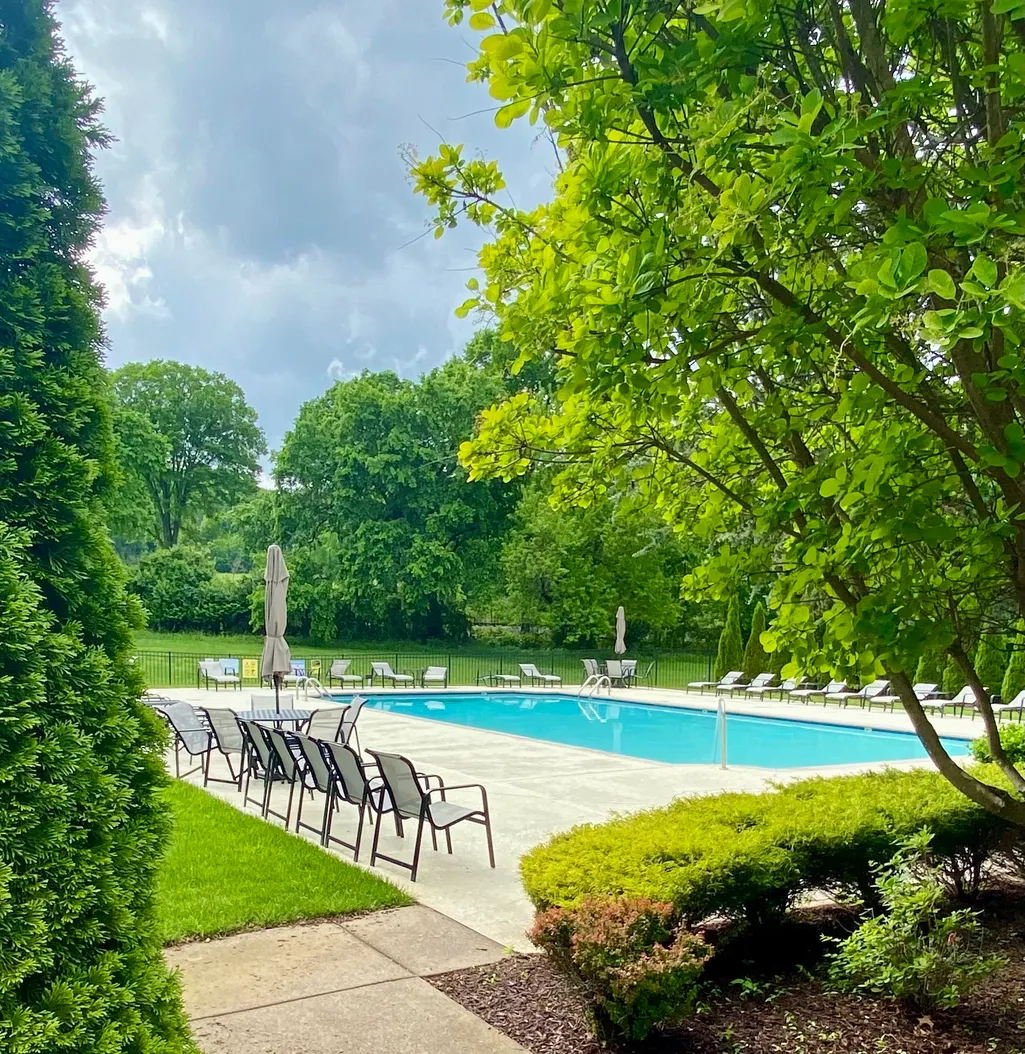
| Association Amenities | Clubhouse,Pool,Sidewalks,Underground Utilities |
| Attached Garage | No |
| Energy Efficient | Windows,Thermostat,Water Heater |
| Subdivision Name | Autumn Ridge Ph8 Sec2 |
| Garage Y/N | Yes |
| Full Baths | 3 |
| Status | Active |
| Buyer Financing | Conventional,FHA,VA |
| Directions | From 840,take Hwy 31S toward Columbia,right on Miles Johnson Parkway,left Autumn Ridge Way and right onto Trout Lane. House on the left. |
| High School | Independence High School |
| City | Spring Hill |
| Senior Community Y/N | No |
| Lot Size Units | Acres |
| Elementary School | Amanda H. North Elementary School |
| Property Attached Y/N | No |
| Year Built Details | Existing |
| Tax Annual Amount | 4550 |
| Middle/Junior High School | Heritage Middle |
| Building Area Units | Square Feet |
| Living Area Units | Square Feet |
| Standard Status | Active |
Interior Features
| Interior Amenities | Built-in Features,Ceiling Fan(s),Central Vacuum,High Ceilings,Open Floorplan,Pantry,Smart Light(s),Walk-In Closet(s),High Speed Internet |
|---|---|
| Basement | Crawl Space |
| Flooring | Carpet,Wood,Tile |
| Total Fireplaces | 2 |
| Air Conditioning Y/N | Yes |
| Heating Y/N | Yes |
| Fireplace Y/N | Yes |
| Above Grade Finished Area | 3897 |
| Half Baths | 2 |
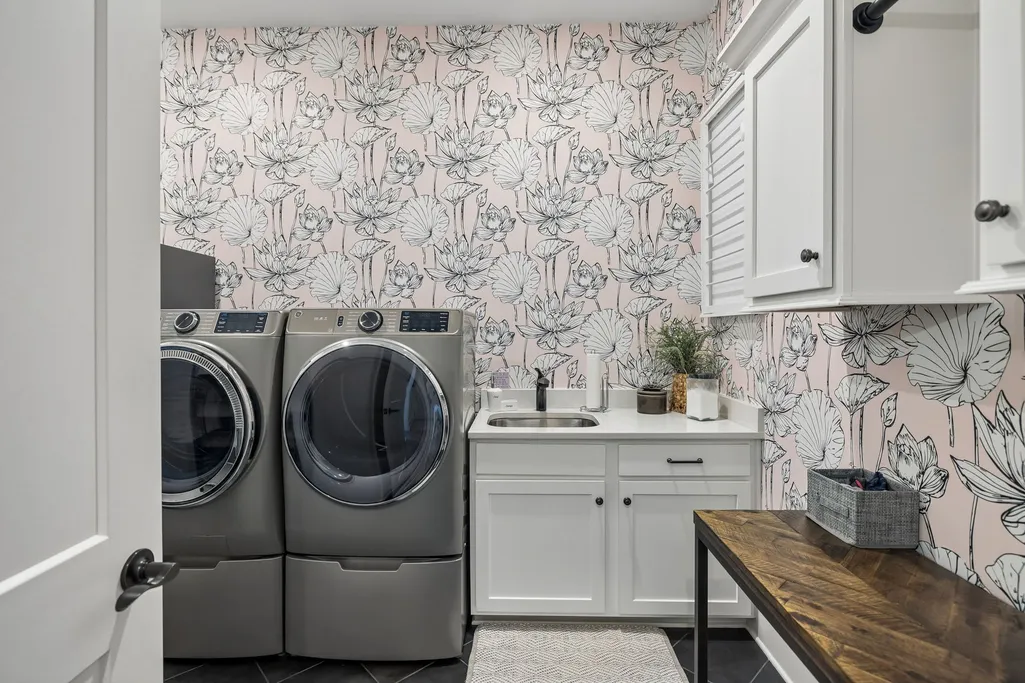
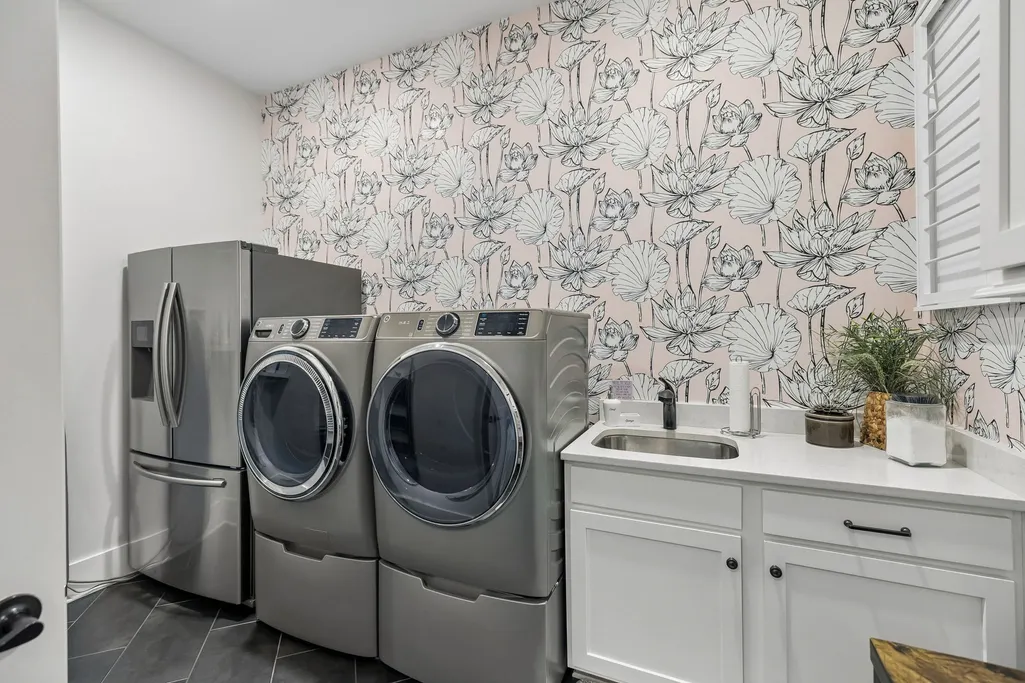
| Laundry Features | Electric Dryer Hookup,Washer Hookup |
| Total Bedrooms | 5 |
| Main Level Bedrooms | 2 |
| Below Grade Finished Area Unit Type | Square Feet |
| LivingAreaSource | Other |
| Below Grade Finished Area Source | Other |
| Above Grade Finished Area Source | Other |
| Above Grade Finished Area Unit Type | Square Feet |
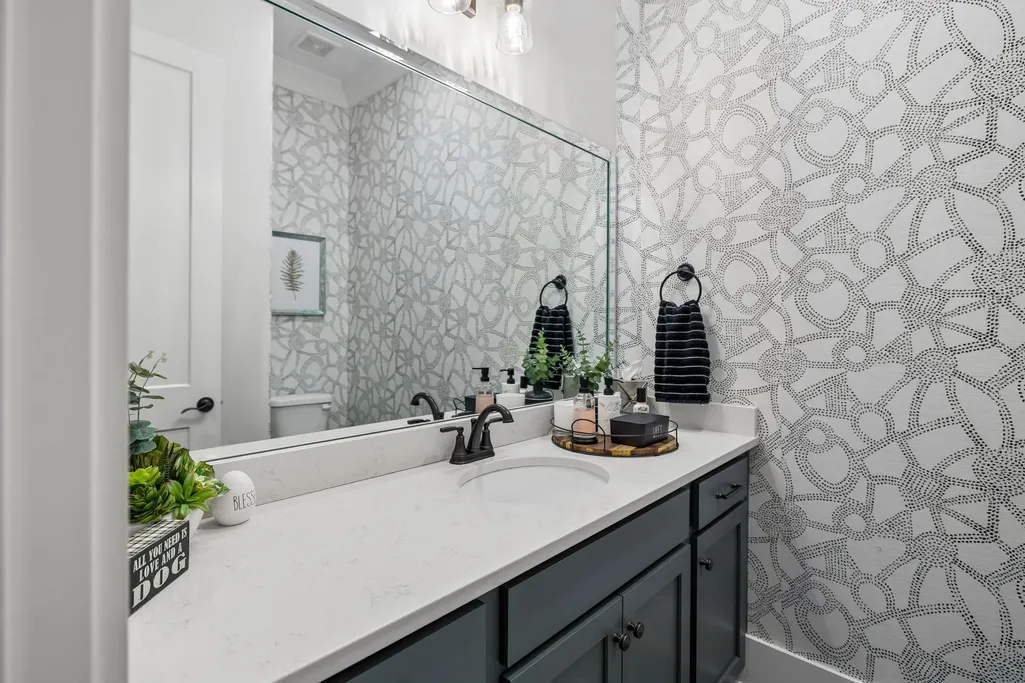
| Total Baths | 5 |
Exterior Features
| Exterior Amenities | Smart Irrigation |
|---|---|
| Fencing | Back Yard |
| Parking Features | Garage Faces Side |
| Water Source | Public |
| Total Parking | 3 |
| Lot Size Area | 0.27 |
| Building Area Total | 3897 |
| Lot Dimensions | 89.3 X 159.5 |
| Lot Size Acres | 0.27 |
| Lot Size Source | Calculated from Plat |
| Waterfront Y/N | No |
| Covered Spaces | 3 |
| Other Equipment | Irrigation System |
Amenities
- Foreclosure
- Views
- Short Sale
- New Construction
- Adult 55+
- Lease To Own
- No HOA Fees
- Furnished
- Primary On Main
- Air Conditioning
- Seller Finance
- Green
- Fixer Upper
- Horse
- Golf
- Fireplace
- Deck
- Garage
- Basement
- Pool
Property vs Single Family Average in 37174
Price
Taxes
Year Built
Visits
 The data relating to real estate for sale on this web site comes in part from the Internet Data Exchange Program of RealTracs Solutions as distributed by MLS Grid. Real estate listings held by brokerage firms other than Weichert, Realtors® - The Andrews Group - Nashville are marked with the Internet Data Exchange Program logo or thumbnail logo and detailed information about them includes the name of the listing brokers.
