

Address
4049 John Marsh Rd, Spring Hill, TN
Price
$ 679,900
Property Attributes
- MLS#3255849
- TypeSingle Family
- Listing Status Active
- CountyMAURY
- CitySpring Hill
- NeighborhoodHarvest Point Phase 12
- Zip37174
- Style
- Year Built2022
- Taxes$ 2866
- Price$ 679,900
- Bedrooms4
- Full Bathrooms3
- Half Bathrooms0
- Sqr Footage2644
- Lot Size0.23 Acres
Data Source:
Listing courtesy of RealTracs MLS as distributed by MLS GRID
Property Description
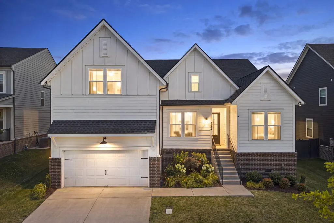
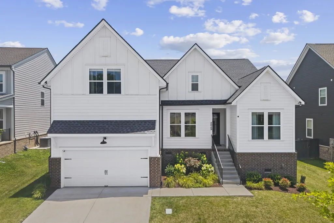
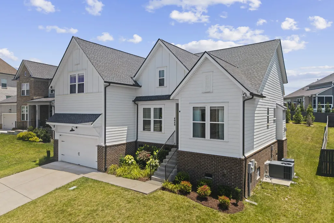
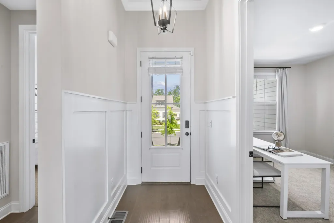
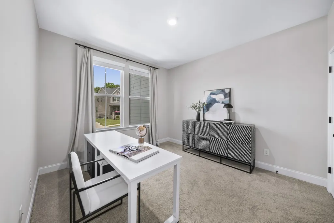
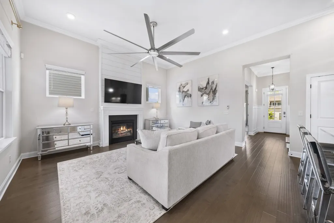
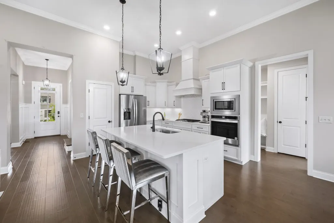
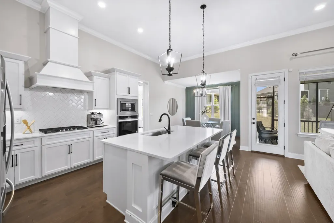
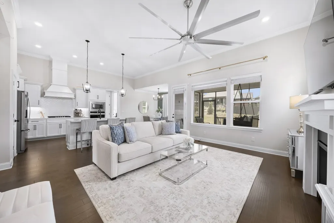
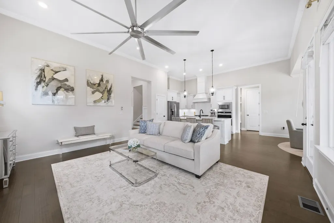
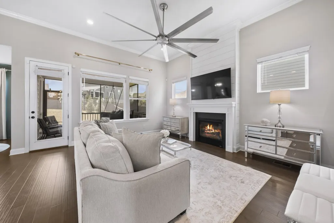
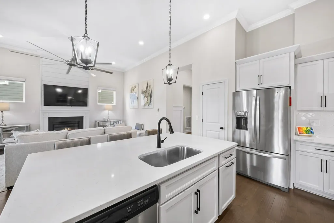
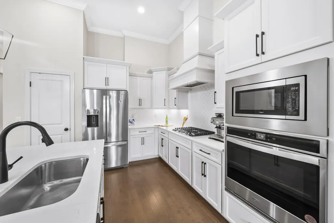
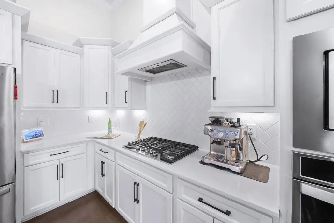
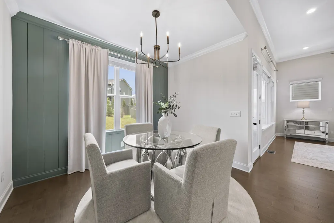
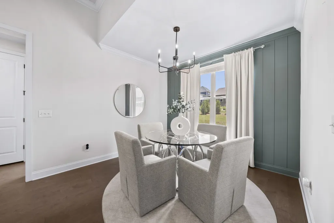
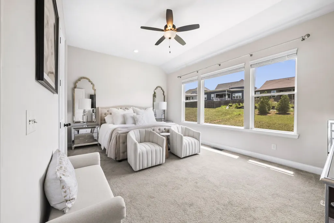
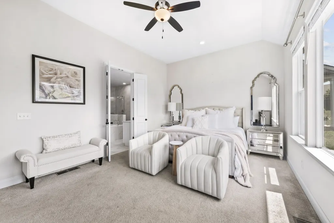
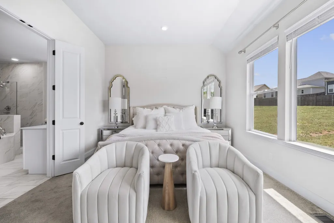
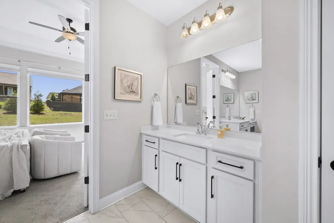
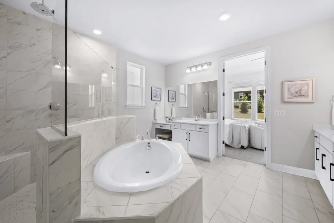
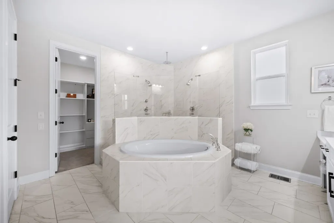
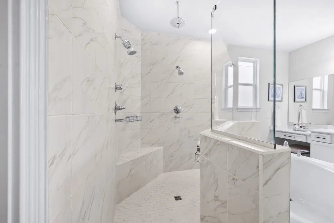
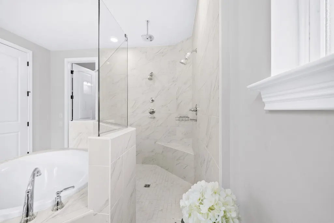
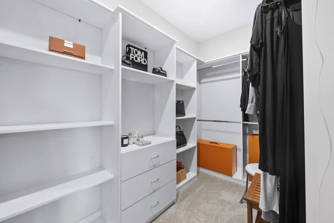
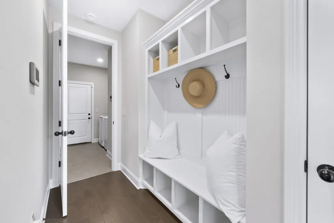
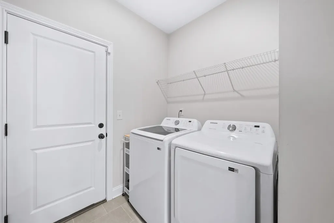
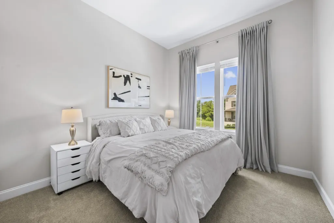
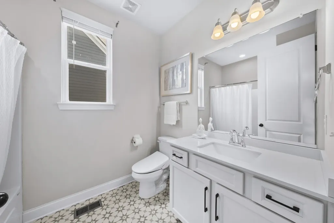
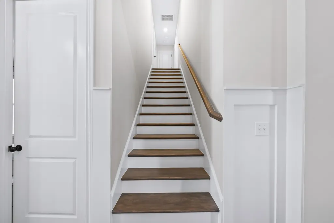
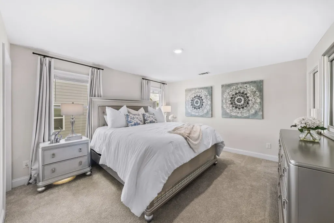
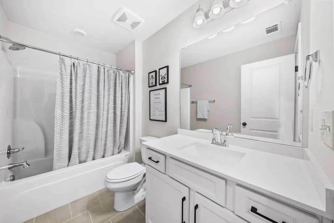
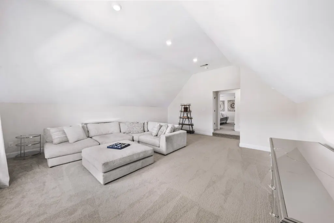
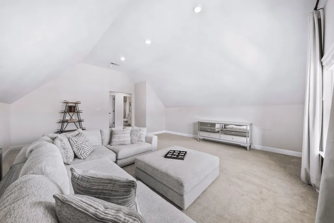
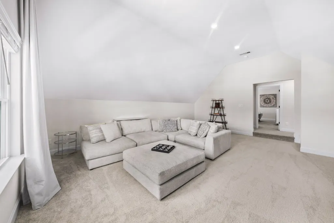
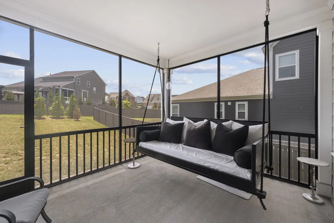
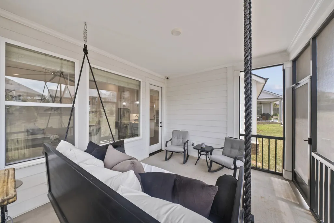
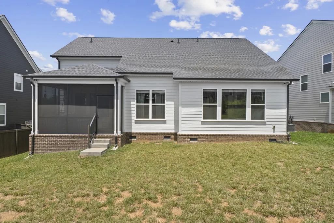
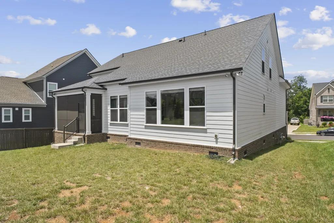
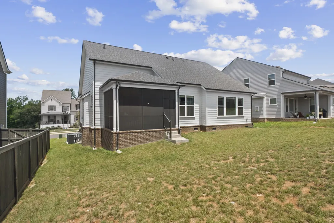
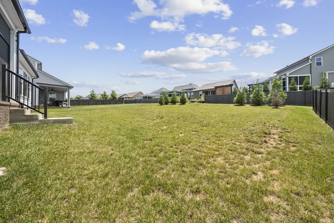
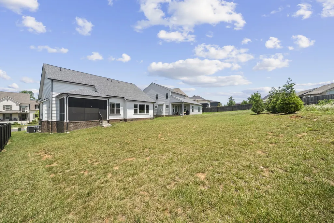
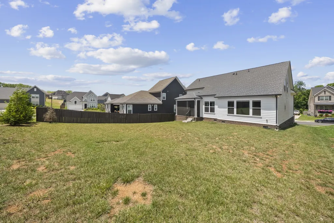
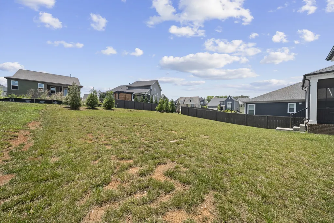
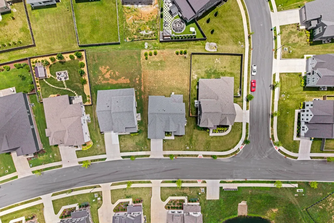
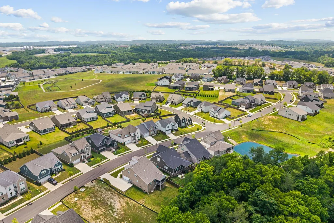
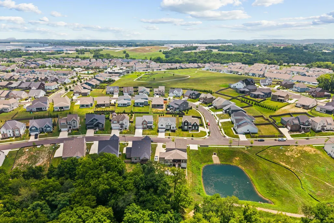
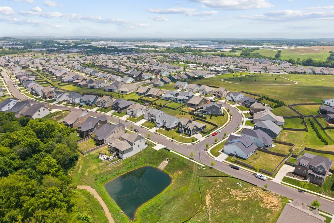
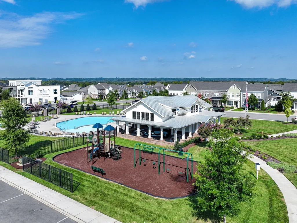
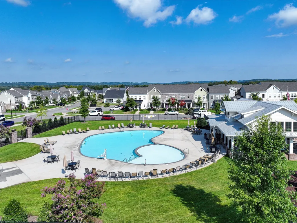
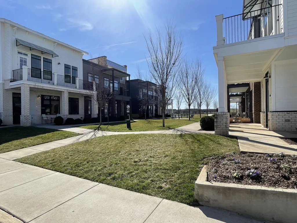
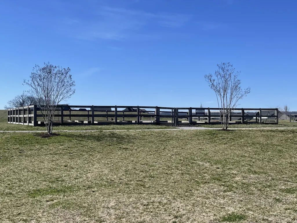
Welcome to 4049 John Marsh Rd, a beautifully designed home in the highly sought-after Harvest Point community of Spring Hill. Built in 2022, this 4-bedroom, 3-bathroom home offers 2,644 square feet of thoughtfully designed living space with modern finishes and exceptional functionality. Inside, you'll find hardwood floors, soaring 11.5-foot vaulted ceilings, abundant natural light, and an open-concept layout perfect for both everyday living and entertaining. The spacious great room features a cozy gas fireplace, while shiplap accents and designer touches add warmth and character throughout. The kitchen offers stainless steel appliances, ample cabinetry, generous workspace, and seamless flow into the living and dining areas. A rare and highly desirable feature, all three secondary bedrooms and the primary suite are located on the main level, providing convenient one-level living for families and guests alike. The luxurious primary suite features a custom walk-through shower with dual shower heads and a rain head system, dual vanities, and a custom walk-in closet. Upstairs, you'll find a large fourth bedroom, full bathroom, and large bonus room offering the perfect space for a guest suite, media room, home office, or playroom. Additional highlights include a mudroom with built-in drop zone, crown molding, neutral paint colors, two large walk-in storage areas, a screened-in porch, and a spacious backyard ideal for relaxing or entertaining. Harvest Point offers outstanding amenities including a resort-style pool, playground, dog park, walking trails, community organic garden, catch-and-release pond, weekly food trucks, town center, and neighborhood events throughout the year. Conveniently located near shopping, dining, Spring Hill Schools, Saturn Parkway, and I-65, this home combines modern comfort, functional design, and an exceptional community lifestyle in one of Middle Tennessee's most desirable locations. Seller is offering a 2/1 rate buy down with acceptable offer
| Elementary School | Middle School | High School |
|---|---|---|
| Spring Hill Elementary | Spring Hill Middle School | Spring Hill High School |
| Price History | |
|---|---|
| 7/1/2026 | Listed $679,900 |
General Features
| Living Area | 2644 |
|---|---|
| Sewer | Public Sewer |
| Heating | Central |
| Cooling | Ceiling Fan(s),Central Air |
| Utilities | Water Available,Cable Connected |
| Possession | Close Of Escrow |
| Roof | Asphalt |
| Appliances | Built-In Electric Oven,Built-In Gas Range,Dishwasher,Disposal,ENERGY STAR Qualified Appliances,Microwave,Refrigerator,Stainless Steel Appliance(s) |
| HOA Fee | 90 |
| Garage Spaces | 2 |
| Patio/Porch Features | Patio,Screened |
| Security Features | Carbon Monoxide Detector(s),Smoke Detector(s) |
| Construction Materials | Hardboard Siding,Brick |
| Pets Allowed | Yes |
| Year Built | 2022 |
| Stories Count | 2 |
| Levels | Two |
| Property Subtype | Single Family Residence |
| Gross Income | 37200 |
| Assoc Fee Paid Per | Monthly |
| County | Maury County,TN |
| New Construction | No |
| Property Type | Residential |
| Attached Garage | Yes |
| Subdivision Name | Harvest Point Phase 12 |
| Garage Y/N | Yes |
| Full Baths | 3 |
| Status | Active |
| Buyer Financing | Conventional,FHA,Other,VA |
| Directions | I-65 South to Saturn Pkwy until it becomes Beechcroft Lane,Left on Cleburne Rd,Right into the subdivision on Harvest Point Blvd,Left on Eastwood Lane,Right on Rangeland and then left onto John Marsh. |
| High School | Spring Hill High School |
| City | Spring Hill |
| Senior Community Y/N | No |
| Open Parking Spaces | 4 |
| Lot Size Units | Acres |
| Elementary School | Spring Hill Elementary |
| Property Attached Y/N | No |
| Year Built Details | Existing |
| Tax Annual Amount | 2866 |
| Middle/Junior High School | Spring Hill Middle School |
| Building Area Units | Square Feet |
| Living Area Units | Square Feet |
| Standard Status | Active |
| Virtual Tour | https://listing.johnsoncreative.com/4049-John-Marsh-Rd-Spring-Hill-TN-37174-USA?lang=en |
Interior Features
| Interior Amenities | Ceiling Fan(s),Entrance Foyer,Extra Closets,High Ceilings,Open Floorplan,Pantry,Walk-In Closet(s),High Speed Internet |
|---|---|
| Basement | Crawl Space |
| Flooring | Carpet,Wood,Tile |
| Total Fireplaces | 1 |
| Air Conditioning Y/N | Yes |
| Heating Y/N | Yes |
| Fireplace Y/N | Yes |
| Above Grade Finished Area | 2644 |
| Laundry Features | Electric Dryer Hookup,Washer Hookup |
| Total Bedrooms | 4 |
| Main Level Bedrooms | 3 |
| Below Grade Finished Area Unit Type | Square Feet |
| LivingAreaSource | Builder |
| Below Grade Finished Area Source | Builder |
| Above Grade Finished Area Source | Builder |
| Above Grade Finished Area Unit Type | Square Feet |
| Total Baths | 3 |
Exterior Features
| Parking Features | Garage Door Opener,Garage Faces Front,Concrete,Driveway |
|---|---|
| Water Source | Public |
| Total Parking | 6 |
| Lot Size Area | 0.23 |
| Building Area Total | 2644 |
| Lot Dimensions | 64.21 X 150 IRR |
| Lot Size Acres | 0.23 |
| Lot Size Source | Calculated from Plat |
| Waterfront Y/N | No |
| Covered Spaces | 2 |
Amenities
- Foreclosure
- Views
- Short Sale
- New Construction
- Adult 55+
- Lease To Own
- No HOA Fees
- Furnished
- Primary On Main
- Air Conditioning
- Seller Finance
- Green
- Fixer Upper
- Horse
- Golf
- Fireplace
- Deck
- Garage
- Basement
- Pool
Property vs Single Family Average in 37174
Price
Taxes
Year Built
Visits
 The data relating to real estate for sale on this web site comes in part from the Internet Data Exchange Program of RealTracs Solutions as distributed by MLS Grid. Real estate listings held by brokerage firms other than Weichert, Realtors® - The Andrews Group - Nashville are marked with the Internet Data Exchange Program logo or thumbnail logo and detailed information about them includes the name of the listing brokers.
