
Views

Address
7215 Adenborough Dr, Fairview, TN
Price
$ 869,000
Property Attributes
- MLS#3262737
- TypeSingle Family
- Listing Status Active
- CountyWILLIAMSON
- CityFairview
- NeighborhoodAden Woods Of Castleberry Ph2
- Zip37062
- Style
- Year Built2024
- Taxes$ 3884
- Price$ 869,000
- Bedrooms5
- Full Bathrooms4
- Half Bathrooms0
- Sqr Footage3503
- Lot Size0.51 Acres
Data Source:
Listing courtesy of RealTracs MLS as distributed by MLS GRID
Property Description
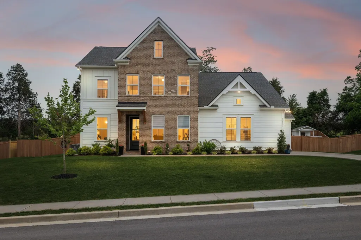
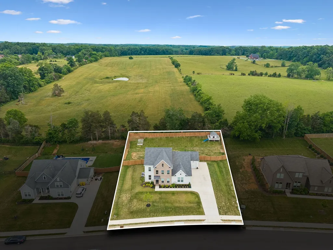
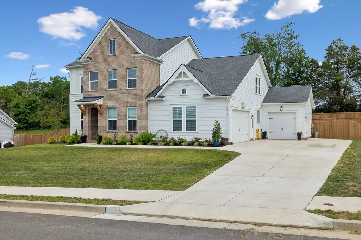
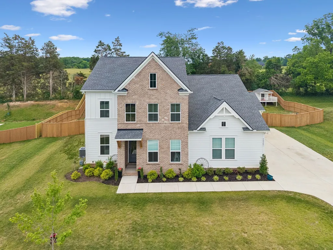
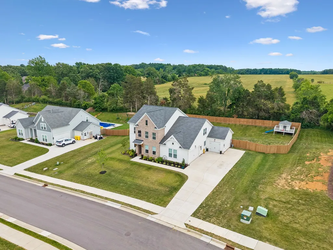
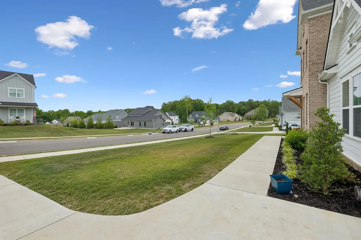
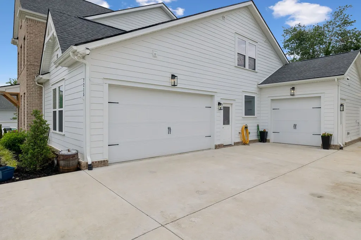
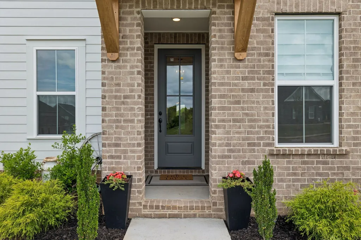
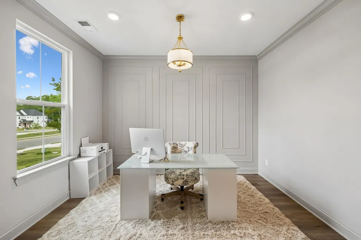
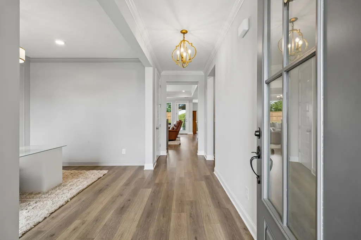
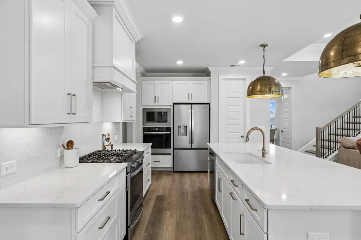
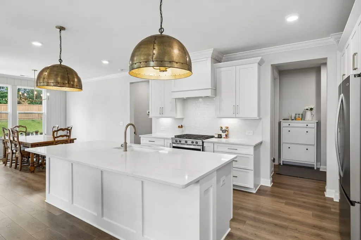
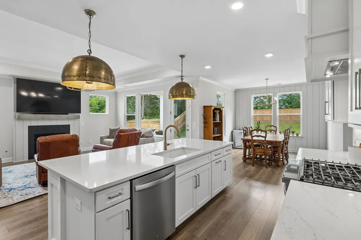
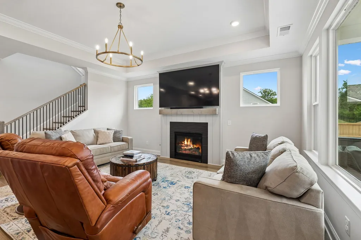
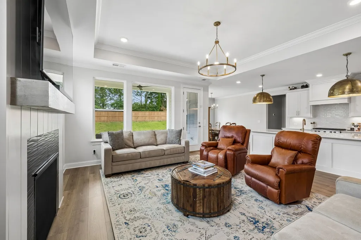
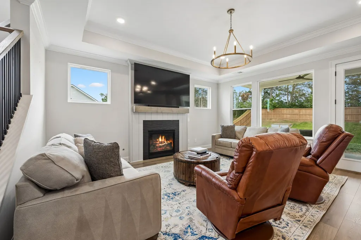
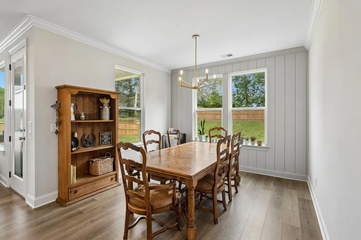
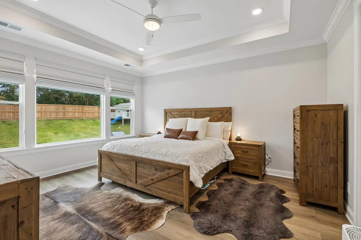
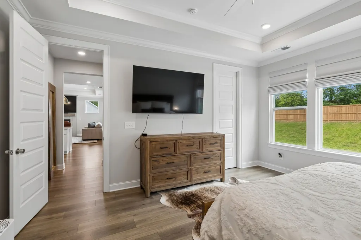
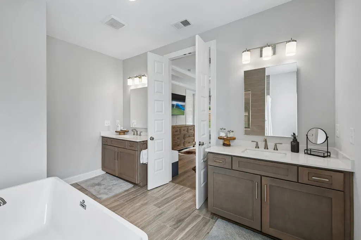
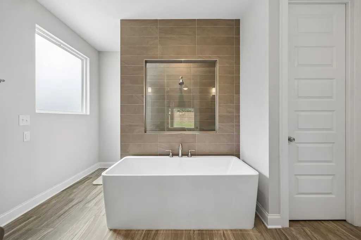
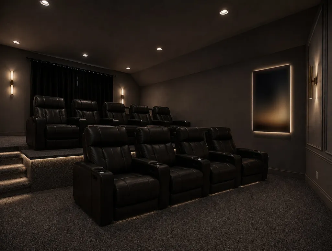
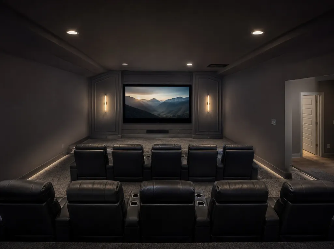
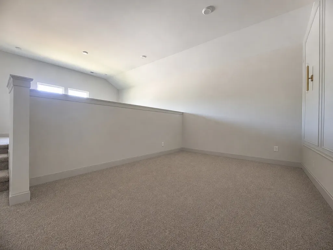
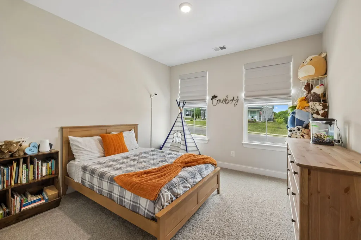
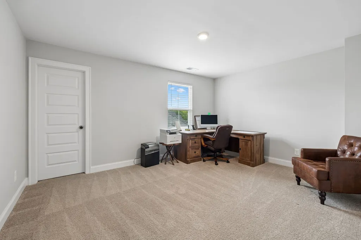
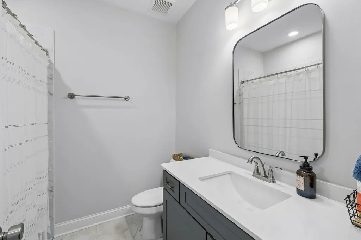
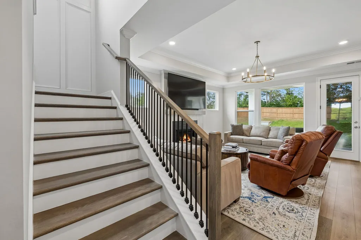
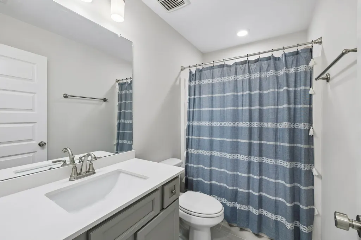
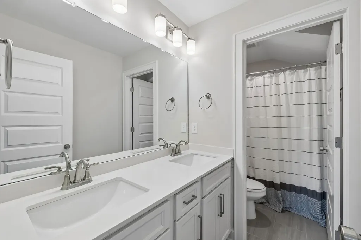
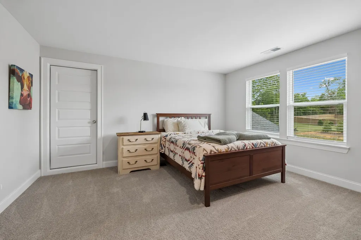
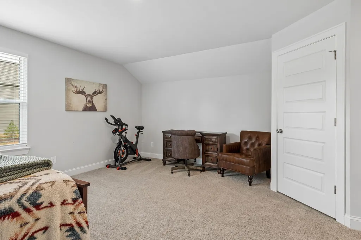
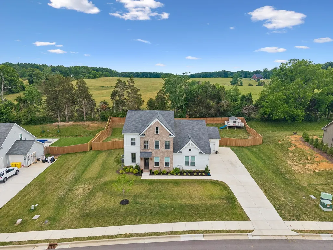
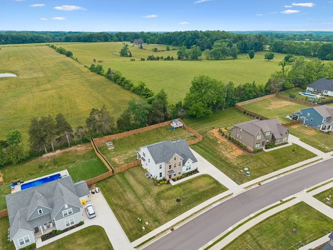
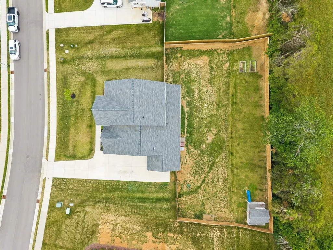
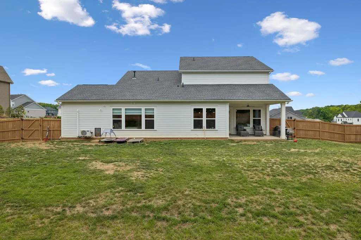
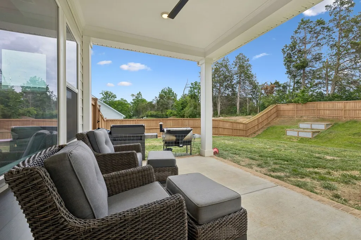
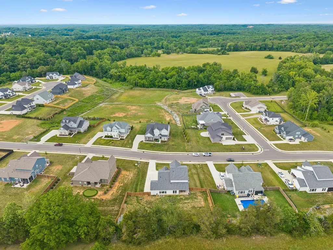
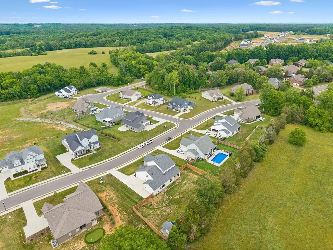
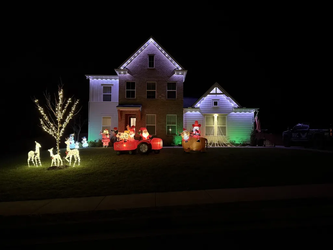
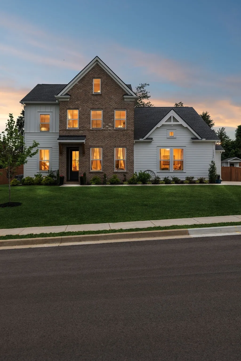
Better Than New with Beautiful Farm Views! Welcome home to the perfect mix of space, privacy, and convenience. Built in 2024 and situated on over half an acre on a quiet street in Fairview, this 5-bedroom, 4-bath home offers 3,503 square feet of well-designed living space with room for everyone. Inside, you'll find custom trim work, upgraded lighting, and thoughtful finishes throughout. The flexible floor plan includes two bedrooms on the main level, along with a dedicated home office just off the foyer. Upstairs, there's plenty of room to spread out with additional bedrooms, a private en-suite, tons of storage, and a large bonus room that can easily serve as a playroom, media room, second office, workout space, or hangout area. The main living space feels warm and inviting with a gas fireplace and an open flow into the kitchen, complete with a gas cooktop and plenty of room for gathering with family and friends. One of the standout features of this home is what's behind it—no rear neighbors! Instead, you'll enjoy peaceful views of a scenic farm, giving the backyard a sense of privacy and open space that's hard to find. The side-entry 3-car garage offers even more flexibility. The separate third bay is heated and cooled, making it a great workshop, hobby space, home gym, studio, or even a comfortable retreat for your furry family members. And unlike new construction, this home already has some of the big-ticket extras completed for you, including fencing and window coverings—saving you both time and money. ****Qualified buyers who utilize Ryan Templeman of The Lending Collective as their lender may be eligible for a lender credit of up to 1% of the loan amount. This credit may be applied toward allowable closing costs and/or interest rate buydown, subject to underwriting approval and program terms. Offer may vary based on loan type and borrower qualifications.
| Elementary School | Middle School | High School |
|---|---|---|
| Fairview Elementary | Fairview Middle School | Fairview High School |
| Price History | |
|---|---|
| 7/7/2026 | Listed $869,000 |
General Features
| Living Area | 3503 |
|---|---|
| Sewer | Public Sewer |
| Heating | Central |
| Cooling | Central Air |
| Utilities | Water Available |
| Possession | Negotiable |
| Appliances | Gas Oven,Gas Range,Ice Maker,Refrigerator |
| HOA Fee | 65 |
| Garage Spaces | 3 |
| Patio/Porch Features | Patio,Covered |
| Security Features | Carbon Monoxide Detector(s),Smoke Detector(s) |
| Construction Materials | Hardboard Siding,Brick |
| Pets Allowed | Yes |
| Year Built | 2024 |
| Stories Count | 2 |
| Levels | One |
| Property Subtype | Single Family Residence |
| Assoc Fee Paid Per | Monthly |
| County | Williamson County,TN |
| New Construction | No |
| Property Type | Residential |
| Association Amenities | Sidewalks,Underground Utilities |
| Attached Garage | No |
| Subdivision Name | Aden Woods Of Castleberry Ph2 |
| Garage Y/N | Yes |
| Full Baths | 4 |
| Status | Active |
| Directions | From Franklin: Take Highway 96 West toward Fairview. Turn right onto Old Franklin Rd,then left onto Chessington Dr. Turn left onto Adenborough Dr. Home is on the left |
| High School | Fairview High School |
| City | Fairview |
| Senior Community Y/N | No |
| Lot Size Units | Acres |
| Carport Y/N | No |
| Elementary School | Fairview Elementary |
| Property Attached Y/N | No |
| Year Built Details | Existing |
| Tax Annual Amount | 3884 |
| Middle/Junior High School | Fairview Middle School |
| Virtual Tour | https://properties.615.media/sites/ejpdmllb/unbranded |
| Building Area Units | Square Feet |
| Living Area Units | Square Feet |
| Standard Status | Active |
Interior Features
| Basement | None |
|---|---|
| Flooring | Carpet,Wood,Tile |
| Total Fireplaces | 1 |
| Air Conditioning Y/N | Yes |
| Heating Y/N | Yes |
| Fireplace Y/N | Yes |
| Above Grade Finished Area | 3503 |
| Laundry Features | Electric Dryer Hookup,Gas Dryer Hookup |
| Total Bedrooms | 5 |
| Main Level Bedrooms | 2 |
| Below Grade Finished Area Unit Type | Square Feet |
| LivingAreaSource | Appraiser |
| Below Grade Finished Area Source | Appraiser |
| Above Grade Finished Area Source | Appraiser |
| Above Grade Finished Area Unit Type | Square Feet |
| Total Baths | 4 |
Exterior Features
| Fencing | Back Yard |
|---|---|
| Parking Features | Garage Faces Side |
| Water Source | Public |
| Total Parking | 3 |
| Lot Size Area | 0.51 |
| Building Area Total | 3503 |
| Lot Dimensions | 119 X 149 |
| Lot Size Acres | 0.51 |
| Lot Size Source | Calculated from Plat |
| Waterfront Y/N | No |
| Covered Spaces | 3 |
Amenities
- Foreclosure
- Views
- Short Sale
- New Construction
- Adult 55+
- Lease To Own
- No HOA Fees
- Furnished
- Primary On Main
- Air Conditioning
- Seller Finance
- Green
- Fixer Upper
- Horse
- Golf
- Fireplace
- Deck
- Garage
- Basement
- Pool
Property vs Single Family Average in 37062
Price
Taxes
Year Built
Visits
 The data relating to real estate for sale on this web site comes in part from the Internet Data Exchange Program of RealTracs Solutions as distributed by MLS Grid. Real estate listings held by brokerage firms other than Weichert, Realtors® - The Andrews Group - Nashville are marked with the Internet Data Exchange Program logo or thumbnail logo and detailed information about them includes the name of the listing brokers.
