
Price Reduction - Eco Friendly

Address
5430 Camelot Rd, Brentwood, TN
Price
$ 1,475,000
Property Attributes
- MLS#3263958
- TypeSingle Family
- Listing Status Active
- CountyDAVIDSON
- CityBrentwood
- NeighborhoodCamelot Acres
- Zip37027
- StyleRanch
- Year Built1968
- Taxes$ 9098
- Price$ 1,475,000
- Bedrooms3
- Full Bathrooms3
- Half Bathrooms1
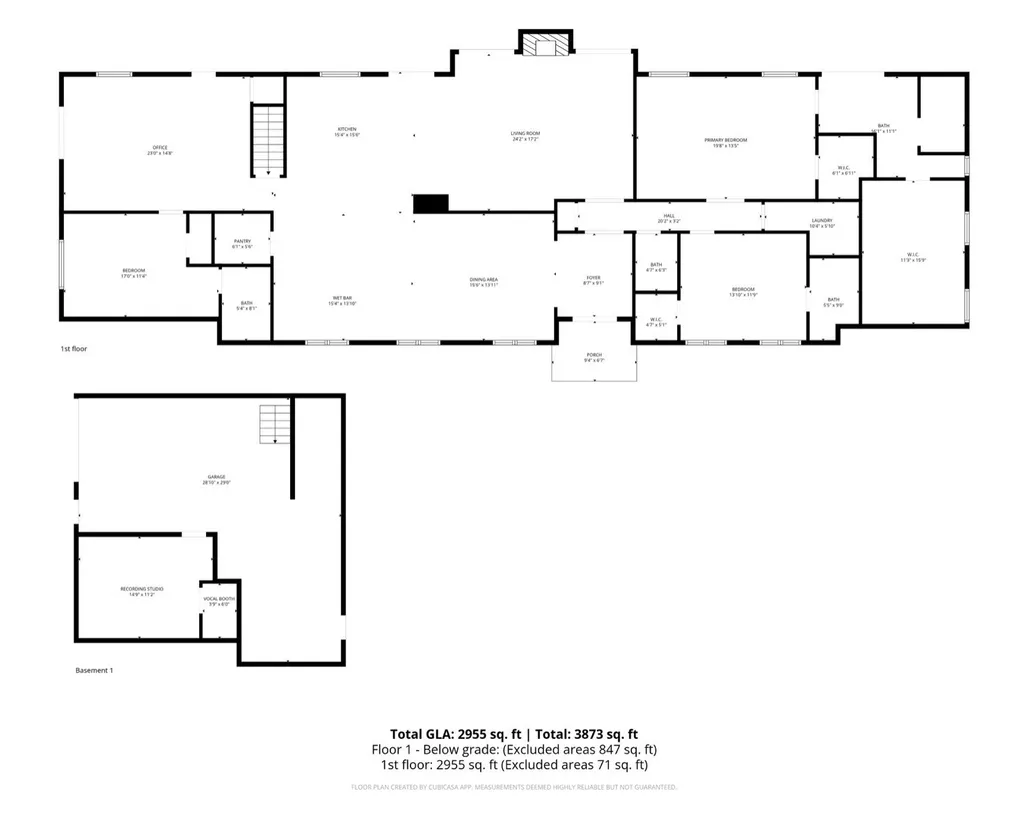
- Sqr Footage2955
- Lot Size1.01 Acres
Data Source:
Listing courtesy of RealTracs MLS as distributed by MLS GRID
Property Description
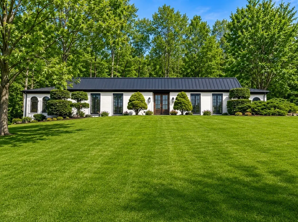
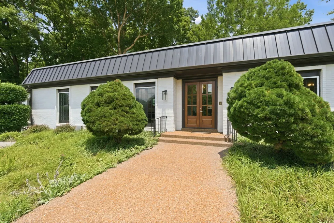
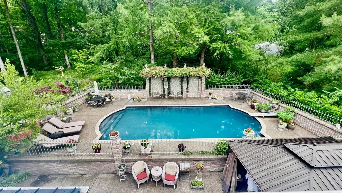
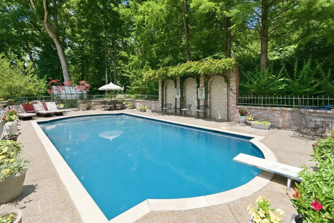
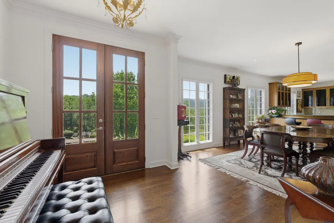
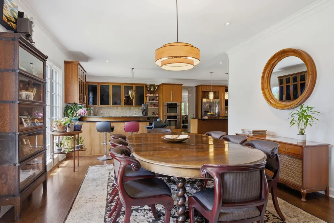
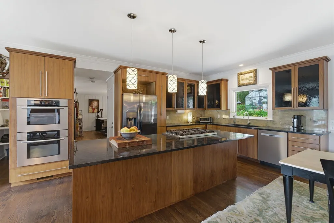
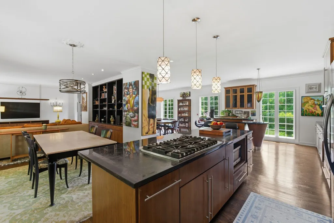
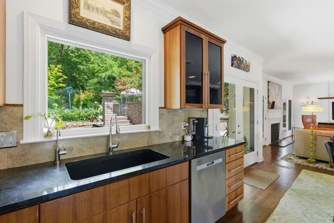
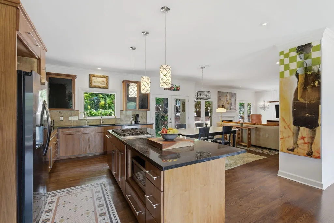
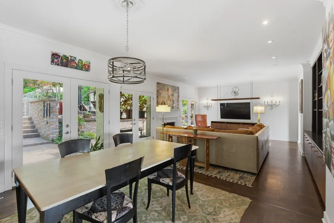
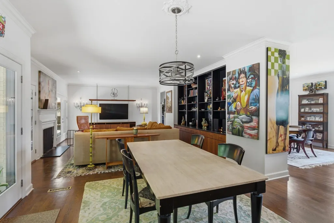
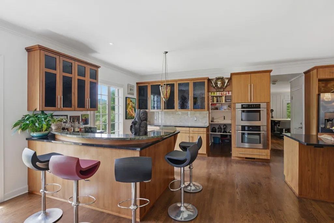
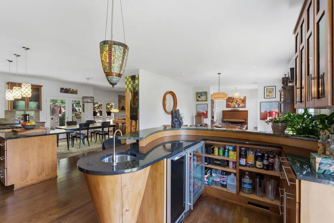
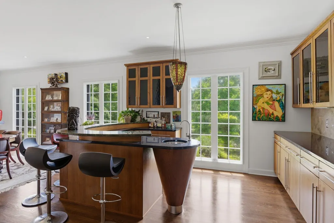
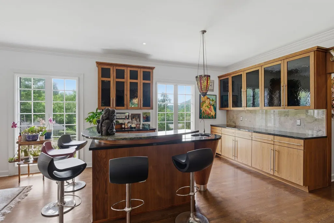
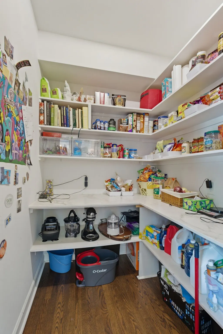
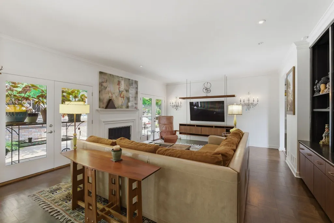
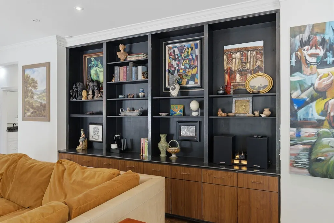
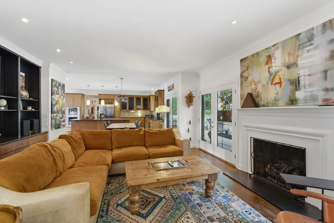
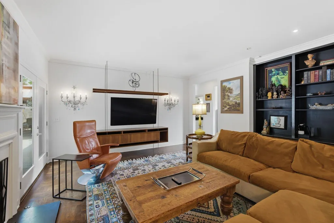
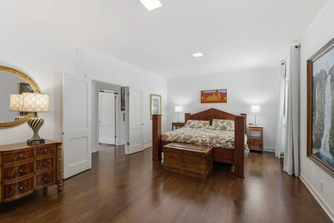
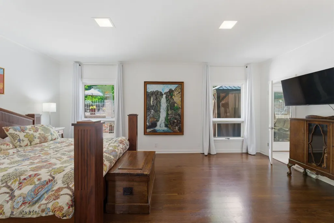
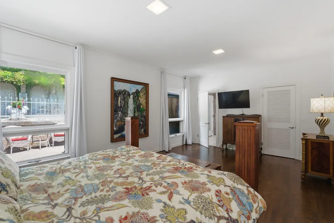
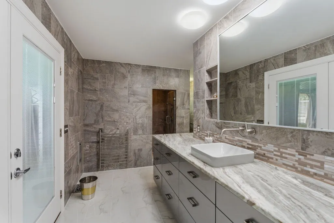
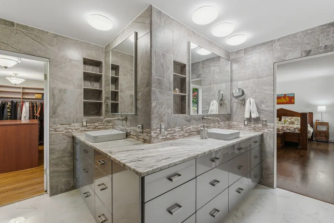
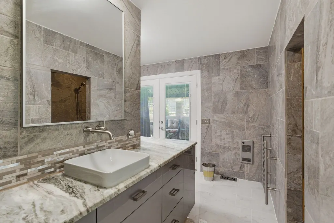
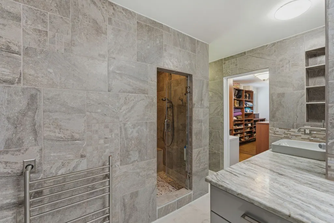
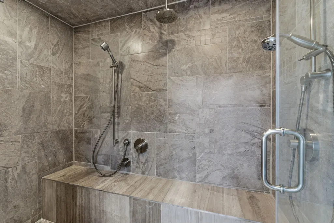
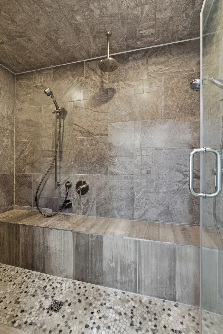
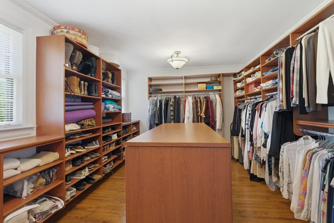
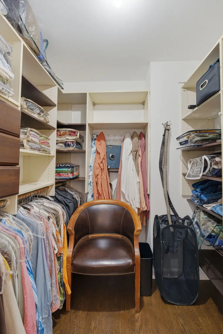
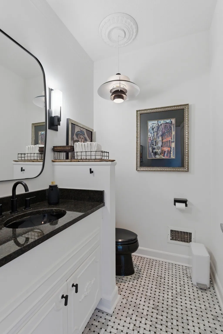
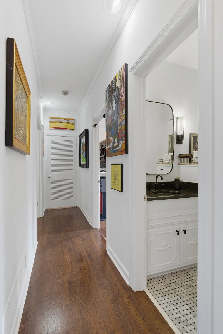
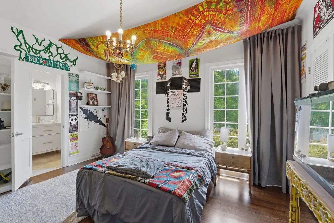
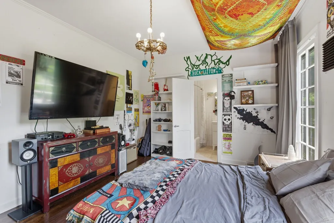
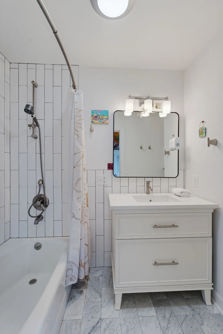
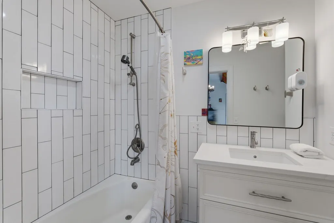
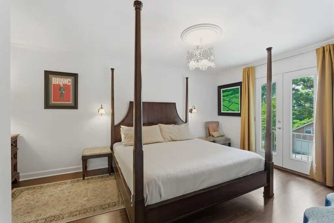
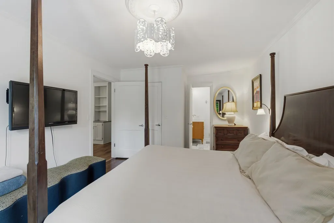
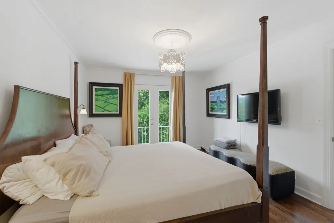
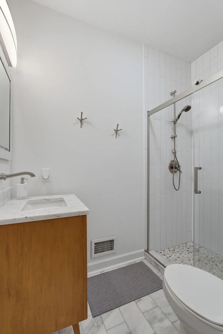
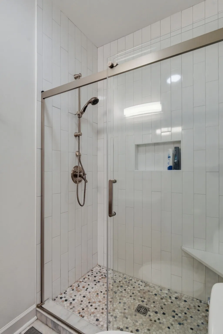
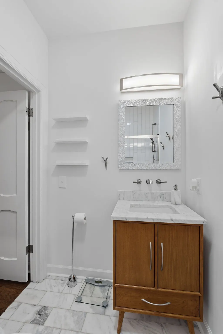
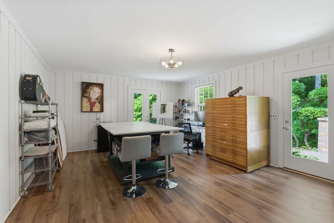
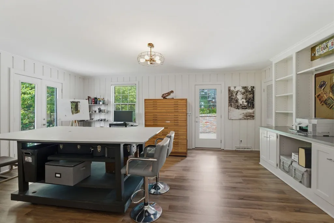
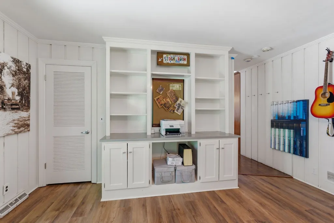
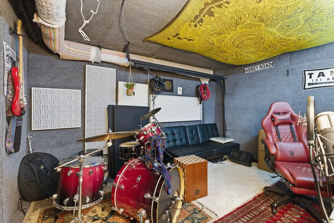
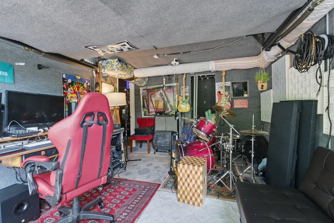
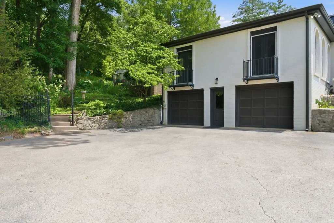
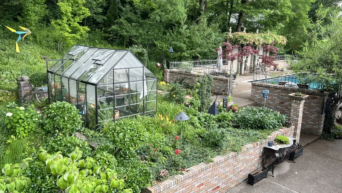
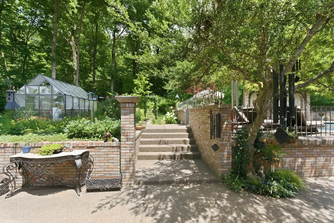
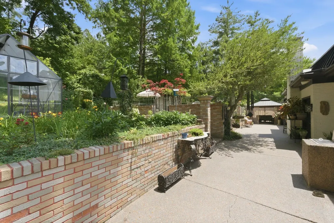
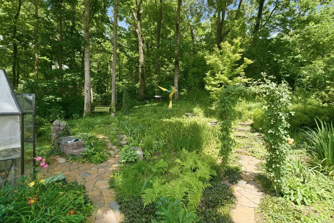
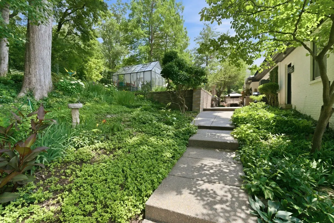
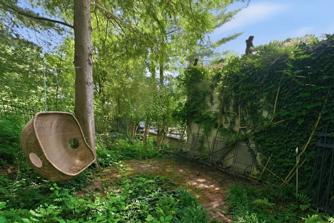
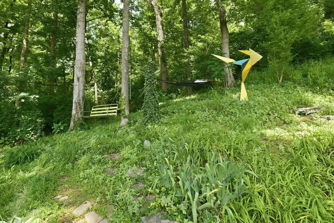
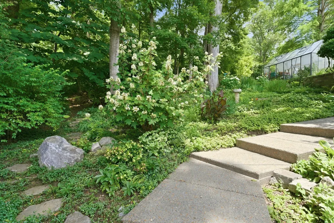
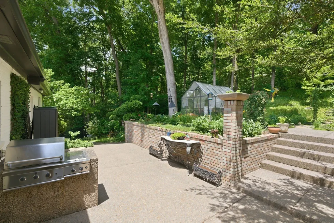
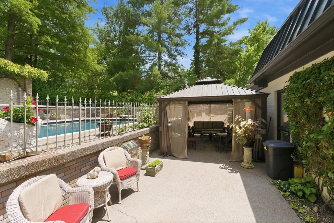
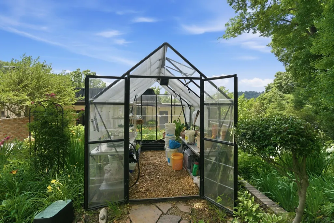
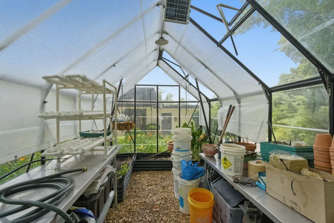
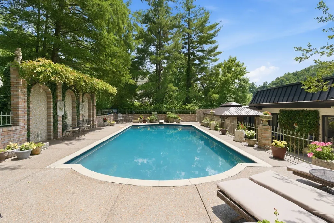
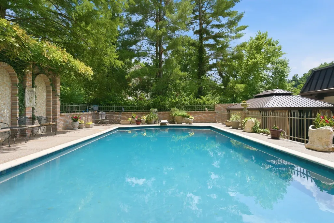
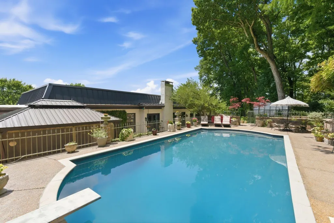
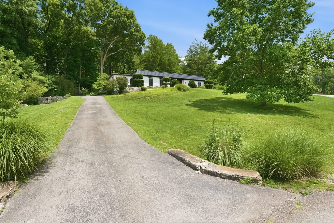
Regarded as one of the area’s most distinctive private retreats, this French Revival at 5430 Camelot Road is ready for its next chapter. Behind its striking façade is a home designed for easy living, entertaining, and enjoying its remarkable setting year-round. The light-filled interiors open to the outdoors through seven newly installed Energy Star French doors overlooking a 20’ × 40’ Roman pool. A private greenhouse, perennial butterfly gardens, and layered outdoor living spaces create a setting that feels removed from the everyday. At the center of the home, the expansive Great Room brings together the den, dining area, designer wet bar, walk-in pantry, and a well-equipped kitchen in one free-flowing space ideal for gathering. Granite countertops, a new LG Smart double oven, Viking cooktop, generous storage, and thoughtful workspace make the kitchen equally suited to everyday use and entertaining. The primary suite offers a true retreat, anchored by a spa-inspired bath with double sinks, room heater, heated towel bar, and abundant storage. Two closets include an impressive 11’ × 16’ in-bath wardrobe closet and an additional 6’ × 6’ walk-in closet with wall safe. Secondary bedrooms each feature updated en-suite baths and efficiently designed closet space A flexible room just off the kitchen can easily serve a variety of needs. One bay of the two-car garage was previously converted into a fully sound\-insulated recording studio and can remain as such or be reverted with minimal effort. Architectural details include a distinctive Mansard-style roof with Dutch siding, finished wood, marble, and LVP flooring throughout, marble bath floors, granite in kitchen and primary bath; marble finishes in the secondary baths. Washer, dryer, piano + craft table remain. Outdoor DCS grill is currently non-functional. Achosa One-Year Home Warranty, Prime Plan with pool coverage, valued at $875. Recent appraisal $1.56M. Come see why this private enclave is known as Hollywood Hills.
| Elementary School | Middle School | High School |
|---|---|---|
| Percy Priest Elementary | John Trotwood Moore Middle | Hillsboro Comp High School |
| Price History | |
|---|---|
| 7/8/2026 | Listed $1,560,000 |
| 7/28/2026 | 4$1,500,000 |
| 9/7/2026 | 1$1,490,000 |
| 9/8/2026 | 2$1,475,000 |
General Features
| Living Area | 2955 |
|---|---|
| Sewer | Public Sewer |
| Heating | Central,Natural Gas |
| Cooling | Central Air |
| Utilities | Natural Gas Available,Water Available |
| Possession | Close Of Escrow |
| Roof | Membrane |
| Appliances | Built-In Electric Oven,Double Oven,Built-In Gas Range,Cooktop,Dishwasher,Disposal,Dryer,Refrigerator,Stainless Steel Appliance(s),Washer,Water Purifier |
| Garage Spaces | 2 |
| Patio/Porch Features | Patio,Covered |
| Architectural Style | Ranch |
| Pool Features | In Ground |
| Security Features | Carbon Monoxide Detector(s),Smoke Detector(s) |
| Construction Materials | Brick |
| Year Built | 1968 |
| Stories Count | 1 |
| Topography | Rolling Slope |
| Levels | One |
| Property Subtype | Single Family Residence |
| County | Davidson County,TN |
| New Construction | No |
| Property Type | Residential |
| Attached Garage | No |
| Subdivision Name | Camelot Acres |
| Garage Y/N | Yes |
| Full Baths | 3 |
| Status | Active |
| Buyer Financing | Conventional |
| Directions | From Granny White toward Brentwood,left on Camelot Road. At the split,follow it to the right to 5430 on the left. |
| High School | Hillsboro Comp High School |
| City | Brentwood |
| Senior Community Y/N | No |
| Open Parking Spaces | 6 |
| Lot Size Units | Acres |
| Elementary School | Percy Priest Elementary |
| Property Attached Y/N | No |
| Year Built Details | Renovated |
| Tax Annual Amount | 9098 |
| Middle/Junior High School | John Trotwood Moore Middle |
| Building Area Units | Square Feet |
| Living Area Units | Square Feet |
| Standard Status | Active |
Interior Features
| Interior Amenities | Air Filter,Bookcases,Entrance Foyer,Open Floorplan,Pantry,Walk-In Closet(s),Wet Bar,Kitchen Island |
|---|---|
| Basement | Exterior Entry,Partial,Unfinished |
| Flooring | Wood,Tile |
| Total Fireplaces | 1 |
| Air Conditioning Y/N | Yes |
| Heating Y/N | Yes |
| Fireplace Y/N | Yes |
| Above Grade Finished Area | 2955 |
| Half Baths | 1 |
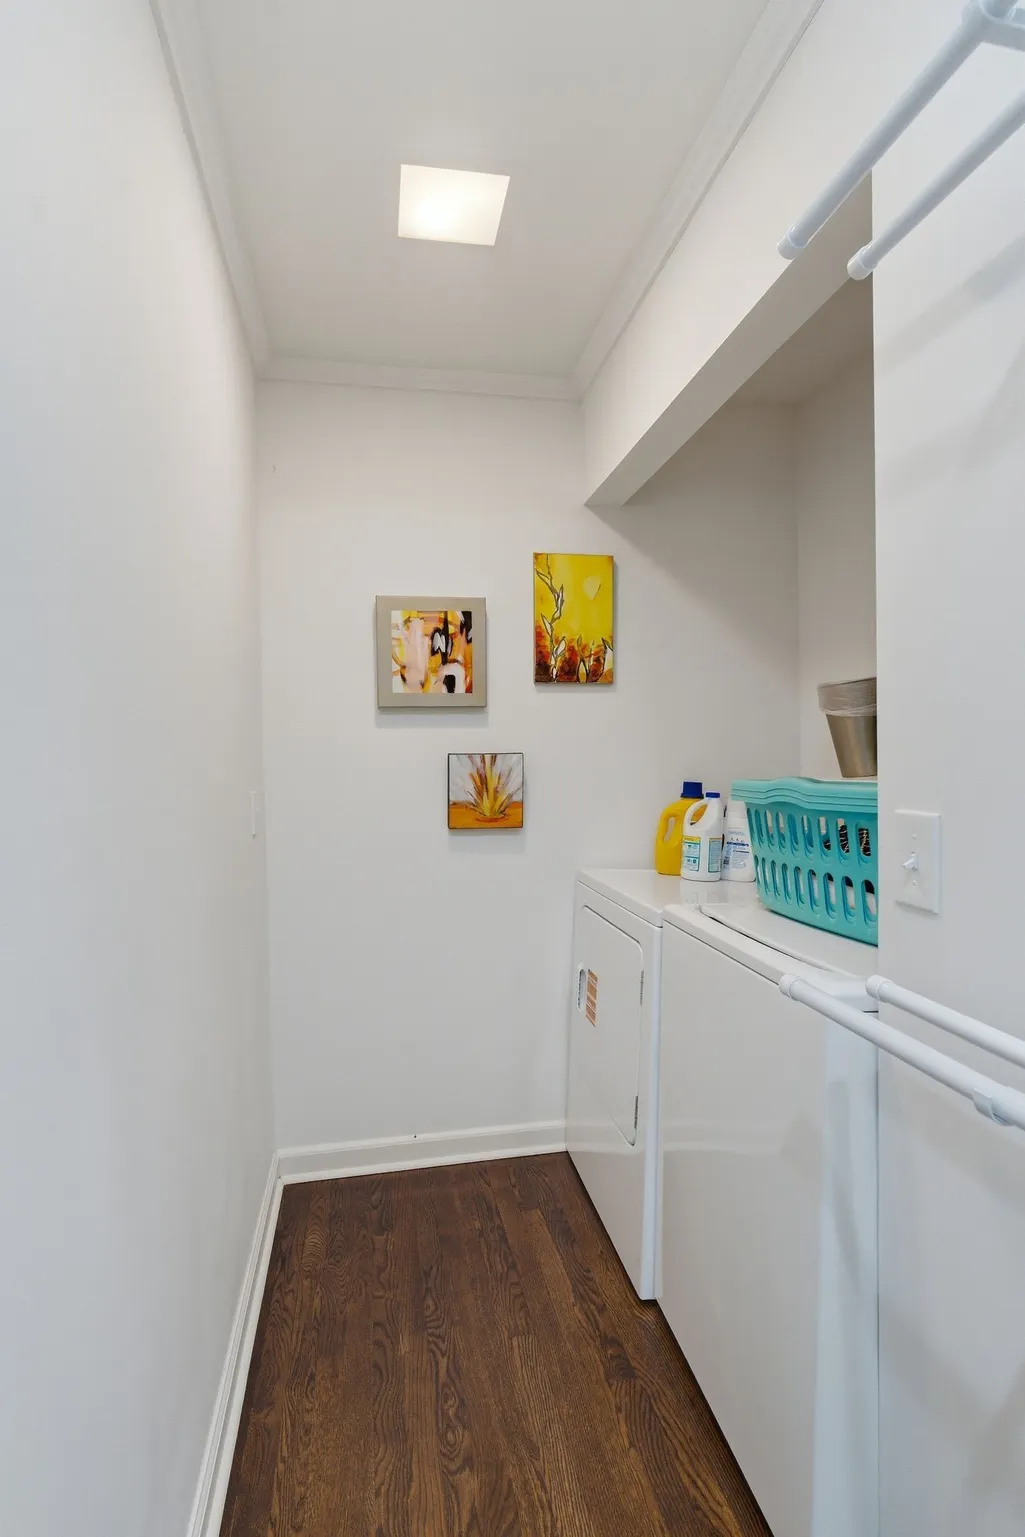
| Laundry Features | Electric Dryer Hookup,Washer Hookup |
| Total Bedrooms | 3 |
| Main Level Bedrooms | 3 |
| Below Grade Finished Area Unit Type | Square Feet |
| LivingAreaSource | Professional Measurement |
| Below Grade Finished Area Source | Professional Measurement |
| Above Grade Finished Area Source | Professional Measurement |
| Above Grade Finished Area Unit Type | Square Feet |
| Total Baths | 4 |
Exterior Features
| Parking Features | Garage Door Opener,Garage Faces Side,Asphalt |
|---|---|
| Lot Features | Rolling Slope |
| Water Source | Public |
| Total Parking | 8 |
| Lot Size Area | 1.01 |
| Building Area Total | 2955 |
| Lot Dimensions | 225 X 274 |
| Lot Size Acres | 1.01 |
| Lot Size Source | Assessor |
| Waterfront Y/N | No |
| Covered Spaces | 2 |
| Other Equipment | Irrigation System,Air Purifier |
Amenities
- Foreclosure
- Views
- Short Sale
- New Construction
- Adult 55+
- Lease To Own
- No HOA Fees
- Furnished
- Primary On Main
- Air Conditioning
- Seller Finance
- Green
- Fixer Upper
- Horse
- Golf
- Fireplace
- Deck
- Garage
- Basement
- Pool
Property vs Single Family Average in 37027
Price
Taxes
Year Built
Visits
 The data relating to real estate for sale on this web site comes in part from the Internet Data Exchange Program of RealTracs Solutions as distributed by MLS Grid. Real estate listings held by brokerage firms other than Weichert, Realtors® - The Andrews Group - Nashville are marked with the Internet Data Exchange Program logo or thumbnail logo and detailed information about them includes the name of the listing brokers.
