
New Construction
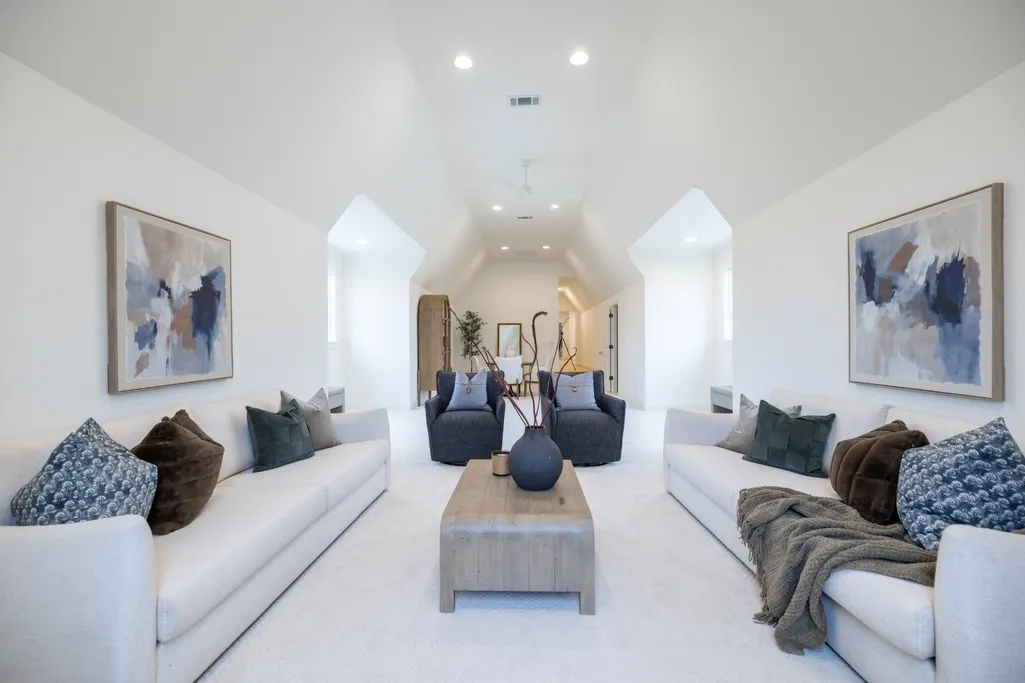
Address
6032 Frazier Park Ln, Brentwood, TN
Price
$ 3,200,000
Property Attributes
- MLS#3279191
- TypeSingle Family
- Listing Status Active
- CountyWILLIAMSON
- CityBrentwood
- NeighborhoodEastmans Preserve
- Zip37027
- Style
- Year Built2025
- Taxes$ 11920
- Price$ 3,200,000
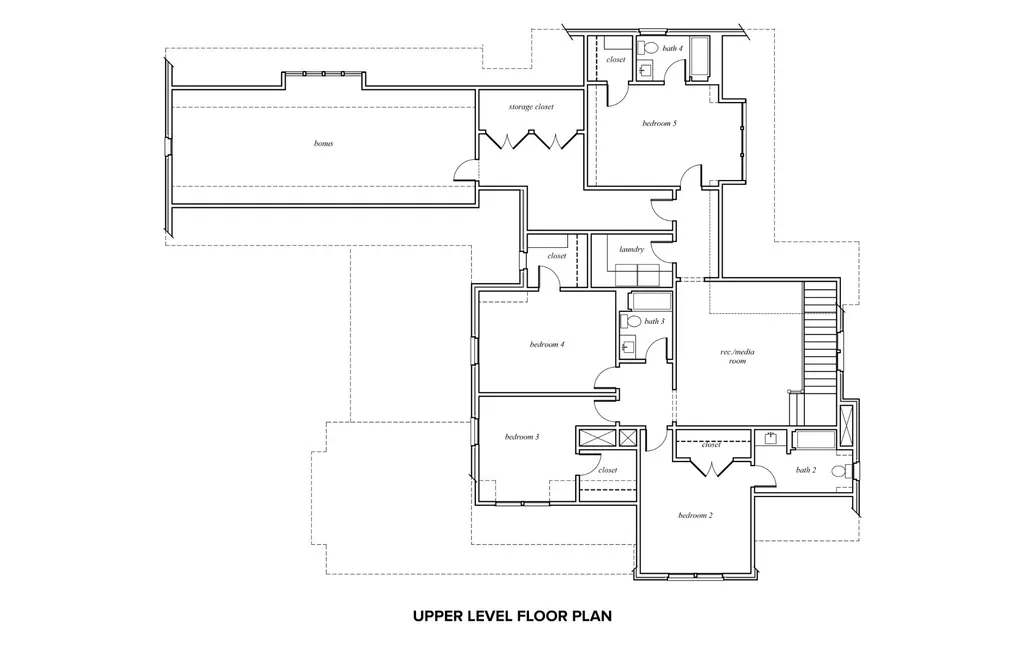
- Bedrooms5
- Full Bathrooms4
- Half Bathrooms2
- Sqr Footage5909
- Lot Size0.54 Acres
Data Source:
Listing courtesy of RealTracs MLS as distributed by MLS GRID
Property Description
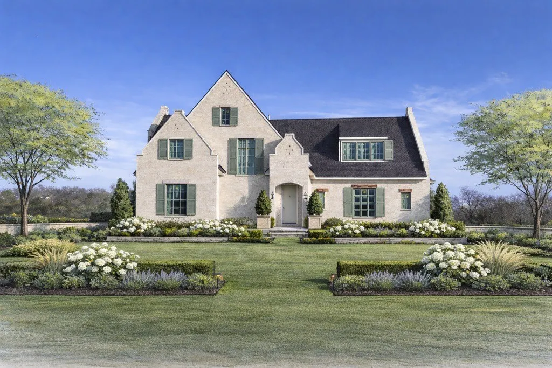
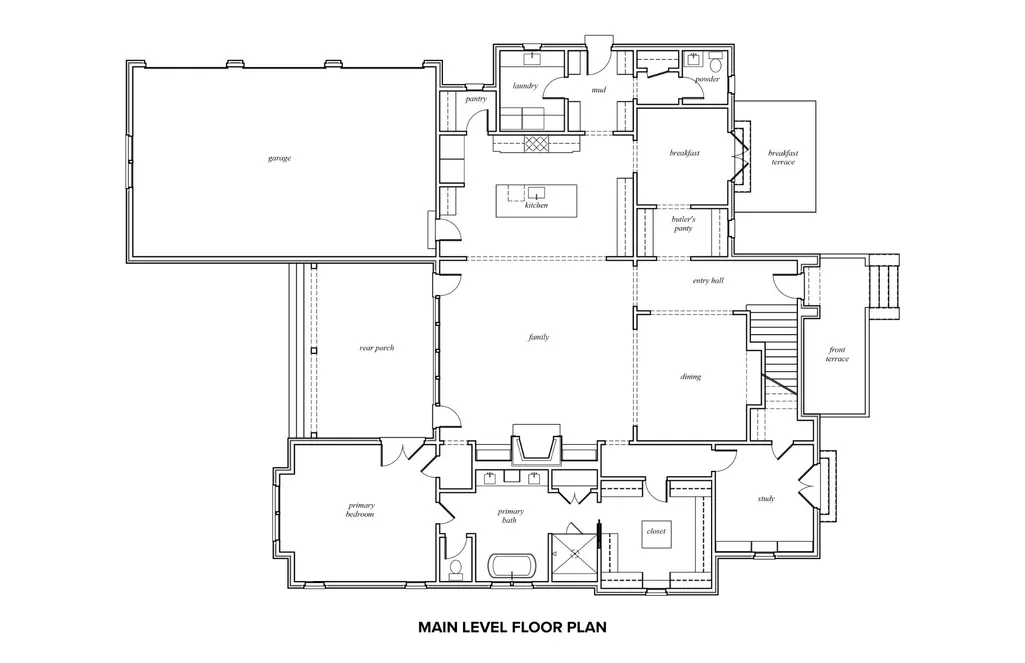
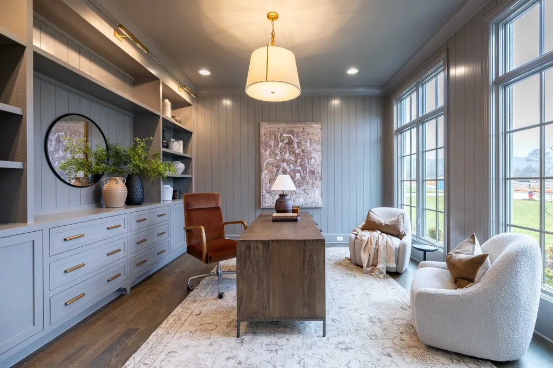
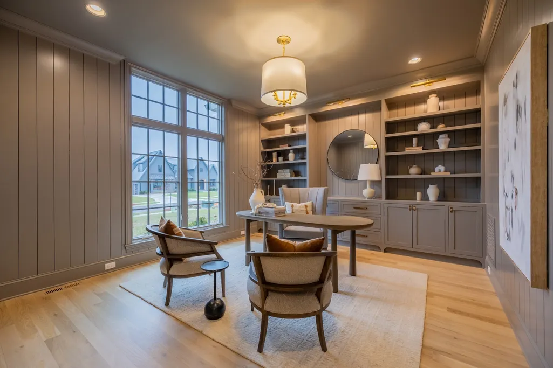
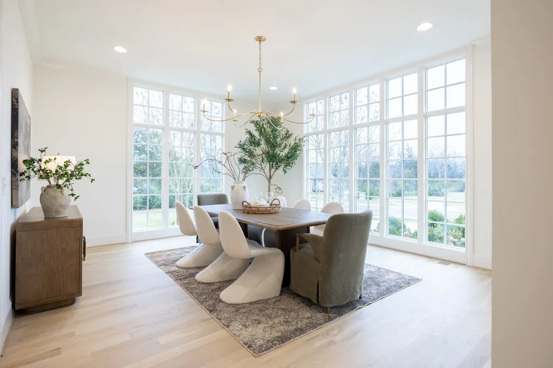
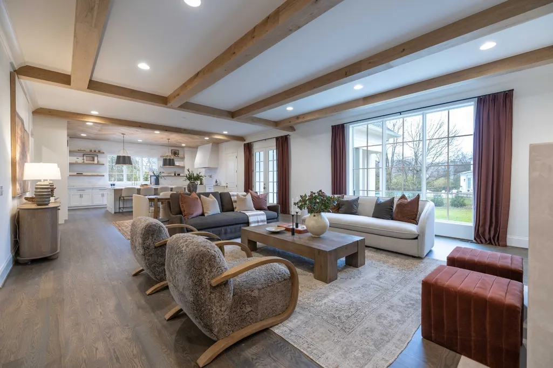
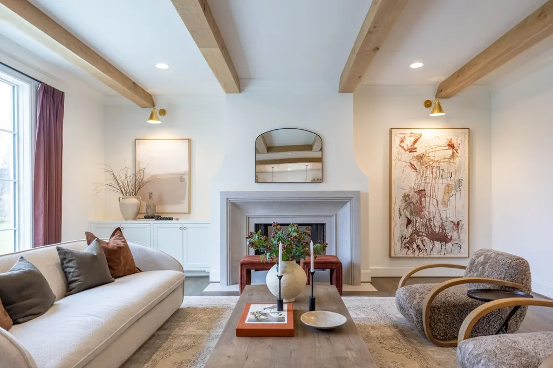
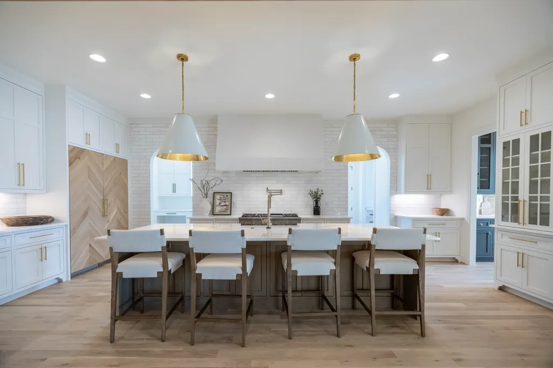
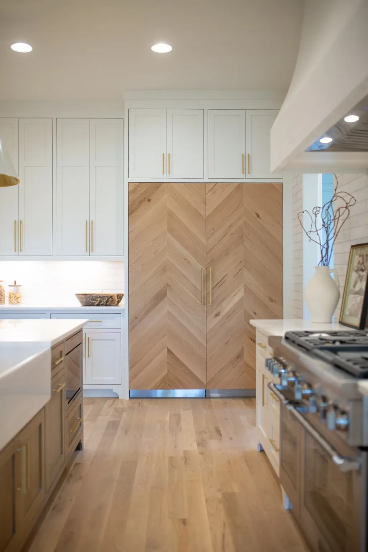
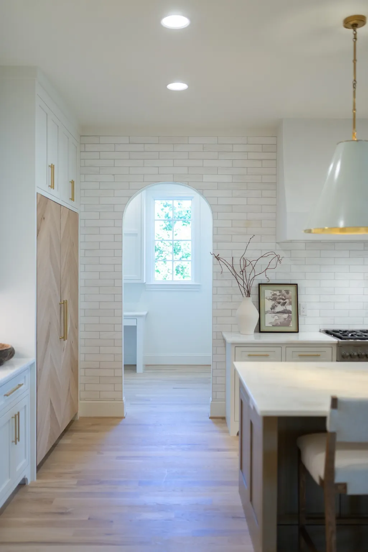
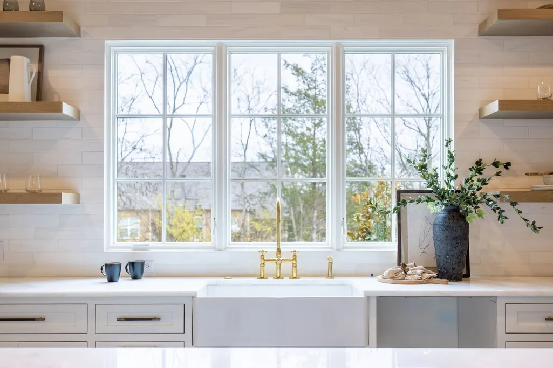
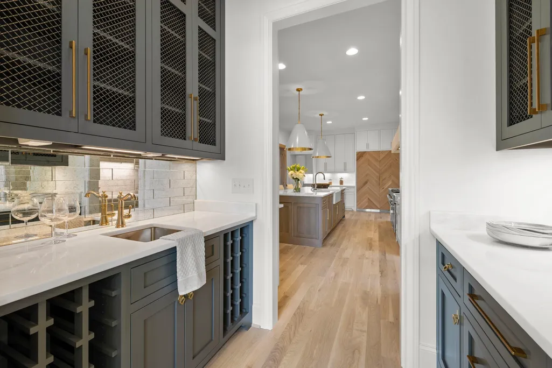
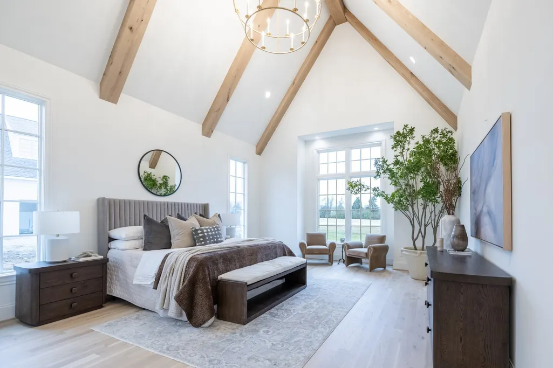
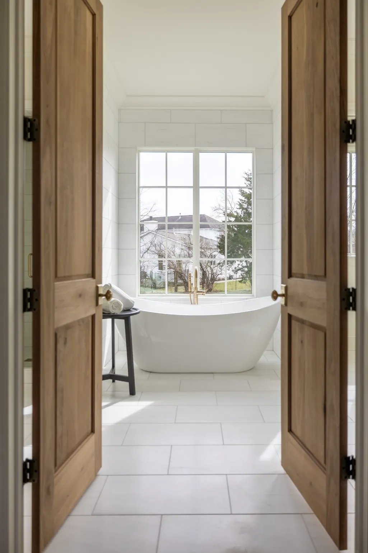
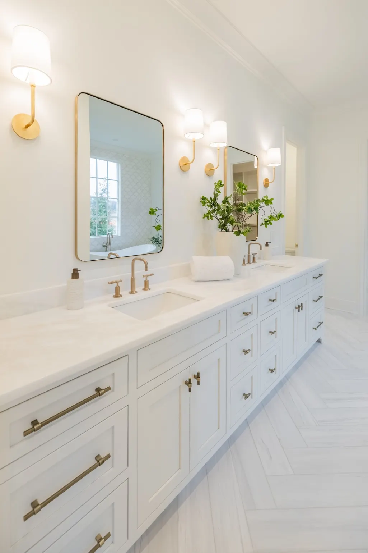
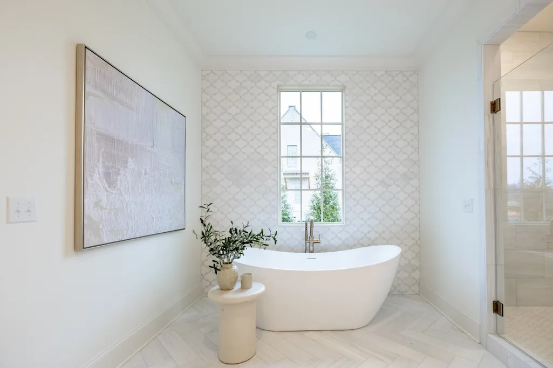
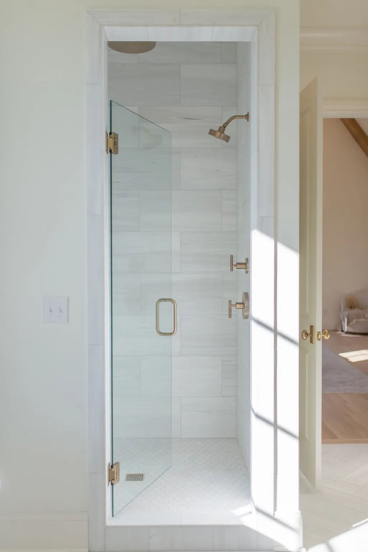
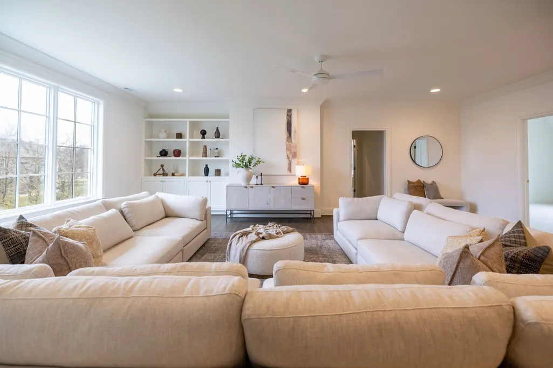
Experience refined Southern living in this new custom home by Baird Graham, perfectly situated in Brentwood’s exclusive Eastmans Preserve. Designed with an emphasis on craftsmanship and comfort, this home captures the essence of luxury through thoughtful detail and timeless design. The white brick exterior exudes classic sophistication, while inside, warm wood tones, natural light, and tailored finishes create a sense of understated elegance. A designated main-level study with custom built-ins offers the ideal setting for work or quiet retreat. The open living area is anchored by a stunning fireplace framed by custom cabinetry and accented by exposed wood beams that lend both character and charm. The kitchen is a showpiece—spacious, functional, and beautifully appointed—with custom cabinetry, a prep pantry, and high-end appliances that make both daily meals and entertaining effortless. The main-level primary suite is a private sanctuary featuring vaulted ceilings with wood beam accents, a spa-inspired bath with double vanities, a soaking tub, and a walk-in shower. The primary closet rivals a boutique dressing room with custom built-ins, a center island, and thoughtful organization throughout. Set within one of Brentwood’s most desirable communities, this home blends craftsmanship, comfort, and convenience—offering an exceptional lifestyle just minutes from Cool Springs, downtown Franklin, and Nashville.
| Elementary School | Middle School | High School |
|---|---|---|
| Lipscomb Elementary | Brentwood Middle School | Brentwood High School |
| Price History | |
|---|---|
| 7/14/2026 | Listed $3,200,000 |
General Features
| Living Area | 5909 |
|---|---|
| Sewer | Public Sewer |
| Heating | Central,Natural Gas |
| Cooling | Central Air,Electric |
| Utilities | Electricity Available,Natural Gas Available,Water Available |
| Possession | Close Of Escrow |
| Appliances | Built-In Gas Oven,Built-In Gas Range,Dishwasher,Disposal,Microwave,Refrigerator |
| HOA Fee | 200 |
| Garage Spaces | 3 |
| Patio/Porch Features | Patio,Covered |
| Construction Materials | Brick |
| Year Built | 2025 |
| Stories Count | 2 |
| Levels | Two |
| Property Subtype | Single Family Residence |
| Assoc Fee Paid Per | Monthly |
| County | Williamson County,TN |
| New Construction | Yes |
| Property Type | Residential |
| Attached Garage | No |
| Subdivision Name | Eastman's Preserve |
| Garage Y/N | Yes |
| Full Baths | 4 |
| Status | Active |
| Directions | GPS Address 6014 Eastmans Way to community. From Nashville,take I-65 S. Take exit 71 onto Concord Rd. Turn right onto Concord Rd toward Brentwood. Turn left onto Franklin Rd. Turn left on Eastman's W |
| High School | Brentwood High School |
| City | Brentwood |
| Senior Community Y/N | No |
| Lot Size Units | Acres |
| Elementary School | Lipscomb Elementary |
| Property Attached Y/N | No |
| Year Built Details | New |
| Tax Annual Amount | 11920 |
| Middle/Junior High School | Brentwood Middle School |
| Building Area Units | Square Feet |
| Living Area Units | Square Feet |
| Standard Status | Active |
| Tax Lot | 11 |
Interior Features
| Interior Amenities | Built-in Features,Extra Closets,High Ceilings,Open Floorplan,Pantry,Walk-In Closet(s) |
|---|---|
| Basement | None |
| Flooring | Carpet,Wood,Tile |
| Total Fireplaces | 2 |
| Air Conditioning Y/N | Yes |
| Heating Y/N | Yes |
| Fireplace Y/N | Yes |
| Above Grade Finished Area | 5909 |
| Half Baths | 2 |
| Total Bedrooms | 5 |
| Main Level Bedrooms | 1 |
| Below Grade Finished Area Unit Type | Square Feet |
| LivingAreaSource | Builder |
| Below Grade Finished Area Source | Builder |
| Above Grade Finished Area Source | Builder |
| Above Grade Finished Area Unit Type | Square Feet |
| Total Baths | 6 |
Exterior Features
| Parking Features | Garage Door Opener,Garage Faces Side |
|---|---|
| Water Source | Public |
| Total Parking | 3 |
| Lot Size Area | 0.54 |
| Building Area Total | 5909 |
| Lot Dimensions | 135 X 186 |
| Lot Size Acres | 0.54 |
| Lot Size Source | Calculated from Plat |
| Waterfront Y/N | No |
| Covered Spaces | 3 |
Amenities
- Foreclosure
- Views
- Short Sale
- New Construction
- Adult 55+
- Lease To Own
- No HOA Fees
- Furnished
- Primary On Main
- Air Conditioning
- Seller Finance
- Green
- Fixer Upper
- Horse
- Golf
- Fireplace
- Deck
- Garage
- Basement
- Pool
Property vs Single Family Average in 37027
Price
Taxes
Year Built
Visits
 The data relating to real estate for sale on this web site comes in part from the Internet Data Exchange Program of RealTracs Solutions as distributed by MLS Grid. Real estate listings held by brokerage firms other than Weichert, Realtors® - The Andrews Group - Nashville are marked with the Internet Data Exchange Program logo or thumbnail logo and detailed information about them includes the name of the listing brokers.
