
Price Reduction
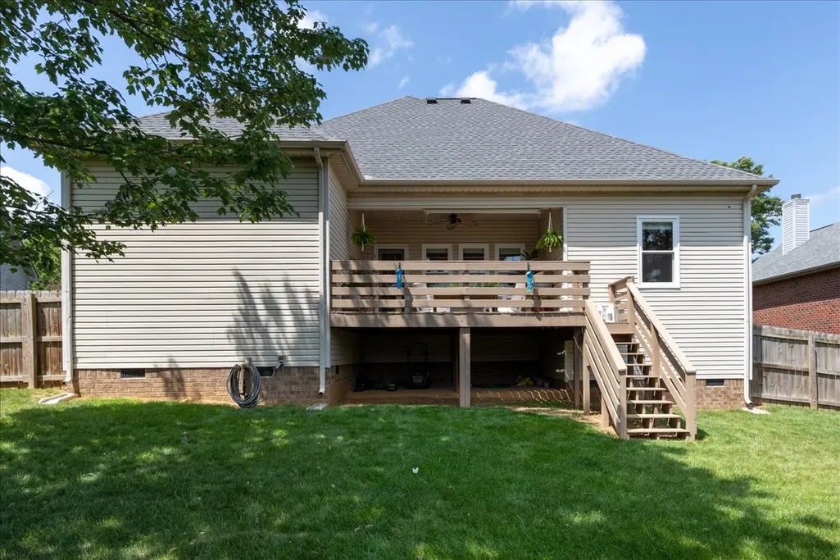
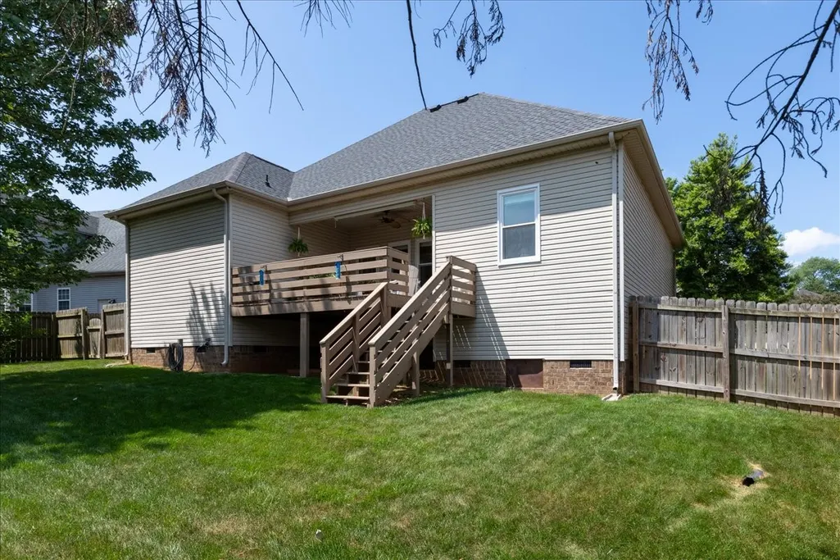
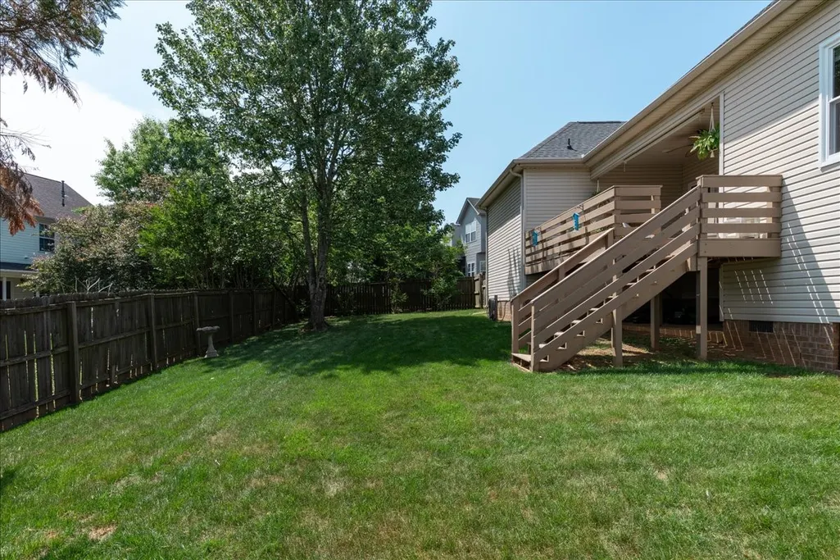
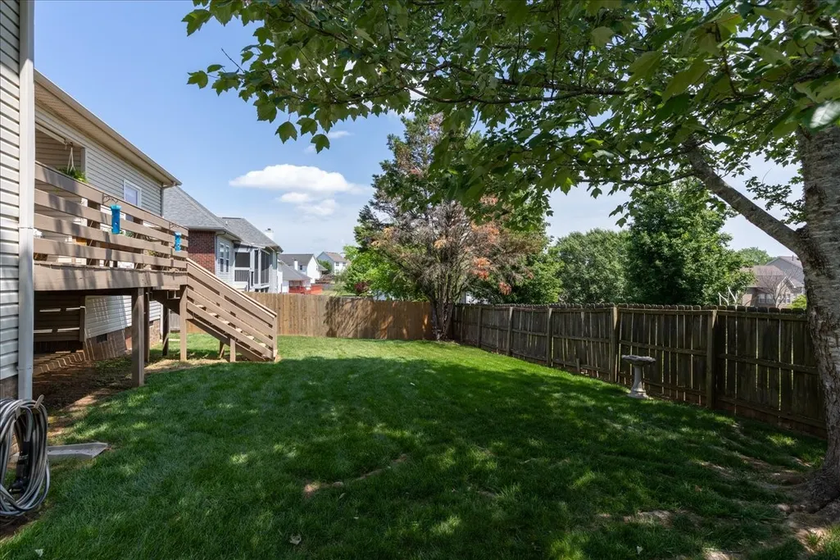
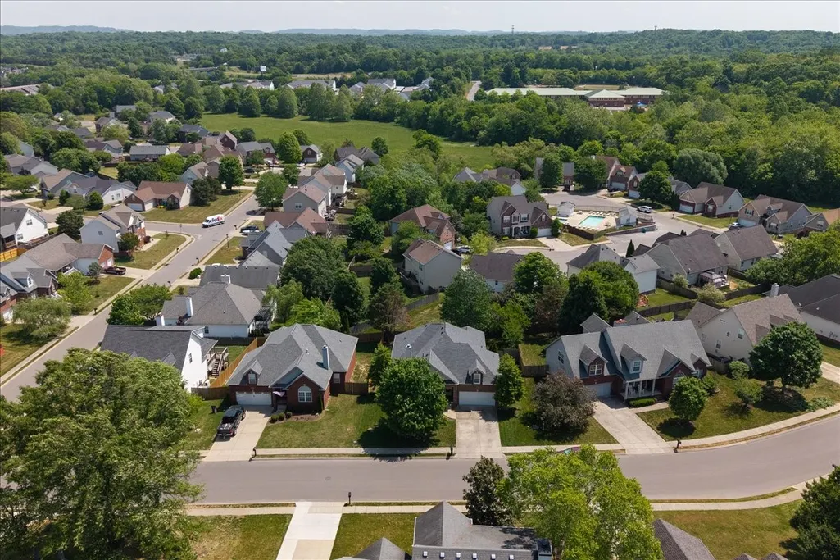
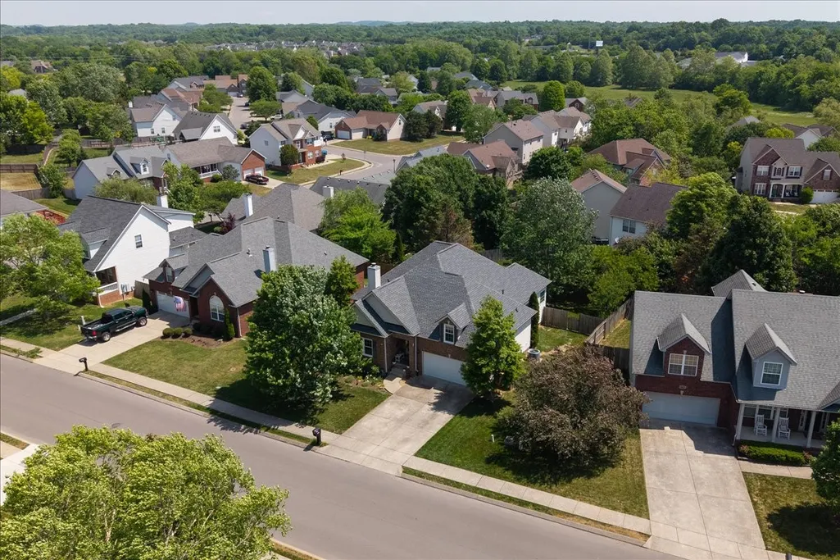
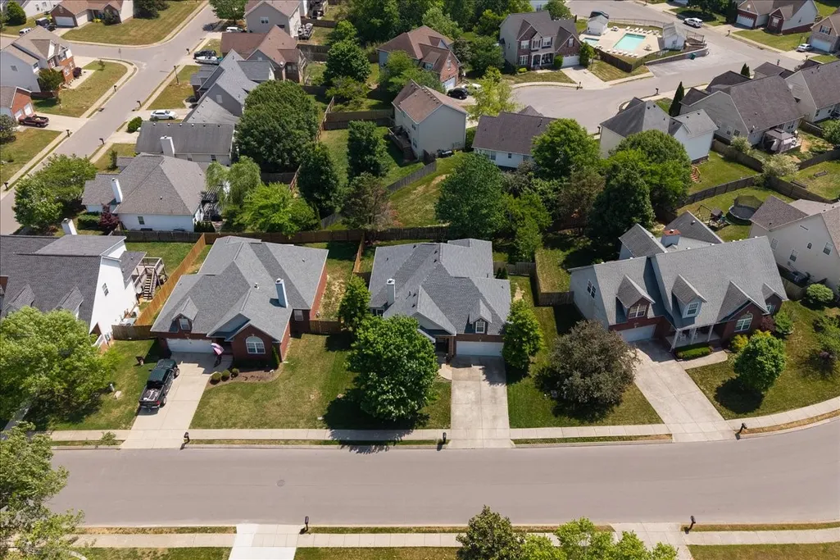
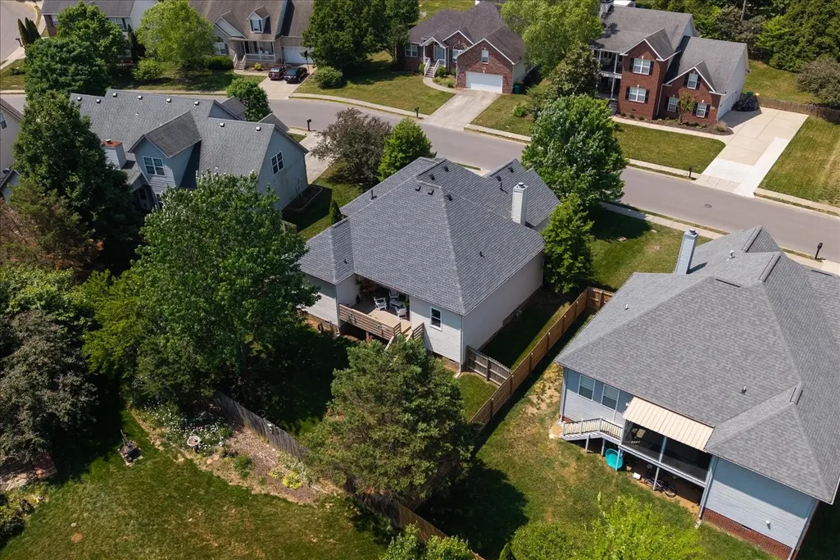
Address
1242 Chapmans Retreat Dr, Spring Hill, TN
Price
$ 559,000
Property Attributes
- MLS#3279233
- TypeSingle Family
- Listing Status Active
- CountyWILLIAMSON
- CitySpring Hill
- NeighborhoodChapmans Retreat
- Zip37174
- Style
- Year Built2004
- Taxes$ 2303
- Price$ 559,000
- Bedrooms3
- Full Bathrooms2
- Half Bathrooms0
- Sqr Footage2163
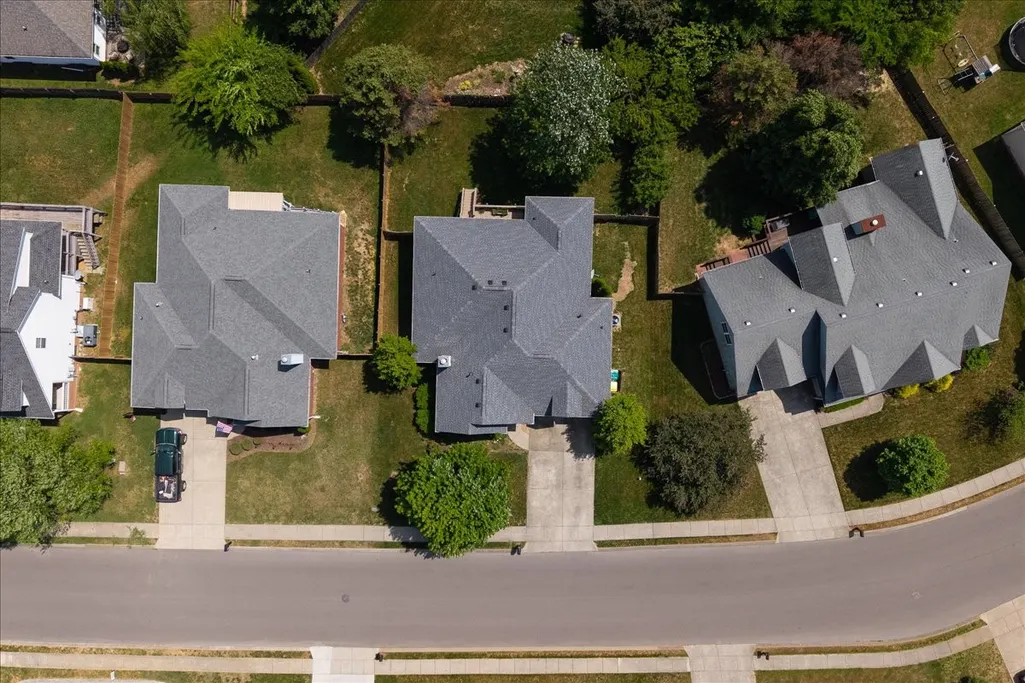
- Lot Size0.19 Acres
Data Source:
Listing courtesy of RealTracs MLS as distributed by MLS GRID
Property Description
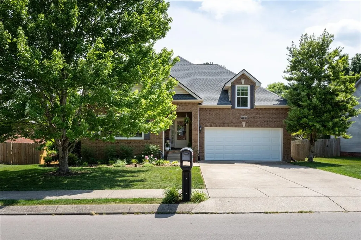
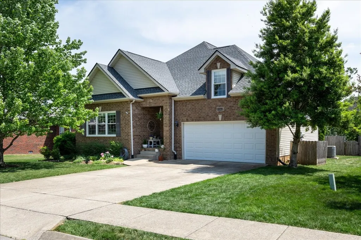
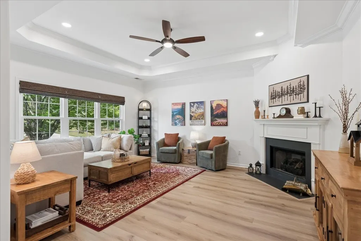
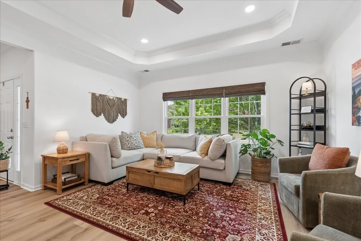
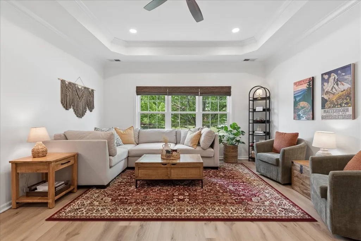
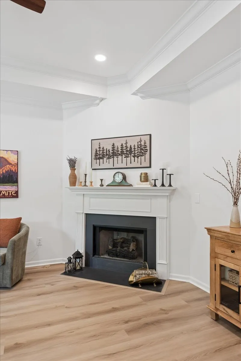
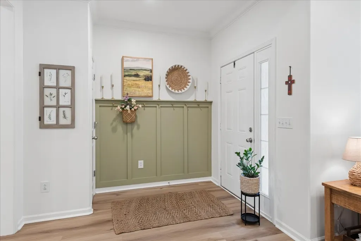
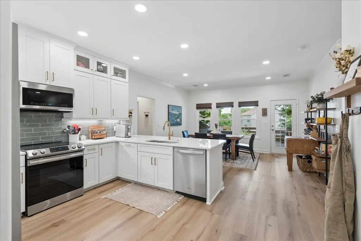
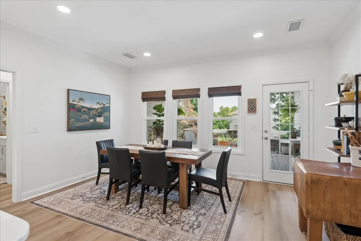
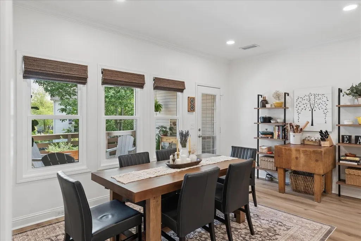
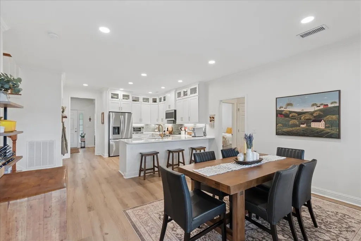
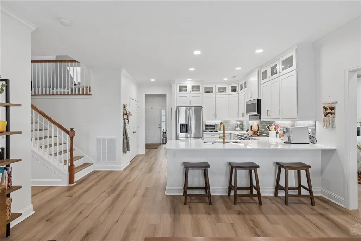
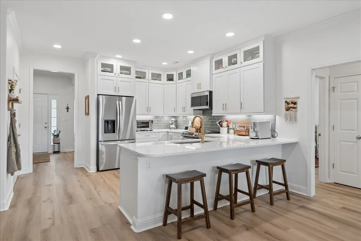
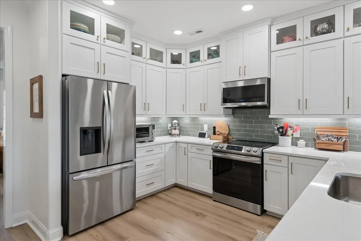
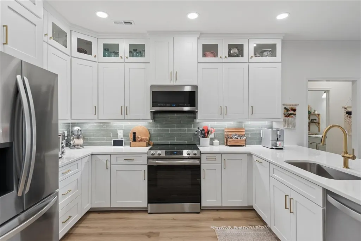
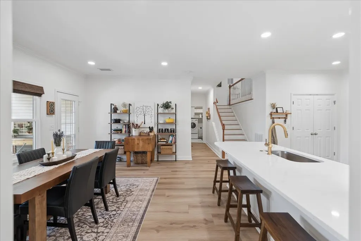
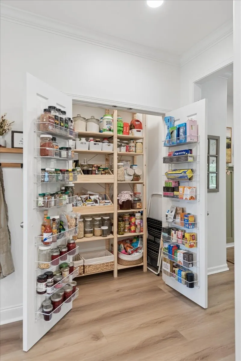
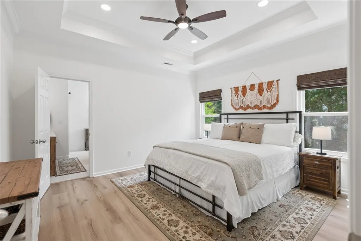
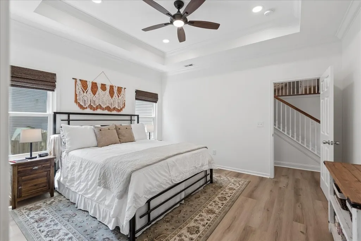
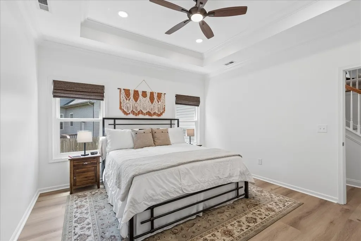
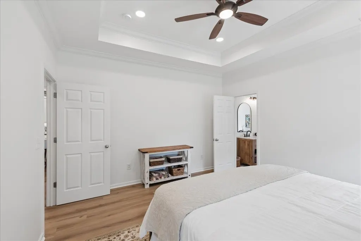
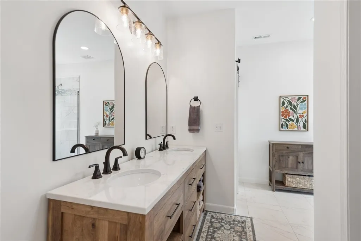
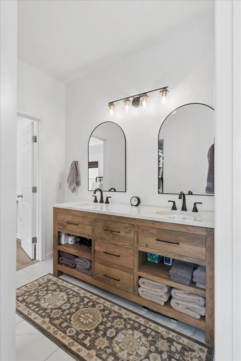
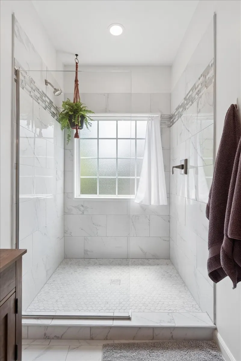
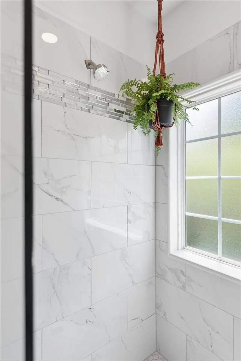
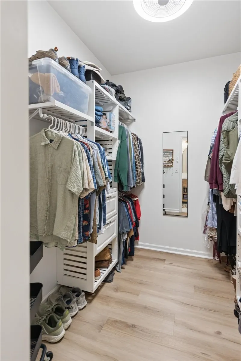
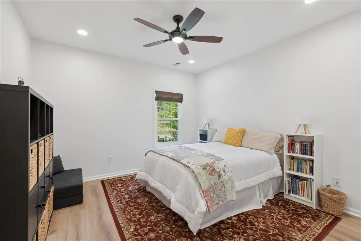
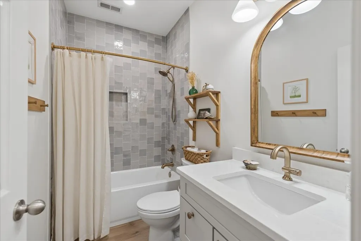
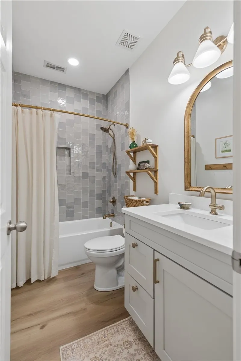
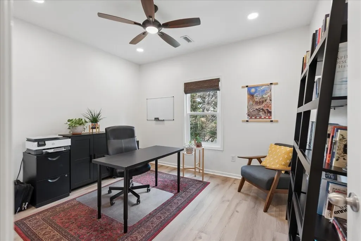
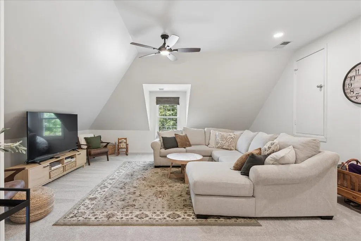
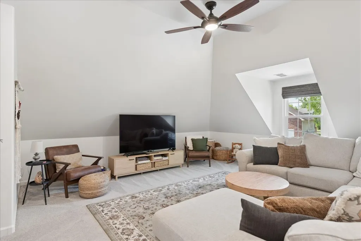
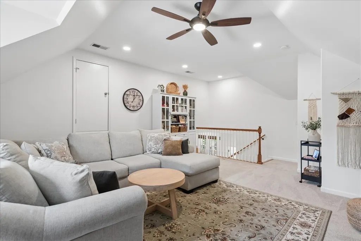
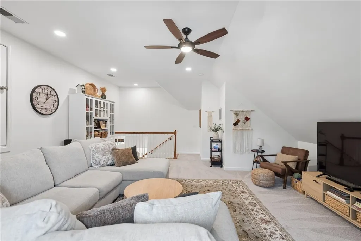
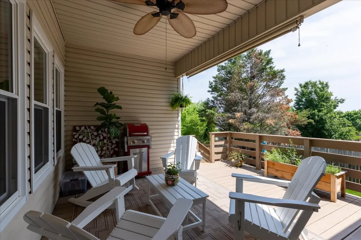
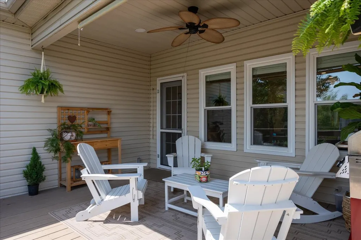
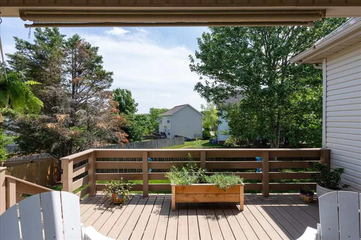
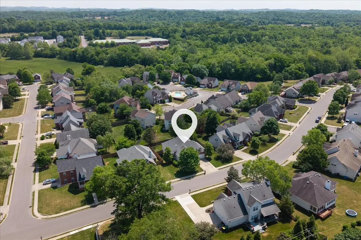
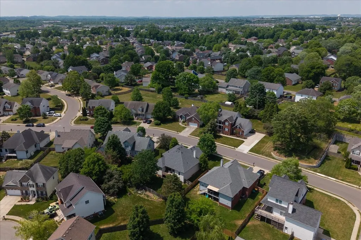
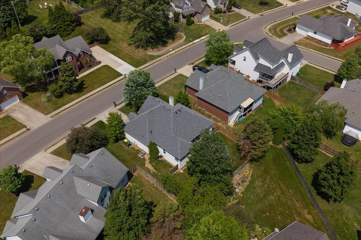
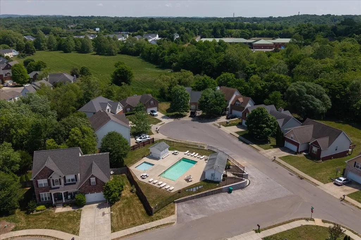
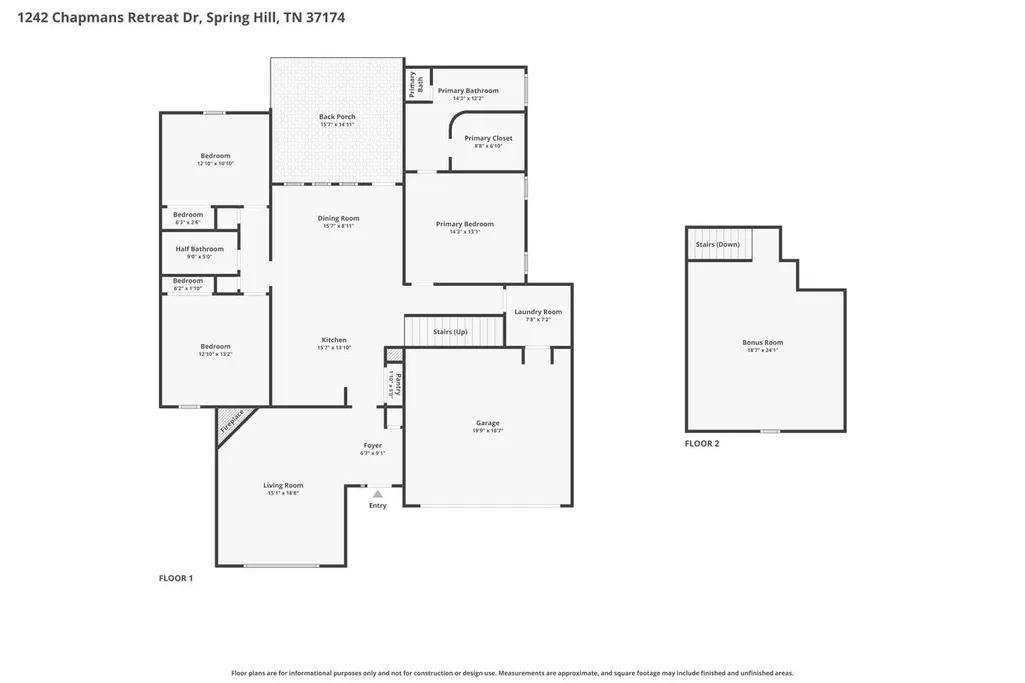
Welcome home to this beautifully updated Spring Hill gem offering 3 bedrooms, 2 bathrooms, and 2,163 square feet of thoughtfully designed living space. All bedrooms and main living areas are conveniently located on one level. The spacious bonus room is just a few steps up, off the kitchen. Nestled in a charming amenity-rich community, this home combines comfort, style, and functionality in one exceptional package. From the moment you step inside, you'll appreciate the extensive updates completed throughout the home. Fresh interior paint, new luxury vinyl flooring across the main level, and updated flush-mount lighting create a bright, modern feel. The stunning kitchen was completely renovated in 2024 and features new cabinetry, quartz countertops, designer backsplash, under-cabinet lighting, an undermount sink, champagne bronze fixtures, and a new refrigerator. The hall bathroom was also beautifully remodeled with new tile, tub, vanity, quartz countertop, mirror, lighting, toilet, and coordinating champagne bronze finishes. Additional improvements include new double-hung windows throughout the home, a new insulated garage door, new carpet in the loft, cordless woven blinds, updated mirrors in the primary bath, and a whole-house water filtration and water softener system. Meticulously maintained with semi-annual HVAC servicing, this move-in ready home offers peace of mind and modern convenience in one of Spring Hill's most desirable community settings.
| Elementary School | Middle School | High School |
|---|---|---|
| Chapman's Retreat Elementary | Spring Station Middle School | Summit High School |
| Price History | |
|---|---|
| 8/7/2026 | Listed $599,000 |
| 8/19/2026 | 5$574,900 |
| 9/8/2026 | 3$559,000 |
General Features
| Living Area | 2163 |
|---|---|
| Sewer | Public Sewer |
| Heating | Central,Electric |
| Cooling | Central Air,Electric |
| Utilities | Electricity Available,Water Available |
| Possession | Negotiable |
| Roof | Asphalt |
| Appliances | Electric Oven,Cooktop,Dishwasher,Disposal,Microwave,Refrigerator,Stainless Steel Appliance(s) |
| HOA Fee | 70 |
| Garage Spaces | 2 |
| Association Fee Includes | Maintenance Grounds,Recreation Facilities |
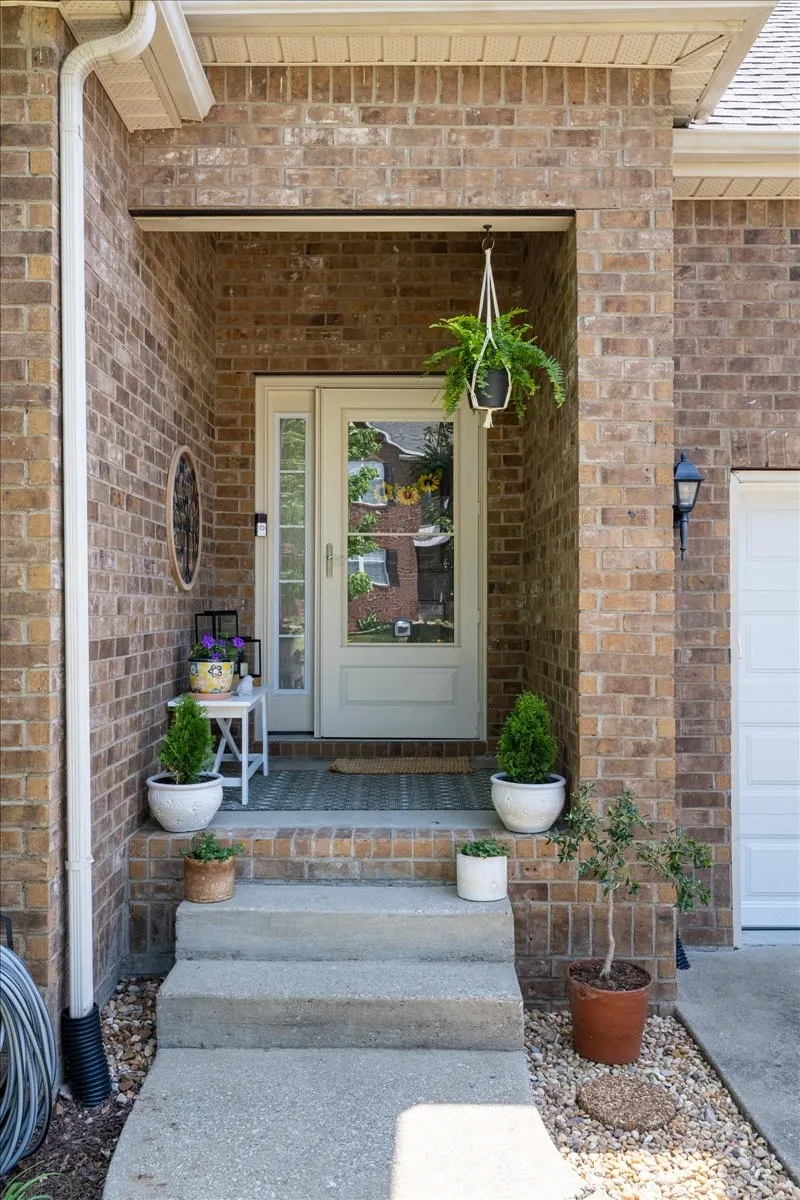
| Patio/Porch Features | Porch,Covered |
| Construction Materials | Brick |
| Pets Allowed | Yes |
| Year Built | 2004 |
| Stories Count | 2 |
| Topography | Level |
| Levels | Two |
| Property Subtype | Single Family Residence |
| Assoc Fee Paid Per | Monthly |
| County | Williamson County,TN |
| New Construction | No |
| Property Type | Residential |
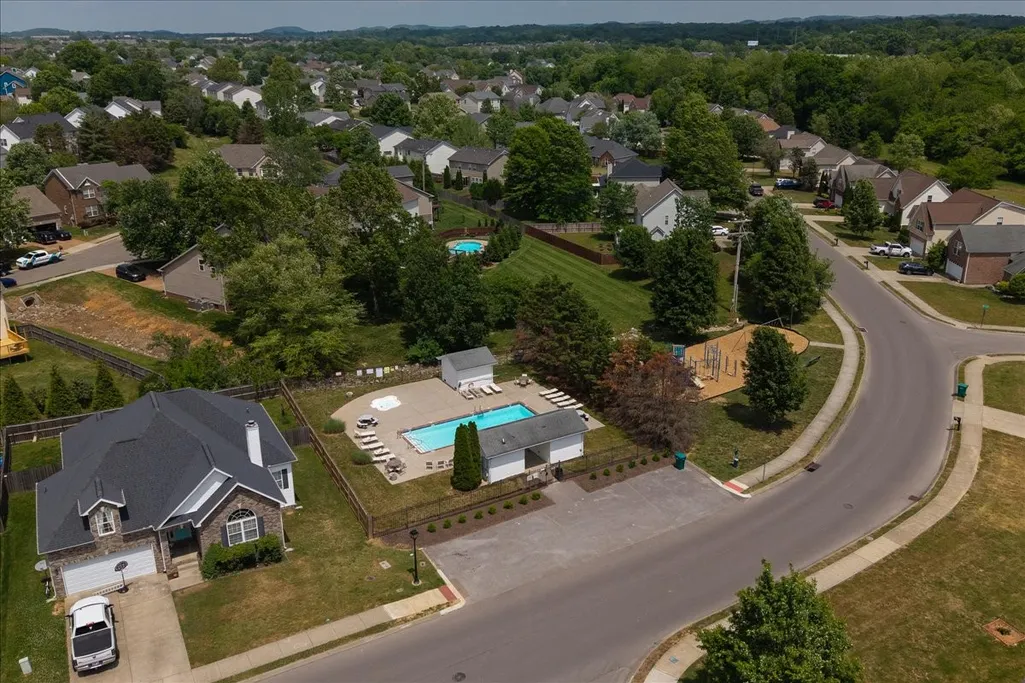
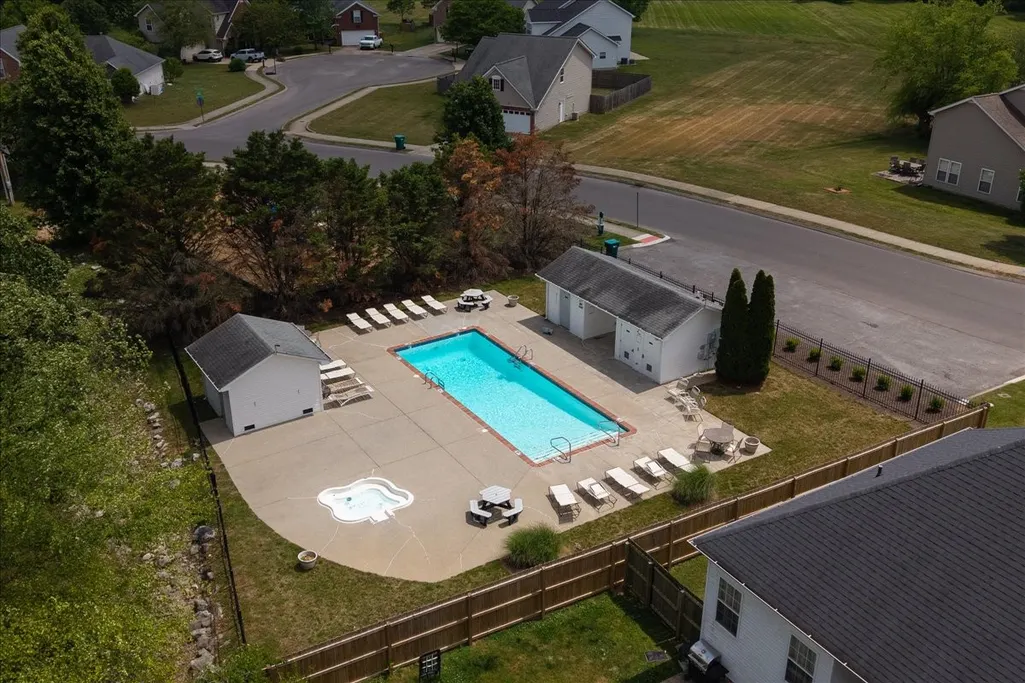
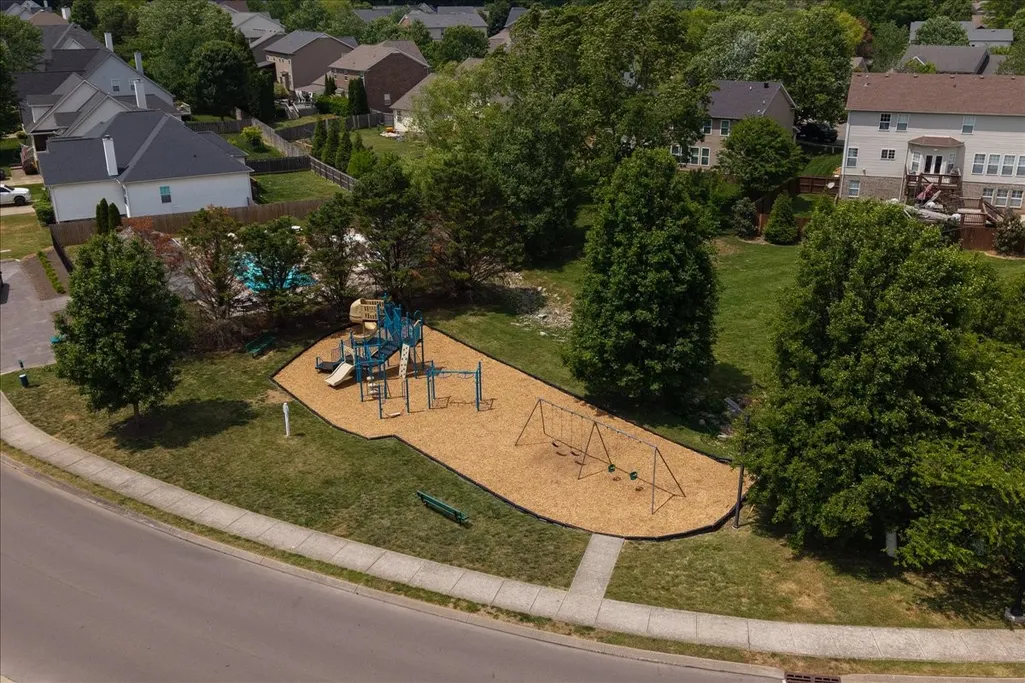
| Association Amenities | Playground,Pool,Sidewalks,Underground Utilities |
| Attached Garage | Yes |
| Subdivision Name | Chapmans Retreat Ph 2 Sec2 |
| Garage Y/N | Yes |
| Full Baths | 2 |
| Status | Active |
| Directions | From I-65S to June Lake Blvd. Left onto Buckner Ln. Left onto Duplex Rd. Right onto Chapmans Retreat Dr. Home will be on the left. |
| High School | Summit High School |
| City | Spring Hill |
| Senior Community Y/N | No |
| Lot Size Units | Acres |
| Elementary School | Chapman's Retreat Elementary |
| Property Attached Y/N | No |
| Year Built Details | Existing |
| Tax Annual Amount | 2303 |
| Middle/Junior High School | Spring Station Middle School |
| Building Area Units | Square Feet |
| Living Area Units | Square Feet |
| Standard Status | Active |
| Virtual Tour | https://www.zillow.com/view-imx/6bebeee7-f96d-42df-a6c1-6b164c1b6f30?setAttribution=mls&wl=true&initialViewType=pano&utm_source=dashboard |
Interior Features
| Basement | Crawl Space,None |
|---|---|
| Flooring | Carpet,Luxury Vinyl,Tile |
| Total Fireplaces | 1 |
| Air Conditioning Y/N | Yes |
| Heating Y/N | Yes |
| Fireplace Y/N | Yes |
| Above Grade Finished Area | 2163 |
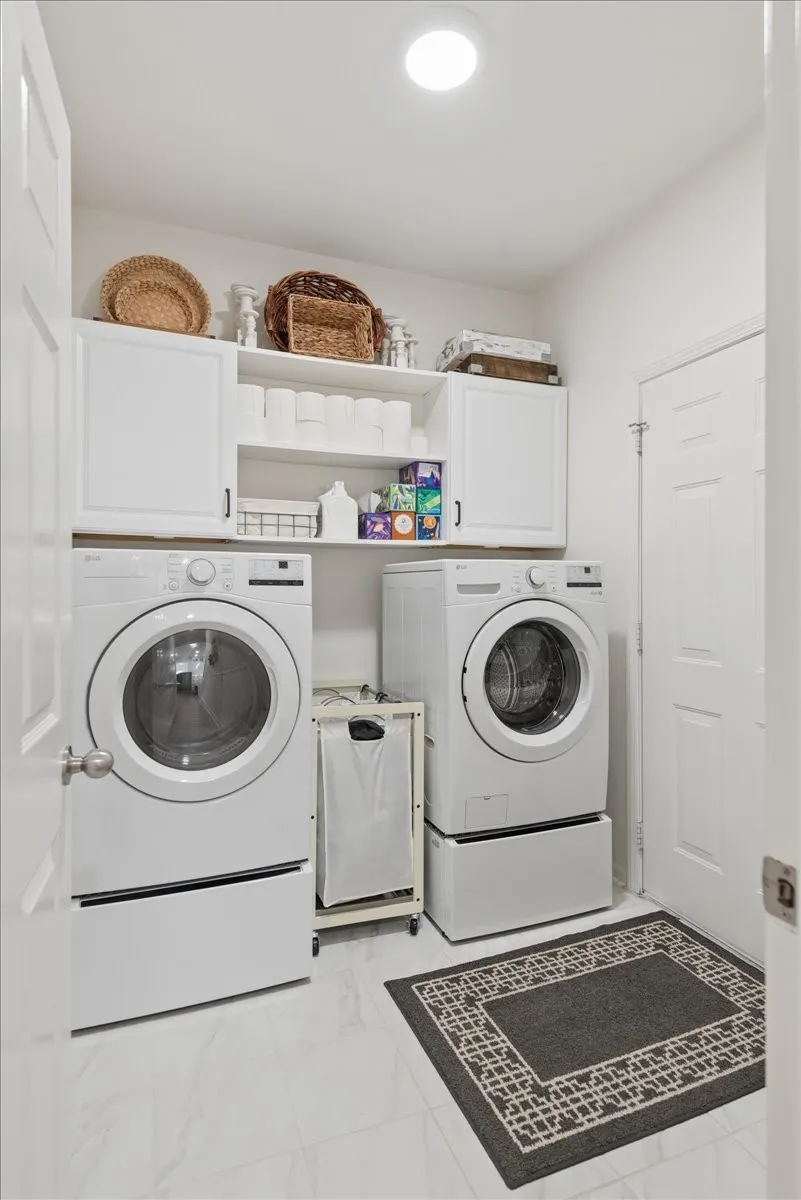
| Laundry Features | Electric Dryer Hookup,Washer Hookup |
| Total Bedrooms | 3 |
| Main Level Bedrooms | 3 |
| Below Grade Finished Area Unit Type | Square Feet |
| LivingAreaSource | Professional Measurement |
| Below Grade Finished Area Source | Professional Measurement |
| Above Grade Finished Area Source | Professional Measurement |
| Above Grade Finished Area Unit Type | Square Feet |
| Total Baths | 2 |
Exterior Features
| Fencing | Back Yard |
|---|---|
| Parking Features | Garage Faces Front |
| Lot Features | Level |
| Water Source | Public |
| Total Parking | 2 |
| Lot Size Area | 0.19 |
| Building Area Total | 2163 |
| Lot Dimensions | 75 X 110 |
| Lot Size Acres | 0.19 |
| Lot Size Source | Calculated from Plat |
| Waterfront Y/N | No |
| Covered Spaces | 2 |
Amenities
- Foreclosure
- Views
- Short Sale
- New Construction
- Adult 55+
- Lease To Own
- No HOA Fees
- Furnished
- Primary On Main
- Air Conditioning
- Seller Finance
- Green
- Fixer Upper
- Horse
- Golf
- Fireplace
- Deck
- Garage
- Basement
- Pool
Property vs Single Family Average in 37174
Price
Taxes
Year Built
Visits
 The data relating to real estate for sale on this web site comes in part from the Internet Data Exchange Program of RealTracs Solutions as distributed by MLS Grid. Real estate listings held by brokerage firms other than Weichert, Realtors® - The Andrews Group - Nashville are marked with the Internet Data Exchange Program logo or thumbnail logo and detailed information about them includes the name of the listing brokers.
