
Open House Sat, Sep 12th 01:00 PM - 02:30 PM - Price Reduction - Views
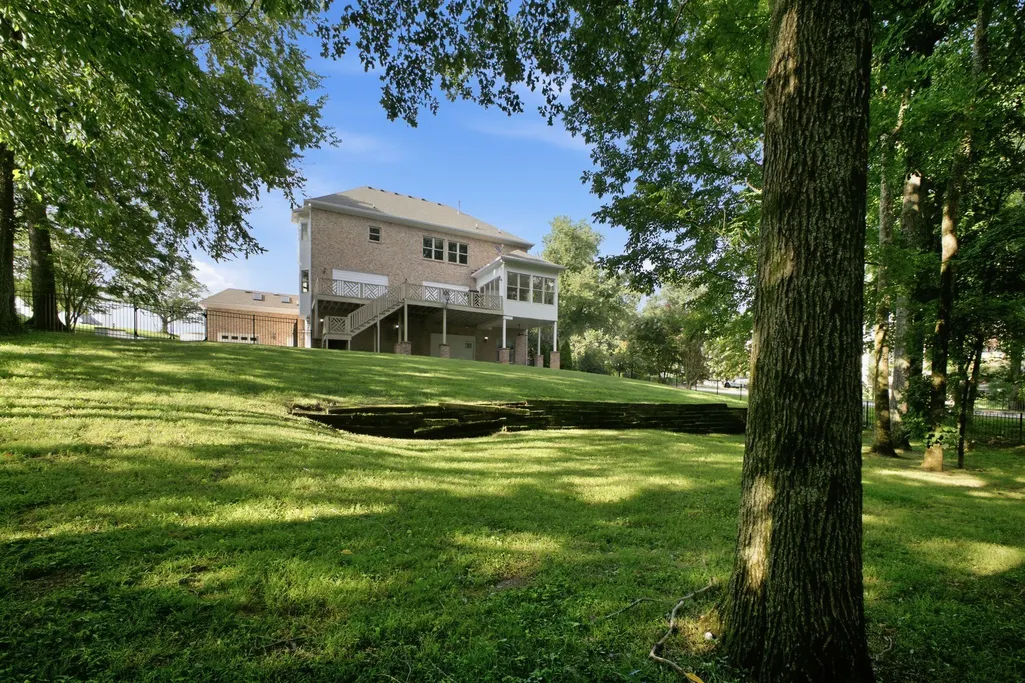
Address
9619 Deer Track Ct, Brentwood, TN
Price
$ 1,995,000
Property Attributes
- MLS#3281368
- TypeSingle Family
- Listing Status Active
- CountyWILLIAMSON
- CityBrentwood
- NeighborhoodBonbrook The Est Of
- Zip37027
- Style
- Year Built2001
- Taxes$ 6226
- Price$ 1,995,000
- Bedrooms5
- Full Bathrooms4
- Half Bathrooms1
- Sqr Footage6770
- Lot Size0.82 Acres
Data Source:
Listing courtesy of RealTracs MLS as distributed by MLS GRID
Property Description
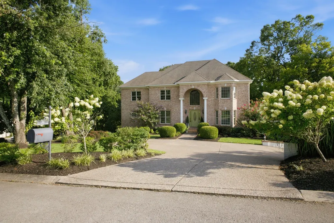
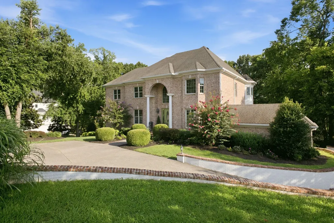
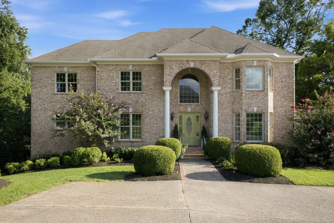
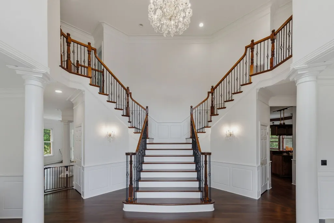
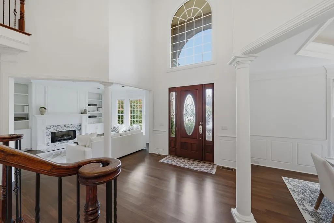
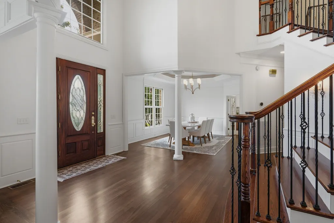
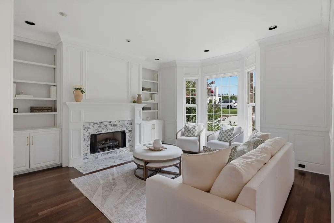
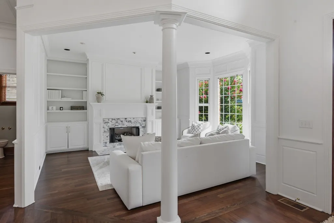
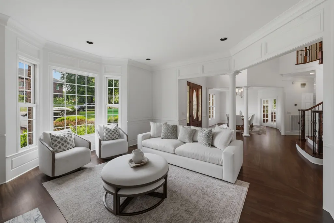
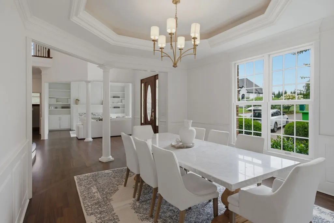
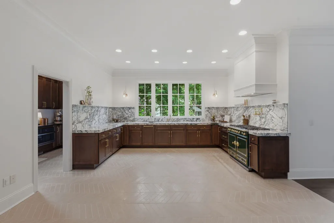
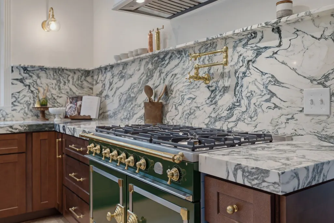
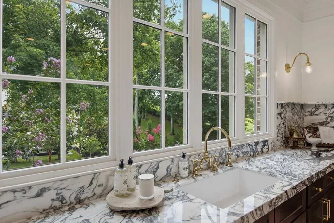
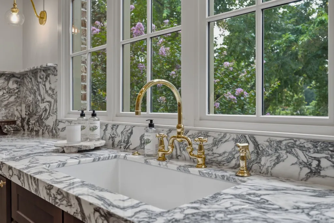
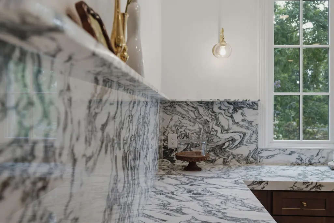
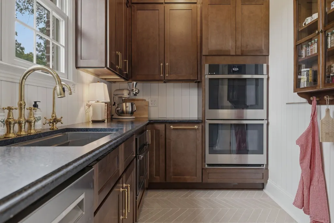
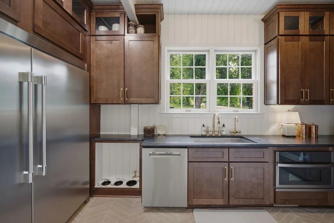
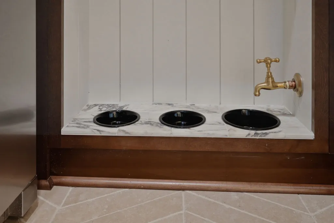
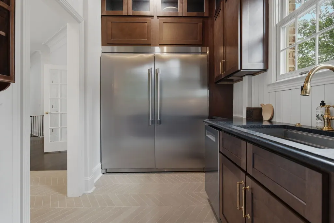
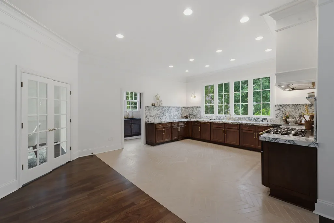
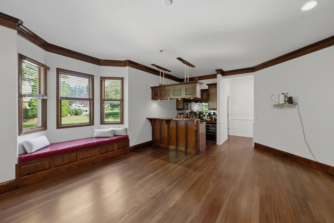
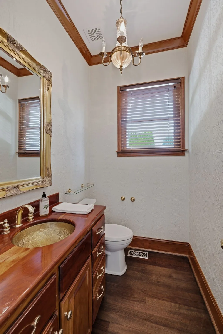
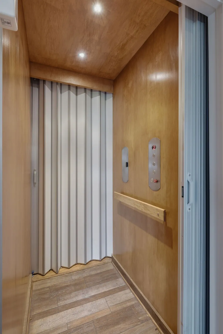
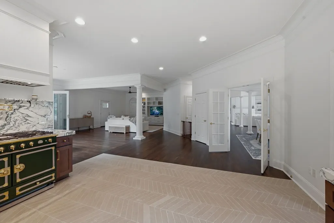
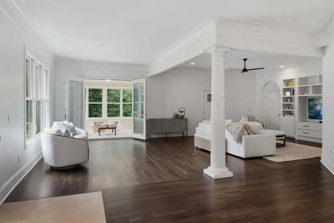
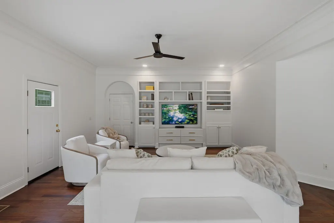
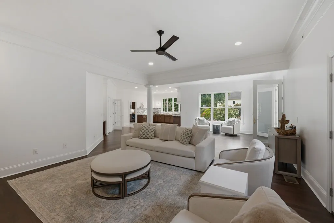
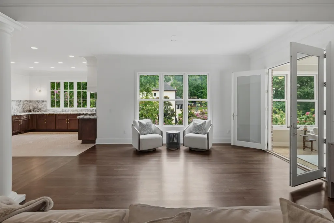
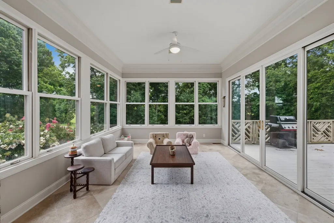
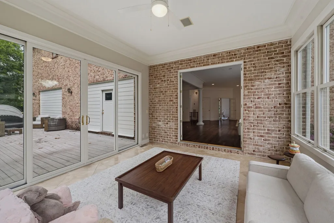
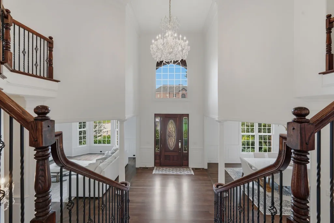
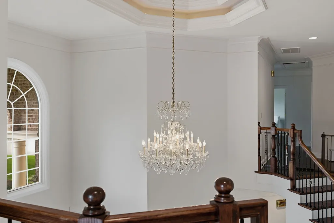
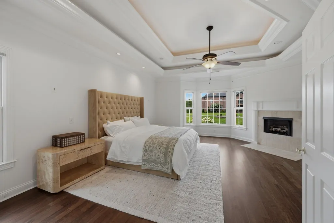
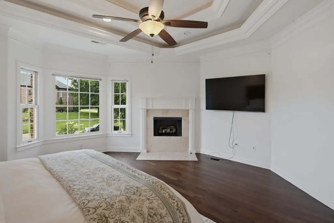
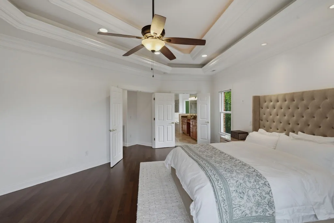
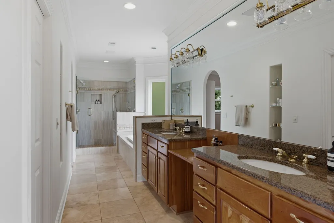
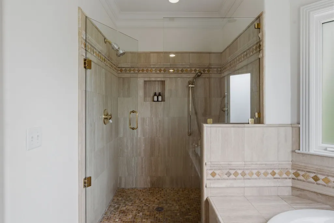
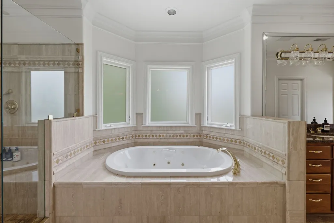
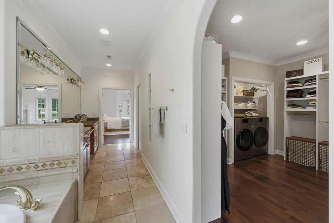
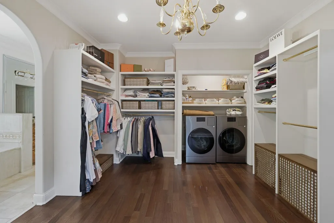
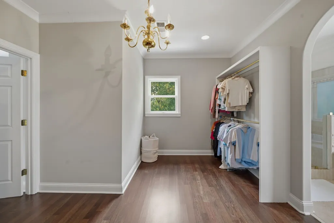
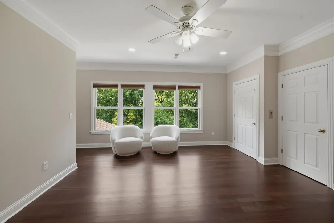
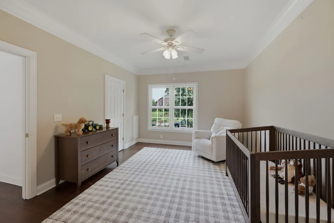
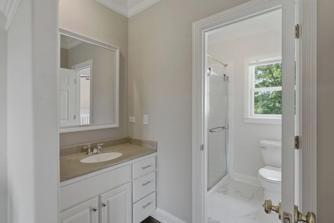
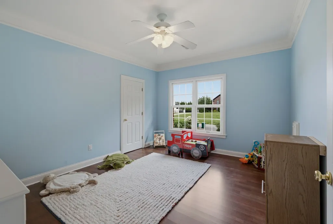
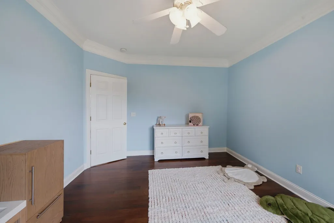
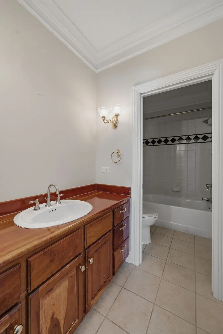
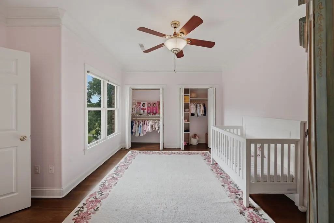
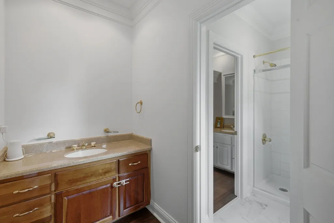
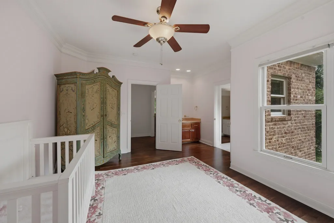
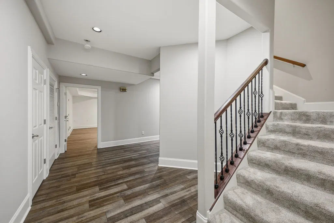
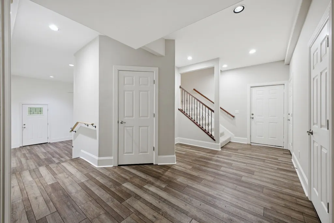
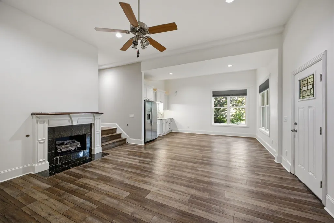
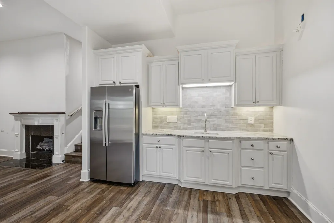
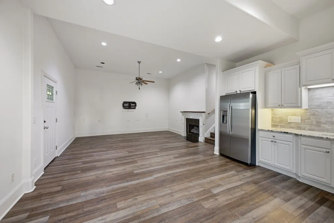
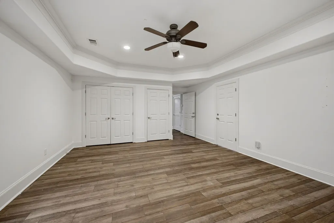
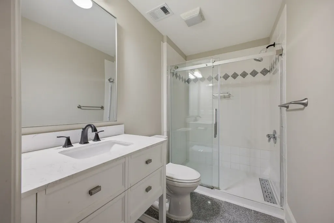
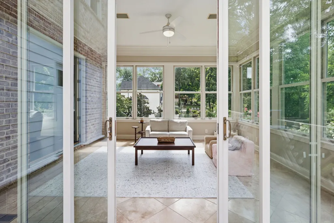
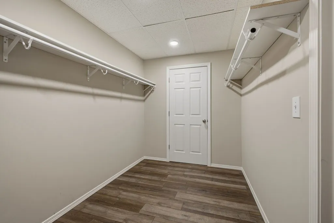
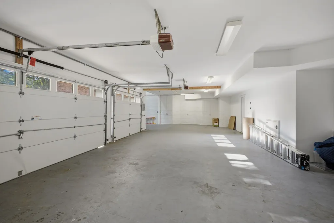
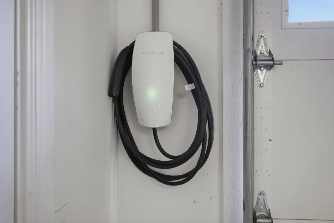
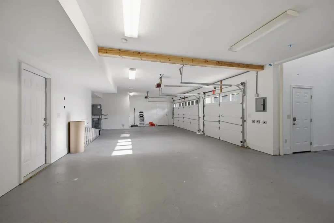
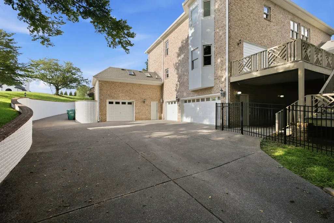
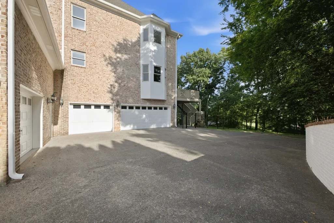
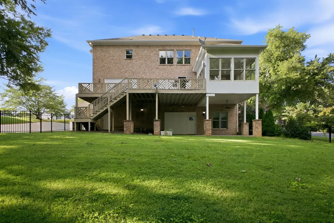
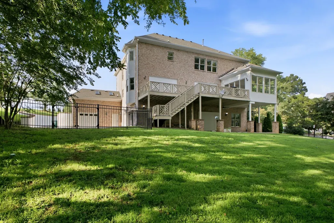
Freshly renovated, bright and welcoming with gorgeous natural light. Every renovation has been thoughtfully executed, creating a home that is functional and refined. Sellers have fully renovated kitchen & prep kitchen with custom dairy table just delivered, added expanded windows with additional light, with marble slab, La Cornue oven and limestone tile flooring; Brand new HVAC installed with transferrable warranty - Roof less than 6 years old - new gutters and exterior trim paint in 2026 - home interior walls & trim has been fully repainted - custom Brazillian cherry hardwood throughout refinished in 2026 - Elevator to all 3 levels - New Tesla charger installed in garage - oversized primary closet with dressing room - and a true finished basement offering an In-Law suite with over 6700 sq ft of living space on a private cul-de-sac in Bonbrook with rare 4-car garage
| Elementary School | Middle School | High School |
|---|---|---|
| Edmondson Elementary | Brentwood Middle School | Brentwood High School |
| Price History | |
|---|---|
| 7/16/2026 | Listed $2,100,000 |
| 8/12/2026 | 2$2,075,000 |
| 9/8/2026 | 4$1,995,000 |
General Features
| Living Area | 6770 |
|---|---|
| Sewer | Public Sewer |
| Heating | Central |
| Cooling | Central Air |
| Utilities | Water Available |
| Possession | Close Of Escrow |
| Appliances | Stainless Steel Appliance(s) |
| HOA Fee | 54 |
| Garage Spaces | 4 |
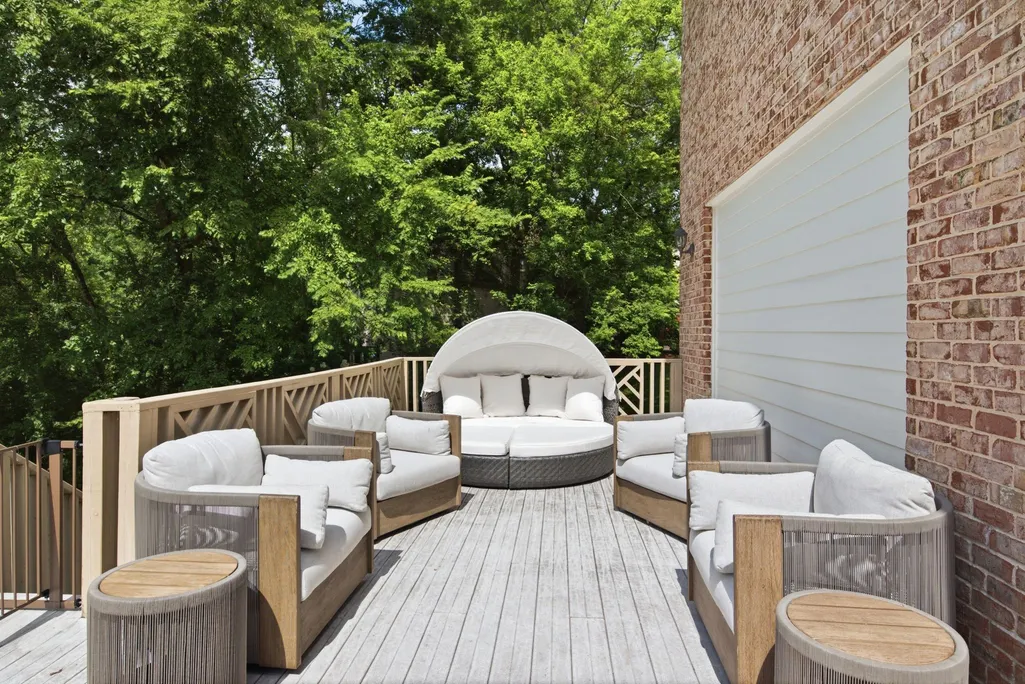
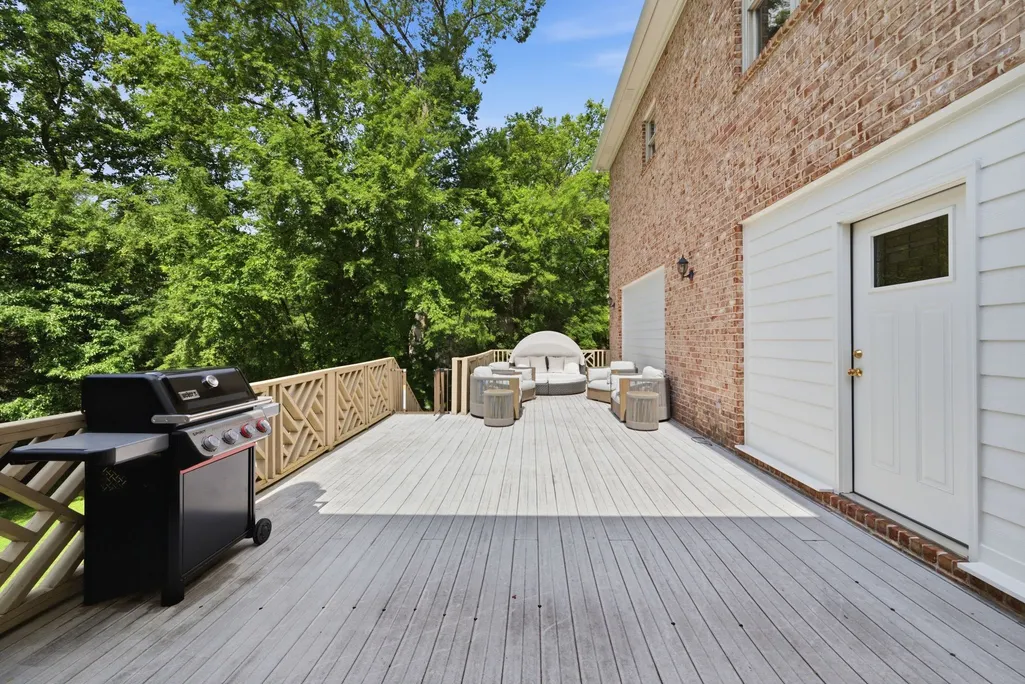
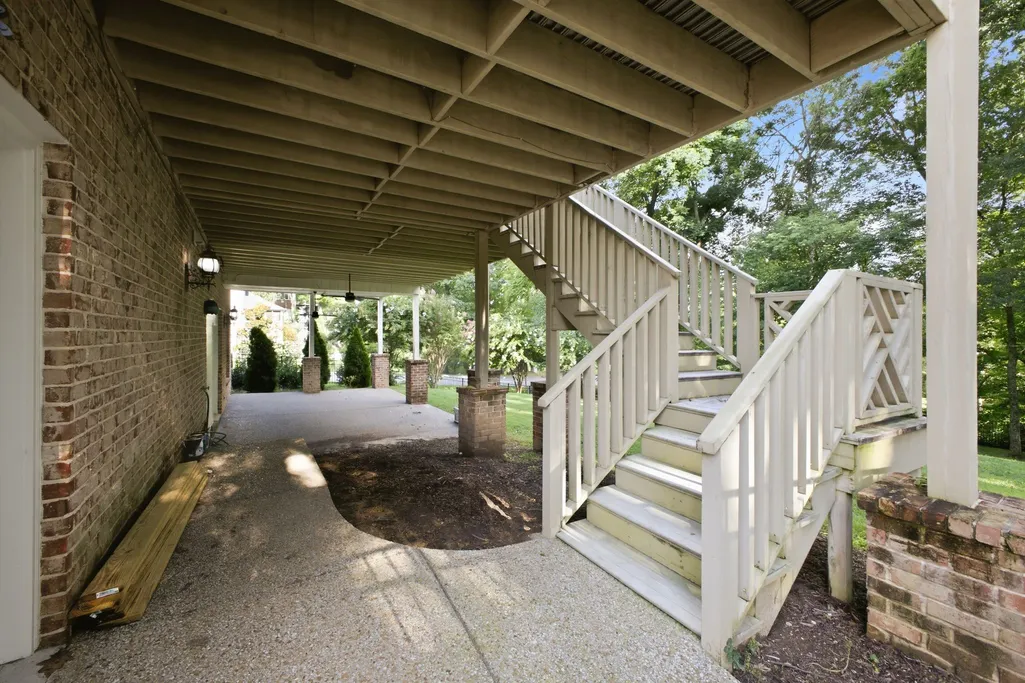
| Patio/Porch Features | Deck |
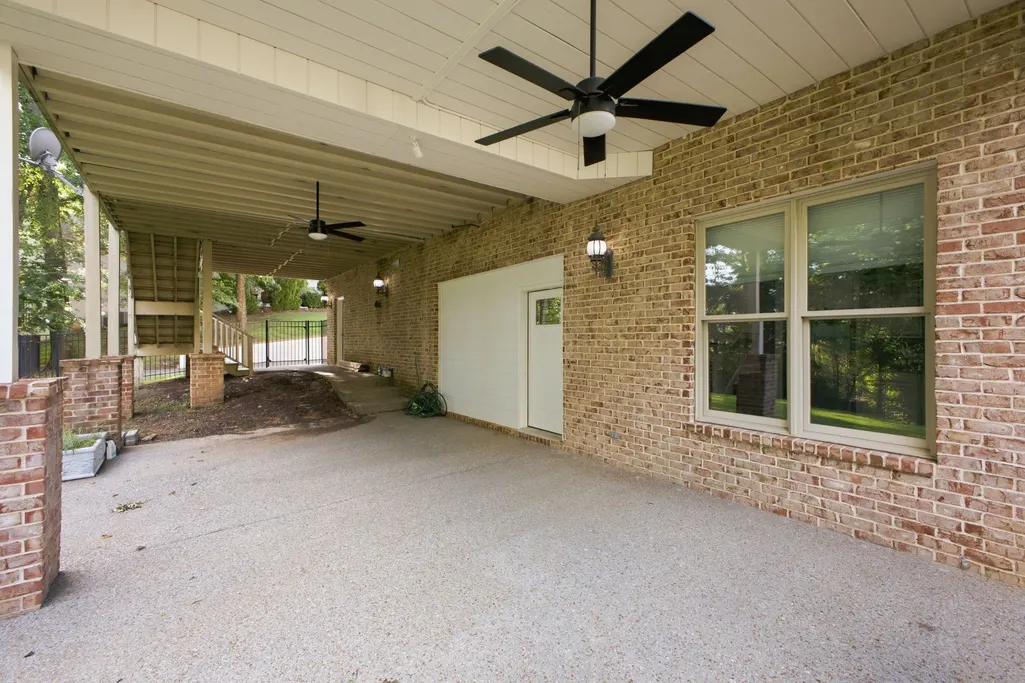
| Construction Materials | Brick |
| Year Built | 2001 |
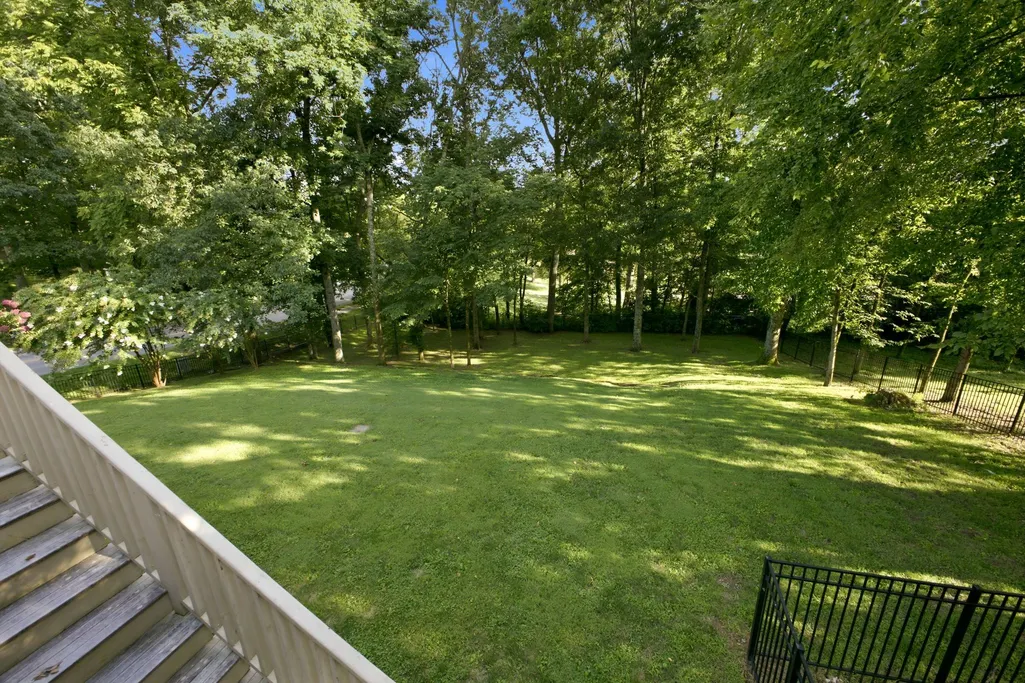
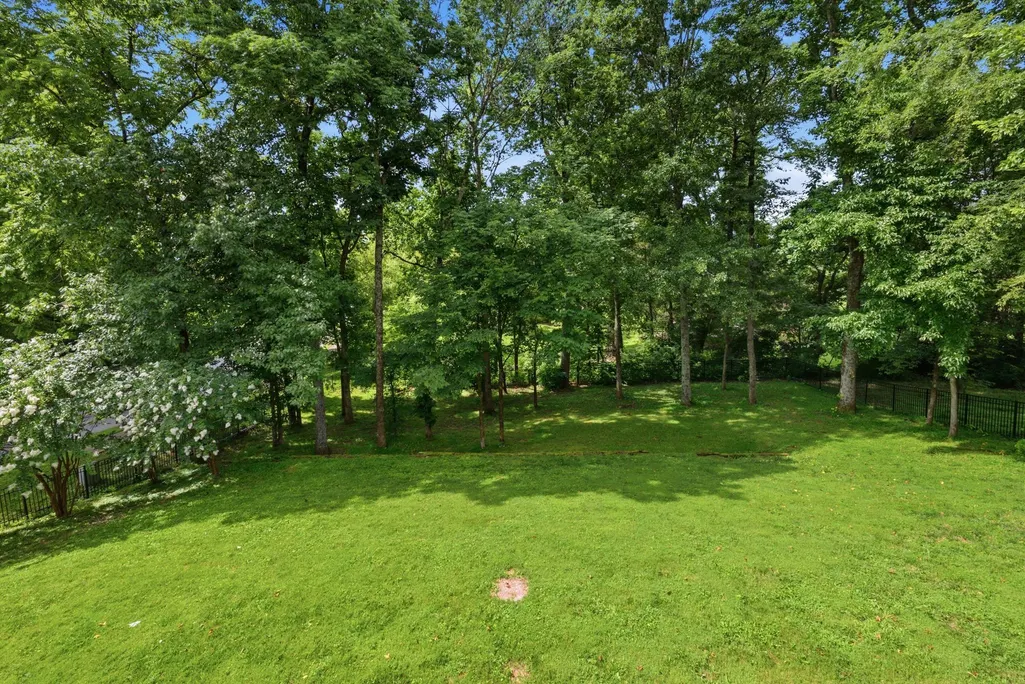
| View | Bluff |
| Stories Count | 3 |
| Levels | Three Or More |
| Property Subtype | Single Family Residence |
| Assoc Fee Paid Per | Monthly |
| County | Williamson County,TN |
| New Construction | No |
| Property Type | Residential |
| Attached Garage | No |
| Subdivision Name | Bonbrook The Est Of Ph 4 |
| Garage Y/N | Yes |
| Full Baths | 4 |
| Status | Active |
| Directions | From Nashville take I-65 South to to Concord Rd exit,Left onto Concord Rd,Left onto Sunset Rd.,Left on Deer Track Ct,House is the first one on the Left |
| High School | Brentwood High School |
| City | Brentwood |
| Senior Community Y/N | No |
| Lot Size Units | Acres |
| Elementary School | Edmondson Elementary |
| Property Attached Y/N | No |
| Year Built Details | Existing |
| Tax Annual Amount | 6226 |
| Middle/Junior High School | Brentwood Middle School |
| Building Area Units | Square Feet |
| Living Area Units | Square Feet |
| Standard Status | Active |
Interior Features
| Interior Amenities | In-Law Floorplan |
|---|---|
| Basement | Finished,Walk-Out Access |
| Flooring | Carpet,Wood,Luxury Vinyl,Tile |
| Total Fireplaces | 3 |
| Air Conditioning Y/N | Yes |
| Heating Y/N | Yes |
| Fireplace Y/N | Yes |
| Above Grade Finished Area | 5164 |
| Half Baths | 1 |
| Total Bedrooms | 5 |
| Below Grade Finished Area | 1606 |
| Below Grade Finished Area Unit Type | Square Feet |
| LivingAreaSource | Owner |
| Below Grade Finished Area Source | Owner |
| Above Grade Finished Area Source | Owner |
| Above Grade Finished Area Unit Type | Square Feet |
| Total Baths | 5 |
Exterior Features
| Fencing | Back Yard |
|---|---|
| Parking Features | Garage Faces Side |
| Water Source | Public |
| Total Parking | 4 |
| Lot Size Area | 0.82 |
| Building Area Total | 6770 |
| Lot Dimensions | 149 X 245 |
| Lot Size Acres | 0.82 |
| Lot Size Source | Calculated from Plat |
| Waterfront Y/N | No |
| Covered Spaces | 4 |
| Other Equipment | Irrigation System |
Amenities
- Foreclosure
- Views
- Short Sale
- New Construction
- Adult 55+
- Lease To Own
- No HOA Fees
- Furnished
- Primary On Main
- Air Conditioning
- Seller Finance
- Green
- Fixer Upper
- Horse
- Golf
- Fireplace
- Deck
- Garage
- Basement
- Pool
Property vs Single Family Average in 37027
Price
Taxes
Year Built
Visits
 The data relating to real estate for sale on this web site comes in part from the Internet Data Exchange Program of RealTracs Solutions as distributed by MLS Grid. Real estate listings held by brokerage firms other than Weichert, Realtors® - The Andrews Group - Nashville are marked with the Internet Data Exchange Program logo or thumbnail logo and detailed information about them includes the name of the listing brokers.
