
New Construction
Address
2705 Wilkinson Pike, Murfreesboro, TN
Price
$ 504,995
Property Attributes
- MLS#3285447
- TypeSingle Family
- Listing Status Active
- CountyRUTHERFORD
- CityMurfreesboro
- NeighborhoodPromenade at Clari Park
- Zip37129
- Style
- Year Built2026
- Taxes$ 3572
- Price$ 504,995
- Bedrooms4
- Full Bathrooms2
- Half Bathrooms1
- Sqr Footage2259
Data Source:
Listing courtesy of RealTracs MLS as distributed by MLS GRID
Property Description
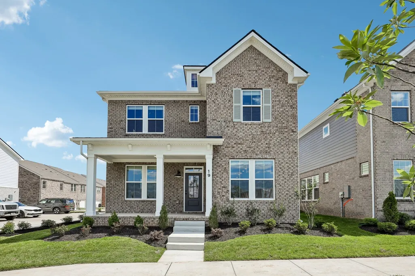
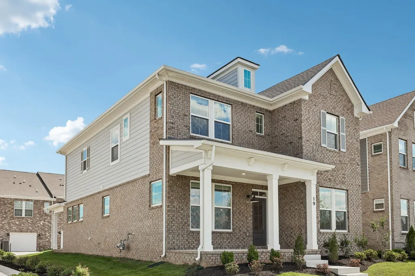
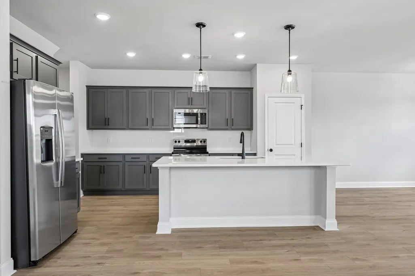
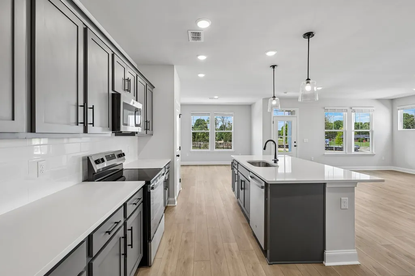
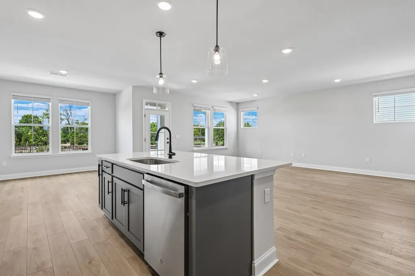
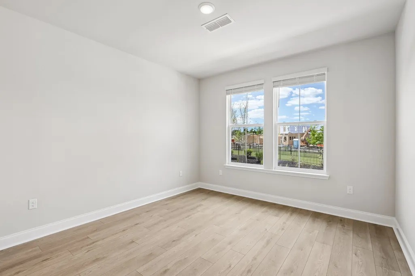
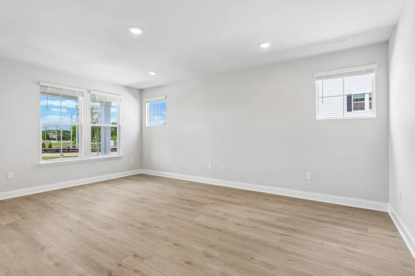
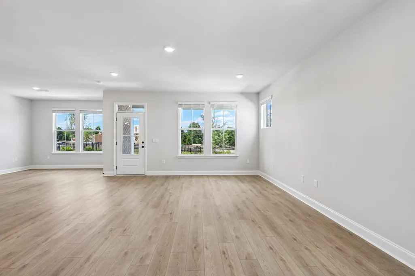
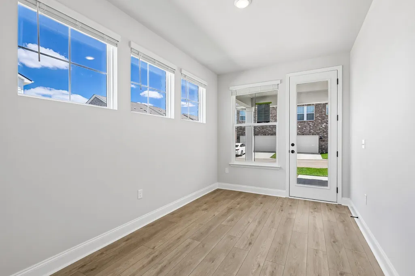
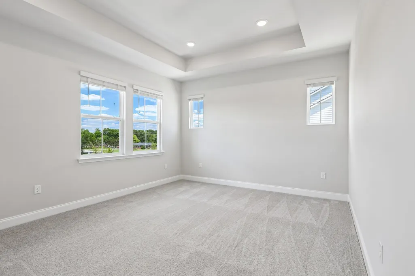
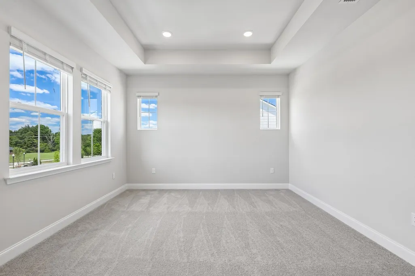
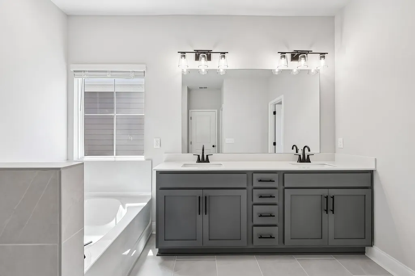
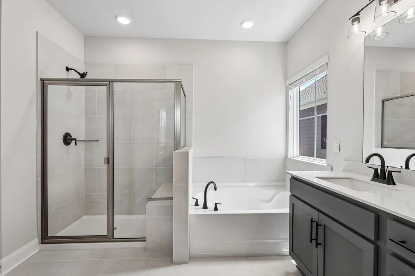
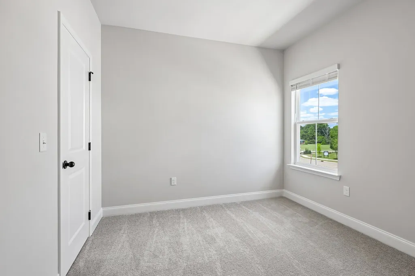
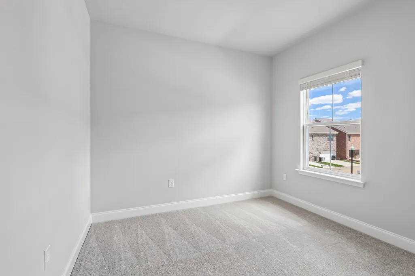
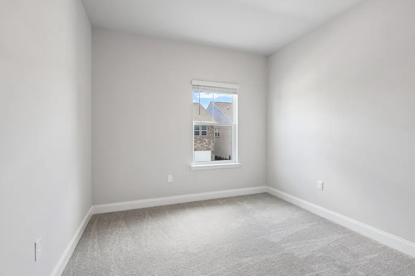
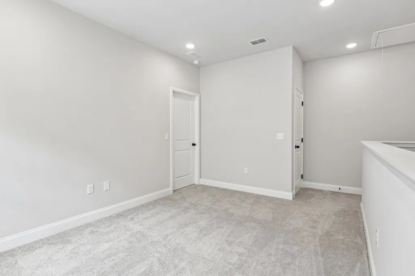
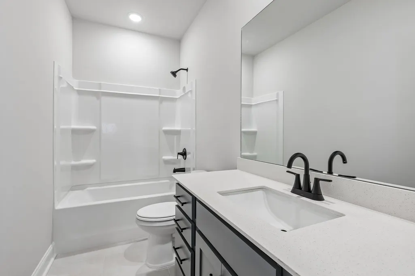
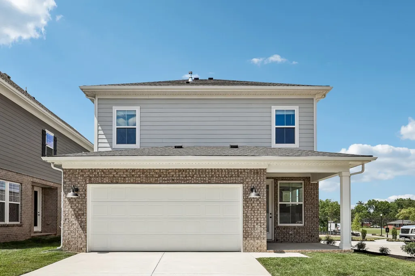
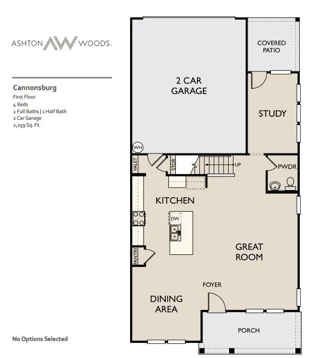
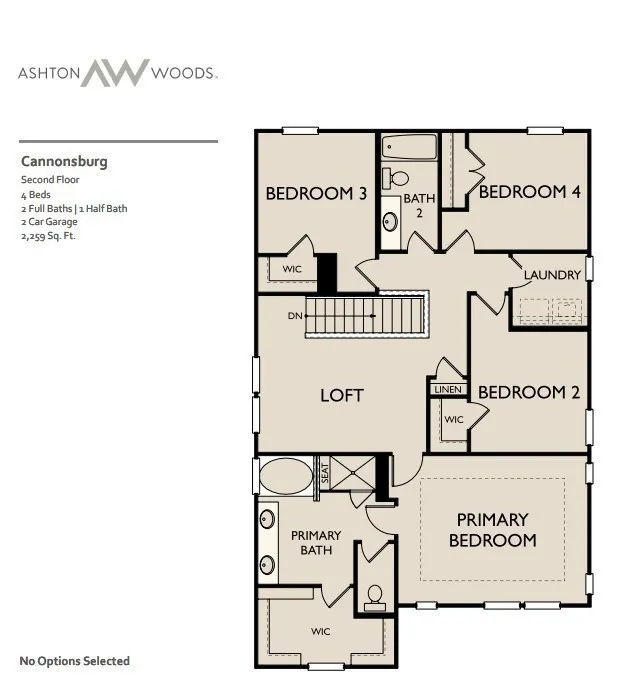
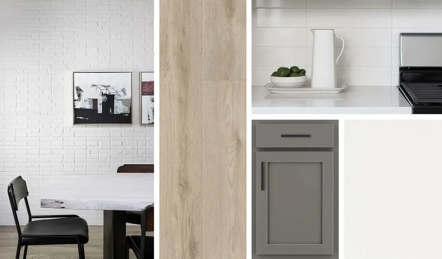
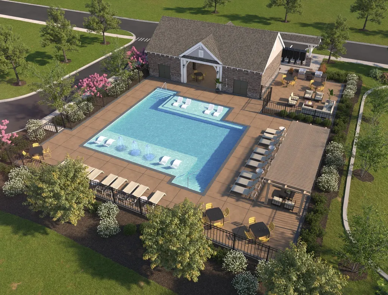
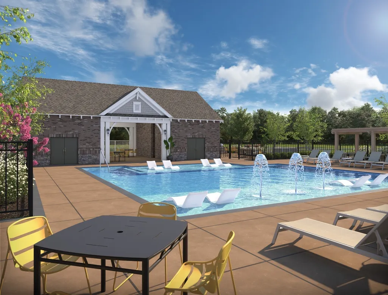
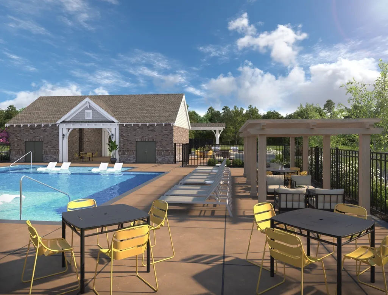
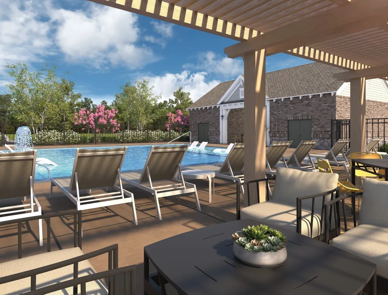
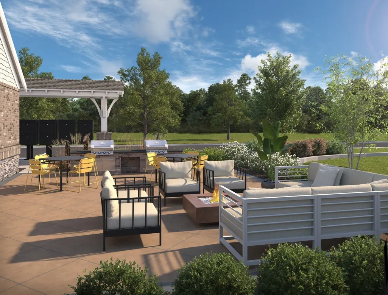
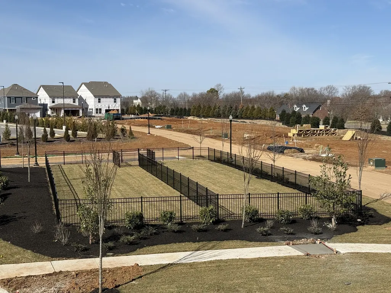
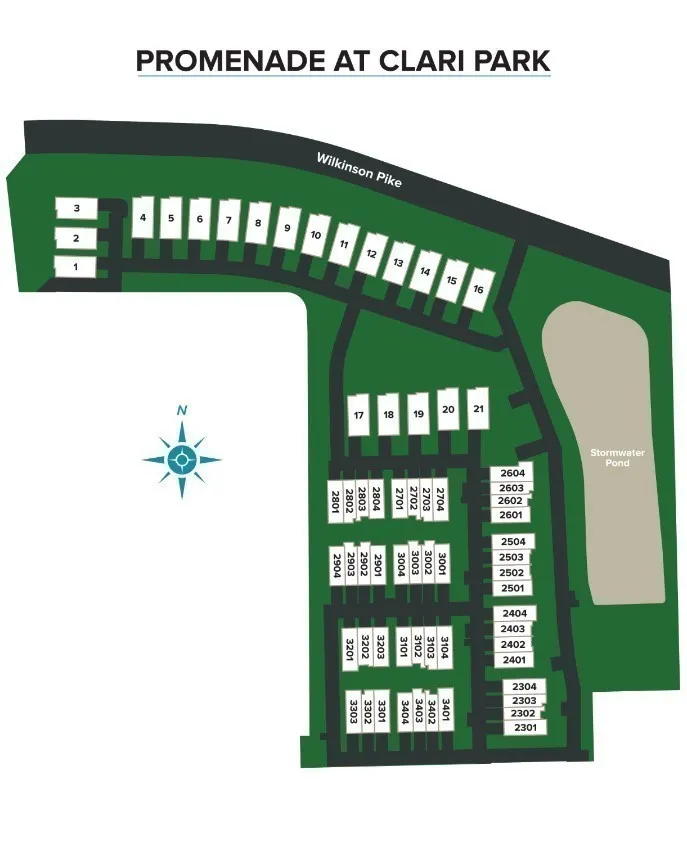
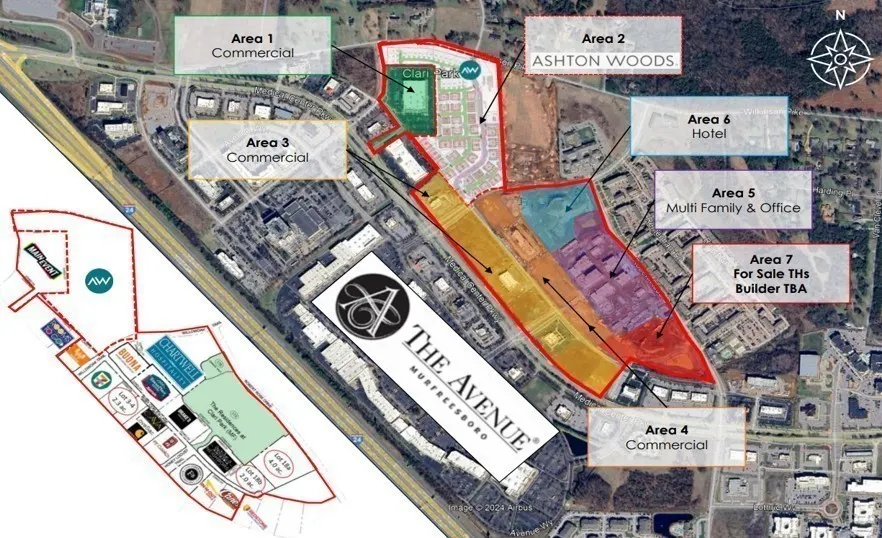
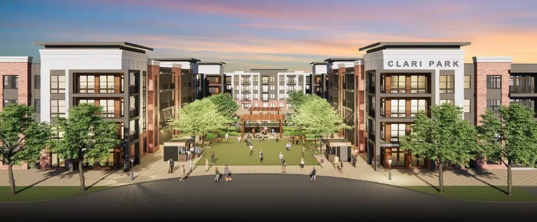
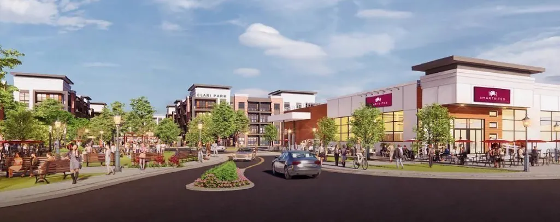
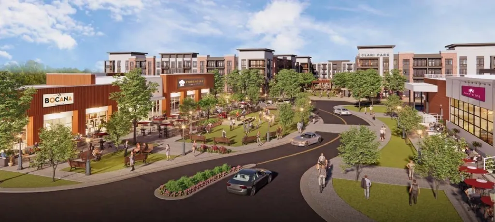
Welcome to Promenade at Clari Park, where modern elegance meets open, light-filled living and thoughtfully designed community amenities. This stunning Cannonsburg showcases contemporary finishes and a seamless open floor plan that invites natural light to fill every room. Offering 4 Beds and 2.5 Baths, this home blends comfort, style, and functionality. A first-floor study, upstairs loft and covered rear patio provide flexible living areas ideal for working from home, relaxing, or entertaining guests. The main level features a bright, open-concept layout where the kitchen, dining, and living areas flow seamlessly together—perfect for everyday living and effortless hosting. Professionally curated with the Minimalist Collection, the kitchen showcases dark gray soft-close cabinetry, quartz countertops, and a subway tile backsplash for a clean, modern aesthetic. Upstairs, the Primary Suite offers a tray ceiling and bathroom complete with a tiled garden tub, shower with bench seating, and elevated finishes. Expansive windows fill the home with natural light, highlighting the airy atmosphere, clean architectural lines, and stylish finishes throughout. A two-car rear-entry garage provides added convenience while maintaining attractive curb appeal. Promenade at Clari Park is a boutique community of just 21 single-family homes and 134 townhomes, offering a peaceful, uncrowded setting. Residents enjoy access to a private pool and dog park, all just minutes from shopping and dining at The Avenue, with easy access to I-24 for a quick commute to Nashville. Designed for comfort, connection, and convenience, this exceptional home is truly a must-see!
| Elementary School | Middle School | High School |
|---|---|---|
| Poplar Hill Elementary | Poplar Hill Middle School | Blackman High School |
| Price History | |
|---|---|
| 7/16/2026 | Listed $504,995 |
General Features
| Living Area | 2259 |
|---|---|
| Sewer | Public Sewer |
| Heating | Central,Natural Gas |
| Cooling | Central Air,Electric |
| Utilities | Electricity Available,Natural Gas Available,Water Available |
| Possession | Close Of Escrow |
| Roof | Shingle |
| Appliances | Electric Range,Dishwasher,Disposal,ENERGY STAR Qualified Appliances,Microwave,Refrigerator,Stainless Steel Appliance(s) |
| HOA Fee | 125 |
| Garage Spaces | 2 |
| Association Fee Includes | Maintenance Grounds,Recreation Facilities,Trash |
| Patio/Porch Features | Patio,Covered,Porch |
| Security Features | Carbon Monoxide Detector(s),Smoke Detector(s) |
| Construction Materials | Fiber Cement,Brick |
| Pets Allowed | Yes |
| Year Built | 2026 |
| Stories Count | 2 |
| Levels | Two |
| Property Subtype | Horizontal Property Regime - Detached |
| HOA Fee 2 | 350 |
| Assoc Fee Paid Per | Monthly |
| County | Rutherford County,TN |
| New Construction | Yes |
| Property Type | Residential |
| Association Amenities | Dog Park,Pool,Sidewalks,Underground Utilities |
| Attached Garage | Yes |
| Subdivision Name | Promenade at Clari Park |
| Garage Y/N | Yes |
| Full Baths | 2 |
| Status | Active |
| Buyer Financing | Conventional,FHA,VA |
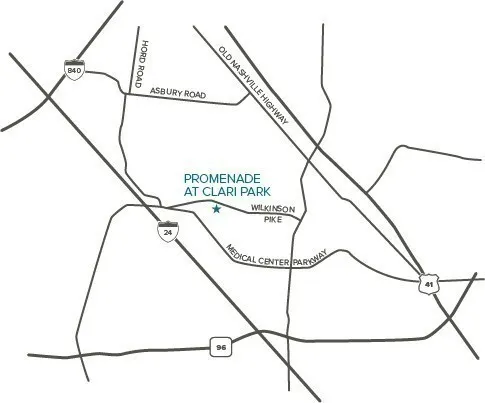
| Directions | From Nashville: Take I-24 East to exit 76 and turn left onto Medical Center Pkwy. Turn left onto Greshampark Dr. and then turn right onto Wilkinson Pike. Promenade at Clari Park will be on your right |
| High School | Blackman High School |
| City | Murfreesboro |
| Senior Community Y/N | No |
| Open Parking Spaces | 2 |
| Lot Size Units | Acres |
| HOA Fee 2 Frequency | One Time |
| Elementary School | Poplar Hill Elementary |
| Property Attached Y/N | No |
| Year Built Details | New |
| Tax Annual Amount | 3572 |
| Middle/Junior High School | Poplar Hill Middle School |
| Virtual Tour | https://www.ashtonwoods.com/nashville/clari-park-single-family/cannonsburg/2705-wilkinson-pike-homesite-19#virtual-tour |
| Building Area Units | Square Feet |
| Living Area Units | Square Feet |
| Standard Status | Active |
| Tax Lot | 19 |
Interior Features
| Interior Amenities | Air Filter,Extra Closets,Open Floorplan,Pantry,Walk-In Closet(s),Kitchen Island |
|---|---|
| Basement | None |
| Flooring | Carpet,Laminate,Tile |
| Air Conditioning Y/N | Yes |
| Heating Y/N | Yes |
| Above Grade Finished Area | 2259 |
| Half Baths | 1 |
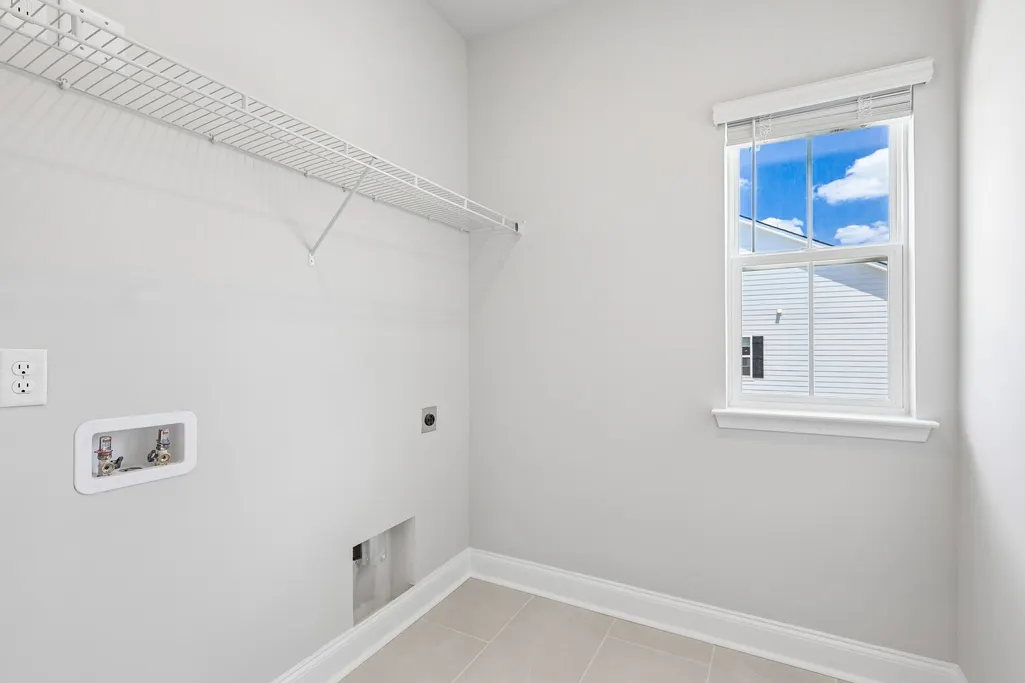
| Laundry Features | Electric Dryer Hookup,Washer Hookup |
| Total Bedrooms | 4 |
| Below Grade Finished Area Unit Type | Square Feet |
| LivingAreaSource | Professional Measurement |
| Below Grade Finished Area Source | Professional Measurement |
| Above Grade Finished Area Source | Professional Measurement |
| Above Grade Finished Area Unit Type | Square Feet |
| Total Baths | 3 |
Exterior Features
| Parking Features | Garage Door Opener,Garage Faces Rear,Concrete,Driveway |
|---|---|
| Water Source | Public |
| Total Parking | 4 |
| Building Area Total | 2259 |
| Waterfront Y/N | No |
| Covered Spaces | 2 |
| Other Equipment | Air Purifier |
Amenities
- Foreclosure
- Views
- Short Sale
- New Construction
- Adult 55+
- Lease To Own
- No HOA Fees
- Furnished
- Primary On Main
- Air Conditioning
- Seller Finance
- Green
- Fixer Upper
- Horse
- Golf
- Fireplace
- Deck
- Garage
- Basement
- Pool
Property vs Single Family Average in 37129
Price
Taxes
Year Built
Visits
 The data relating to real estate for sale on this web site comes in part from the Internet Data Exchange Program of RealTracs Solutions as distributed by MLS Grid. Real estate listings held by brokerage firms other than Weichert, Realtors® - The Andrews Group - Nashville are marked with the Internet Data Exchange Program logo or thumbnail logo and detailed information about them includes the name of the listing brokers.
