
Open House Sun, Sep 13th 02:00 PM - 04:00 PM - Price Reduction
Address
7008 San Gilberto Ct, Spring Hill, TN
Price
$ 674,999
Property Attributes
- MLS#3285728
- TypeSingle Family
- Listing Status Active
- CountyWILLIAMSON
- CitySpring Hill
- NeighborhoodBenevento East Ph4 Sec1
- Zip37174
- Style
- Year Built2017
- Taxes$ 3108
- Price$ 674,999
- Bedrooms4
- Full Bathrooms3
- Half Bathrooms0
- Sqr Footage2771
- Lot Size0.27 Acres
Data Source:
Listing courtesy of RealTracs MLS as distributed by MLS GRID
Property Description
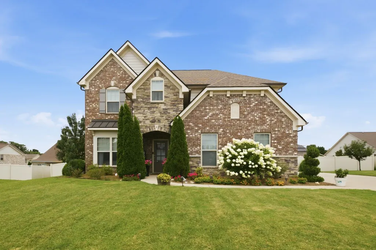
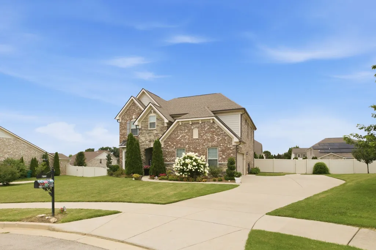
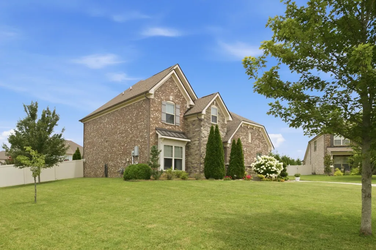
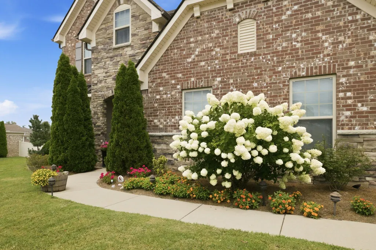
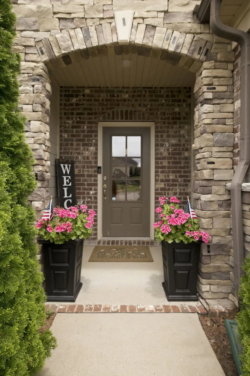
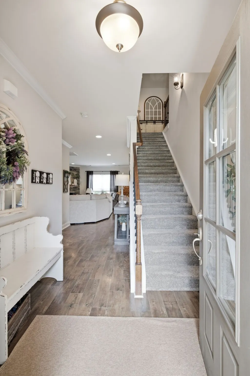
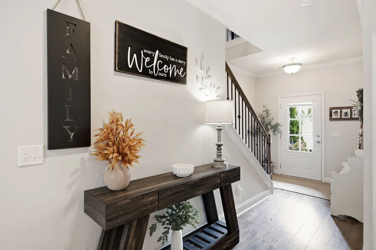
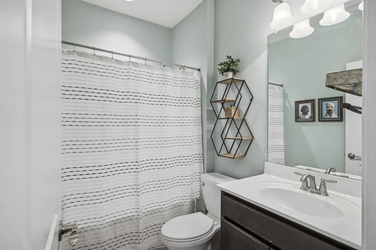
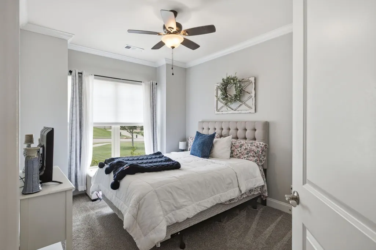
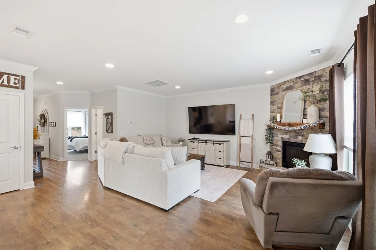
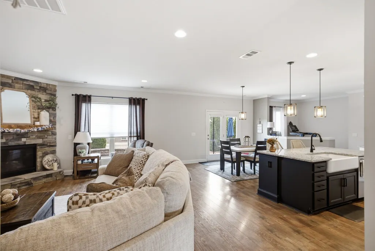
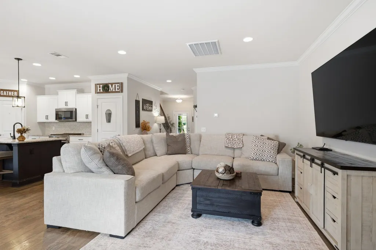
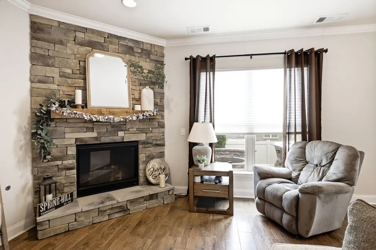
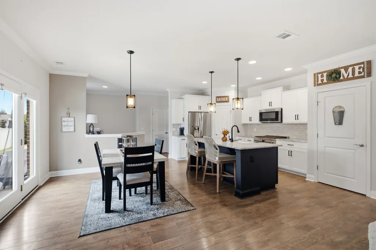
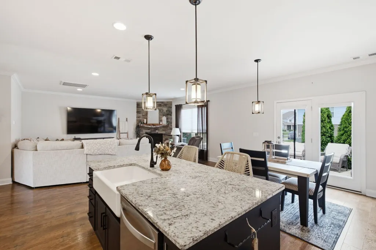
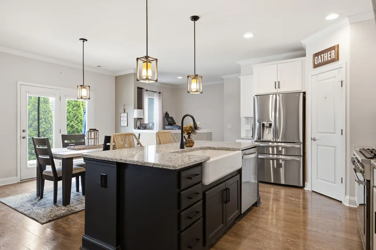
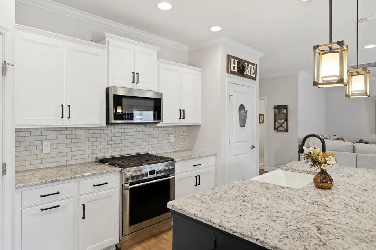
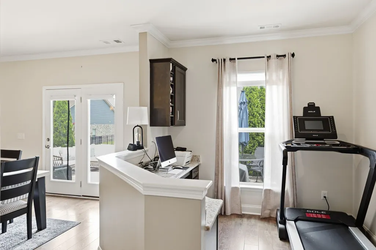
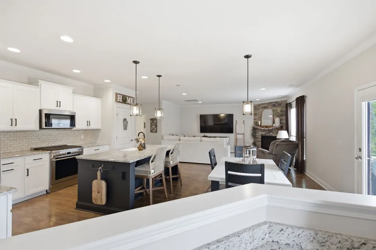
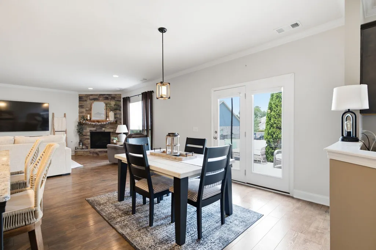
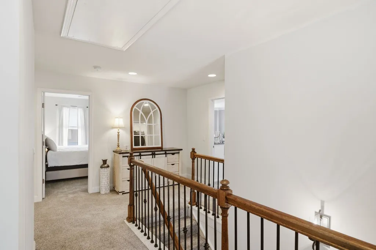
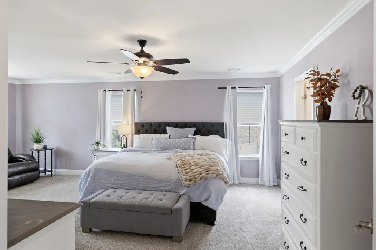
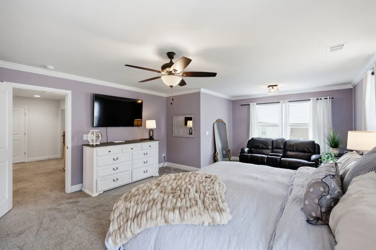
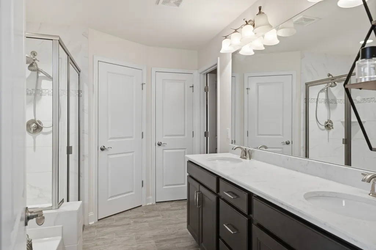
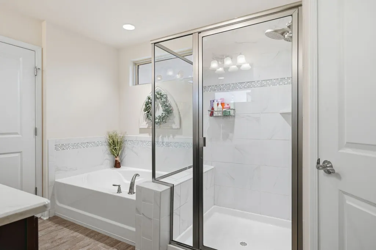
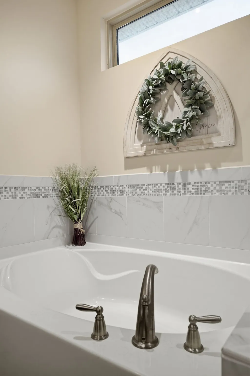
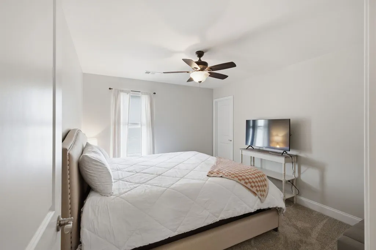
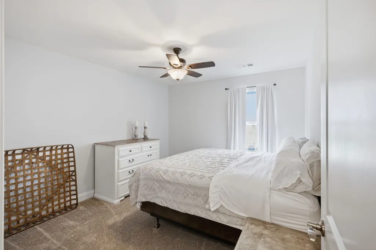
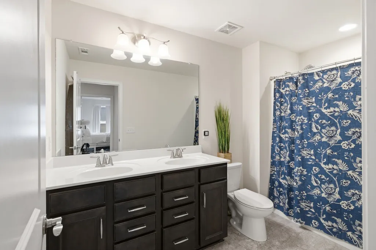
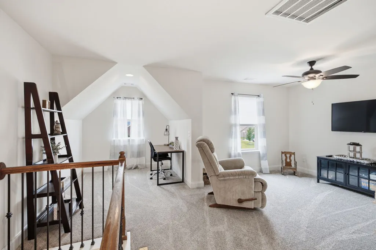
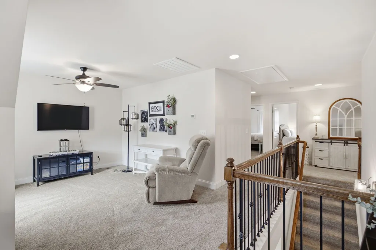
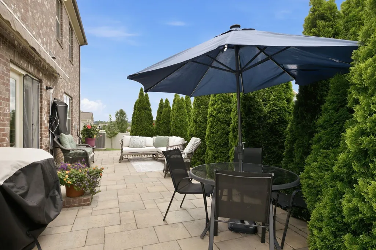
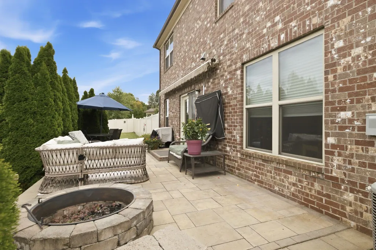
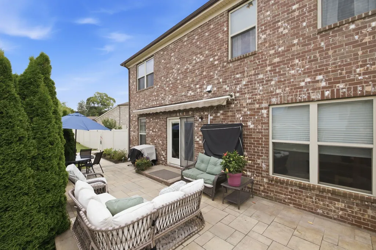
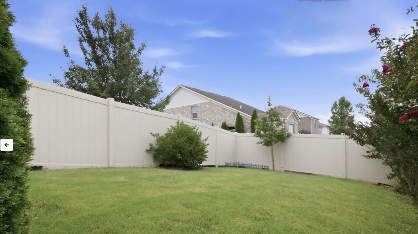
Welcome to this exceptional residence in the sought-after Benevento community, where timeless elegance meets modern comfort. Perfectly situated on a quiet cul-de-sac, this impeccably maintained home showcases sophisticated finishes, spacious living areas, and exceptional attention to detail. Professionally designed landscaping surrounds the home, creating outstanding curb appeal while providing a lush sense of privacy that enhances the property's serene setting. Designed with both everyday living and effortless entertaining in mind, the open-concept floor plan features extensive crown molding, designer finishes, and a striking stacked stone fireplace that serves as the centerpiece of the inviting great room. The chef-inspired kitchen is equally impressive, offering an oversized island, granite countertops, stainless steel appliances, abundant custom cabinetry, and seamless flow into the main living space. Step outside to a beautifully crafted stamped concrete patio overlooking the beautifully landscaped backyard—an ideal setting for outdoor dining, entertaining, or simply relaxing in the privacy of your own outdoor retreat. The upper level offers a spacious bonus room, two generously sized guest bedrooms, and a well-appointed full bath with dual vanities. The luxurious primary suite is a true retreat, complete with a charming reading nook, abundant natural light, and a spa-inspired en-suite bath featuring an oversized soaking tub, separate tiled walk-in shower, and an expansive custom walk-in closet with built-in organization. Additional highlights include a large paved driveway, a side-entry garage with professionally finished epoxy flooring, and meticulous care throughout the home, reflecting true pride of ownership. From its exceptional landscaping and refined finishes to its thoughtful design and move-in-ready condition, this residence offers an outstanding opportunity to enjoy elegant living in one of Benevento's most desirable settings.
| Elementary School | Middle School | High School |
|---|---|---|
| Allendale Elementary School | Spring Station Middle School | Summit High School |
| Price History | |
|---|---|
| 7/16/2026 | Listed $699,900 |
| 8/14/2026 | 2$689,900 |
| 9/10/2026 | 3$674,999 |
General Features
| Living Area | 2771 |
|---|---|
| Sewer | Public Sewer |
| Heating | Central,Natural Gas |
| Cooling | Central Air,Electric |
| Utilities | Electricity Available,Natural Gas Available,Water Available |
| Possession | Close Of Escrow |
| Appliances | Electric Oven,Range,Dishwasher,Disposal,Microwave |
| HOA Fee | 120 |
| Garage Spaces | 2 |
| Patio/Porch Features | Porch,Covered,Patio |
| Construction Materials | Brick |
| Pets Allowed | Yes |
| Year Built | 2017 |
| Stories Count | 2 |
| Levels | Two |
| Property Subtype | Single Family Residence |
| Assoc Fee Paid Per | Quarterly |
| County | Williamson County,TN |
| New Construction | No |
| Property Type | Residential |
| Attached Garage | Yes |
| Subdivision Name | Benevento East Ph4 Sec1 |
| Garage Y/N | Yes |
| Full Baths | 3 |
| Status | Active |
| Directions | I-65 to 840,HWY 31,left onto Buckner Road,right onto Buckner Lane. Right on Maleventum Way. 1-65 to Saturn PKWY,right onto Port Royal Rd,straight onto Buckner Lane,left on Maleventum Way. |
| High School | Summit High School |
| City | Spring Hill |
| Senior Community Y/N | No |
| Lot Size Units | Acres |
| Elementary School | Allendale Elementary School |
| Property Attached Y/N | No |
| Year Built Details | Existing |
| Tax Annual Amount | 3108 |
| Middle/Junior High School | Spring Station Middle School |
| Building Area Units | Square Feet |
| Living Area Units | Square Feet |
| Standard Status | Active |
| Virtual Tour | https://tour.ShowcasePhotographers.com/index.php?sbo=lu2607142 |
Interior Features
| Interior Amenities | Entrance Foyer,Extra Closets,Walk-In Closet(s),High Speed Internet |
|---|---|
| Basement | None |
| Flooring | Carpet,Wood |
| Total Fireplaces | 1 |
| Air Conditioning Y/N | Yes |
| Heating Y/N | Yes |
| Fireplace Y/N | Yes |
| Above Grade Finished Area | 2771 |
| Total Bedrooms | 4 |
| Main Level Bedrooms | 1 |
| Below Grade Finished Area Unit Type | Square Feet |
| LivingAreaSource | Professional Measurement |
| Below Grade Finished Area Source | Professional Measurement |
| Above Grade Finished Area Source | Professional Measurement |
| Above Grade Finished Area Unit Type | Square Feet |
| Total Baths | 3 |
Exterior Features
| Parking Features | Garage Faces Front |
|---|---|
| Water Source | Public |
| Total Parking | 2 |
| Lot Size Area | 0.27 |
| Building Area Total | 2771 |
| Lot Dimensions | 92.8 X 125 |
| Lot Size Acres | 0.27 |
| Lot Size Source | Calculated from Plat |
| Waterfront Y/N | No |
| Covered Spaces | 2 |
Amenities
- Foreclosure
- Views
- Short Sale
- New Construction
- Adult 55+
- Lease To Own
- No HOA Fees
- Furnished
- Primary On Main
- Air Conditioning
- Seller Finance
- Green
- Fixer Upper
- Horse
- Golf
- Fireplace
- Deck
- Garage
- Basement
- Pool
Property vs Single Family Average in 37174
Price
Taxes
Year Built
Visits
 The data relating to real estate for sale on this web site comes in part from the Internet Data Exchange Program of RealTracs Solutions as distributed by MLS Grid. Real estate listings held by brokerage firms other than Weichert, Realtors® - The Andrews Group - Nashville are marked with the Internet Data Exchange Program logo or thumbnail logo and detailed information about them includes the name of the listing brokers.
