
Price Reduction - New Construction - Eco Friendly
Address
105 Arkow Ln, Murfreesboro, TN
Price
$ 989,900
Property Attributes
- MLS#3288044
- TypeSingle Family
- Listing Status Active
- CountyRUTHERFORD
- CityMurfreesboro
- NeighborhoodResub Carl Pope
- Zip37128
- Style
- Year Built2026
- Taxes$ 3250
- Price$ 989,900
- Bedrooms4
- Full Bathrooms3
- Half Bathrooms0
- Sqr Footage3507
- Lot Size0.78 Acres
Data Source:
Listing courtesy of RealTracs MLS as distributed by MLS GRID
Property Description
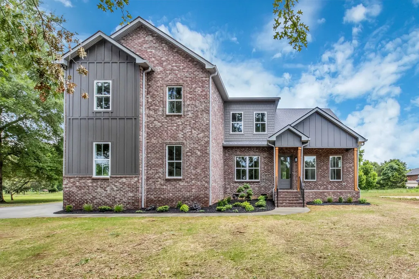
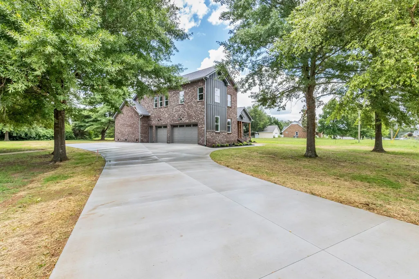
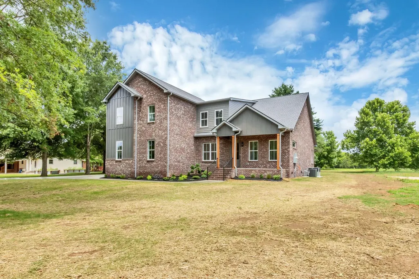
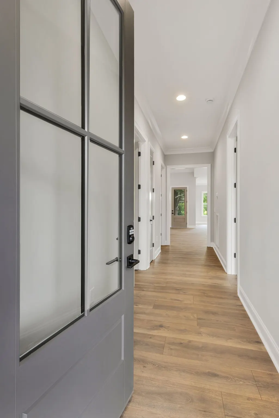
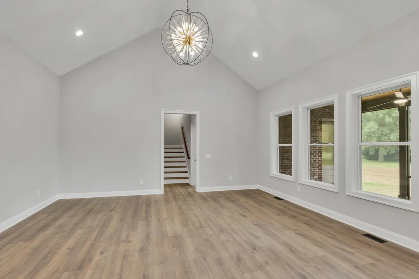
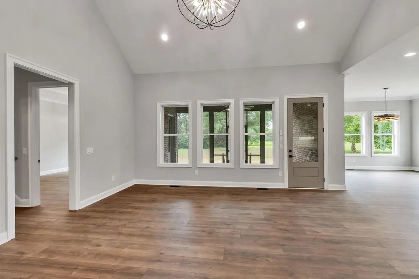
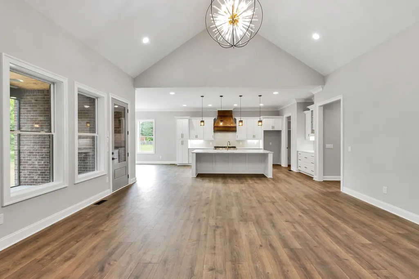
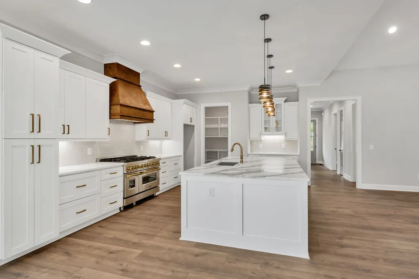
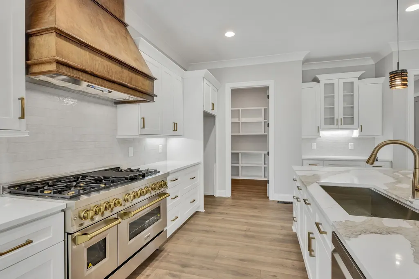
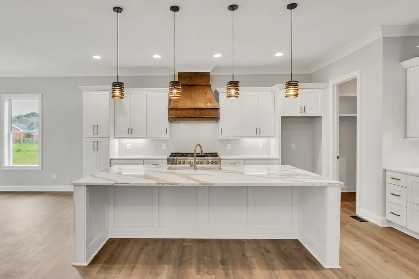
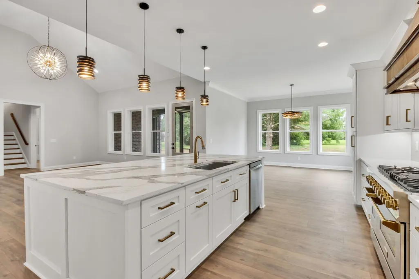
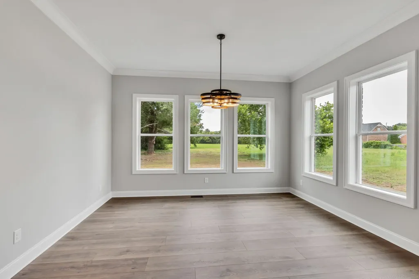
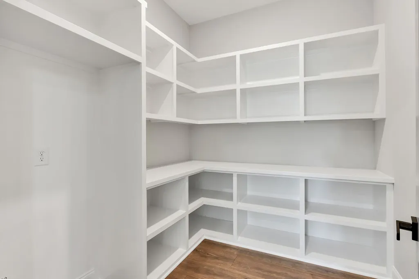
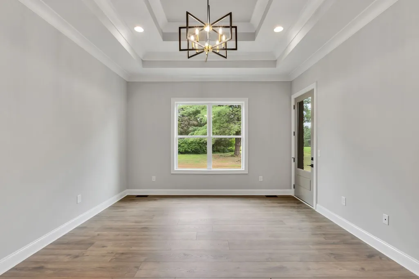
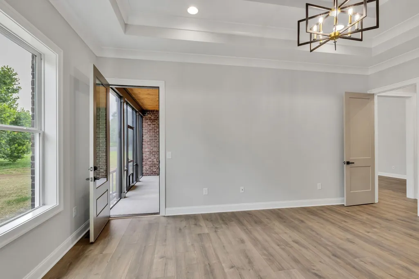
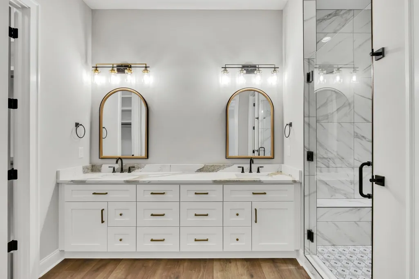
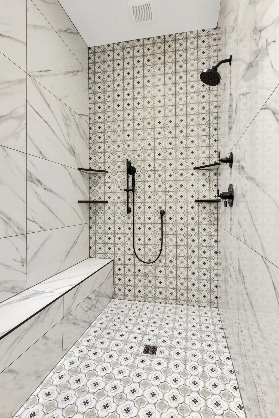
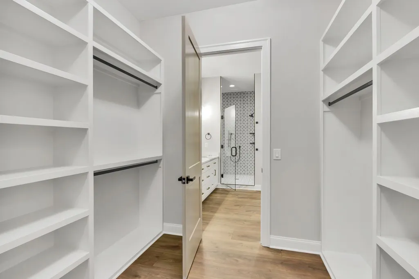
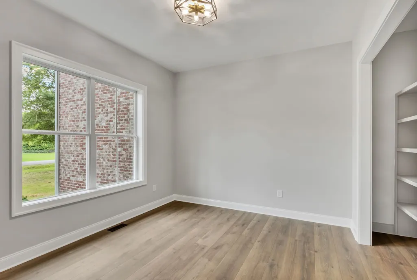
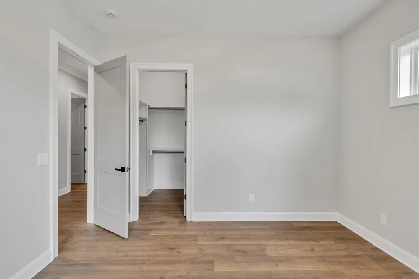
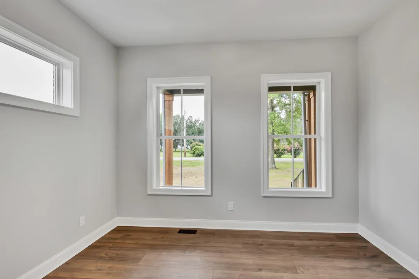
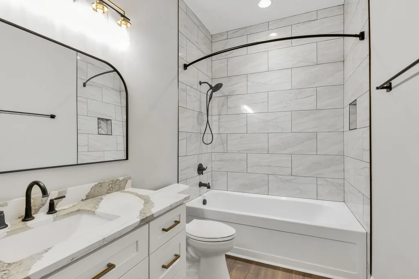
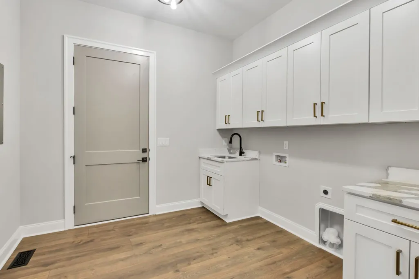
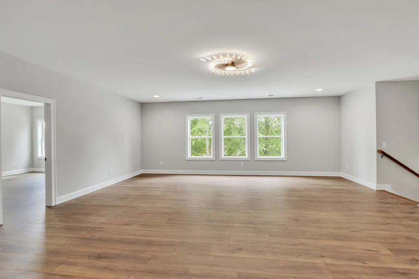
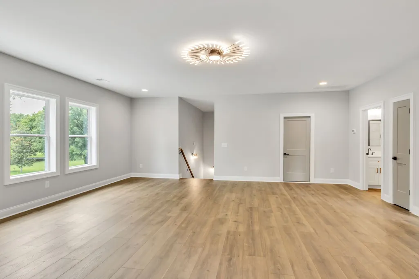
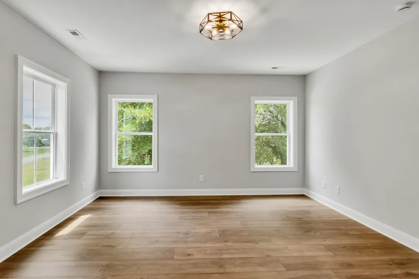
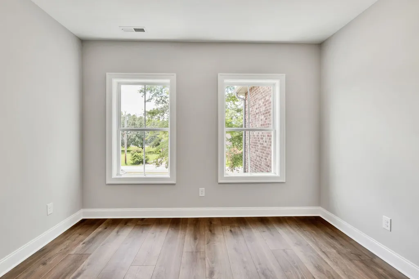
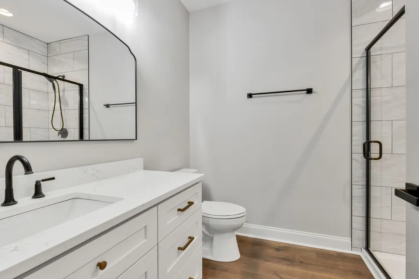
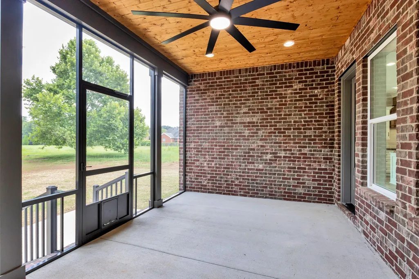
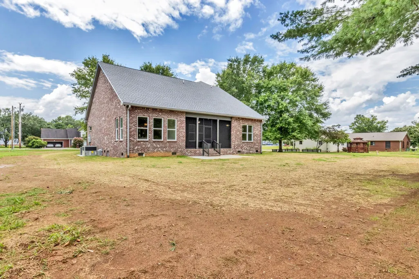
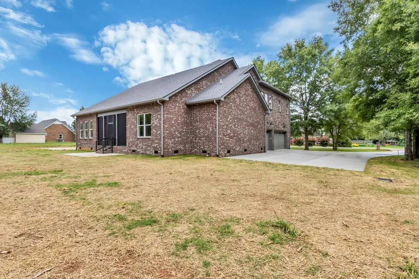
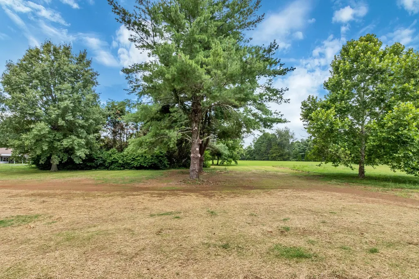
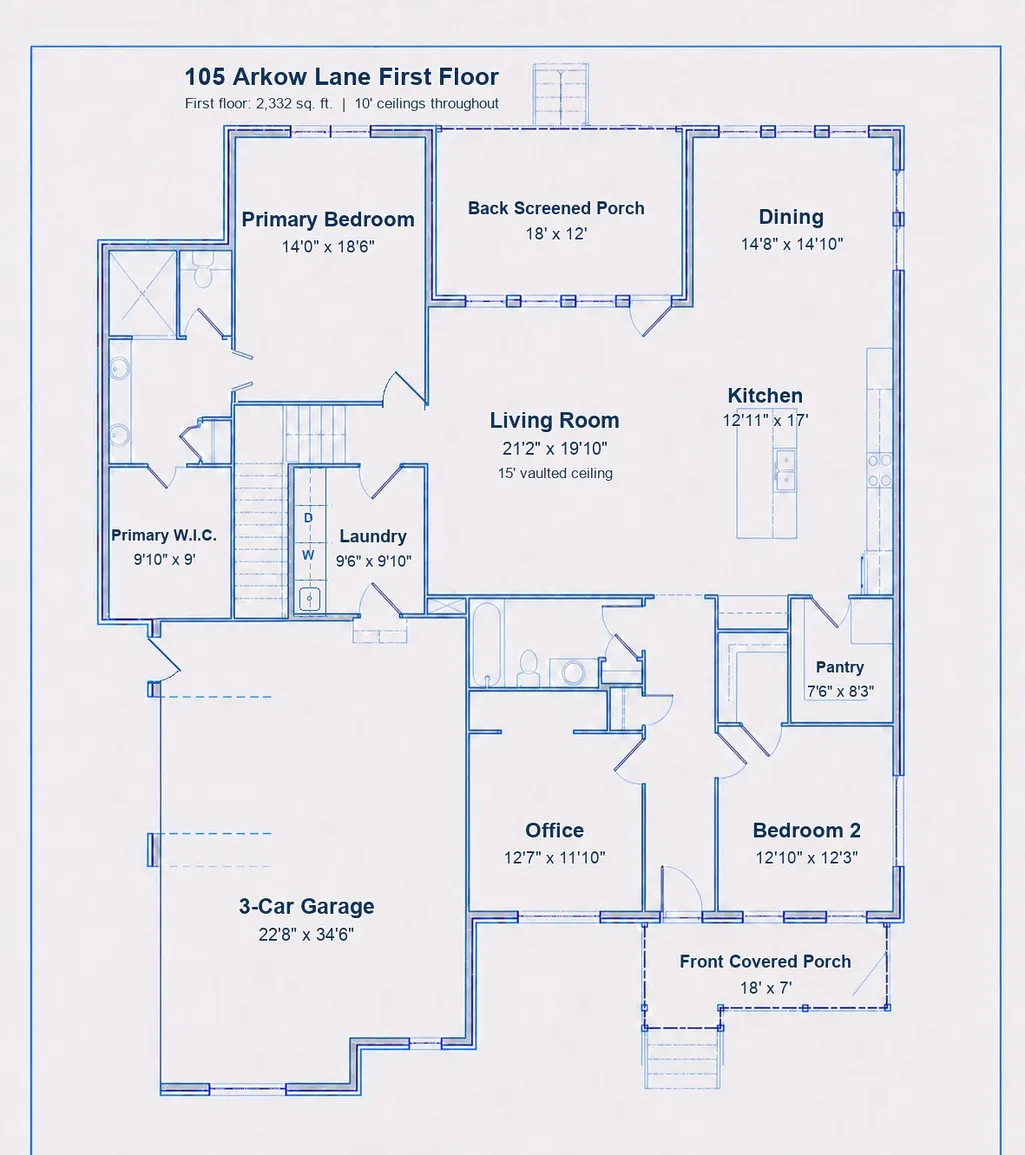
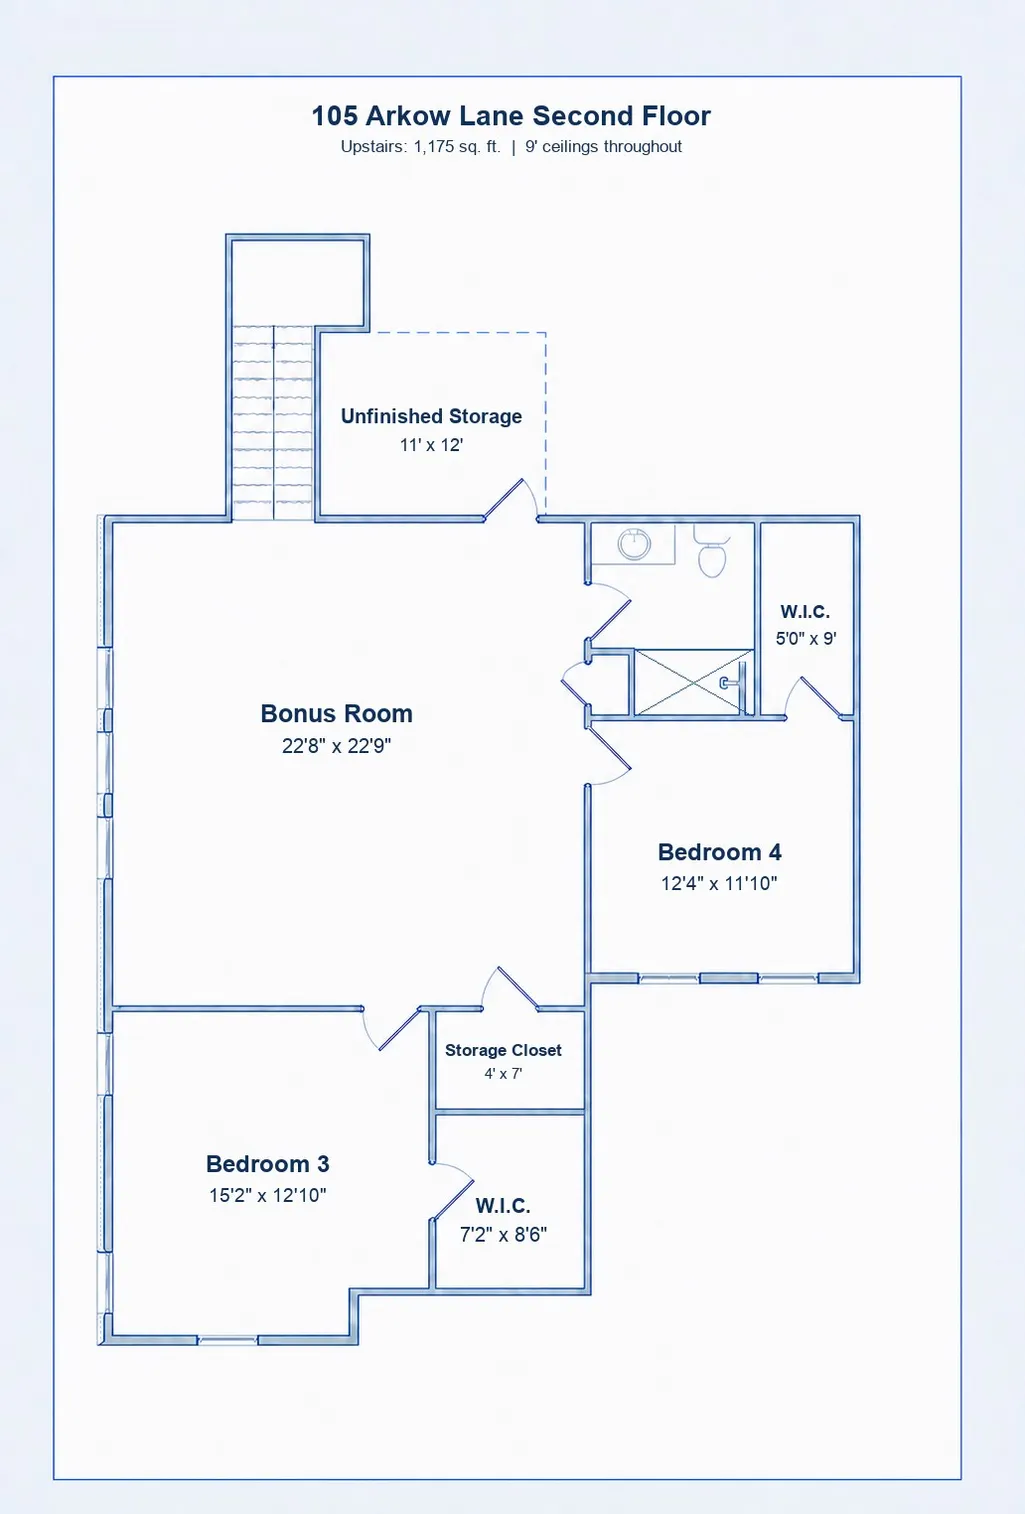
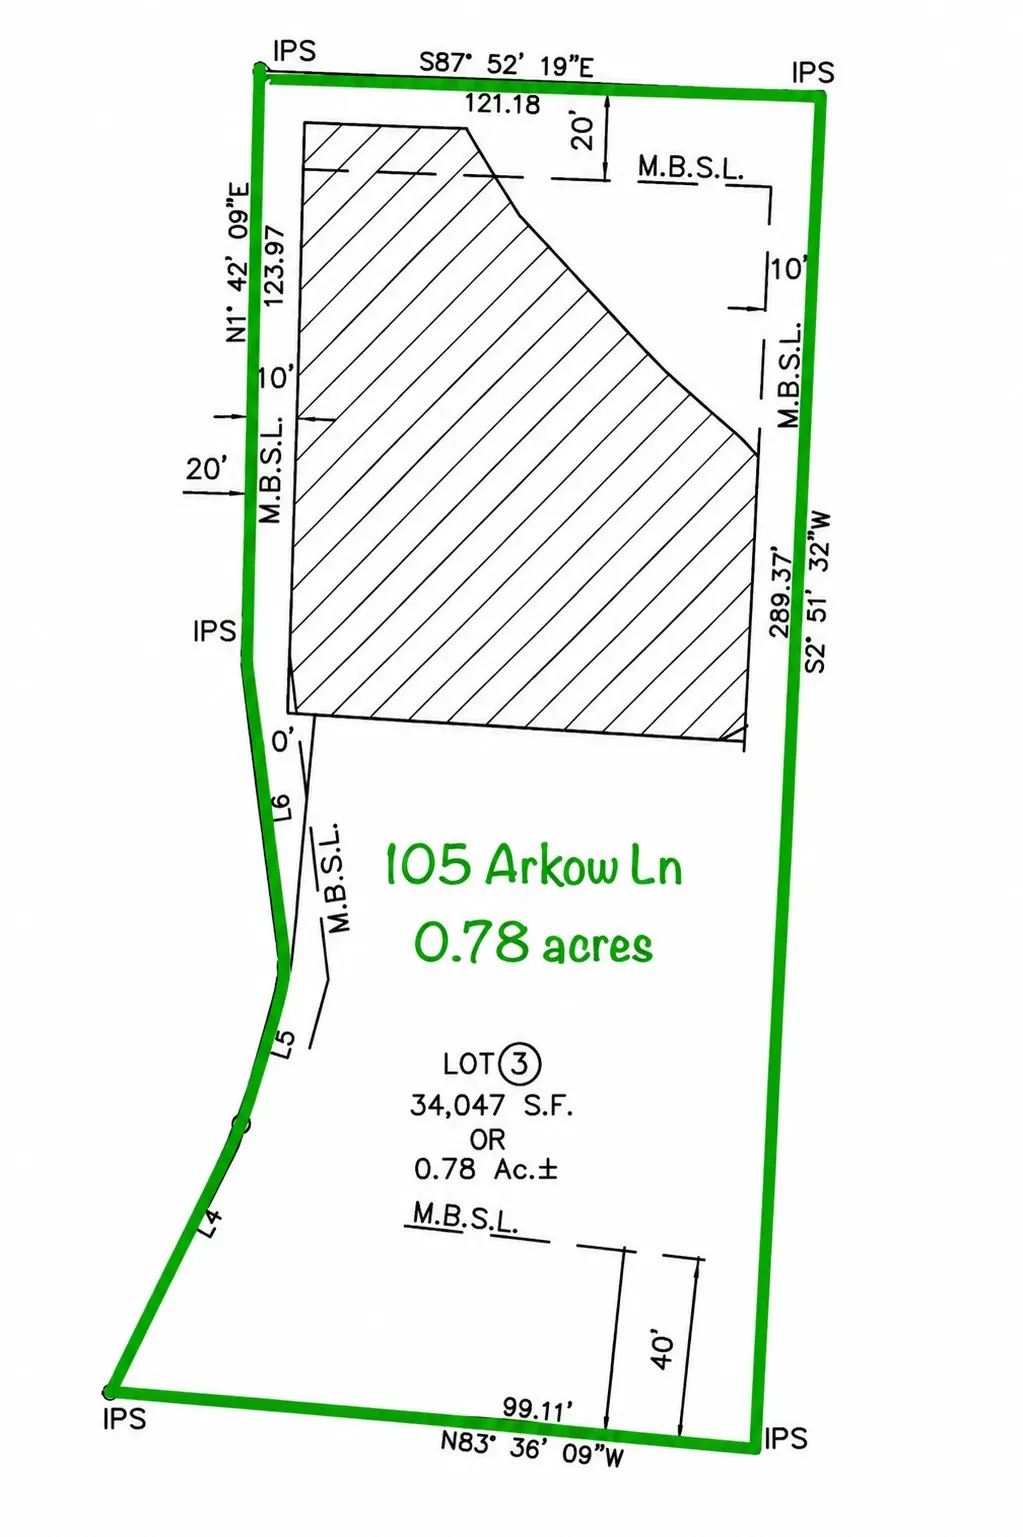
Seller offering 10k toward closing costs and Seller paid 2/1 Interest Rate Buy down with acceptable offer! For example, on a 20% down conventional loan, buyer will save approx. $1,002 monthly with 4.75% rate year 1 and $504 monthly with 5.75% rate year 2 which saves the buyer $18,402 total savings. Come see this stunning custom brick home in the heart of the Blackman area of Murfreesboro with NO HOA and NO CITY TAXES! This home is on a rare 3/4 acre, serene, park-like lot surrounded by mature trees. Offering 3507 sq ft with 4 bedrooms and 3 full baths, spacious office that could be used as 5th bedroom, expansive upstairs bonus room, screened-in back porch, oversized side-entry 3 car garage with 8 ft tall doors for taller vehicles, and extra parking pad. The home features 10-ft ceilings with 8- ft doors on the first floor, and 9-ft ceilings upstairs. Custom features include 48 inch 7-burner propane range with double electric ovens, quart countertops throughout, Maple Hood Vent, high end flooring with NO CARPET, double trey ceiling in master, big master shower with 2 heads, large 6 ft long soaker tub in bathroom 2, enormous walk-in closets, extra storage in attic. Additional features include 2X6 exterior framing that allows for upgraded insulation, energy efficient windows, Trane HVAC units, propane tankless water heater, microwave in pantry, EV Charger ready in garage, attic storage plus additional upgrades to discover in person. 1 Year Builder Warranty and additional grass aeration and over-seed included in the Fall.
| Elementary School | Middle School | High School |
|---|---|---|
| Blackman Elementary School | Blackman Middle School | Blackman High School |
| Price History | |
|---|---|
| 7/18/2026 | Listed $1,050,000 |
| 7/30/2026 | 5$999,990 |
| 7/30/2026 | 1$999,900 |
| 9/1/2026 | 2$989,900 |
General Features
| Living Area | 3507 |
|---|---|
| Sewer | Septic Tank |
| Heating | Central,Electric |
| Cooling | Central Air,Electric |
| Utilities | Electricity Available,Water Available,Cable Connected |
| Possession | Close Of Escrow |
| Roof | Shingle |
| Appliances | Double Oven,Gas Range,Dishwasher,Disposal,ENERGY STAR Qualified Appliances,Microwave,Stainless Steel Appliance(s) |
| Garage Spaces | 3 |
| Patio/Porch Features | Patio,Covered,Screened |
| Security Features | Carbon Monoxide Detector(s),Smoke Detector(s) |
| Construction Materials | Brick |
| Pets Allowed | Yes |
| Year Built | 2026 |
| Stories Count | 2 |
| Levels | Two |
| Property Subtype | Single Family Residence |
| County | Rutherford County,TN |
| New Construction | Yes |
| Property Type | Residential |
| Attached Garage | No |
| Energy Efficient | Thermostat,Water Heater |
| Subdivision Name | Resub Carl Pope |
| Garage Y/N | Yes |
| Full Baths | 3 |
| Status | Active |
| Buyer Financing | Conventional,FHA,VA |
| Directions | I 840 exit Veterans Parkway,Left on Veterans Parkway,Left on Franklin Rd,Left on Brinkley Rd,Right on Arkow Ln,house is on the left |
| High School | Blackman High School |
| City | Murfreesboro |
| Senior Community Y/N | No |
| Open Parking Spaces | 4 |
| Lot Size Units | Acres |
| Elementary School | Blackman Elementary School |
| Property Attached Y/N | No |
| Year Built Details | New |
| Tax Annual Amount | 3250 |
| Middle/Junior High School | Blackman Middle School |
| Building Area Units | Square Feet |
| Living Area Units | Square Feet |
| Standard Status | Active |
Interior Features
| Interior Amenities | Bookcases,Entrance Foyer,Extra Closets,High Ceilings,Open Floorplan,Pantry,Walk-In Closet(s),High Speed Internet |
|---|---|
| Basement | Crawl Space |
| Flooring | Laminate |
| Air Conditioning Y/N | Yes |
| Heating Y/N | Yes |
| Above Grade Finished Area | 3507 |
| Laundry Features | Electric Dryer Hookup,Washer Hookup |
| Total Bedrooms | 4 |
| Main Level Bedrooms | 2 |
| Below Grade Finished Area Unit Type | Square Feet |
| LivingAreaSource | Professional Measurement |
| Below Grade Finished Area Source | Professional Measurement |
| Above Grade Finished Area Source | Professional Measurement |
| Above Grade Finished Area Unit Type | Square Feet |
| Total Baths | 3 |
Exterior Features
| Parking Features | Garage Door Opener,Garage Faces Side |
|---|---|
| Water Source | Public |
| Total Parking | 7 |
| Lot Size Area | 0.78 |
| Building Area Total | 3507 |
| Lot Size Acres | 0.78 |
| Lot Size Source | Survey |
| Waterfront Y/N | No |
| Covered Spaces | 3 |
Amenities
- Foreclosure
- Views
- Short Sale
- New Construction
- Adult 55+
- Lease To Own
- No HOA Fees
- Furnished
- Primary On Main
- Air Conditioning
- Seller Finance
- Green
- Fixer Upper
- Horse
- Golf
- Fireplace
- Deck
- Garage
- Basement
- Pool
Property vs Single Family Average in 37128
Price
Taxes
Year Built
Visits
 The data relating to real estate for sale on this web site comes in part from the Internet Data Exchange Program of RealTracs Solutions as distributed by MLS Grid. Real estate listings held by brokerage firms other than Weichert, Realtors® - The Andrews Group - Nashville are marked with the Internet Data Exchange Program logo or thumbnail logo and detailed information about them includes the name of the listing brokers.
