
Price Reduction - Views
Address
1487 Red Oak Dr, Brentwood, TN
Price
$ 1,249,900
Property Attributes
- MLS#3288324
- TypeSingle Family
- Listing Status Active
- CountyWILLIAMSON
- CityBrentwood
- NeighborhoodCourtside @ Southern Woods
- Zip37027
- Style
- Year Built2007
- Taxes$ 4312
- Price$ 1,249,900
- Bedrooms4
- Full Bathrooms4
- Half Bathrooms1
- Sqr Footage4407
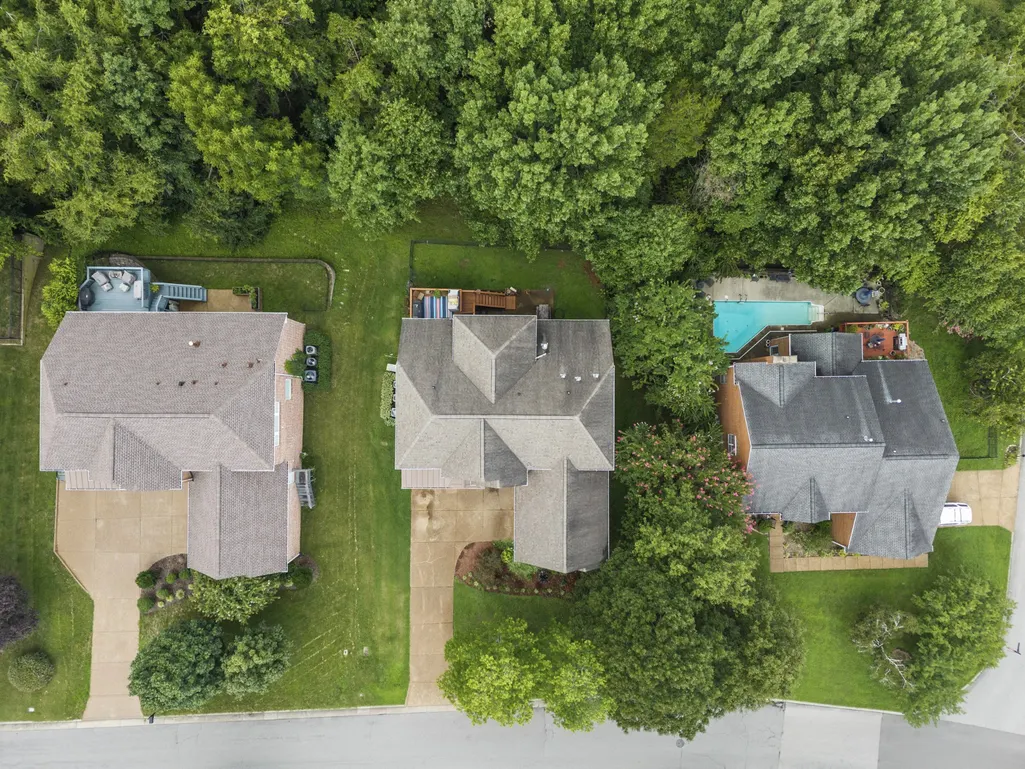
- Lot Size0.23 Acres
Data Source:
Listing courtesy of RealTracs MLS as distributed by MLS GRID
Property Description
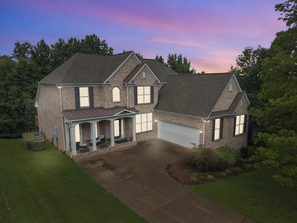
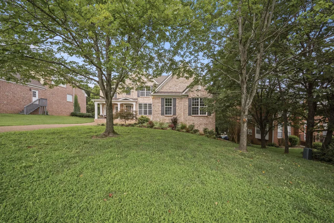
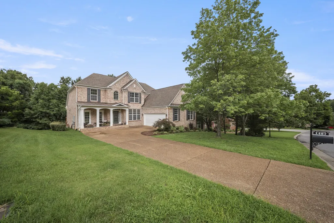
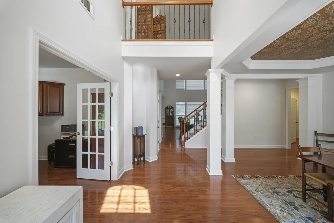
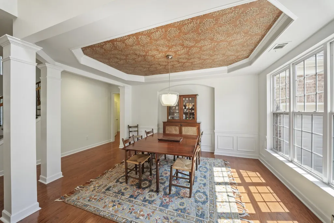
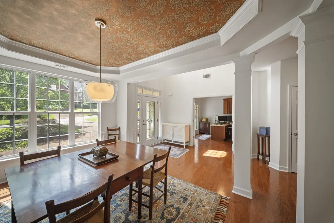
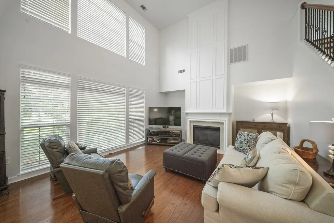
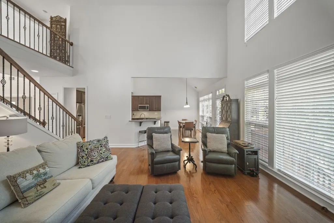
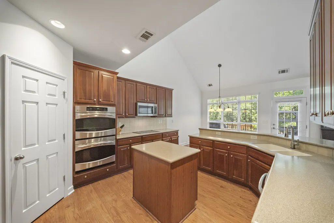
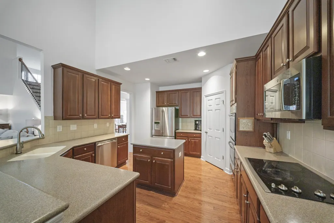
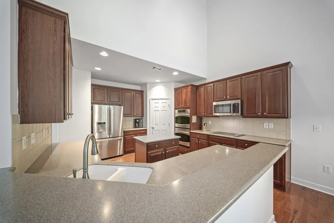
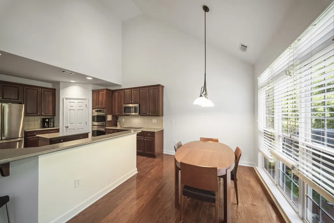
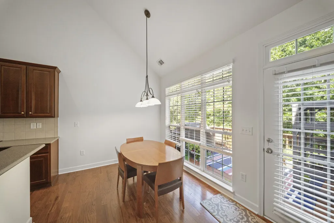
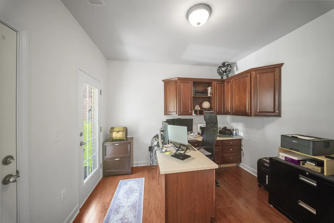
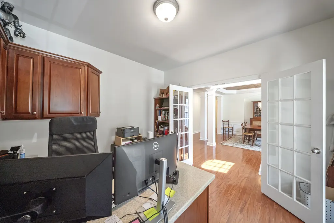
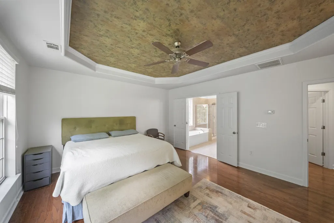
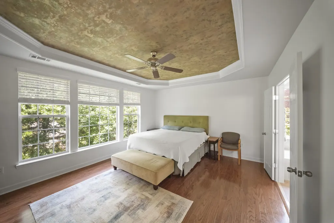
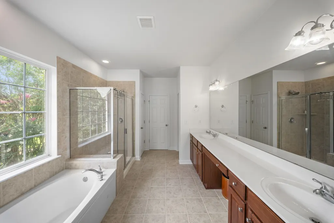
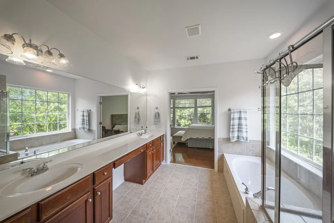
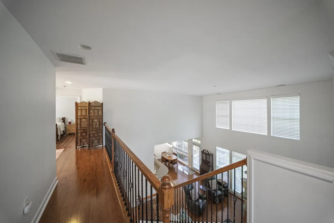
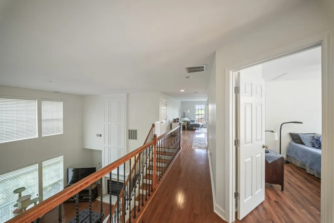
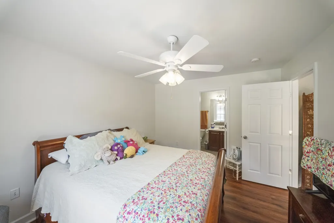
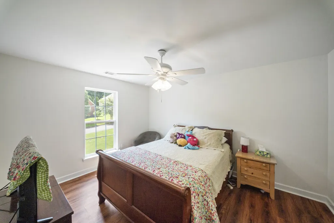
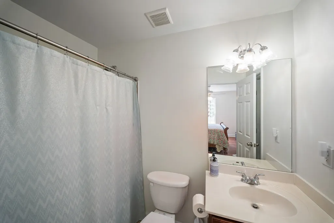
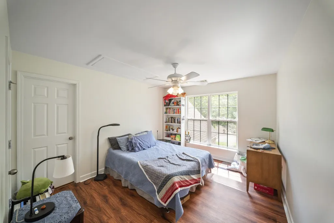
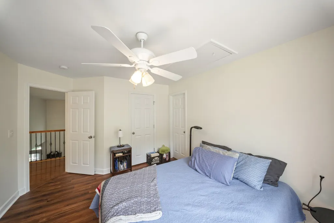
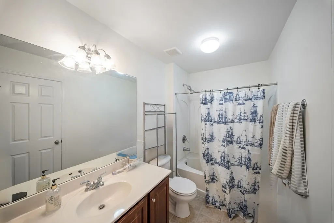
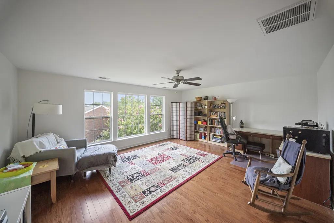
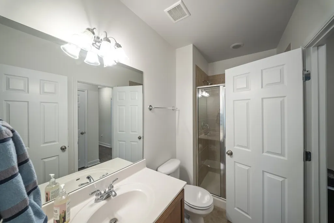
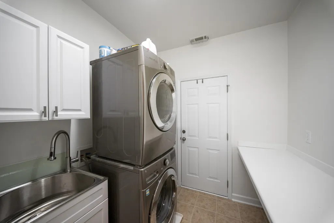
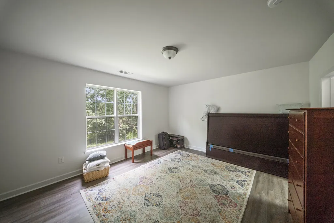
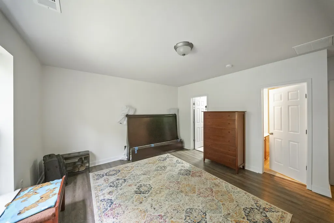
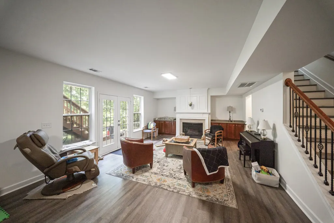
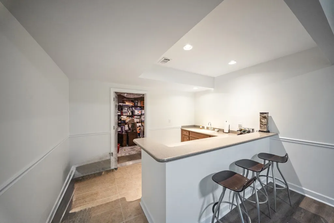
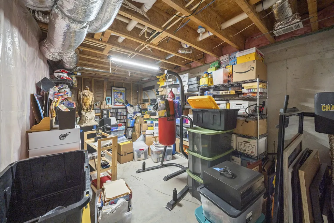
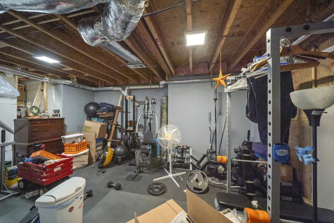
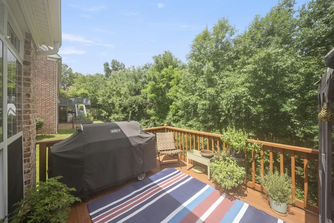
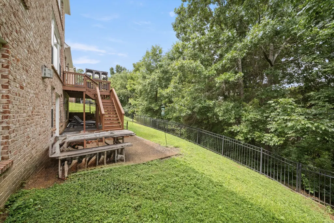
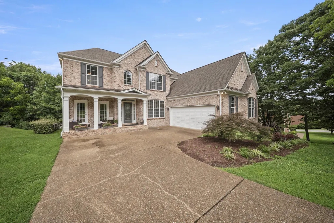
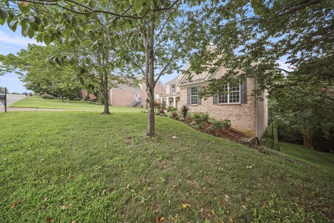
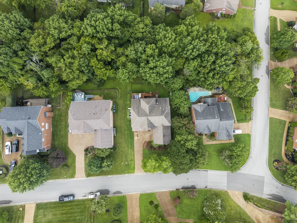
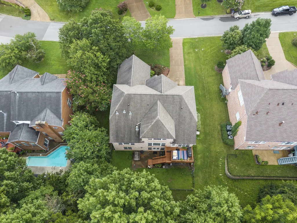
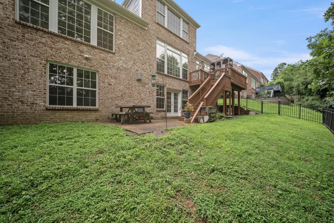
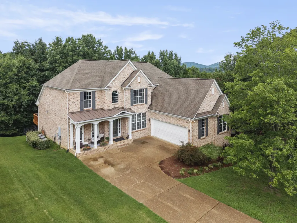
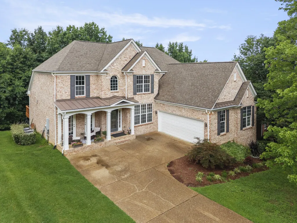
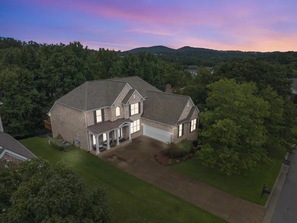
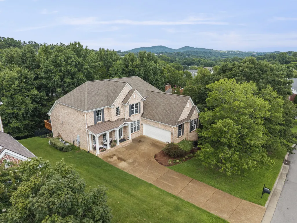
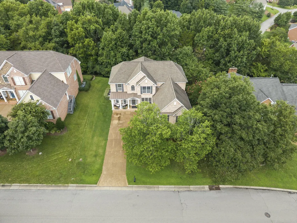
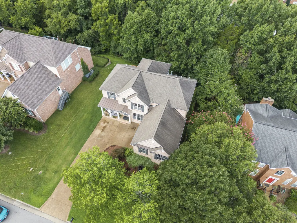
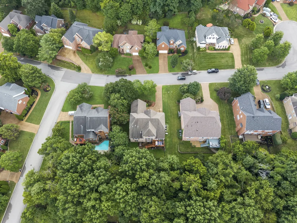
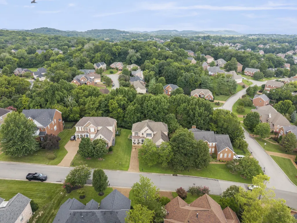
New Price! A beautifully maintained home tucked among mature trees in one of Brentwood's most desirable communities, offering exceptional living space, privacy, and a thoughtfully designed floor plan. Freshly painted throughout, this home welcomes you with a dedicated front office with a private entrance, an elegant formal dining room, and a spacious great room featuring soaring ceilings, a cozy fireplace, and dramatic windows that fill the home with natural light while showcasing peaceful views of the tree-lined backyard. The heart of the home is the open-concept kitchen featuring Corian countertops, abundant cabinetry, a large pantry, and a sunny breakfast area that flows seamlessly into the main living space—perfect for everyday living & entertaining. The spacious primary suite is conveniently located on the main level, providing comfort and privacy.Upstairs, you'll find two generously sized bedrooms, each with its own private en-suite bathroom. A spacious bonus room offers endless possibilities as a media room, playroom, or second family room, while additional walk-in storage makes staying organized effortless. The fully finished walk-out basement offers incredible flexibility for a studio, home-based business, multi-generational living, guests, or entertaining. The lower level includes a generous family room w/ a second fireplace, kitchenette, private bedroom, full bath, dedicated workout area, abundant storage, & direct access to the covered patio overlooking the private backyard.Outdoor living is equally inviting with both an upper deck and lower patio, each providing tranquil wooded views and exceptional privacy.A welcoming rocking chair front porch offers the perfect spot to enjoy your morning coffee. Residents enjoy access to the neighborhood pool & playground. Outdoor enthusiasts love Marcella Vivrette Smith Park, Crockett Park. Just 11 miles to Downtown Nashville, 13 miles to BNA airport, & 8 miles to Cool Springs Galleria-A MUST SEE!
| Elementary School | Middle School | High School |
|---|---|---|
| Edmondson Elementary | Brentwood Middle School | Brentwood High School |
| Price History | |
|---|---|
| 7/19/2026 | Listed $1,299,000 |
| 8/27/2026 | 4$1,249,900 |
General Features
| Living Area | 4407 |
|---|---|
| Sewer | Public Sewer |
| Heating | Central |
| Cooling | Central Air |
| Utilities | Water Available |
| Possession | Close Of Escrow |
| Appliances | Double Oven,Built-In Electric Range,Dishwasher,Disposal,Microwave,Stainless Steel Appliance(s) |
| HOA Fee | 65 |
| Garage Spaces | 2 |
| Association Fee Includes | Recreation Facilities |
| Patio/Porch Features | Porch,Covered,Deck,Patio |
| Construction Materials | Brick |
| Year Built | 2007 |
| View | Trees/Woods |
| Stories Count | 3 |
| Topography | Private |
| Levels | Three Or More |
| Property Subtype | Single Family Residence |
| Assoc Fee Paid Per | Monthly |
| County | Williamson County,TN |
| New Construction | No |
| Property Type | Residential |
| Association Amenities | Pool,Tennis Court(s),Underground Utilities |
| Attached Garage | No |
| Subdivision Name | Courtside @ Southern Woods |
| Garage Y/N | Yes |
| Full Baths | 4 |
| Status | Active |
| Directions | I-65 South from Nashville to Concord East exit~continue straight~Left on Sunset Rd~R on Red Oak Dr and home will be on the left |
| High School | Brentwood High School |
| City | Brentwood |
| Senior Community Y/N | No |
| Lot Size Units | Acres |
| Elementary School | Edmondson Elementary |
| Property Attached Y/N | No |
| Year Built Details | Existing |
| Tax Annual Amount | 4312 |
| Middle/Junior High School | Brentwood Middle School |
| Building Area Units | Square Feet |
| Living Area Units | Square Feet |
| Standard Status | Active |
| Virtual Tour | https://view.spiro.media/order/bd40e16d-2153-4236-2df3-08dedea7b211 |
Interior Features
| Interior Amenities | Entrance Foyer,Pantry,Walk-In Closet(s),High Speed Internet |
|---|---|
| Basement | Finished,Full,Walk-Out Access |
| Flooring | Carpet,Wood,Tile |
| Total Fireplaces | 2 |
| Air Conditioning Y/N | Yes |
| Heating Y/N | Yes |
| Fireplace Y/N | Yes |
| Above Grade Finished Area | 3029 |
| Half Baths | 1 |
| Laundry Features | Electric Dryer Hookup,Washer Hookup |
| Total Bedrooms | 4 |
| Below Grade Finished Area | 1378 |
| Main Level Bedrooms | 1 |
| Below Grade Finished Area Unit Type | Square Feet |
| LivingAreaSource | Assessor |
| Below Grade Finished Area Source | Assessor |
| Above Grade Finished Area Source | Assessor |
| Above Grade Finished Area Unit Type | Square Feet |
| Total Baths | 5 |
Exterior Features
| Parking Features | Garage Door Opener,Garage Faces Side |
|---|---|
| Lot Features | Private |
| Water Source | Public |
| Total Parking | 2 |
| Lot Size Area | 0.23 |
| Building Area Total | 4407 |
| Lot Dimensions | 82 X 125 |
| Lot Size Acres | 0.23 |
| Lot Size Source | Calculated from Plat |
| Waterfront Y/N | No |
| Covered Spaces | 2 |
Amenities
- Foreclosure
- Views
- Short Sale
- New Construction
- Adult 55+
- Lease To Own
- No HOA Fees
- Furnished
- Primary On Main
- Air Conditioning
- Seller Finance
- Green
- Fixer Upper
- Horse
- Golf
- Fireplace
- Deck
- Garage
- Basement
- Pool
Property vs Single Family Average in 37027
Price
Taxes
Year Built
Visits
 The data relating to real estate for sale on this web site comes in part from the Internet Data Exchange Program of RealTracs Solutions as distributed by MLS Grid. Real estate listings held by brokerage firms other than Weichert, Realtors® - The Andrews Group - Nashville are marked with the Internet Data Exchange Program logo or thumbnail logo and detailed information about them includes the name of the listing brokers.
