
Views
Address
9640 Lascassas Pike, Lascassas, TN
Price
$ 1,200,000
Property Attributes
- MLS#3288662
- TypeSingle Family
- Listing Status Active
- CountyRUTHERFORD
- CityLascassas
- NeighborhoodThe Simmons Builders Inc Property Tracts 1
- Zip37085
- StyleContemporary
- Year Built2024
- Taxes$ 3718
- Price$ 1,200,000
- Bedrooms4
- Full Bathrooms3
- Half Bathrooms0
- Sqr Footage3635
- Lot Size9.51 Acres
Data Source:
Listing courtesy of RealTracs MLS as distributed by MLS GRID
Property Description
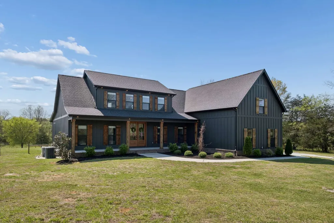
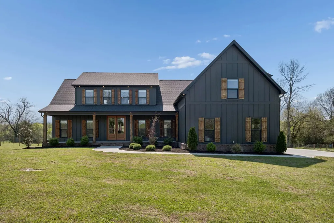
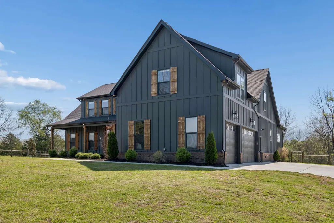
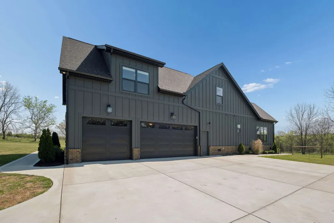
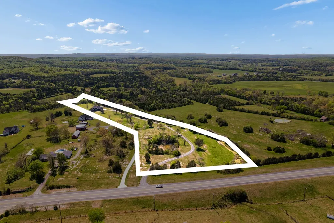
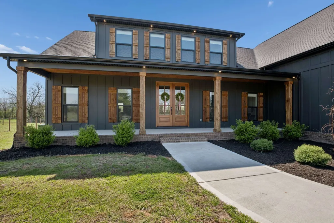
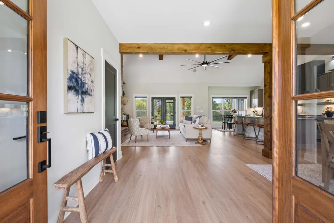
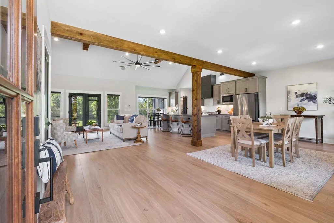
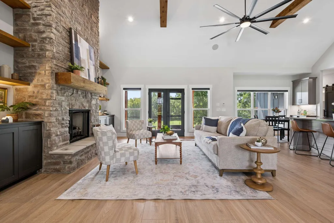
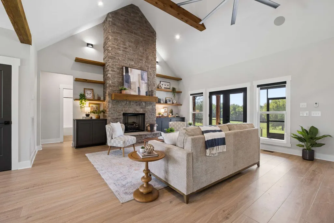
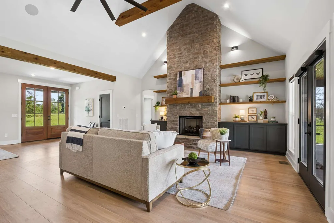
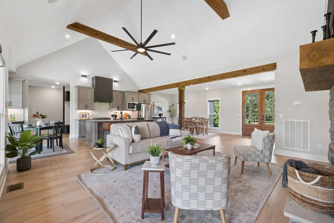
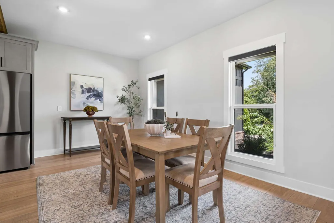
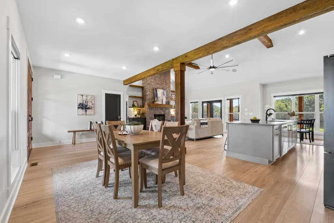
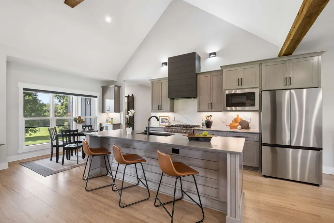
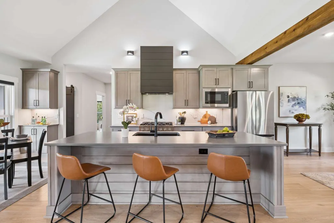
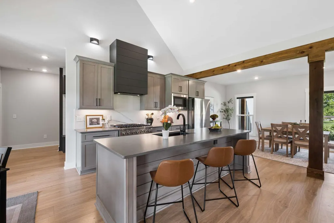
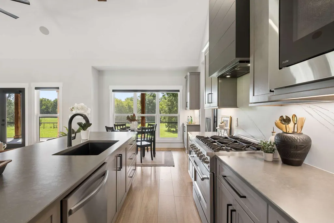
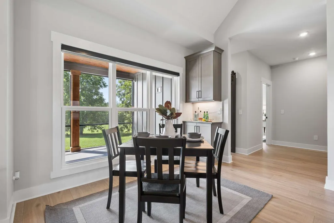
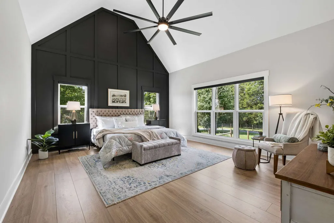
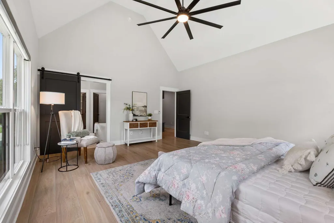
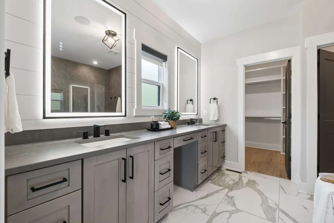
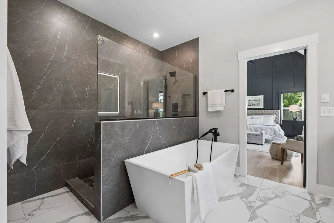
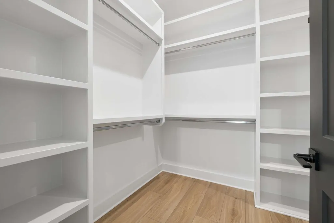
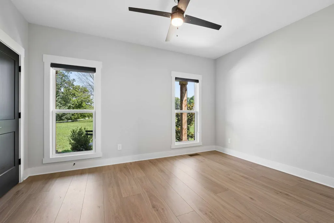
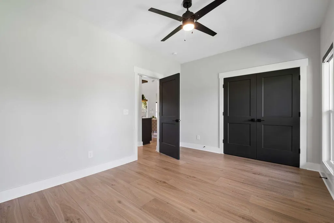
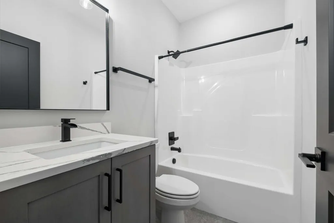
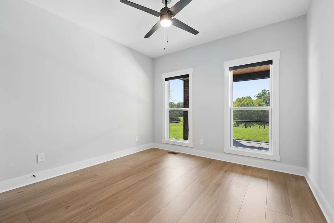
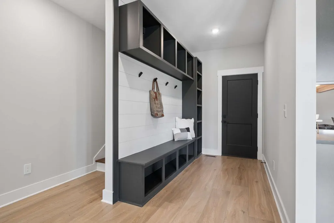
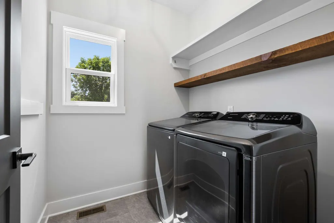
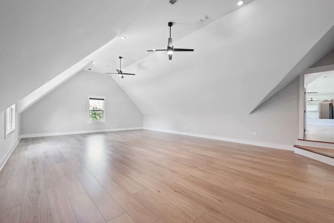
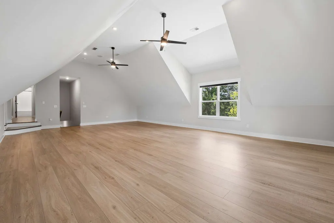
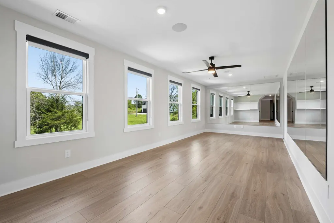
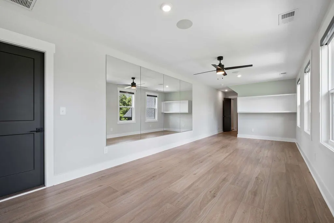
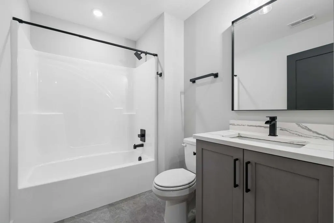
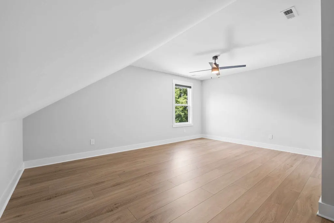
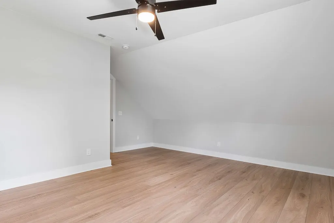
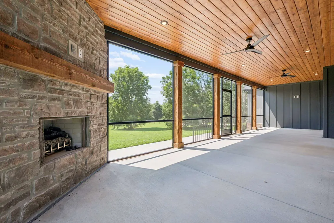
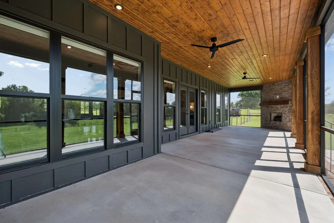
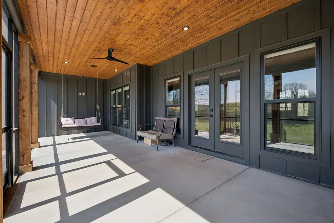
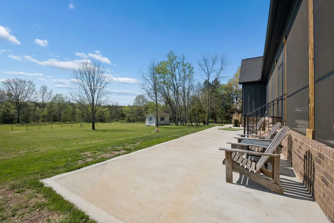
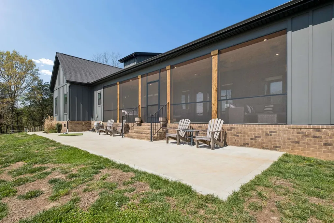
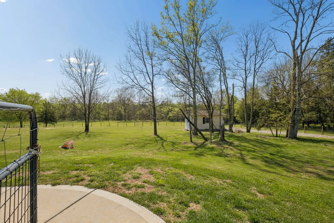
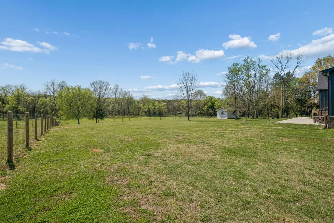
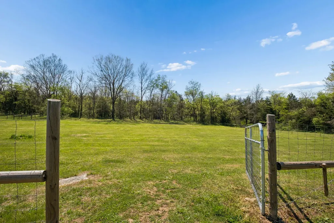
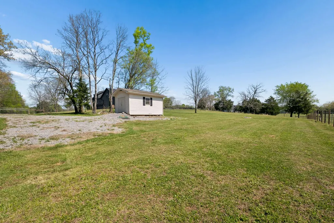
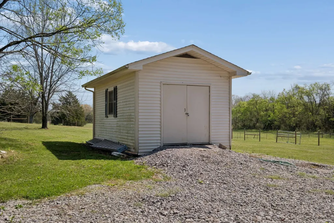
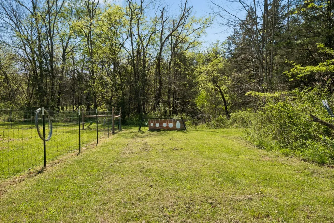
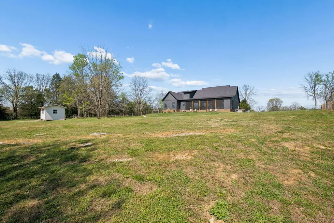
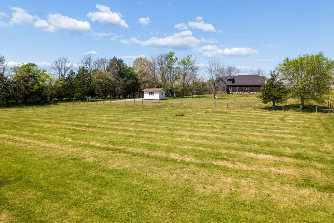
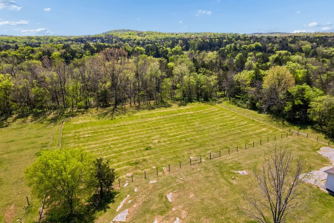
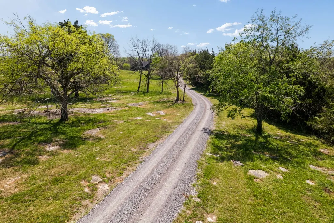
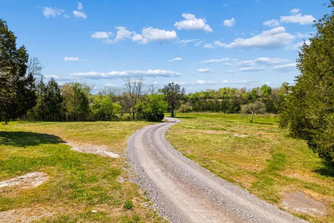
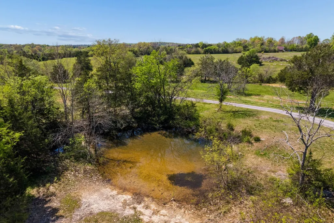
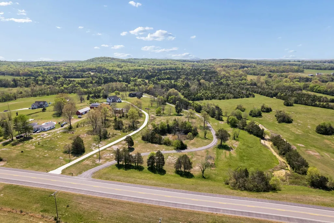
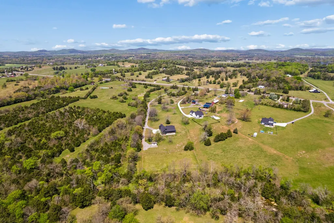
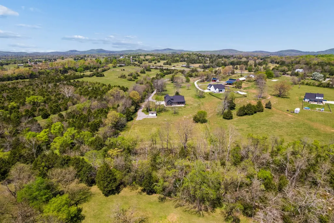
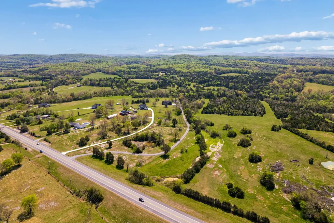
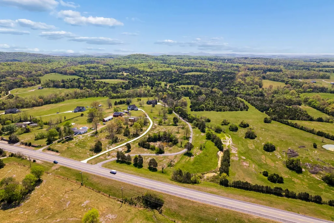
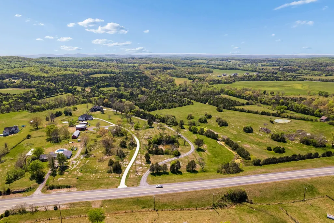
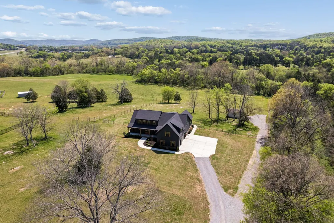
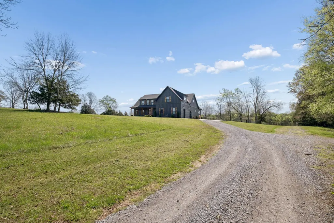
Discover this stunning 2-year-old country contemporary home on 9.5 private acres in sought-after Lascassas, TN, just minutes from Murfreesboro. Tucked away off Hwy 96, this property offers the perfect blend of peaceful country living and the convenience you need. The long private driveway leads you to this serene retreat, while the charming front porch with cedar posts and a tongue-and-groove ceiling welcomes you into the home. Inside, this open-concept features exposed beams, hardwood floors throughout, and a floor-to-ceiling custom stone fireplace with built-in shelving in the spacious great room. The custom kitchen will stop you in your tracks - complete with a large island with seating, quartz countertops, cast iron farmhouse sink, custom hood vent, soft-close cabinetry, and a walk-in pantry. The luxurious primary suite offers high ceilings, a designer feature wall, abundant natural light, and a spa-like en suite bath with double vanities, a freestanding tub, walk-in shower, and large walk-in closet. The main level also includes two additional bedrooms, a full bath, mudroom/drop zone, and a spacious utility room. Upstairs, enjoy a massive 20x33 media room, a versatile flex space ideal for a gym or office, and a private guest suite with a full bath. Outdoor living shines with a covered back patio featuring tongue-and-groove ceilings and a cozy fireplace, plus an open patio for grilling. The property also includes a fenced area for horses, livestock, or gardening, a private pond, a three-car garage, and a storage building. This rare Lascassas property truly has it all - privacy, acreage, modern upgrades, and a prime location. Schedule your private showing today! Up to $10,000 paid towards Buyer’s Closing Cost - Contact listing agent for lender contact info and details. ( 24 hr First Right of Refusal in Place )
| Elementary School | Middle School | High School |
|---|---|---|
| Lascassas Elementary | Oakland Middle School | Oakland High School |
| Price History | |
|---|---|
| 7/20/2026 | Listed $1,200,000 |
General Features
| Living Area | 3635 |
|---|---|
| Sewer | Septic Tank |
| Heating | Central,Natural Gas |
| Cooling | Ceiling Fan(s),Central Air,Electric |
| Utilities | Electricity Available,Natural Gas Available,Water Available |
| Possession | Negotiable |
| Roof | Asphalt |
| Appliances | Gas Oven,Gas Range,Dishwasher,Disposal,Microwave,Stainless Steel Appliance(s) |
| Garage Spaces | 3 |
| Patio/Porch Features | Porch,Covered,Patio,Screened |
| Architectural Style | Contemporary |
| Security Features | Smoke Detector(s) |
| Construction Materials | Hardboard Siding |
| Year Built | 2024 |
| Stories Count | 2 |
| Topography | Private,Views |
| Levels | Two |
| Property Subtype | Single Family Residence |
| County | Rutherford County,TN |
| New Construction | No |
| Property Type | Residential |
| Attached Garage | No |
| Subdivision Name | The Simmons Builders Inc Property Tracts 1 |
| Garage Y/N | Yes |
| Full Baths | 3 |
| Status | Active |
| Buyer Financing | Conventional,FHA,VA |
| Directions | From the center of Murfreesboro,take Hwy 96 northeast toward Lascassas. From Givens Rd/Bradley Creek Rd,go approximately 0.7 miles and the property will be on the right. |
| High School | Oakland High School |
| City | Lascassas |
| Senior Community Y/N | No |
| Lot Size Units | Acres |
| Elementary School | Lascassas Elementary |
| Property Attached Y/N | No |
| Year Built Details | Existing |
| Tax Annual Amount | 3718 |
| Middle/Junior High School | Oakland Middle School |
| Building Area Units | Square Feet |
| Living Area Units | Square Feet |
| Standard Status | Active |
Interior Features
| Interior Amenities | Bookcases,Built-in Features,Ceiling Fan(s),Entrance Foyer,High Ceilings,Open Floorplan,Pantry,Walk-In Closet(s),Kitchen Island |
|---|---|
| Basement | Crawl Space,None |
| Flooring | Wood,Tile |
| Total Fireplaces | 2 |
| Air Conditioning Y/N | Yes |
| Heating Y/N | Yes |
| Fireplace Y/N | Yes |
| Above Grade Finished Area | 3635 |
| Laundry Features | Electric Dryer Hookup,Washer Hookup |
| Total Bedrooms | 4 |
| Main Level Bedrooms | 3 |
| Below Grade Finished Area Unit Type | Square Feet |
| LivingAreaSource | Professional Measurement |
| Below Grade Finished Area Source | Professional Measurement |
| Above Grade Finished Area Source | Professional Measurement |
| Above Grade Finished Area Unit Type | Square Feet |
| Total Baths | 3 |
Exterior Features
| Fencing | Back Yard |
|---|---|
| Parking Features | Garage Door Opener,Garage Faces Side,Concrete,Driveway |
| Lot Features | Private,Views |
| Water Source | Public |
| Total Parking | 3 |
| Lot Size Area | 9.51 |
| Building Area Total | 3635 |
| Lot Size Acres | 9.51 |
| Lot Size Source | Survey |
| Waterfront Y/N | No |
| Covered Spaces | 3 |
Amenities
- Foreclosure
- Views
- Short Sale
- New Construction
- Adult 55+
- Lease To Own
- No HOA Fees
- Furnished
- Primary On Main
- Air Conditioning
- Seller Finance
- Green
- Fixer Upper
- Horse
- Golf
- Fireplace
- Deck
- Garage
- Basement
- Pool
Property vs Single Family Average in 37085
Price
Taxes
Year Built
Visits
 The data relating to real estate for sale on this web site comes in part from the Internet Data Exchange Program of RealTracs Solutions as distributed by MLS Grid. Real estate listings held by brokerage firms other than Weichert, Realtors® - The Andrews Group - Nashville are marked with the Internet Data Exchange Program logo or thumbnail logo and detailed information about them includes the name of the listing brokers.
