
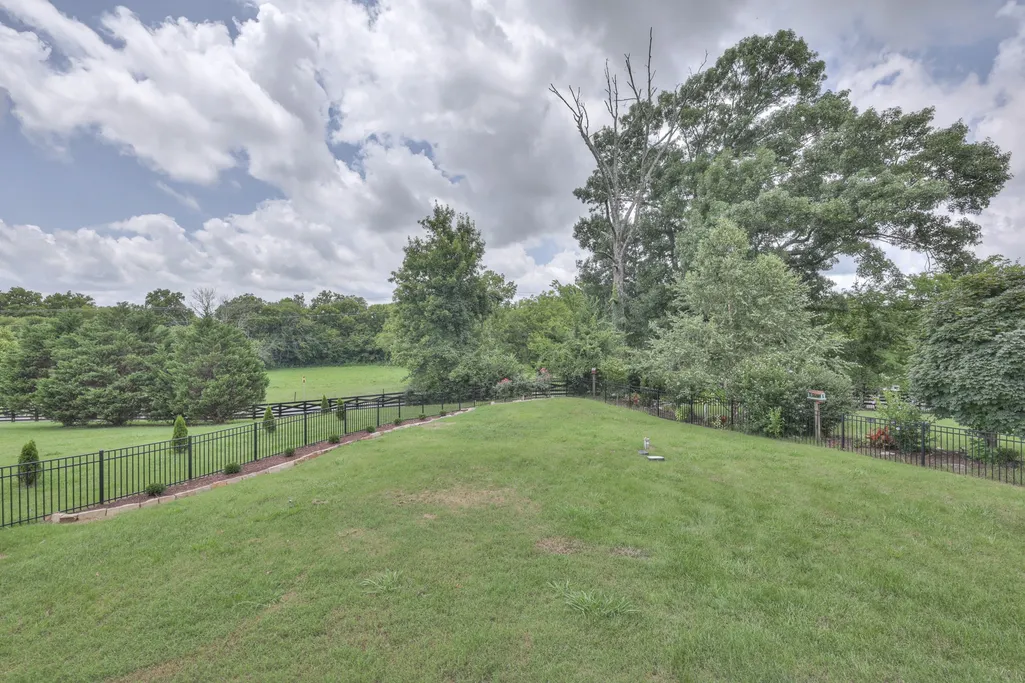
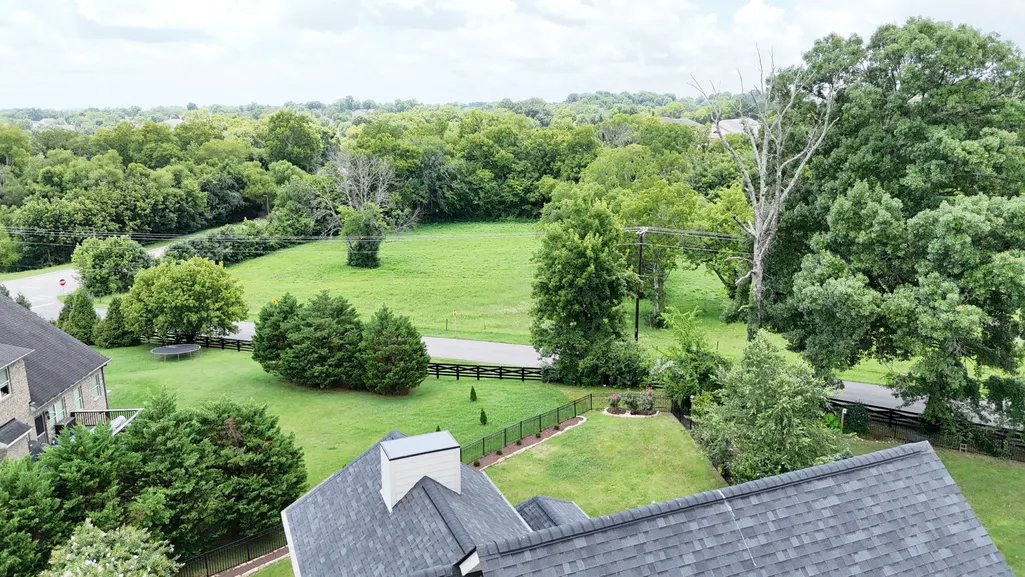
Price Reduction - Views
Address
3196 Appian Way, Spring Hill, TN
Price
$ 849,500
Property Attributes
- MLS#3303950
- TypeSingle Family
- Listing Status Active
- CountyWILLIAMSON
- CitySpring Hill
- NeighborhoodBenevento
- Zip37174
- Style
- Year Built2009
- Taxes$ 4190
- Price$ 849,500
- Bedrooms4
- Full Bathrooms3
- Half Bathrooms2
- Sqr Footage3930
- Lot Size0.41 Acres
Data Source:
Listing courtesy of RealTracs MLS as distributed by MLS GRID
Property Description
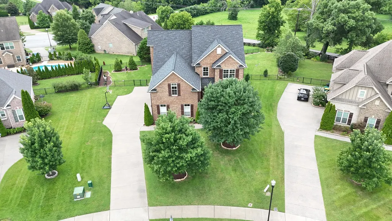
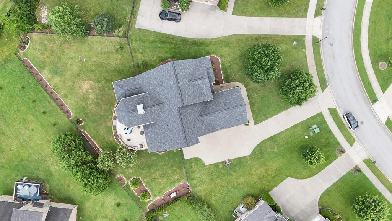
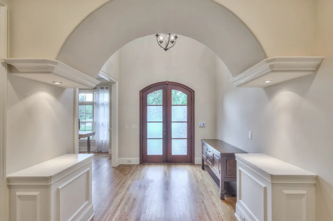
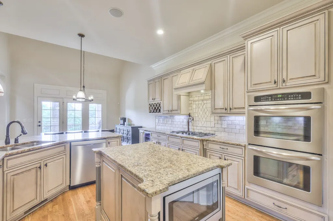
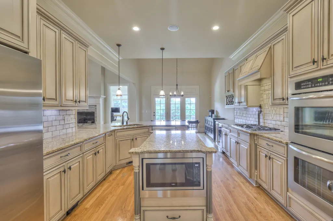
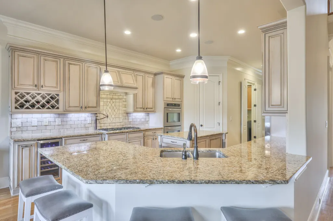
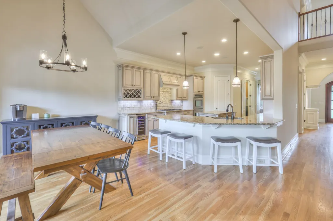
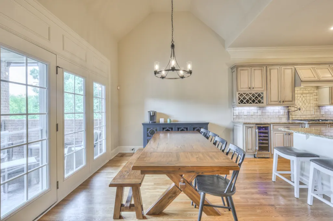
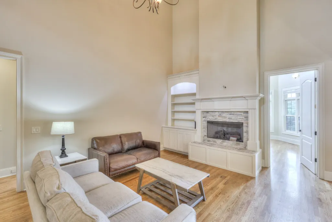
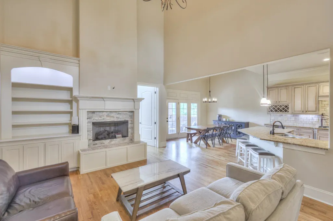
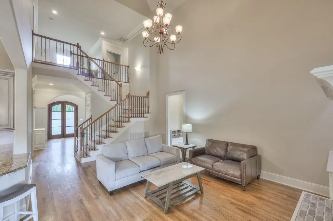
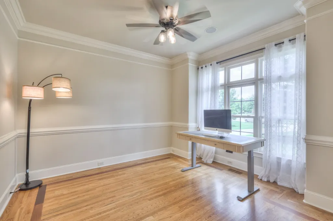
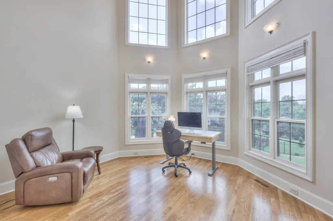
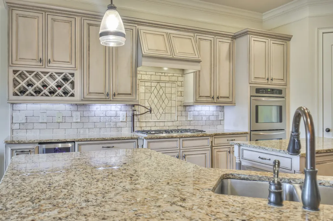
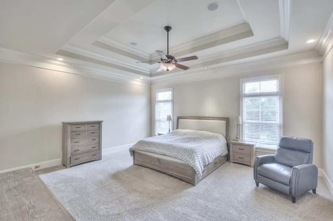
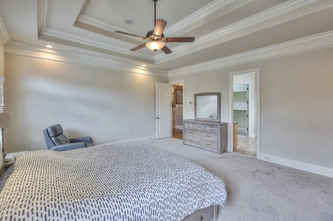
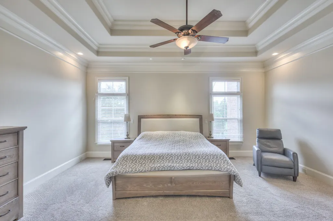
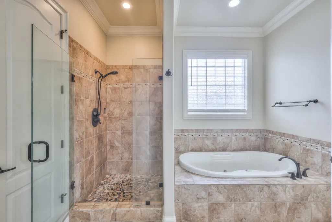
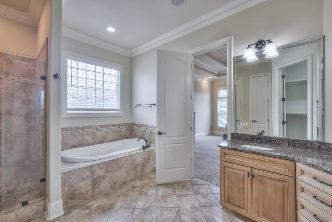
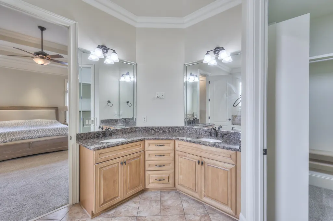
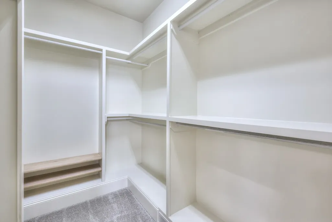
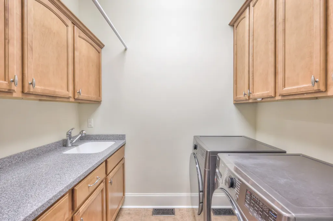
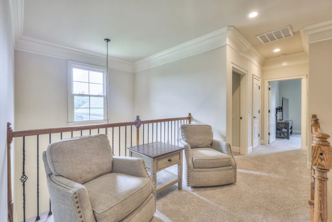
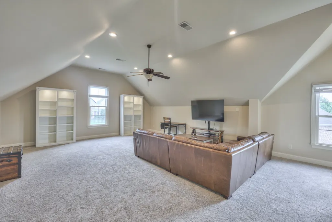
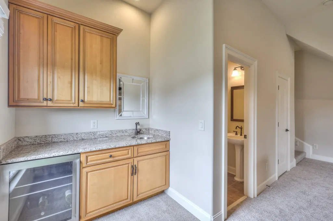
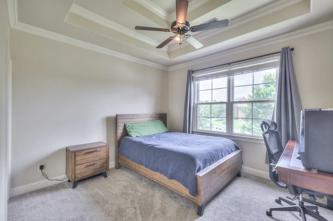
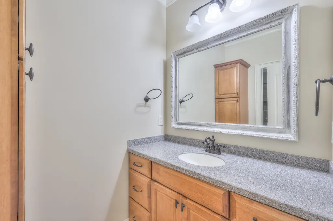
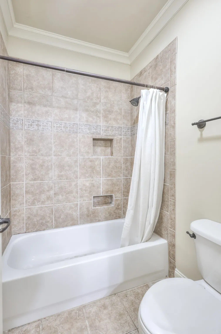
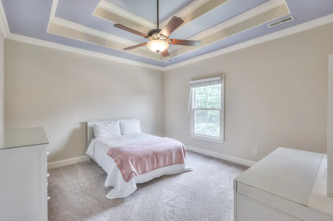
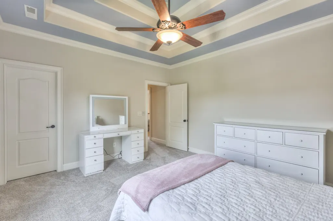
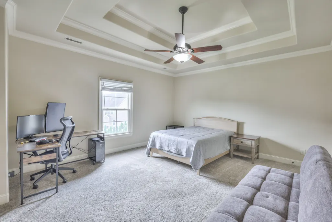
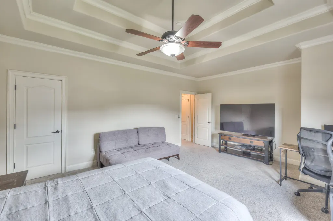
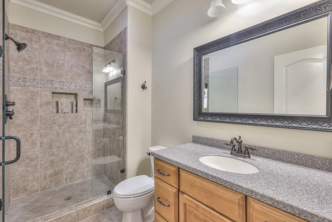
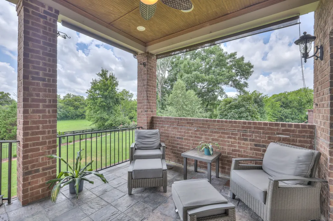
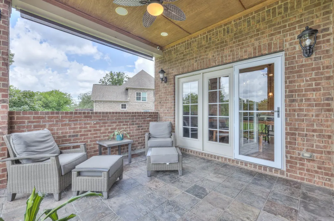
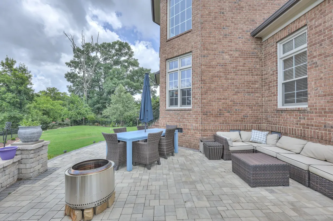
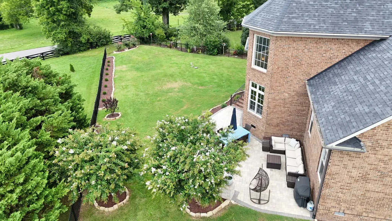
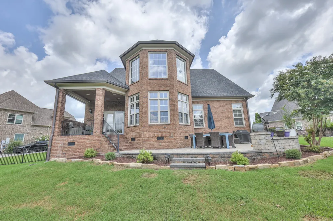
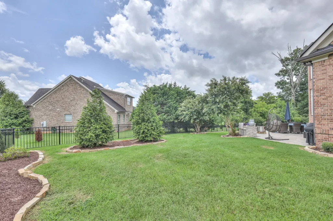
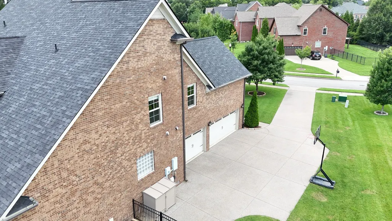
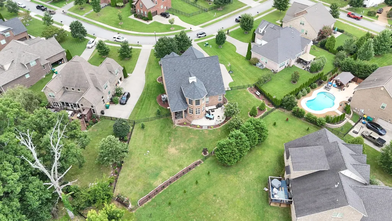
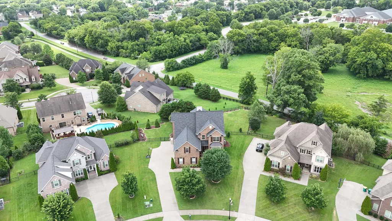
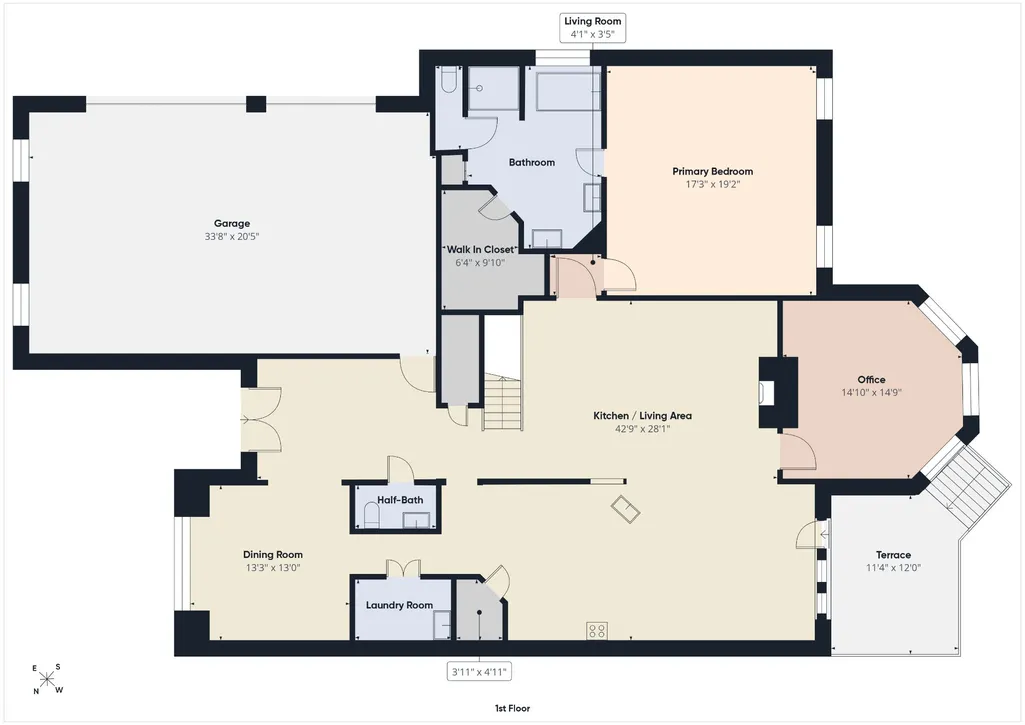
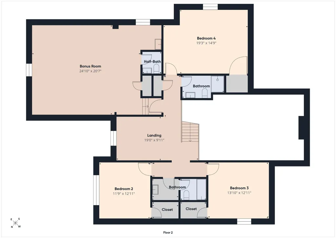
Perched to capture spectacular views, this exceptional home offers timeless craftsmanship and thoughtfully designed living spaces throughout. Step inside to soaring ceilings, sand-and-finish hardwood floors, extensive crown molding, and custom built-in shelving that create an elegant yet inviting atmosphere. The spacious living areas flow seamlessly into a well-appointed gourmet kitchen featuring granite countertops, stainless steel appliances, a large island with a built-in microwave, warming drawer, and wine cooler, plus a generous walk-in pantry for exceptional storage. New carpets, freshened up paint make this home ready to be yours! Upstairs, you'll find three spacious bedrooms, two full bathrooms, and a convenient half bath, along with walk-in closets and a versatile bonus room complete with its own half bath—perfect for movie nights, a game room, or flexible living space. A large upper-level landing provides ample room for a cozy sitting area, reading nook, or home office. Outside, the irrigated front and side yards are supplied by a private well, making it easy to maintain beautiful landscaping. The encapsulated crawl space offers a clean, well-maintained foundation that adds peace of mind. With quality finishes, functional upgrades, and breathtaking views both inside and out, this home is a rare opportunity to enjoy comfort, style, and exceptional livability.
| Elementary School | Middle School | High School |
|---|---|---|
| Allendale Elementary School | Spring Station Middle School | Summit High School |
| Price History | |
|---|---|
| 7/22/2026 | Listed $874,700 |
| 8/27/2026 | 3$849,500 |
General Features
| Living Area | 3930 |
|---|---|
| Sewer | Public Sewer |
| Heating | Central |
| Cooling | Ceiling Fan(s),Central Air,Electric |
| Utilities | Electricity Available,Water Available |
| Possession | Close Of Escrow |
| Appliances | Double Oven,Electric Oven,Cooktop,Gas Range,Dishwasher,Disposal,Microwave,Refrigerator,Stainless Steel Appliance(s) |
| HOA Fee | 60 |
| Garage Spaces | 3 |
| Patio/Porch Features | Patio,Covered |
| Security Features | Smoke Detector(s) |
| Construction Materials | Brick |
| Year Built | 2009 |
| Stories Count | 2 |
| Levels | Two |
| Property Subtype | Single Family Residence |
| Assoc Fee Paid Per | Monthly |
| County | Williamson County,TN |
| New Construction | No |
| Property Type | Residential |
| Association Amenities | Sidewalks |
| Attached Garage | No |
| Subdivision Name | Benevento |
| Garage Y/N | Yes |
| Full Baths | 3 |
| Status | Active |
| Directions | From I-65S turn onto Saturn Pkwy and Exit onto Port Royal Rd. Turn Right onto Port Royal. Follow Port Royal to Duplex Rd and Turn Right Onto Duplex. Turn Left onto Hurt Rd and Right onto Maleventum. |
| High School | Summit High School |
| City | Spring Hill |
| Senior Community Y/N | No |
| Lot Size Units | Acres |
| Elementary School | Allendale Elementary School |
| Property Attached Y/N | No |
| Year Built Details | Existing |
| Tax Annual Amount | 4190 |
| Middle/Junior High School | Spring Station Middle School |
| Virtual Tour | https://tour.giraffe360.com/3196appianway |
| Building Area Units | Square Feet |
| Living Area Units | Square Feet |
| Standard Status | Active |
Interior Features
| Interior Amenities | Bookcases,Ceiling Fan(s),Central Vacuum,Entrance Foyer,Extra Closets,High Ceilings,Pantry,Walk-In Closet(s) |
|---|---|
| Basement | Crawl Space |
| Flooring | Carpet,Wood,Tile |
| Total Fireplaces | 1 |
| Air Conditioning Y/N | Yes |
| Heating Y/N | Yes |
| Fireplace Y/N | Yes |
| Above Grade Finished Area | 3930 |
| Half Baths | 2 |
| Total Bedrooms | 4 |
| Main Level Bedrooms | 1 |
| Below Grade Finished Area Unit Type | Square Feet |
| LivingAreaSource | Assessor |
| Below Grade Finished Area Source | Assessor |
| Above Grade Finished Area Source | Assessor |
| Above Grade Finished Area Unit Type | Square Feet |
| Total Baths | 5 |
Exterior Features
| Fencing | Back Yard |
|---|---|
| Parking Features | Garage Door Opener,Garage Faces Side |
| Water Source | Public |
| Total Parking | 3 |
| Lot Size Area | 0.41 |
| Building Area Total | 3930 |
| Lot Dimensions | 59 X 223 |
| Lot Size Acres | 0.41 |
| Lot Size Source | Calculated from Plat |
| Waterfront Y/N | No |
| Covered Spaces | 3 |
Amenities
- Foreclosure
- Views
- Short Sale
- New Construction
- Adult 55+
- Lease To Own
- No HOA Fees
- Furnished
- Primary On Main
- Air Conditioning
- Seller Finance
- Green
- Fixer Upper
- Horse
- Golf
- Fireplace
- Deck
- Garage
- Basement
- Pool
Property vs Single Family Average in 37174
Price
Taxes
Year Built
Visits
 The data relating to real estate for sale on this web site comes in part from the Internet Data Exchange Program of RealTracs Solutions as distributed by MLS Grid. Real estate listings held by brokerage firms other than Weichert, Realtors® - The Andrews Group - Nashville are marked with the Internet Data Exchange Program logo or thumbnail logo and detailed information about them includes the name of the listing brokers.
