
Price Reduction
Address
1713 Cardinal Drive, Gatlinburg, TN
Price
$ 789,000
Property Attributes
- MLS#3305371
- TypeSingle Family
- Listing Status Active
- CountySEVIER
- CityGatlinburg
- NeighborhoodHidden Hills
- Zip37738
- StyleContemporary
- Year Built1989
- Taxes$ 1322
- Price$ 789,000
- Bedrooms3
- Full Bathrooms2
- Half Bathrooms1
- Sqr Footage2624
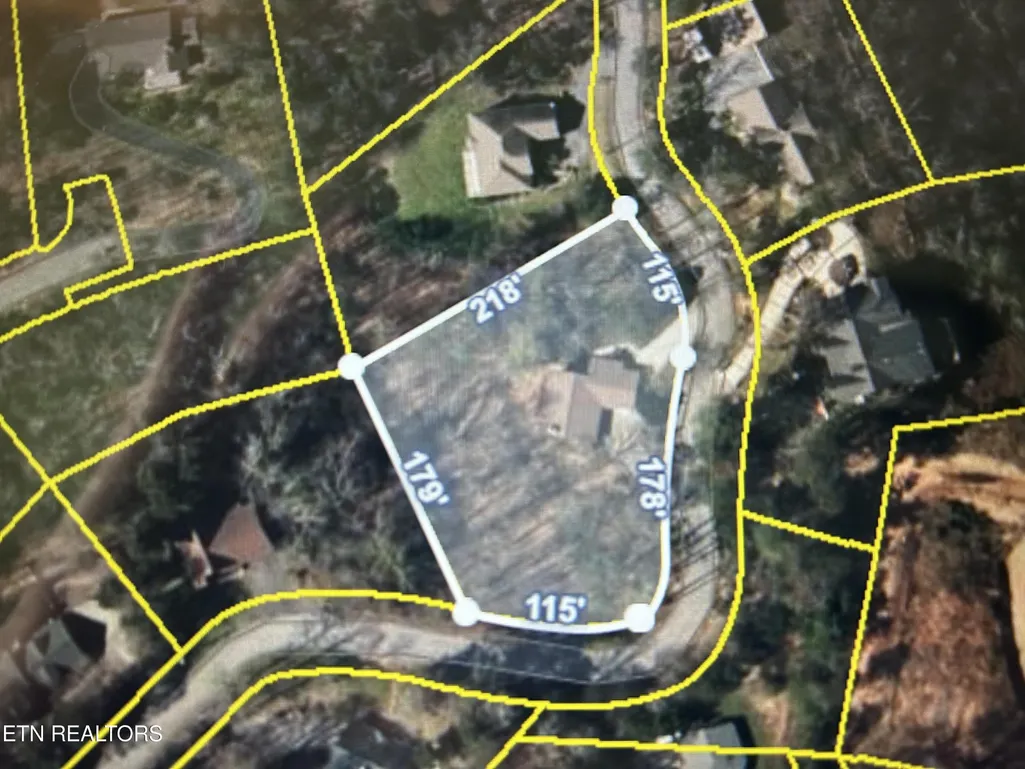
- Lot Size0.97 Acres
Data Source:
Listing courtesy of RealTracs MLS as distributed by MLS GRID
Property Description
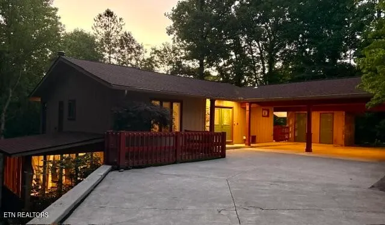
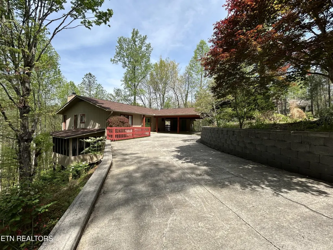
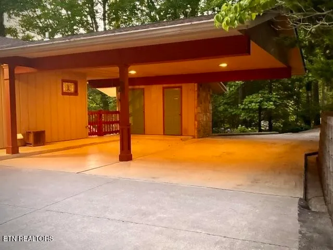
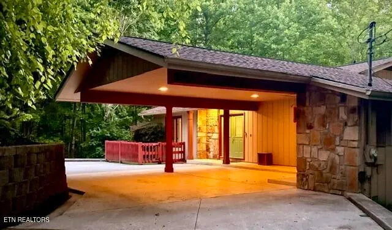
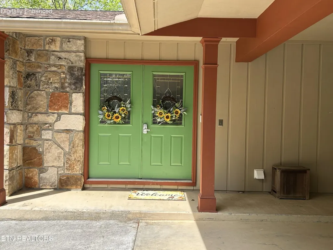
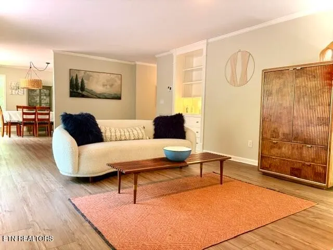
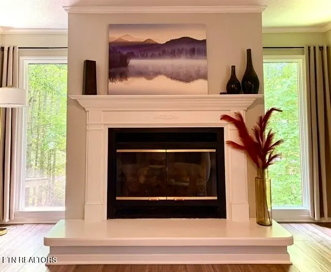
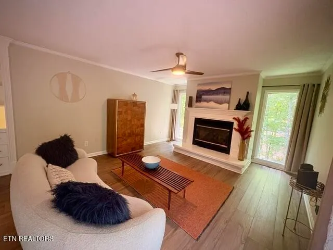
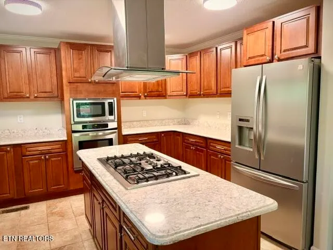
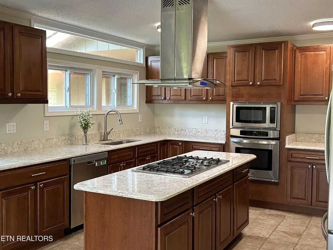
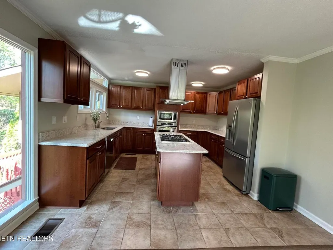
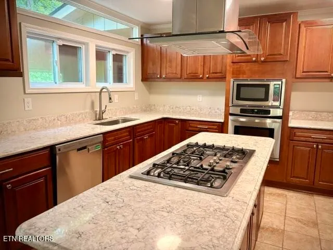
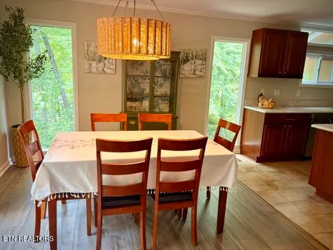
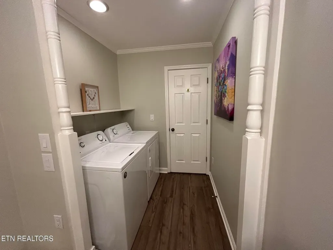
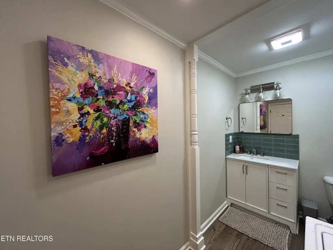
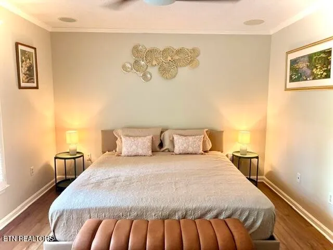
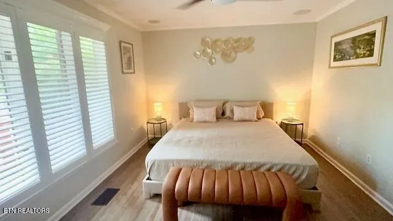
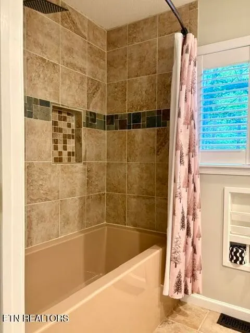
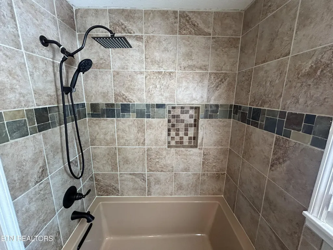
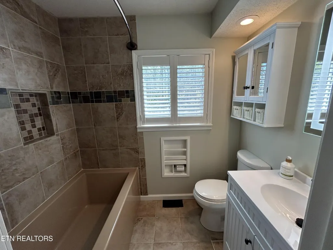
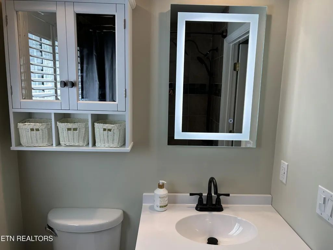
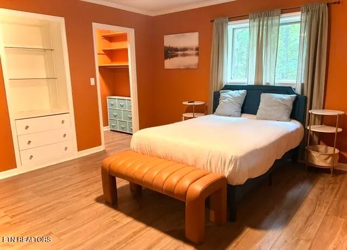
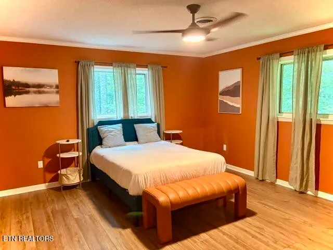
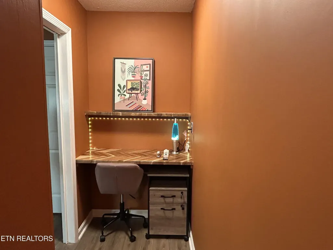
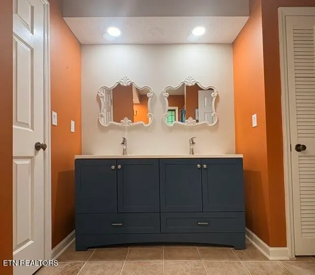
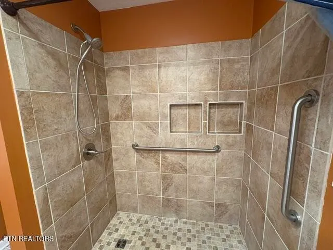
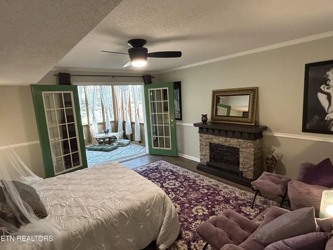
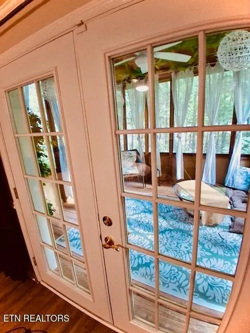
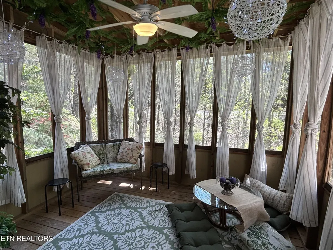
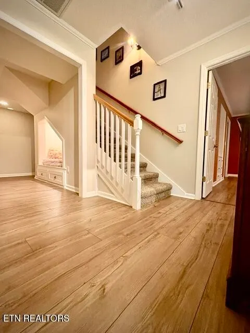
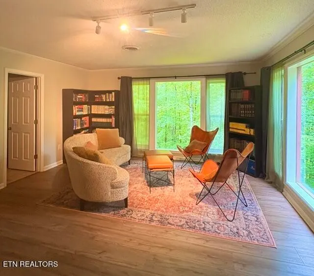
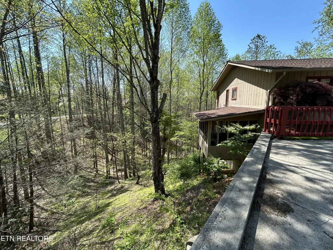
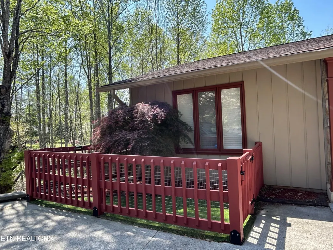
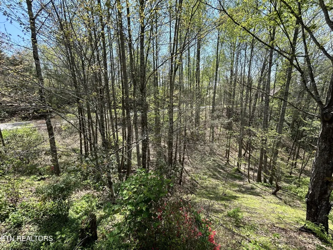
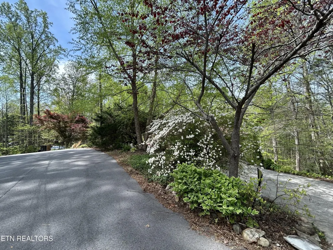
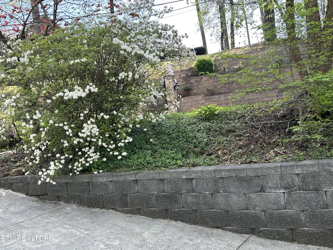
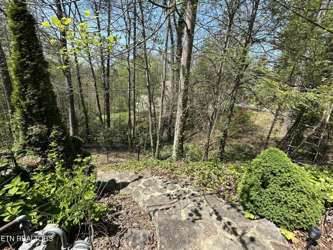
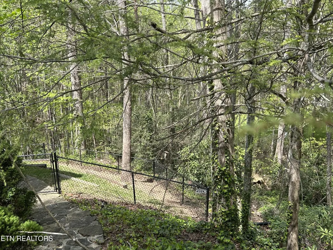
An ideal full-time residence or Smoky Mountain getaway where family and friends can gather year after year! Nestled in one of Gatlinburg's increasingly hard-to-find owner-occupied residential neighborhoods, this thoughtfully updated 3-bedroom, 2.5-bath Smoky Mountain retreat offers nearly and acre of wooded seclusion, modern upgrades, and the rare combination of privacy and convenience, just minutes from downtown Gatlinburg and the Great Smoky Mountains National Park. Situated on a .97-acre wooded lot, this 2624-square-foot home is surrounded by mature trees, creating a peaceful natural setting that feels worlds away while remaining close to shopping, dining, entertainment, hiking trails, and all the attractions that make Gatlinburg one of East Tennessee's most desirable destinations. Extensively updated for comfort and peace of mind, the mind, the home features a new roof (2024), new composite deck (2024) HVAC system (2024), flooring throughout (2024), refreshed landscaping (2024), serviced septic system (2024), and a new water heater (2025), new garbage disposal (2026). The main level is designed for easy everyday living and entertaining, featuring a spacious living room anchored by a gas fireplace, a well-appointed kitchen with granite countertops, center island, built-in gas cooking, abundant cabinetry, and adjoining dining area. A convenient main-level laundry room adds functionality, while primary suite offers a private retreat complete with a soaking tub and updated bath finishes. The lower level provides exceptional flexibility with two generous sized and beautiful bedrooms, one with French doors leading to a screened porch already wired for a future hot tub. There is also a bright and airy bonus living space for guests, recreation, or a home office! Outdoor living is equally inviting. Enjoy the wooded surroundings from the new composite deck, relax in the fenced side yard designed with pets in mind, or take advantage of the covered carport
| Price History | |
|---|---|
| 7/24/2026 | Listed $794,000 |
| 8/17/2026 | 1$789,000 |
General Features
| Living Area | 2624 |
|---|---|
| Sewer | Septic Tank |
| Heating | Electric,Heat Pump |
| Cooling | Central Air,Ceiling Fan(s) |
| Utilities | Electricity Available,Water Available |
| Possession | Close Of Escrow |
| Appliances | Dishwasher,Disposal,Dryer,Microwave,Refrigerator,Oven,Washer |
| Patio/Porch Features | Deck,Porch,Covered |
| Architectural Style | Contemporary |
| Security Features | Security System,Smoke Detector(s) |
| Construction Materials | Frame,Stone,Other |
| Year Built | 1989 |
| Stories Count | 2 |
| Topography | Private,Wooded,Other |
| Levels | Three Or More |
| Property Subtype | Single Family Residence |
| County | Sevier County,TN |
| New Construction | No |
| Property Type | Residential |
| Attached Garage | No |
| Energy Efficient | Fireplace Insert,Doors |
| Subdivision Name | Hidden Hills |
| Full Baths | 2 |
| Status | Active |
| Directions | 321 Highway- Gatlinburg Food City for reference starting point,travel east heading towards Mills Park,Gatlinburg Pittman Center school turning right onto turning left onto Hidden Hills Road travel .5 |
| City | Gatlinburg |
| Senior Community Y/N | No |
| Lot Size Units | Acres |
| Carport Spaces | 3 |
| Carport Y/N | Yes |
| Property Attached Y/N | No |
| Year Built Details | Existing |
| Tax Annual Amount | 1322 |
| Building Area Units | Square Feet |
| Living Area Units | Square Feet |
| Standard Status | Active |
| Tax Lot | 18 |
Interior Features
| Interior Amenities | Walk-In Closet(s),Ceiling Fan(s),Kitchen Island |
|---|---|
| Basement | Crawl Space |
| Flooring | Other |
| Total Fireplaces | 2 |
| Air Conditioning Y/N | Yes |
| Heating Y/N | Yes |
| Fireplace Y/N | Yes |
| Half Baths | 1 |
| Laundry Features | Washer Hookup,Electric Dryer Hookup |
| Total Bedrooms | 3 |
| Below Grade Finished Area Unit Type | Square Feet |
| LivingAreaSource | Assessor |
| Below Grade Finished Area Source | Assessor |
| Above Grade Finished Area Source | Assessor |
| Above Grade Finished Area Unit Type | Square Feet |
| Total Baths | 3 |
Exterior Features
| Lot Features | Private,Wooded,Other |
|---|---|
| Water Source | Public |
| Total Parking | 3 |
| Lot Size Area | 0.97 |
| Building Area Total | 2624 |
| Lot Dimensions | 178x115x218x179x115 |
| Lot Size Acres | 0.97 |
| Lot Size Source | Survey |
| Waterfront Y/N | No |
| Covered Spaces | 3 |
Amenities
- Foreclosure
- Views
- Short Sale
- New Construction
- Adult 55+
- Lease To Own
- No HOA Fees
- Furnished
- Primary On Main
- Air Conditioning
- Seller Finance
- Green
- Fixer Upper
- Horse
- Golf
- Fireplace
- Deck
- Garage
- Basement
- Pool
Property vs Single Family Average in 37738
Price
Taxes
Year Built
Visits
 The data relating to real estate for sale on this web site comes in part from the Internet Data Exchange Program of RealTracs Solutions as distributed by MLS Grid. Real estate listings held by brokerage firms other than Weichert, Realtors® - The Andrews Group - Nashville are marked with the Internet Data Exchange Program logo or thumbnail logo and detailed information about them includes the name of the listing brokers.
