
Price Reduction
Address
2268 Dewey Dr, Spring Hill, TN
Price
$ 427,988
Property Attributes
- MLS#3306130
- TypeSingle Family
- Listing Status Active
- CountyWILLIAMSON
- CitySpring Hill
- NeighborhoodWakefield
- Zip37174
- Style
- Year Built2005
- Taxes$ 2199
- Price$ 427,988
- Bedrooms3
- Full Bathrooms2
- Half Bathrooms1
- Sqr Footage1683
- Lot Size0.2 Acres
Data Source:
Listing courtesy of RealTracs MLS as distributed by MLS GRID
Property Description
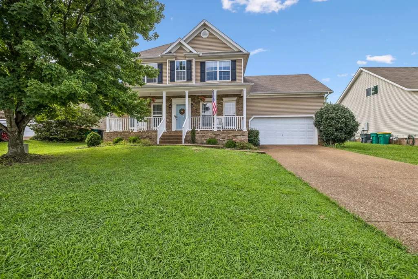
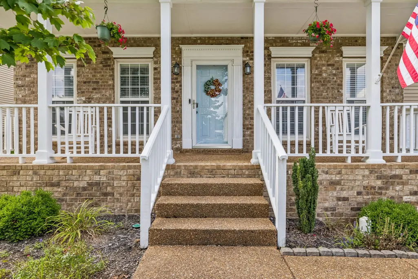
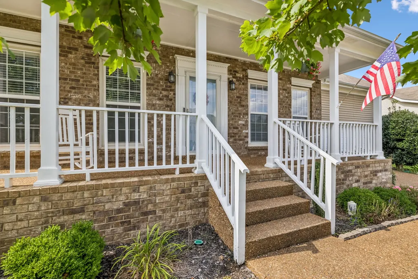
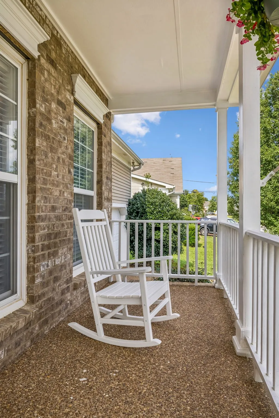
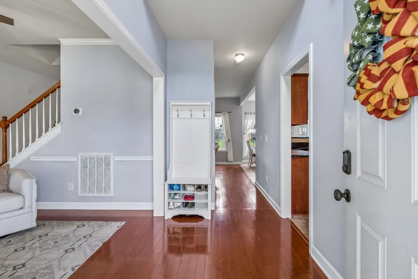
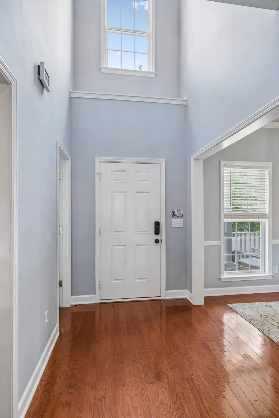
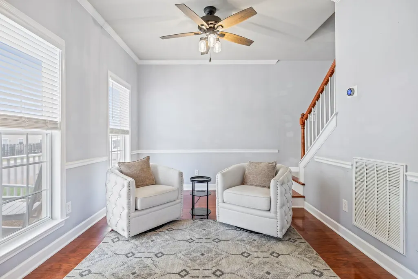
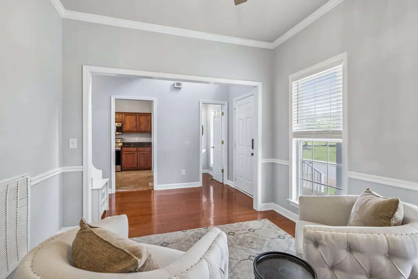
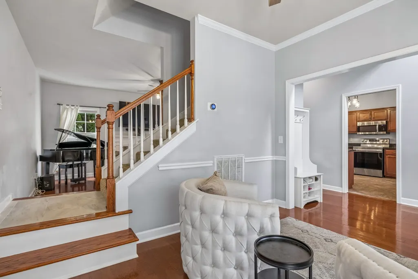
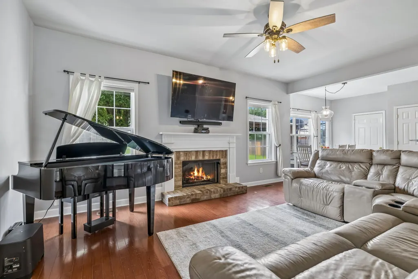
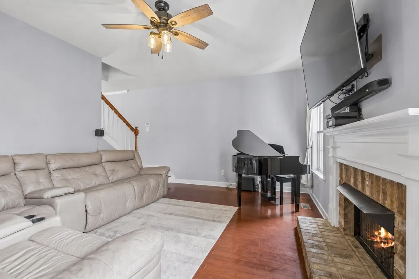
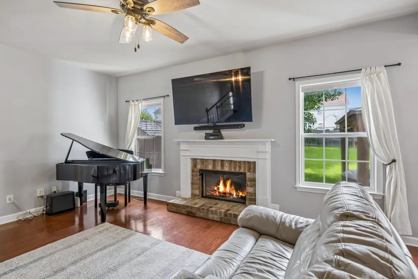
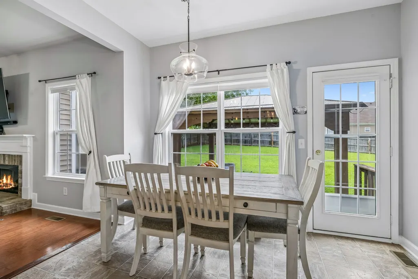
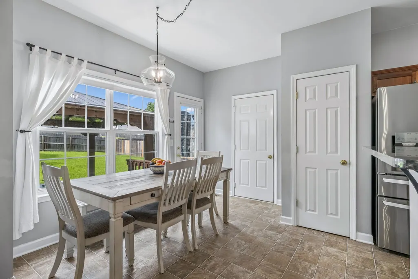
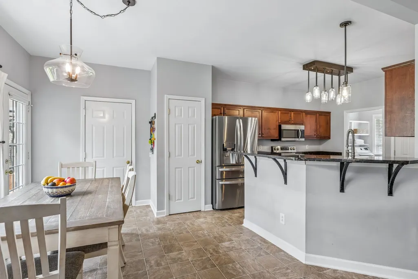
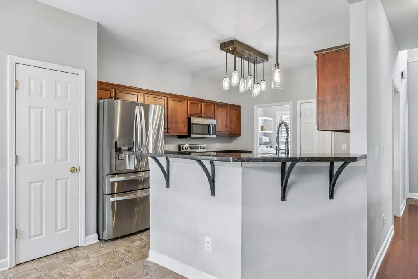
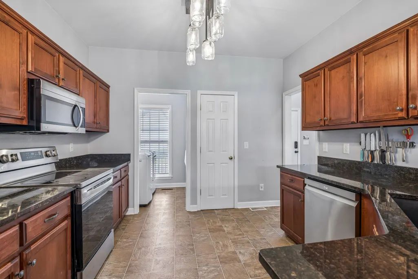
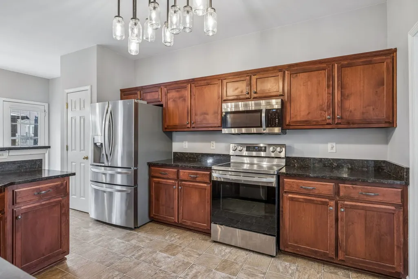
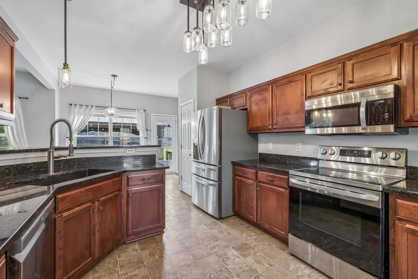
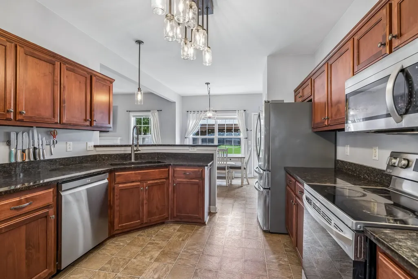
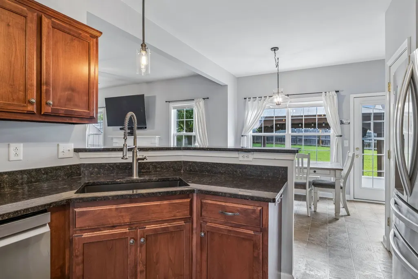
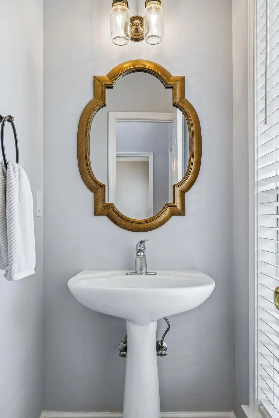
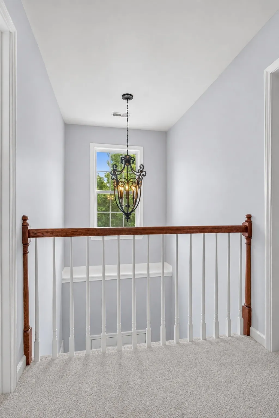
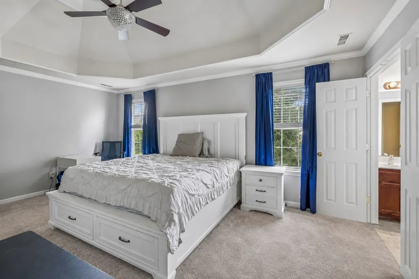
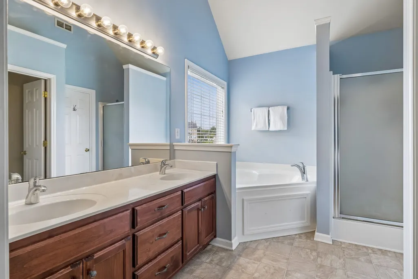
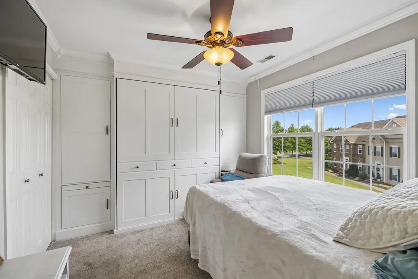
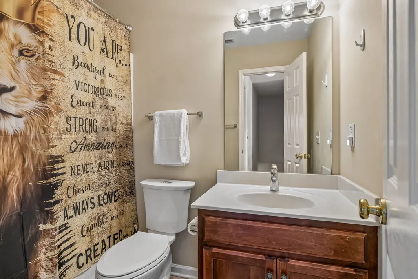
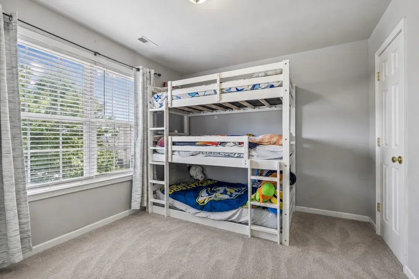
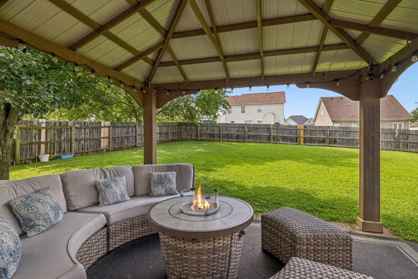
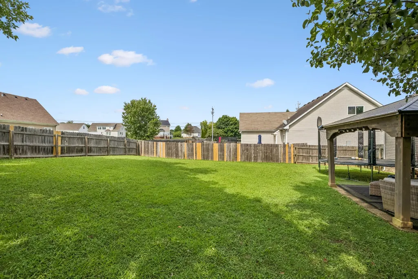
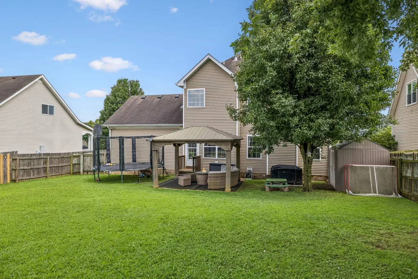
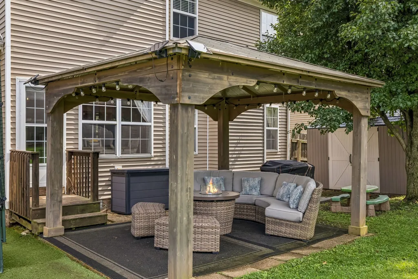
Welcome home to this beautiful Spring Hill residence, perfectly blending comfort, functionality, and an unbeatable location. Zoned for highly acclaimed Williamson County Schools, this 3-bedroom, 2.5-bath home offers an exceptional opportunity to own in one of Middle Tennessee’s most sought-after communities. Walking distance to Elementary school, Recreational Center and the Downtown/Main Street area. Relax on the welcoming covered front porch before stepping inside to an open-concept floor plan designed for both everyday living and entertaining. Whole house freshly painted with new carpet upstairs. The spacious kitchen features granite countertops, stainless steel appliances, abundant cabinetry, and a breakfast bar overlooking the main living area filled with natural light. The oversized primary suite provides a peaceful retreat with plenty of space to unwind, while two additional bedrooms offer flexibility for family, guests, or a home office with built-in Murphy bed. A separate dining area overlooks the private backyard, creating the perfect setting for family meals or morning coffee. Step outside to enjoy the expansive, fully fenced backyard with a covered patio—ideal for entertaining, grilling, or relaxing in the afternoons under the shade year-round. The generous yard provides plenty of room for children, pets, gardening, or future outdoor amenities. Conveniently located just minutes from shopping, dining, parks, and major commuter routes, this move-in-ready home combines the best of suburban living with everyday convenience. Don’t miss your opportunity to make this exceptional home yours!
| Elementary School | Middle School | High School |
|---|---|---|
| Longview Elementary School | Heritage Middle | Independence High School |
| Price History | |
|---|---|
| 7/25/2026 | Listed $427,990 |
| 8/4/2026 | 1$427,989 |
| 8/28/2026 | 1$427,988 |
General Features
| Living Area | 1683 |
|---|---|
| Sewer | Public Sewer |
| Heating | Central |
| Cooling | Central Air |
| Utilities | Water Available |
| Possession | Close Of Escrow |
| Appliances | Electric Oven,Electric Range,Dishwasher,Disposal,ENERGY STAR Qualified Appliances |
| HOA Fee | 44 |
| Garage Spaces | 2 |
| Association Fee Includes | Maintenance Grounds |
| Construction Materials | Brick,Vinyl Siding |
| Pets Allowed | Yes |
| Year Built | 2005 |
| Stories Count | 2 |
| Topography | Level |
| Levels | Two |
| Property Subtype | Single Family Residence |
| Assoc Fee Paid Per | Monthly |
| County | Williamson County,TN |
| New Construction | No |
| Property Type | Residential |
| Association Amenities | Playground,Pool |
| Attached Garage | Yes |
| Energy Efficient | Dual Flush Toilets |
| Subdivision Name | Wakefield Sec 3 |
| Garage Y/N | Yes |
| Full Baths | 2 |
| Status | Active |
| Buyer Financing | Conventional,FHA,Other |
| Directions | 165 South to Saturn Pkwy. Exit Right on Port Royal Road follow to Duplex Rd. Left on ]Duplex Rd to Wakefield on the Right. Follow Commonwealth. Turn Left on Dewey Dr. |
| High School | Independence High School |
| City | Spring Hill |
| Senior Community Y/N | No |
| Lot Size Units | Acres |
| Elementary School | Longview Elementary School |
| Property Attached Y/N | No |
| Year Built Details | Existing |
| Tax Annual Amount | 2199 |
| Middle/Junior High School | Heritage Middle |
| Building Area Units | Square Feet |
| Living Area Units | Square Feet |
| Standard Status | Active |
Interior Features
| Interior Amenities | Ceiling Fan(s),Entrance Foyer,Extra Closets,High Ceilings,Open Floorplan,Pantry,Walk-In Closet(s),High Speed Internet |
|---|---|
| Basement | None |
| Flooring | Carpet,Wood,Laminate |
| Total Fireplaces | 1 |
| Air Conditioning Y/N | Yes |
| Heating Y/N | Yes |
| Fireplace Y/N | Yes |
| Above Grade Finished Area | 1683 |
| Half Baths | 1 |
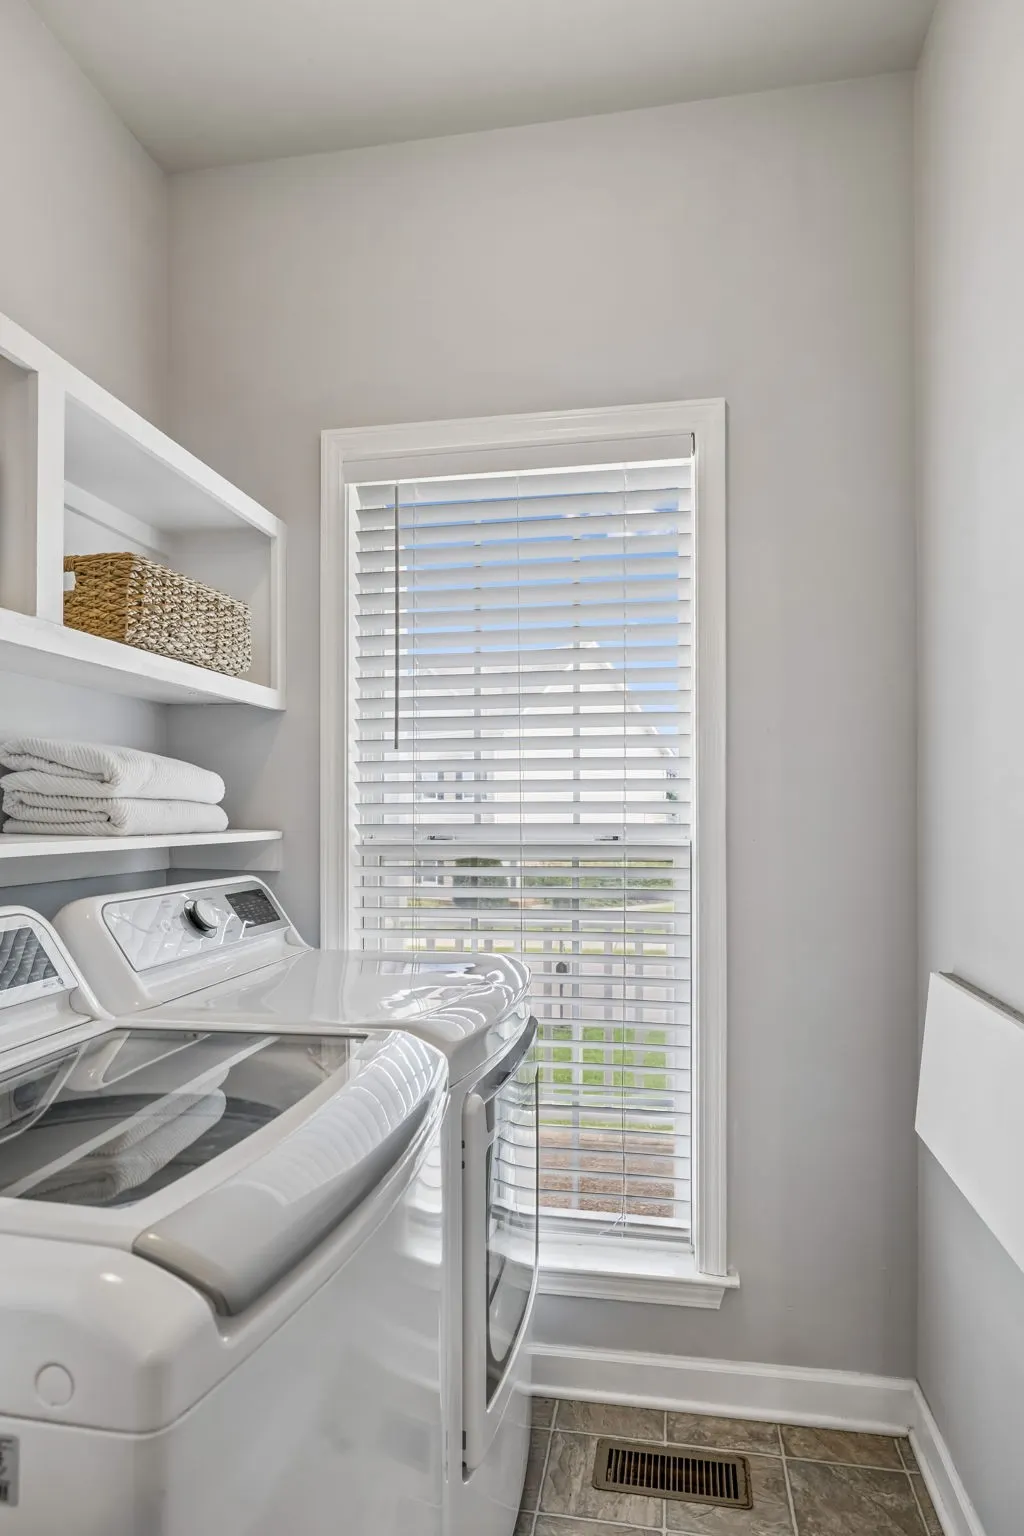
| Laundry Features | Electric Dryer Hookup,Washer Hookup |
| Total Bedrooms | 3 |
| Below Grade Finished Area Unit Type | Square Feet |
| LivingAreaSource | Other |
| Below Grade Finished Area Source | Other |
| Above Grade Finished Area Source | Other |
| Above Grade Finished Area Unit Type | Square Feet |
| Total Baths | 3 |
Exterior Features
| Fencing | Back Yard |
|---|---|
| Parking Features | Garage Faces Front |
| Lot Features | Level |
| Water Source | Public |
| Total Parking | 2 |
| Lot Size Area | 0.2 |
| Building Area Total | 1683 |
| Lot Dimensions | 73 X 124 |
| Lot Size Acres | 0.2 |
| Lot Size Source | Calculated from Plat |
| Waterfront Y/N | No |
| Covered Spaces | 2 |
Amenities
- Foreclosure
- Views
- Short Sale
- New Construction
- Adult 55+
- Lease To Own
- No HOA Fees
- Furnished
- Primary On Main
- Air Conditioning
- Seller Finance
- Green
- Fixer Upper
- Horse
- Golf
- Fireplace
- Deck
- Garage
- Basement
- Pool
Property vs Single Family Average in 37174
Price
Taxes
Year Built
Visits
 The data relating to real estate for sale on this web site comes in part from the Internet Data Exchange Program of RealTracs Solutions as distributed by MLS Grid. Real estate listings held by brokerage firms other than Weichert, Realtors® - The Andrews Group - Nashville are marked with the Internet Data Exchange Program logo or thumbnail logo and detailed information about them includes the name of the listing brokers.
