
Address
3494 Sulphur Springs Rd, Murfreesboro, TN
Price
$ 555,000
Property Attributes
- MLS#3312600
- TypeSingle Family
- Listing Status Active
- CountyRUTHERFORD
- CityMurfreesboro
- NeighborhoodEstates Of Primm Springs
- Zip37129
- StyleContemporary
- Year Built2014
- Taxes$ 1956
- Price$ 555,000
- Bedrooms3
- Full Bathrooms2
- Half Bathrooms1
- Sqr Footage2369
- Lot Size0.37 Acres
Data Source:
Listing courtesy of RealTracs MLS as distributed by MLS GRID
Property Description
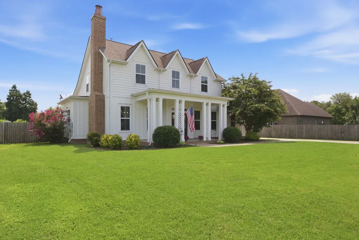
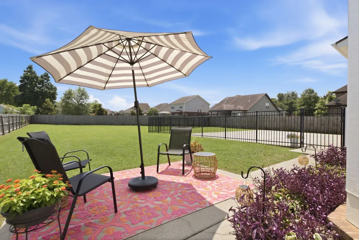
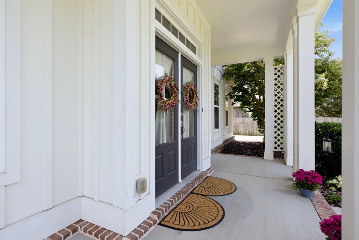
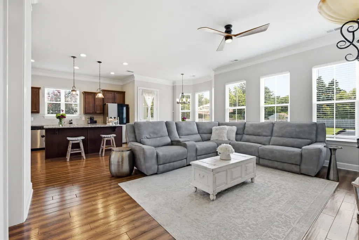
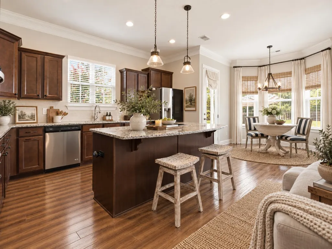
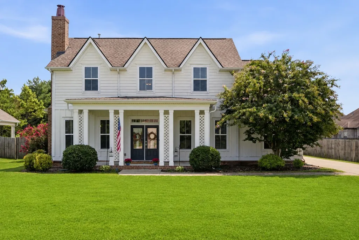
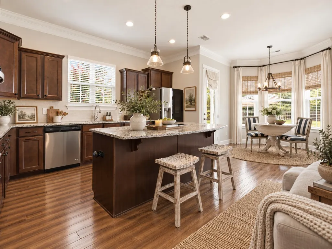
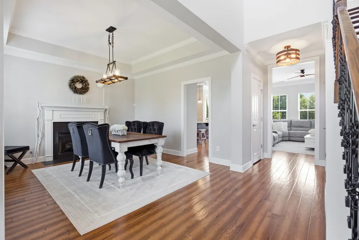
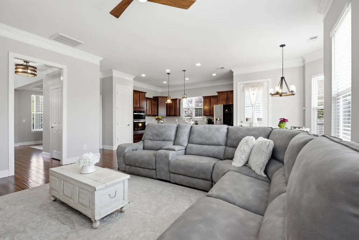
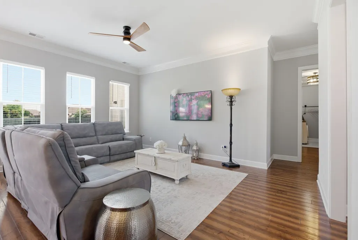
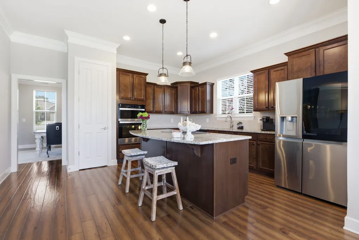
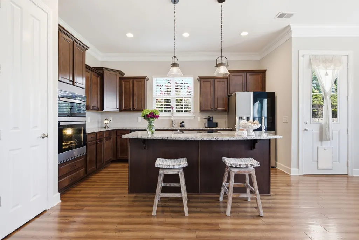
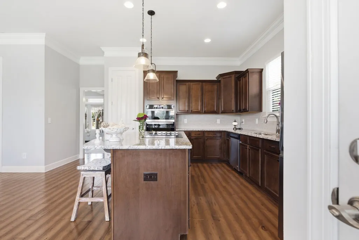
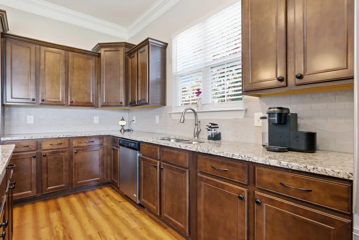
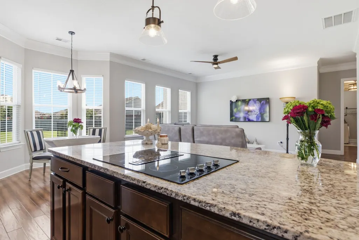
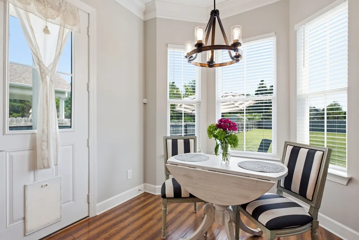
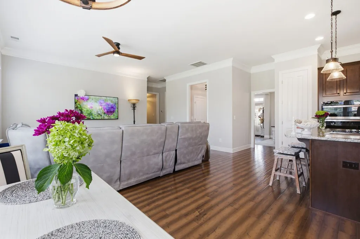
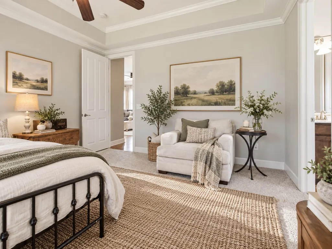
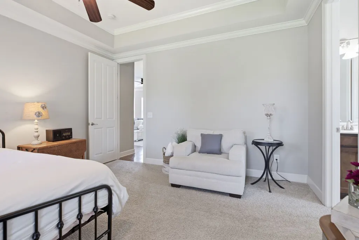
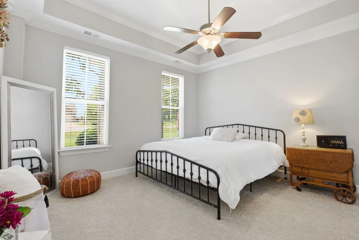
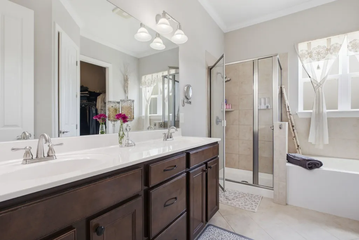
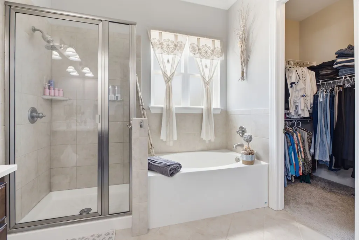
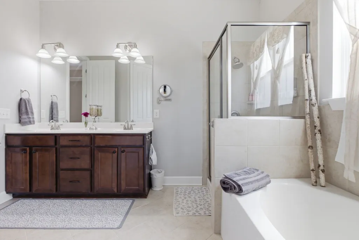
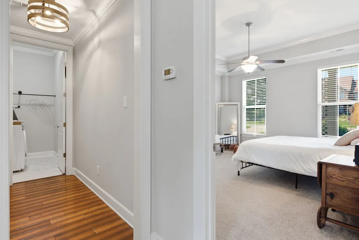
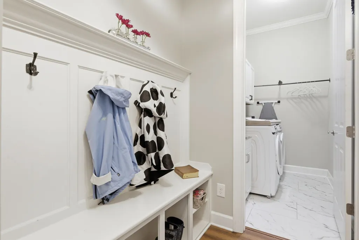
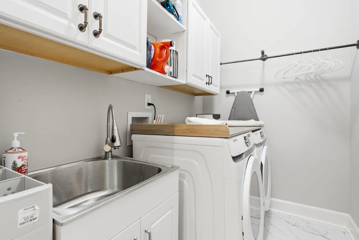
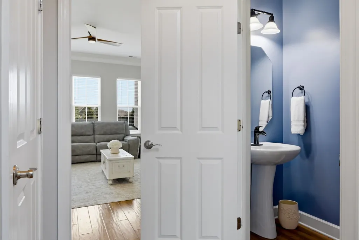
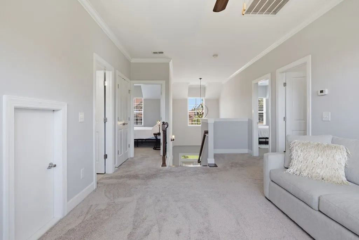
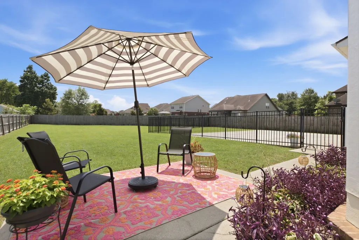
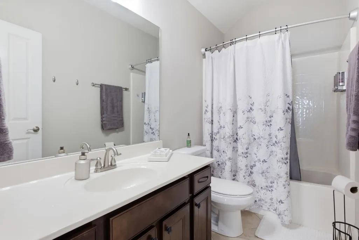
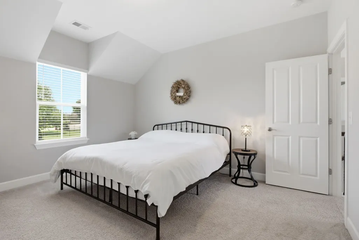
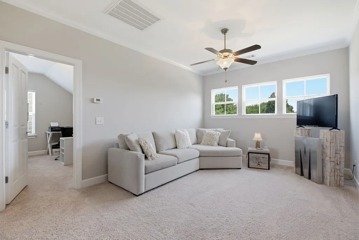
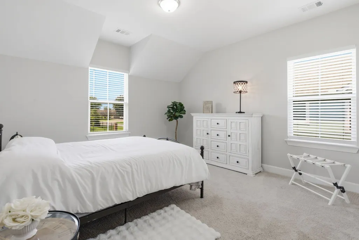
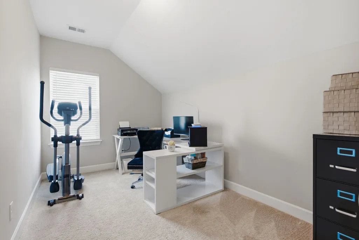
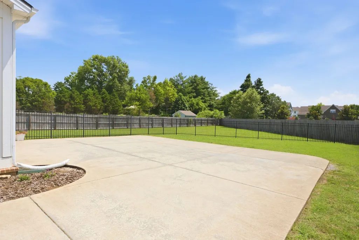
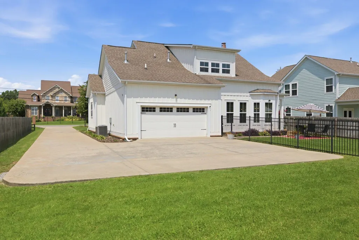
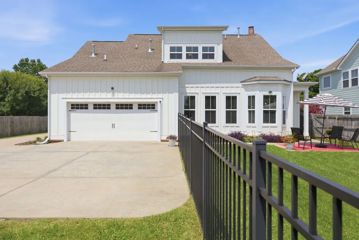
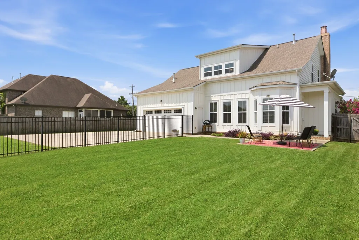
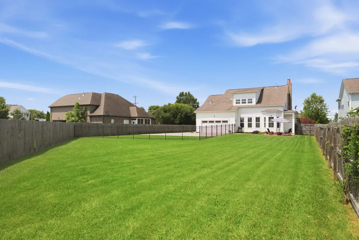
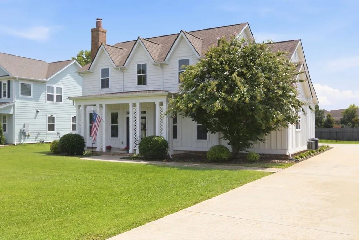
READY TO IMPRESS YOU... Presenting 3494 Sulphur Springs Road, this exceptionally maintained 3-bedroom, 2.5-bath home offers 2,370 square feet of thoughtfully designed living space where every update has already been made and every room invites you to slow down and stay awhile. Inside, the home is warm, open, & effortlessly functional. The spacious living room flows naturally into the kitchen, creating the perfect place for holiday gatherings, game nights, or quiet evenings at home. Whether you are preparing dinner while helping with homework or entertaining family & friends, this home was designed for real life. The main-level primary suite provides a peaceful retreat at the end of the day, while 2 additional bedrooms and a home office along with a flexible living space ensure there is room for guests, hobbies, a gaming room or whatever your next chapter requires. Perhaps the greatest luxury isn't what you'll see—it's what you won't have to worry about. This home has been meticulously cared for with major improvements already completed, including a new unit (2026) HVAC upstairs unit, a nearly new (2024) HVAC downstairs unit, new water heater, new refrigerator, new oven, & new microwave. It's the kind of investment that allows you to move in with confidence instead of planning your 1st repair. Conveniently located just minutes from shopping, restaurants, medical facilities, parks, & I-24, you'll enjoy easy access to everything 'Boro has to offer while still coming home to the peaceful charm of a country home. From the moment you arrive, you'll appreciate something that's becoming increasingly rare in 'Boro—a large front yard, an oversized fenced backyard, a neighborhood designed for evening walks, bike rides, & neighbors who still wave as they pass. With sidewalks throughout the community, a neighborhood playground, & an HOA of just $27 per month, Primm Springs Estates offers the lifestyle buyers are searching for without the high monthly fees. Tour today!
| Elementary School | Middle School | High School |
|---|---|---|
| Erma Siegel Elementary | Siegel Middle School | Siegel High School |
| Price History | |
|---|---|
| 7/30/2026 | Listed $555,000 |
General Features
| Living Area | 2369 |
|---|---|
| Sewer | Public Sewer |
| Heating | Central |
| Cooling | Central Air,Electric |
| Utilities | Electricity Available,Water Available,Cable Connected |
| Possession | Close Of Escrow |
| Roof | Asphalt |
| Appliances | Built-In Electric Oven,Built-In Electric Range,Dishwasher,Microwave,Refrigerator,Stainless Steel Appliance(s) |
| HOA Fee | 27 |
| Garage Spaces | 2 |
| Patio/Porch Features | Porch,Covered,Patio |
| Architectural Style | Contemporary |
| Construction Materials | Fiber Cement,Brick |
| Pets Allowed | Yes |
| Year Built | 2014 |
| Stories Count | 2 |
| Topography | Cleared,Level |
| Levels | Two |
| Property Subtype | Single Family Residence |
| HOA Fee 2 | 400 |
| Assoc Fee Paid Per | Monthly |
| County | Rutherford County,TN |
| New Construction | No |
| Property Type | Residential |
| Association Amenities | Playground,Sidewalks |
| Attached Garage | Yes |
| Subdivision Name | Estates Of Primm Springs Sec 1 |
| Garage Y/N | Yes |
| Full Baths | 2 |
| Status | Active |
| Buyer Financing | Conventional,FHA,VA |
| Directions | Take I-24 East to Medical Center Pkwy. Turn left onto Medical Center Pkwy and then left onto Thompson Ln. Turn left onto Sulphur Springs Rd |
| High School | Siegel High School |
| City | Murfreesboro |
| Senior Community Y/N | No |
| Open Parking Spaces | 5 |
| Lot Size Units | Acres |
| HOA Fee 2 Frequency | One Time |
| Elementary School | Erma Siegel Elementary |
| Property Attached Y/N | No |
| Year Built Details | Existing |
| Tax Annual Amount | 1956 |
| Middle/Junior High School | Siegel Middle School |
| Building Area Units | Square Feet |
| Living Area Units | Square Feet |
| Standard Status | Active |
Interior Features
| Interior Amenities | Entrance Foyer,Extra Closets,High Ceilings,Open Floorplan,Pantry,Redecorated,Walk-In Closet(s),High Speed Internet,Kitchen Island |
|---|---|
| Basement | None |
| Flooring | Carpet,Wood,Tile |
| Total Fireplaces | 1 |
| Air Conditioning Y/N | Yes |
| Heating Y/N | Yes |
| Fireplace Y/N | Yes |
| Above Grade Finished Area | 2369 |
| Half Baths | 1 |
| Laundry Features | Electric Dryer Hookup,Washer Hookup |
| Total Bedrooms | 3 |
| Main Level Bedrooms | 1 |
| Below Grade Finished Area Unit Type | Square Feet |
| LivingAreaSource | Builder |
| Below Grade Finished Area Source | Builder |
| Above Grade Finished Area Source | Builder |
| Above Grade Finished Area Unit Type | Square Feet |
| Total Baths | 3 |
Exterior Features
| Fencing | Partial |
|---|---|
| Parking Features | Garage Door Opener,Garage Faces Rear,Concrete,Driveway |
| Lot Features | Cleared,Level |
| Water Source | Private |
| Total Parking | 7 |
| Lot Size Area | 0.37 |
| Building Area Total | 2369 |
| Lot Dimensions | 82.49 X 157M IRR |
| Lot Size Acres | 0.37 |
| Lot Size Source | Calculated from Plat |
| Waterfront Y/N | No |
| Covered Spaces | 2 |
| Other Equipment | Satellite Dish |
Amenities
- Foreclosure
- Views
- Short Sale
- New Construction
- Adult 55+
- Lease To Own
- No HOA Fees
- Furnished
- Primary On Main
- Air Conditioning
- Seller Finance
- Green
- Fixer Upper
- Horse
- Golf
- Fireplace
- Deck
- Garage
- Basement
- Pool
Property vs Single Family Average in 37129
Price
Taxes
Year Built
Visits
 The data relating to real estate for sale on this web site comes in part from the Internet Data Exchange Program of RealTracs Solutions as distributed by MLS Grid. Real estate listings held by brokerage firms other than Weichert, Realtors® - The Andrews Group - Nashville are marked with the Internet Data Exchange Program logo or thumbnail logo and detailed information about them includes the name of the listing brokers.
