
New Construction
Address
399 County Road 784a, Etowah, TN
Price
$ 294,000
Property Attributes
- MLS#3316062
- TypeSingle Family
- Listing Status Active
- CountyMCMINN
- CityEtowah
- NeighborhoodMagnolia Grove
- Zip37331
- Style
- Year Built2025
- Price$ 294,000
- Bedrooms3
- Full Bathrooms2
- Half Bathrooms0
- Sqr Footage1474
- Lot Size0.8 Acres
Data Source:
Listing courtesy of RealTracs MLS as distributed by MLS GRID
Property Description
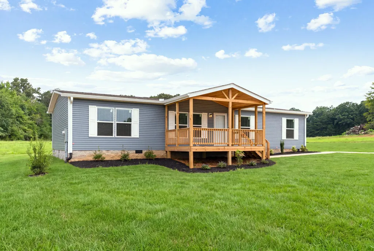
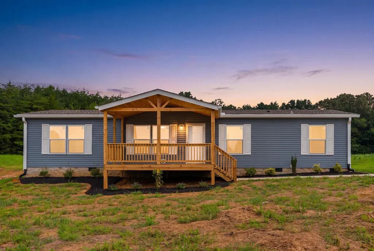
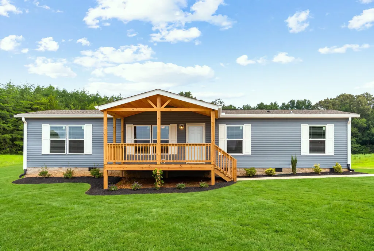
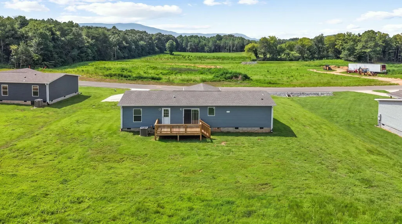
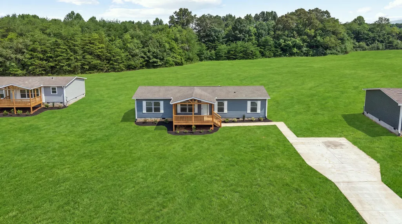
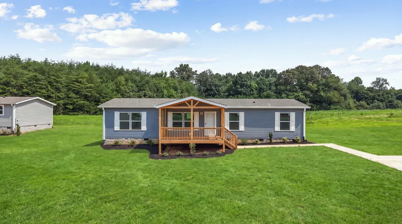
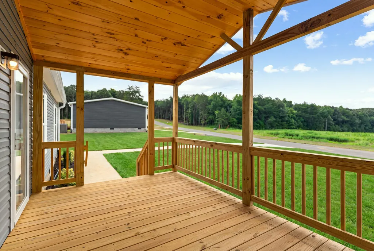
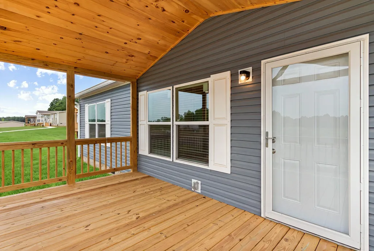
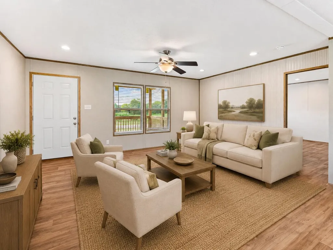
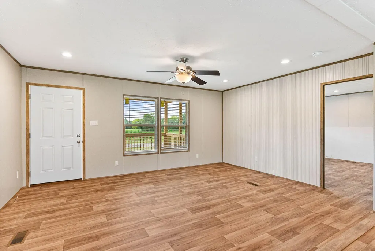
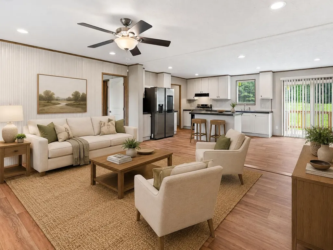
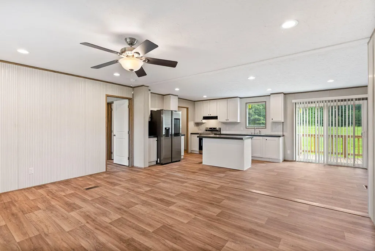
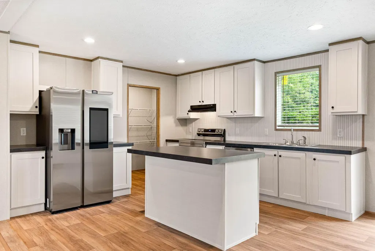
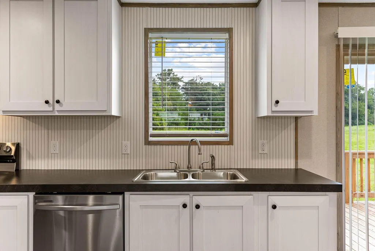
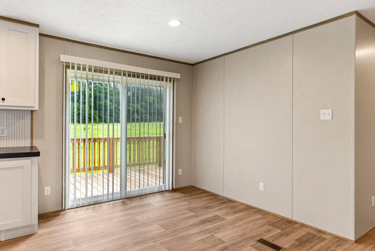
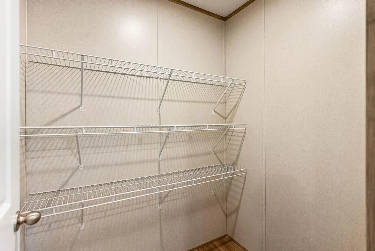
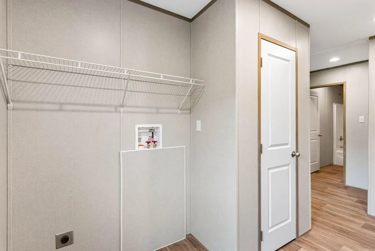
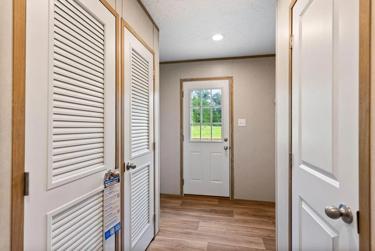
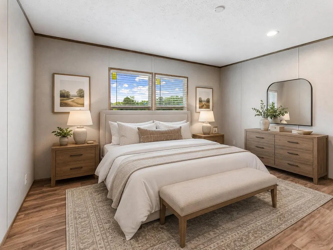
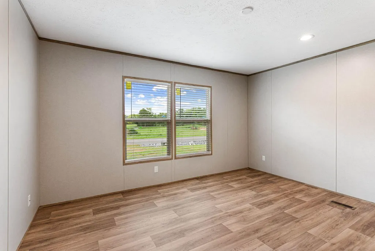
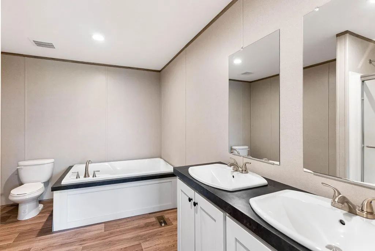
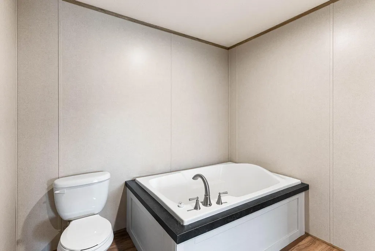
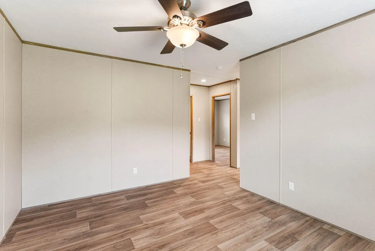
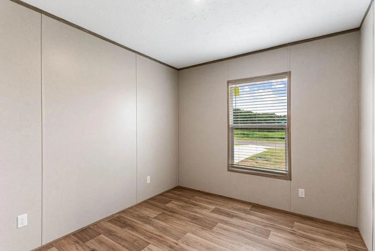
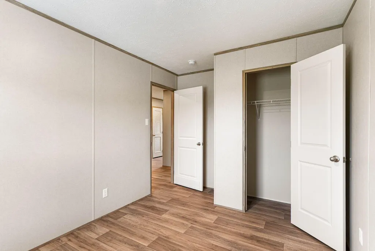
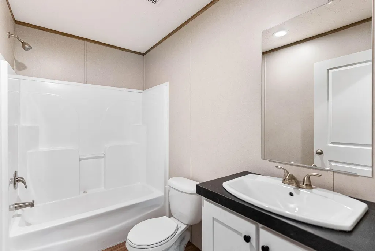
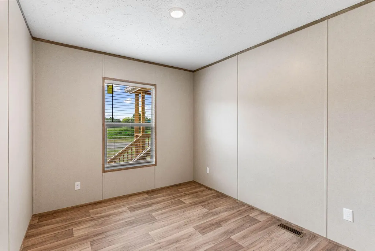
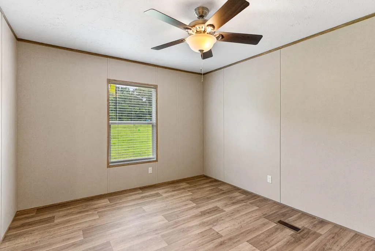
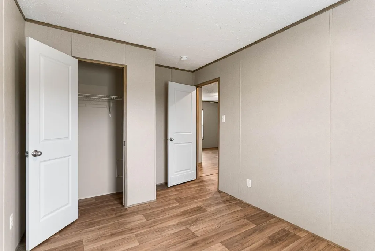
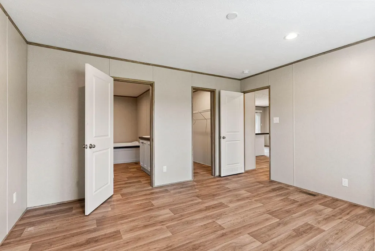
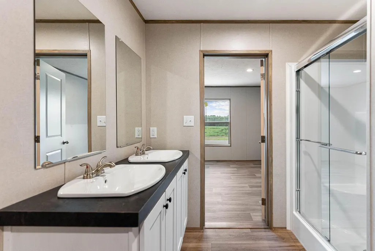
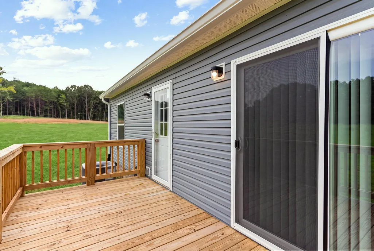
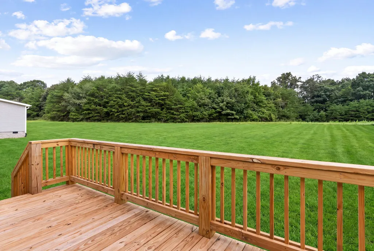
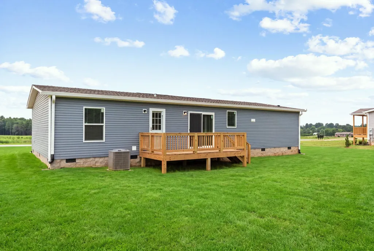
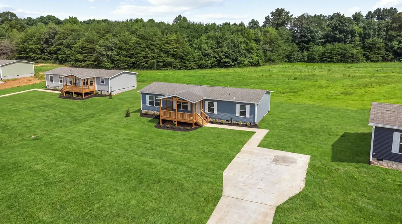
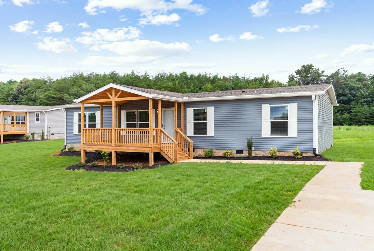
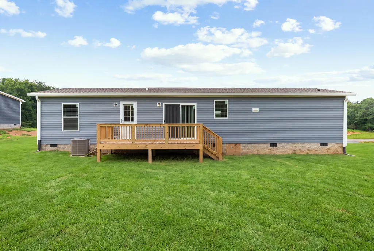
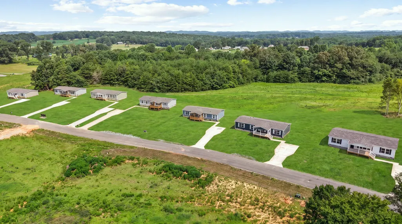
Introducing Magnolia Grove Subdivision in Etowah, Tennessee, where this new 2025 Clayton Homes Aspire manufactured home offers modern comfort, functional living space and a peaceful East Tennessee setting. Situated on a 0.8-acre lot and installed on a permanent foundation, this move-in-ready home is affordably priced at $294,000 and features approximately 1,474 square feet, three bedrooms, two full bathrooms and a versatile flex room. The open-concept floor plan connects the living room, dining area and kitchen, creating an inviting space for everyday living and entertaining. The kitchen features white cabinetry, a center island, generous counter space, stainless steel appliances and a pantry. The adjoining flex room offers valuable additional space for a home office, hobby room, playroom or den. A split-bedroom layout provides added privacy, with the primary suite positioned separately from the two secondary bedrooms. Additional features include wood-look flooring, recessed lighting, a dedicated laundry and utility area, abundant storage and a rear sliding glass door leading to the deck. Outside, the covered front porch with exposed wood detailing adds attractive curb appeal and provides a relaxing place to enjoy the surrounding country atmosphere. The spacious 0.8-acre homesite offers more outdoor space than many neighborhood properties without the maintenance demands of a large acreage tract. Magnolia Grove features city water, city electricity, individual septic systems and Comcast internet availability. Enjoy a quiet rural setting while remaining convenient to Etowah, Athens and surrounding East Tennessee communities. Schedule your private showing to see the space, value and low-maintenance appeal offered by this new Clayton manufactured home on a permanent foundation. Taxes to be determined. AI enhanced.
| Elementary School | Middle School | High School |
|---|---|---|
| Mountain View Elementary | Mountain View Elementary | Central High School |
| Price History | |
|---|---|
| 7/31/2026 | Listed $294,000 |
General Features
| Living Area | 1474 |
|---|---|
| Sewer | Septic Tank |
| Heating | Central |
| Cooling | Other,Central Air |
| Utilities | Water Available |
| Possession | Close Of Escrow |
| Roof | Shingle |
| Appliances | Electric Range,Dishwasher,Refrigerator |
| HOA Fee | 400 |
| Patio/Porch Features | Deck,Covered |
| Architectural Style | Other |
| Security Features | Smoke Detector(s) |
| Construction Materials | Vinyl Siding,Other |
| Year Built | 2025 |
| Stories Count | 1 |
| Topography | Sloped,Level |
| Levels | One |
| Assoc Fee Paid Per | Annually |
| County | McMinn County,TN |
| New Construction | Yes |
| Property Type | Residential |
| Attached Garage | No |
| Subdivision Name | Magnolia Grove |
| Full Baths | 2 |
| Status | Active |
| Buyer Financing | Conventional,FHA,USDA,VA,Other |
| Directions | From Athens,take Hwy 30 E toward Etowah. Right on County Rd 609. Right on County Rd 788. Right on County Rd 784. Subdivision on right. See signs for Magnolia Grove. 8th on left. sop. |
| High School | Central High School |
| City | Etowah |
| Senior Community Y/N | No |
| Lot Size Units | Acres |
| Elementary School | Mountain View Elementary |
| Year Built Details | New |
| Middle/Junior High School | Mountain View Elementary |
| Building Area Units | Square Feet |
| Living Area Units | Square Feet |
| Standard Status | Active |
| Tax Lot | 8 |
Interior Features
| Interior Amenities | Ceiling Fan(s),Walk-In Closet(s),High Speed Internet |
|---|---|
| Basement | Crawl Space |
| Flooring | Luxury Vinyl |
| Air Conditioning Y/N | Yes |
| Heating Y/N | Yes |
| Above Grade Finished Area | 1474 |
| Total Bedrooms | 3 |
| Main Level Bedrooms | 3 |
| Below Grade Finished Area Unit Type | Square Feet |
| LivingAreaSource | Builder |
| Below Grade Finished Area Source | Builder |
| Above Grade Finished Area Source | Builder |
| Above Grade Finished Area Unit Type | Square Feet |
| Total Baths | 2 |
Exterior Features
| Parking Features | Concrete,Driveway |
|---|---|
| Lot Features | Sloped,Level |
| Water Source | Public |
| Lot Size Area | 0.8 |
| Building Area Total | 1474 |
| Lot Size Acres | 0.8 |
| Waterfront Y/N | No |
Amenities
- Foreclosure
- Views
- Short Sale
- New Construction
- Adult 55+
- Lease To Own
- No HOA Fees
- Furnished
- Primary On Main
- Air Conditioning
- Seller Finance
- Green
- Fixer Upper
- Horse
- Golf
- Fireplace
- Deck
- Garage
- Basement
- Pool
Property vs Single Family Average in 37331
Price
Year Built
Visits
 The data relating to real estate for sale on this web site comes in part from the Internet Data Exchange Program of RealTracs Solutions as distributed by MLS Grid. Real estate listings held by brokerage firms other than Weichert, Realtors® - The Andrews Group - Nashville are marked with the Internet Data Exchange Program logo or thumbnail logo and detailed information about them includes the name of the listing brokers.
