
Price Reduction
Address
108 Savely Dr, Hendersonville, TN
Price
$ 385,000
Property Attributes
- MLS#3319012
- TypeSingle Family
- Listing Status Active
- CountySUMNER
- CityHendersonville
- NeighborhoodRolling Acres
- Zip37075
- StyleRanch
- Year Built1970
- Taxes$ 2036
- Price$ 385,000
- Bedrooms3
- Full Bathrooms1
- Half Bathrooms1
- Sqr Footage1879
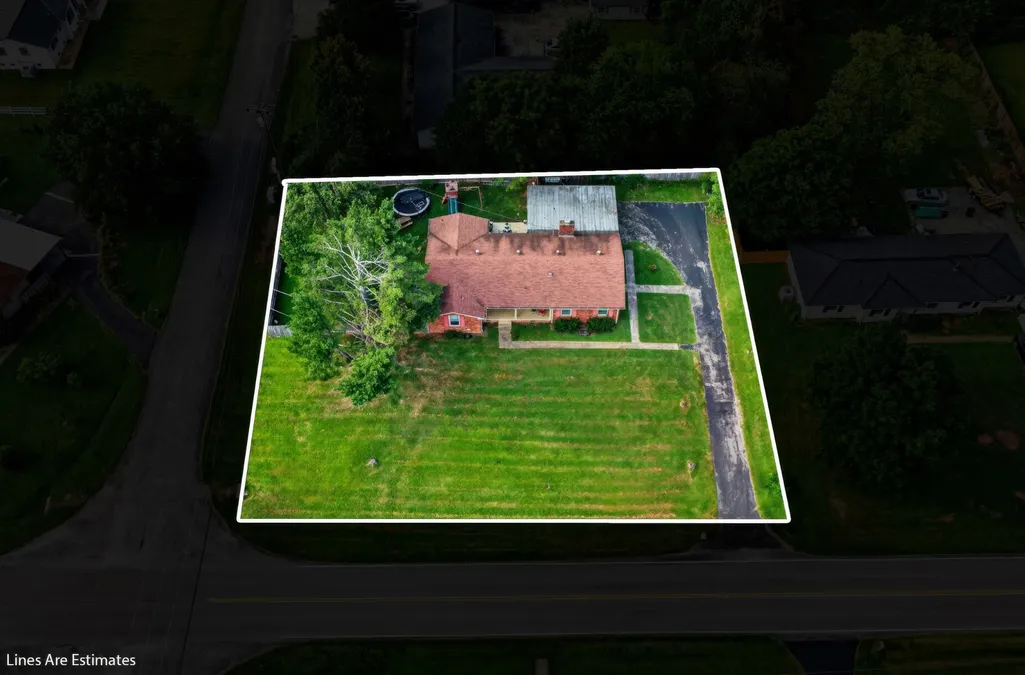
- Lot Size0.45 Acres
Data Source:
Listing courtesy of RealTracs MLS as distributed by MLS GRID
Property Description
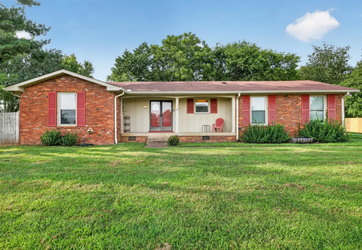
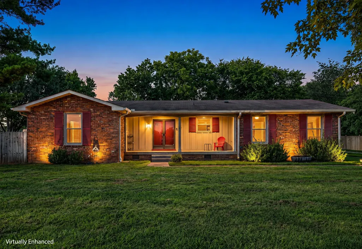
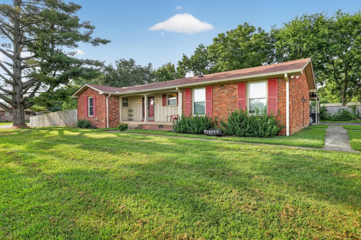
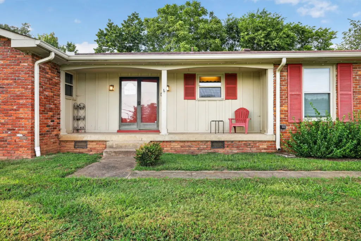
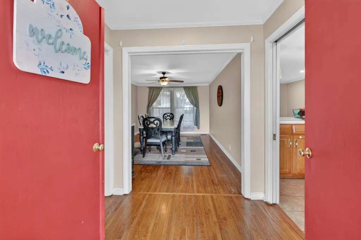
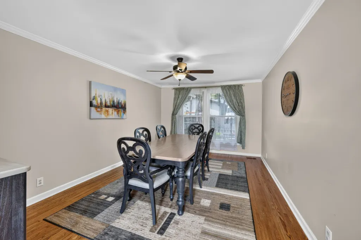
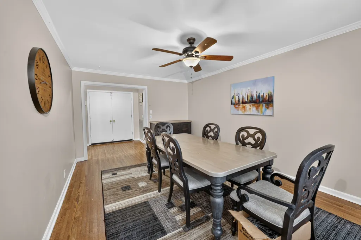
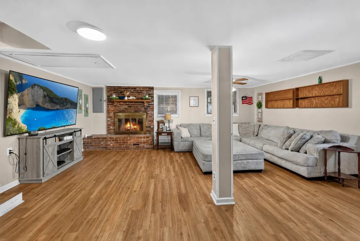
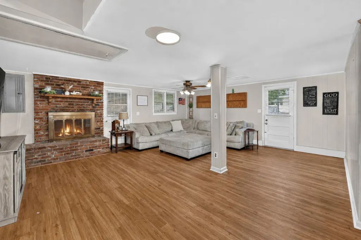
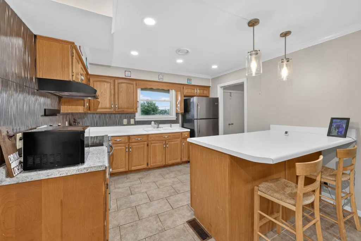
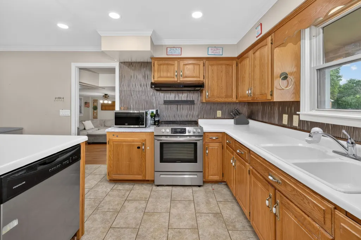
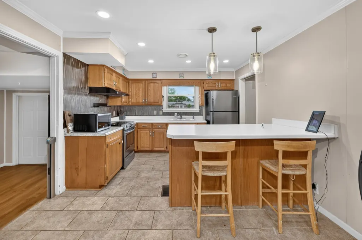
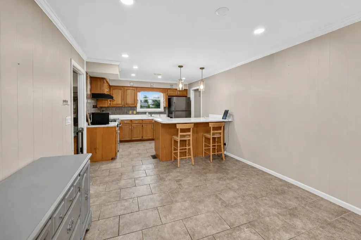
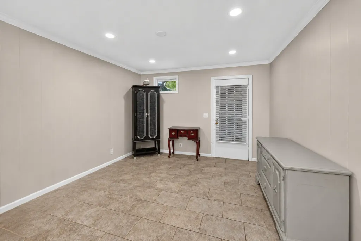
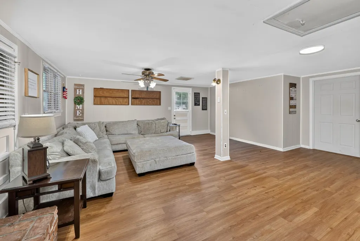
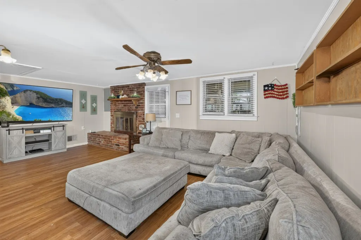
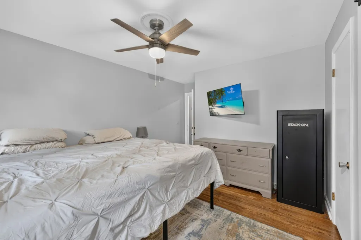
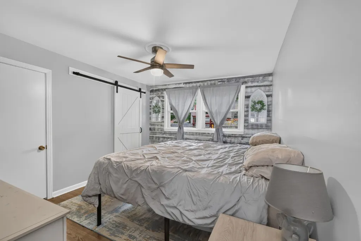
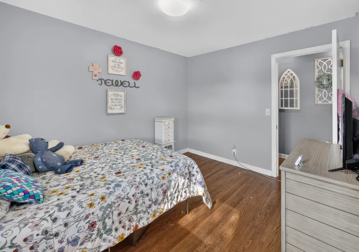
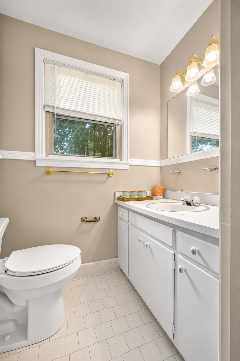
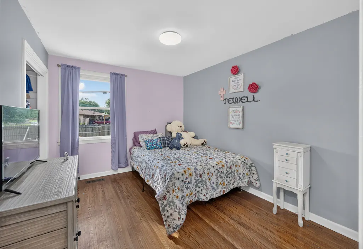
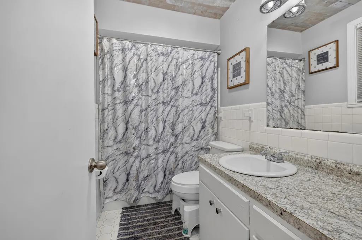
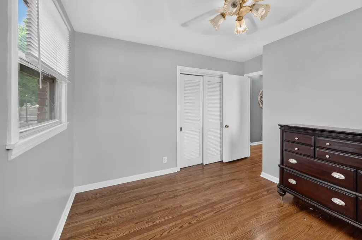
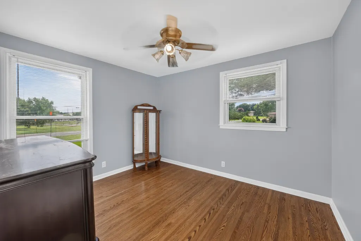
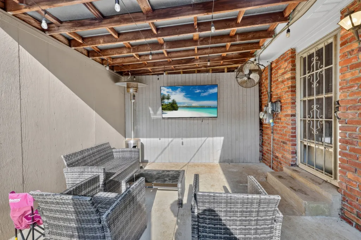
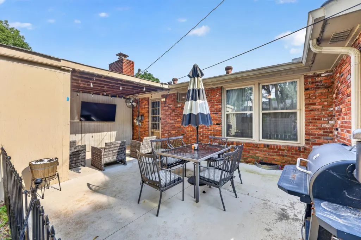
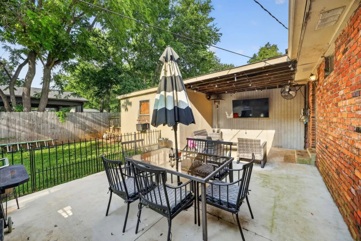
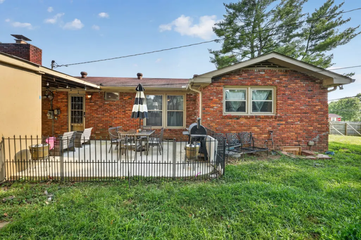
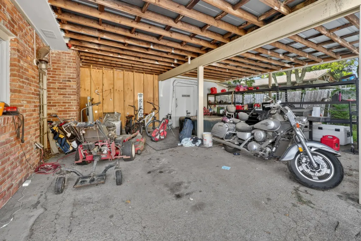
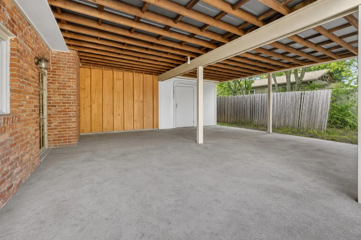
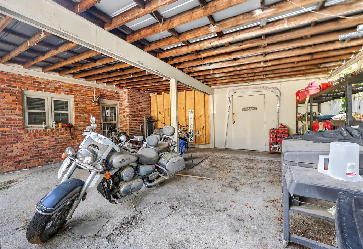
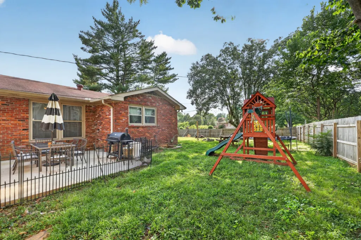
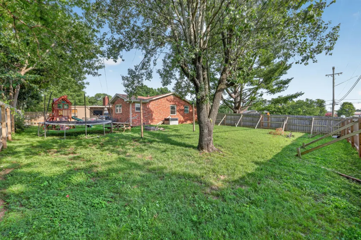
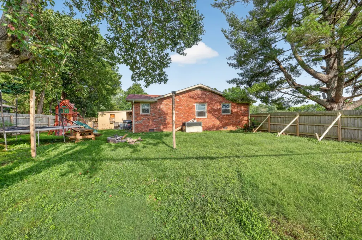
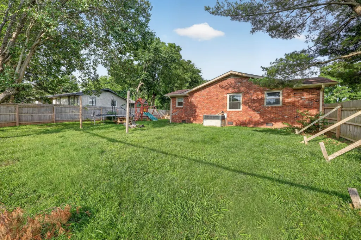
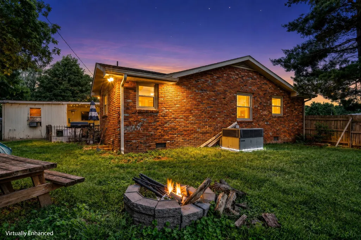
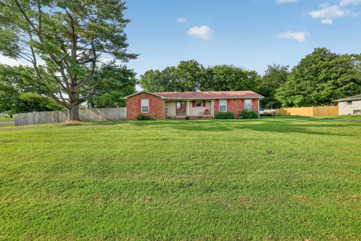
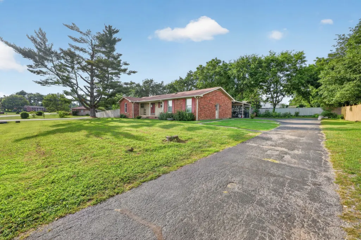
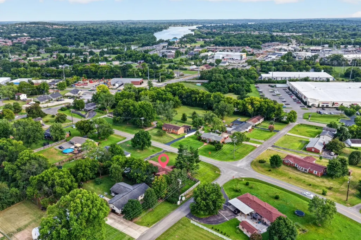
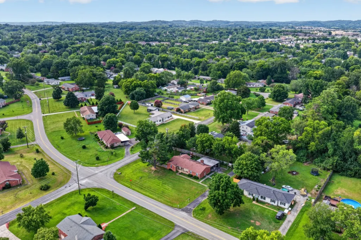
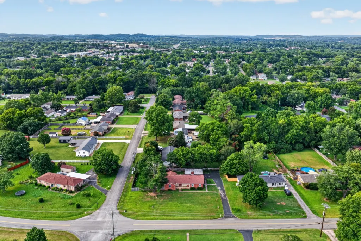
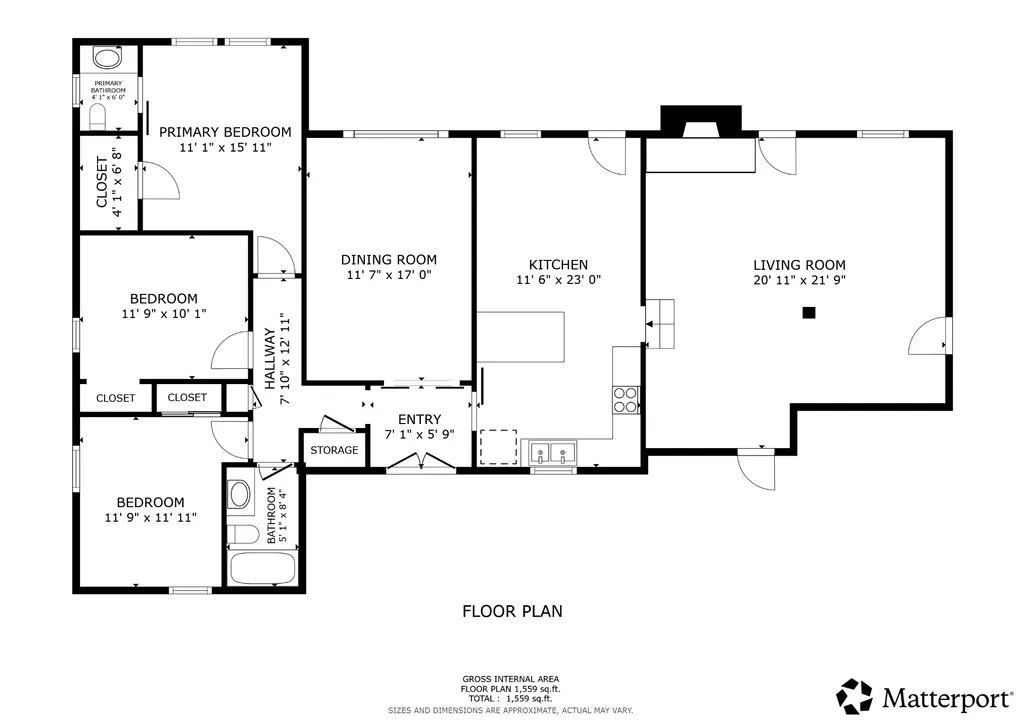
MOTIVATED SELLER! BRING ALL OFFERS! OFFERING $7,500 TOWARDS BUYER'S CLOSING COSTS! PLUS LENDER PAID 1% 1 YEAR RATE BUY DOWN + $2,500 LENDER CREDIT + FREE APPRAISAL with preferred lender, Kevin Kenerson with Lending Hand Mortgage! Welcome to 108 Savely Drive, where charm, comfort, and convenience come together! This beautifully maintained 3-bedroom, 1.5-bath home offers 1,879 square feet of flexible living space on a large corner lot in one of Hendersonville's most convenient locations. Step inside to discover an oversized den featuring a cozy wood-burning fireplace—the perfect gathering space for family movie nights, game days, or relaxing after a long day. Outside, you'll love the fully fenced backyard with plenty of room for kids, pets, gardening, or entertaining. The newer concrete patio with a covered seating area creates the perfect outdoor retreat, while the welcoming covered front porch is made for morning coffee and evening conversations. Additional features include an attached covered carport, mature landscaping, and generous outdoor space rarely found at this price point. Located just minutes from Vietnam Veterans Blvd. (386), Glenbrook Shopping Center, restaurants, parks, and top everyday conveniences, this home offers easy access to everything Hendersonville has to offer while still providing the feel of an established neighborhood. Whether you're searching for your first home, looking to downsize without sacrificing space, or simply wanting a home with multiple living areas and a fantastic backyard, 108 Savely Drive is ready to welcome you home!
| Elementary School | Middle School | High School |
|---|---|---|
| George A Whitten Elementary | Knox Doss Middle School at Drakes Creek | Beech Sr High School |
| Price History | |
|---|---|
| 8/1/2026 | Listed $425,000 |
| 8/18/2026 | 2$420,000 |
| 8/27/2026 | 2$415,000 |
| 8/31/2026 | 4$399,900 |
| 9/4/2026 | 3$390,000 |
| 9/11/2026 | 2$385,000 |
General Features
| Living Area | 1879 |
|---|---|
| Sewer | Public Sewer |
| Heating | Central,Electric |
| Cooling | Central Air,Electric |
| Utilities | Electricity Available,Water Available |
| Possession | Close Of Escrow |
| Appliances | Electric Oven,Electric Range,Dishwasher,Refrigerator,Stainless Steel Appliance(s) |
| Patio/Porch Features | Patio,Covered,Porch |
| Architectural Style | Ranch |
| Construction Materials | Brick,Wood Siding |
| Year Built | 1970 |
| Stories Count | 1 |
| Topography | Corner Lot,Level |
| Levels | One |
| Property Subtype | Single Family Residence |
| County | Sumner County,TN |
| New Construction | No |
| Property Type | Residential |
| Attached Garage | No |
| Subdivision Name | Rolling Acres Sec 1 |
| Garage Y/N | No |
| Full Baths | 1 |
| Status | Active |
| Directions | From I-65 N,take Exit 95 for TN-386 E / Vietnam Veterans Blvd toward Hendersonville. Stay on TN-386 for about 8 miles. Take Exit 6. Turn right onto New Shackle Island Rd. Go about 1 mile,then turn le |
| High School | Beech Sr High School |
| City | Hendersonville |
| Senior Community Y/N | No |
| Open Parking Spaces | 3 |
| Lot Size Units | Acres |
| Carport Spaces | 2 |
| Carport Y/N | Yes |
| Elementary School | George A Whitten Elementary |
| Property Attached Y/N | No |
| Year Built Details | Existing |
| Tax Annual Amount | 2036 |
| Middle/Junior High School | Knox Doss Middle School at Drakes Creek |
| Building Area Units | Square Feet |
| Living Area Units | Square Feet |
| Standard Status | Active |
| Virtual Tour | https://my.matterport.com/show/?m=zKjvkTiPJ6U |
Interior Features
| Interior Amenities | Ceiling Fan(s),Entrance Foyer |
|---|---|
| Basement | Crawl Space,None |
| Flooring | Wood,Tile |
| Total Fireplaces | 1 |
| Air Conditioning Y/N | Yes |
| Heating Y/N | Yes |
| Fireplace Y/N | Yes |
| Above Grade Finished Area | 1879 |
| Half Baths | 1 |
| Laundry Features | Electric Dryer Hookup,Washer Hookup |
| Total Bedrooms | 3 |
| Main Level Bedrooms | 3 |
| Below Grade Finished Area Unit Type | Square Feet |
| LivingAreaSource | Assessor |
| Below Grade Finished Area Source | Assessor |
| Above Grade Finished Area Source | Assessor |
| Above Grade Finished Area Unit Type | Square Feet |
| Total Baths | 2 |
Exterior Features
| Fencing | Back Yard |
|---|---|
| Parking Features | Attached,Asphalt |
| Lot Features | Corner Lot,Level |
| Water Source | Public |
| Total Parking | 5 |
| Lot Size Area | 0.45 |
| Building Area Total | 1879 |
| Lot Dimensions | 160 X 125 |
| Lot Size Acres | 0.45 |
| Lot Size Source | Calculated from Plat |
| Waterfront Y/N | No |
| Covered Spaces | 2 |
Amenities
- Foreclosure
- Views
- Short Sale
- New Construction
- Adult 55+
- Lease To Own
- No HOA Fees
- Furnished
- Primary On Main
- Air Conditioning
- Seller Finance
- Green
- Fixer Upper
- Horse
- Golf
- Fireplace
- Deck
- Garage
- Basement
- Pool
Property vs Single Family Average in 37075
Price
Taxes
Year Built
Visits
 The data relating to real estate for sale on this web site comes in part from the Internet Data Exchange Program of RealTracs Solutions as distributed by MLS Grid. Real estate listings held by brokerage firms other than Weichert, Realtors® - The Andrews Group - Nashville are marked with the Internet Data Exchange Program logo or thumbnail logo and detailed information about them includes the name of the listing brokers.
