
Price Reduction
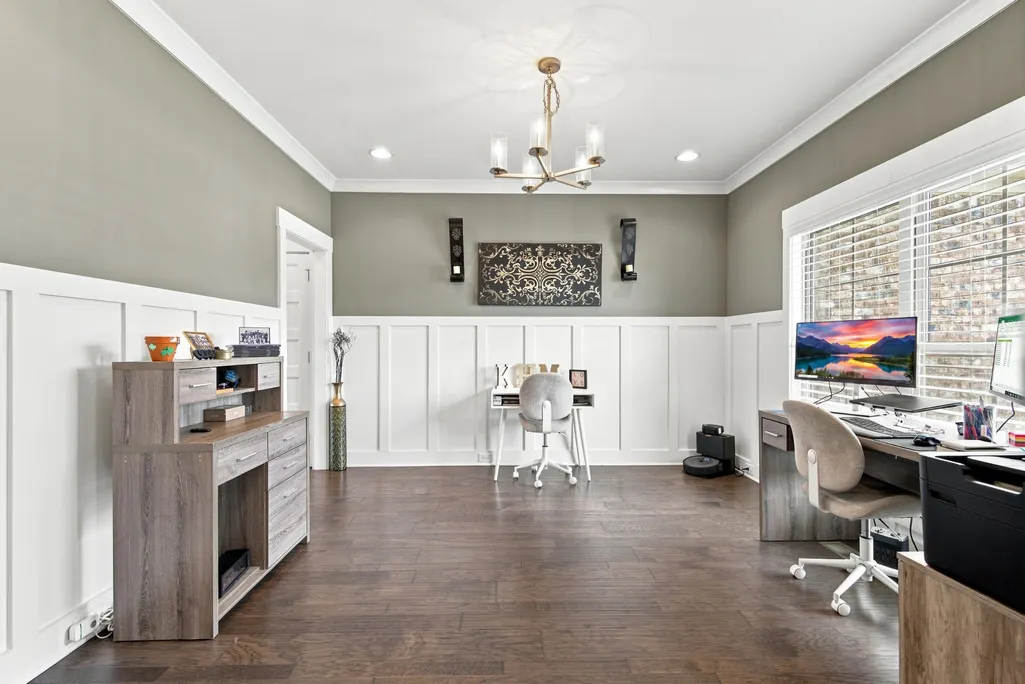
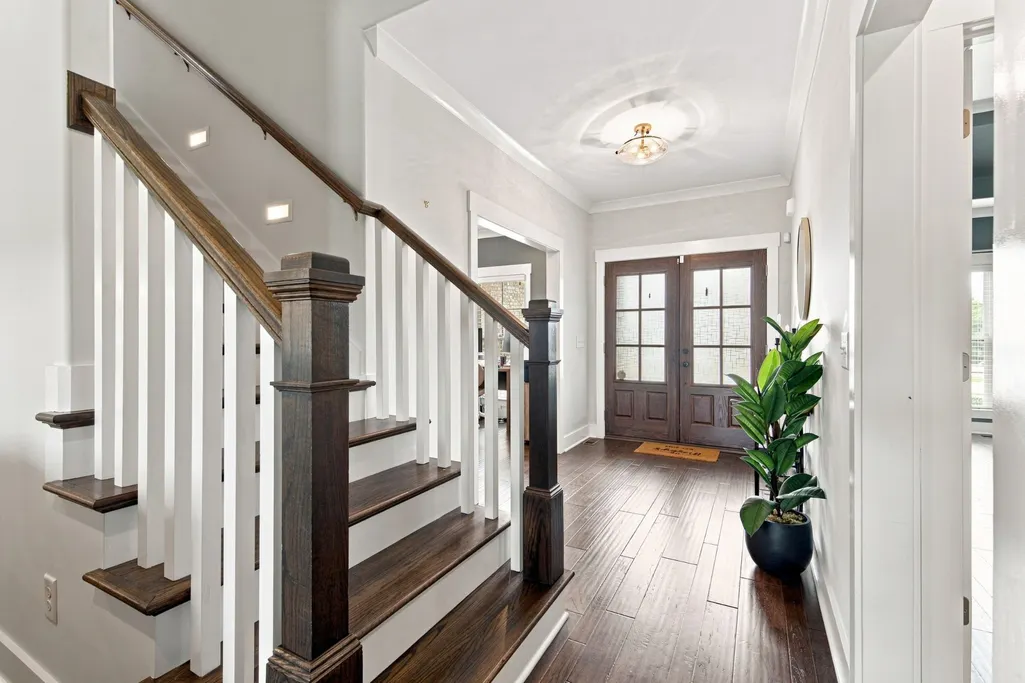
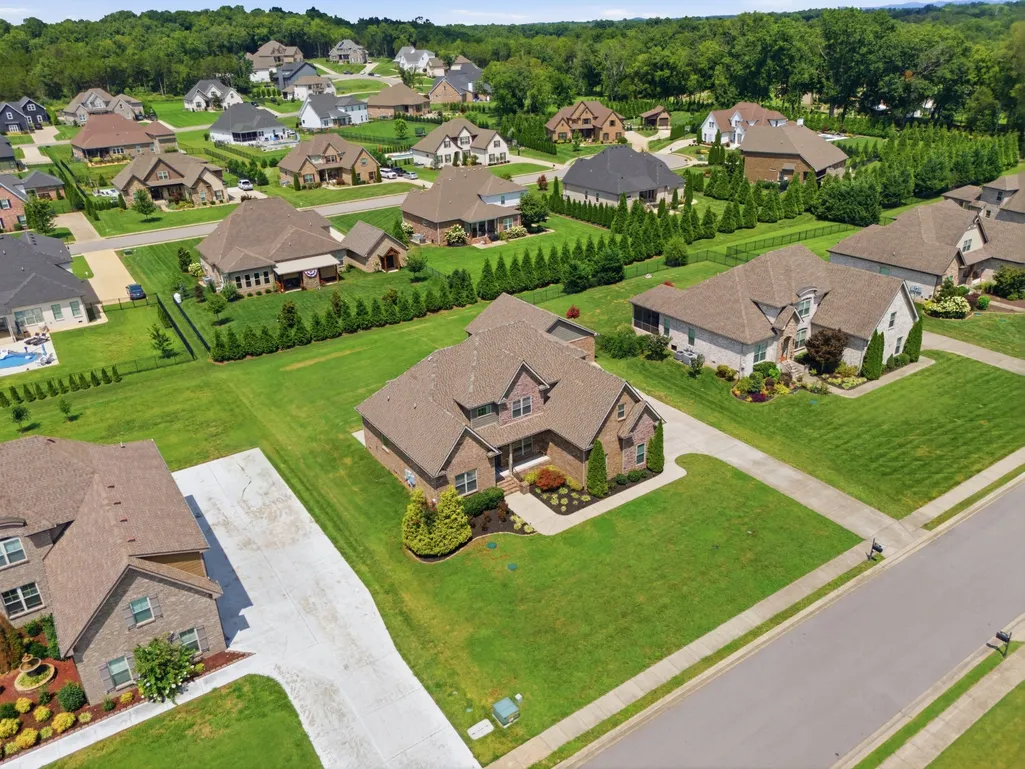
Address
190 Beverly Randolph Dr, Murfreesboro, TN
Price
$ 809,900
Property Attributes
- MLS#3322548
- TypeSingle Family
- Listing Status Active
- CountyRUTHERFORD
- CityMurfreesboro
- NeighborhoodHarvest Woods
- Zip37129
- Style
- Year Built2016
- Taxes$ 2725
- Price$ 809,900
- Bedrooms4
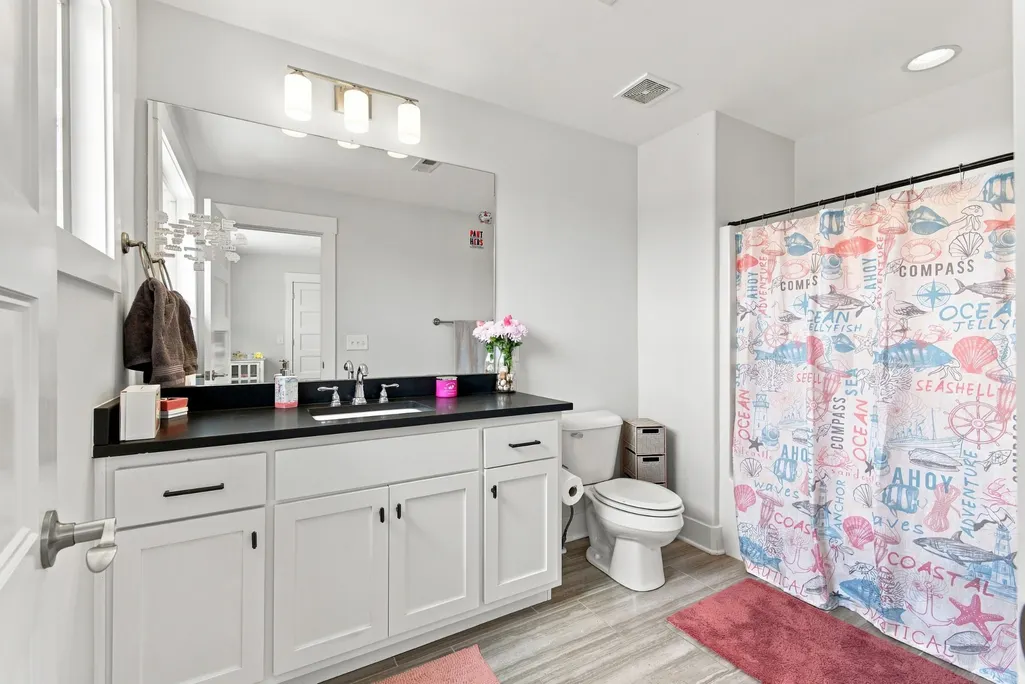
- Full Bathrooms3
- Half Bathrooms1
- Sqr Footage3245
- Lot Size0.46 Acres
Data Source:
Listing courtesy of RealTracs MLS as distributed by MLS GRID
Property Description
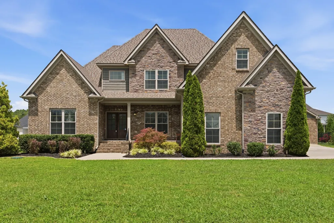
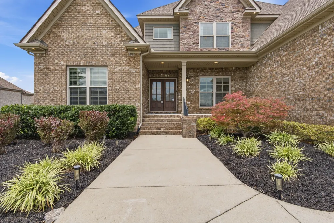
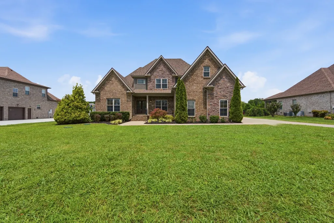
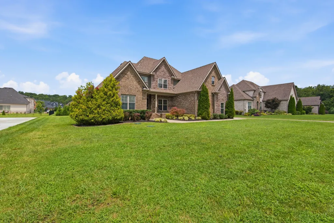
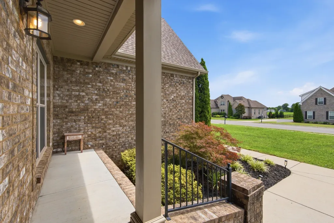
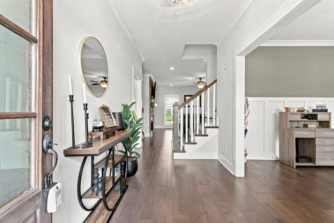
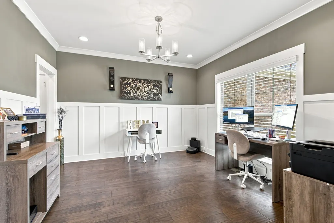
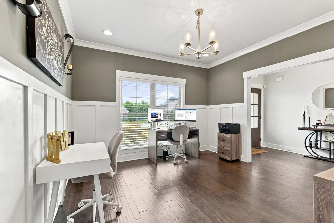
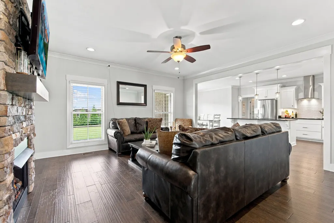
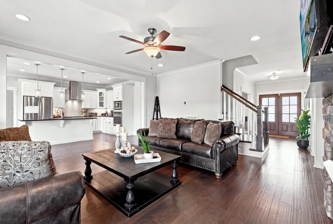
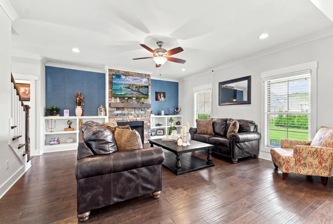
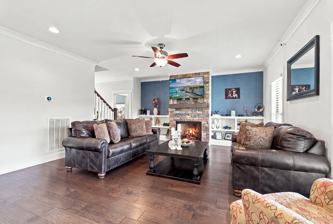
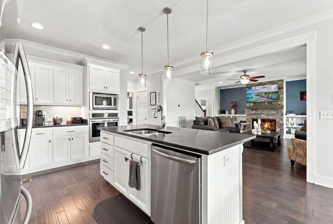
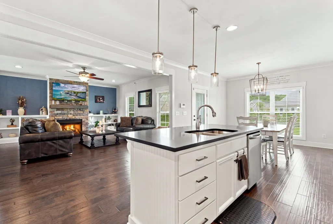
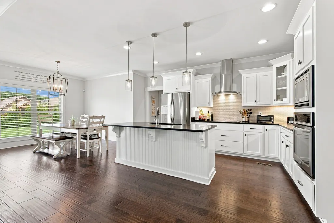
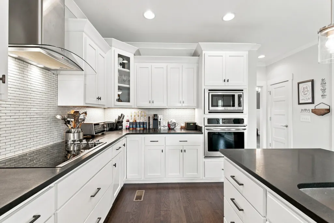
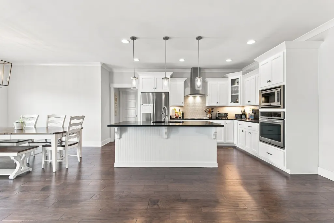
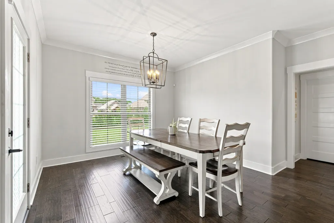
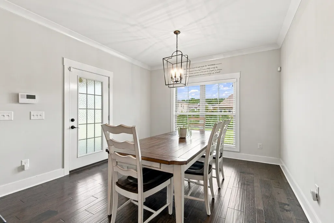
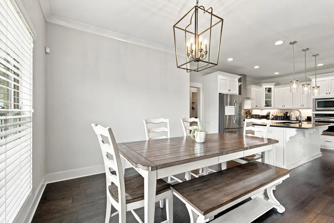
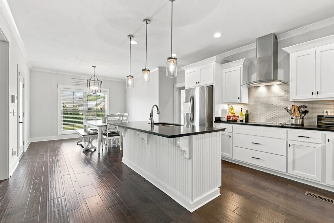
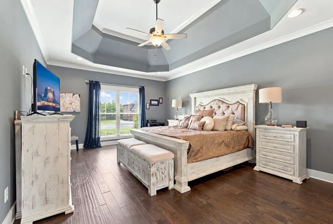
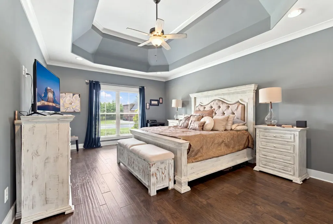
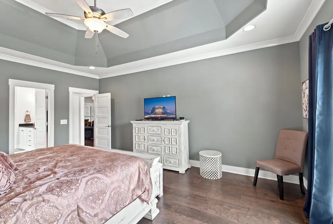
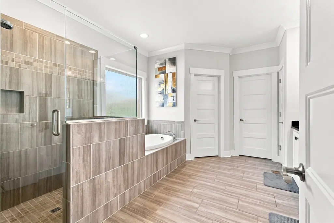
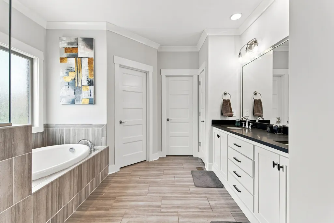
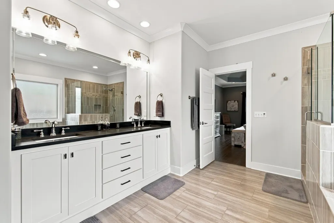
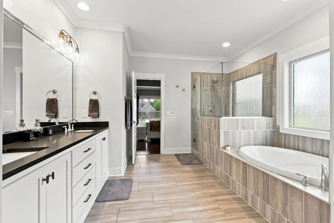
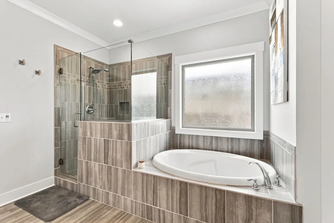
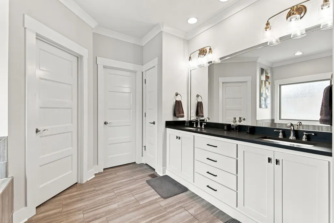
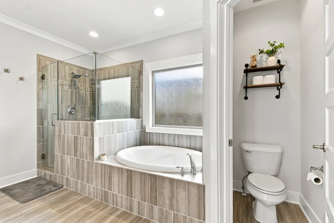
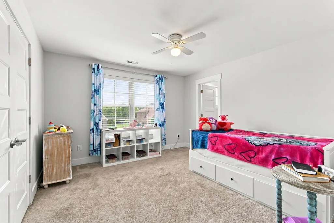
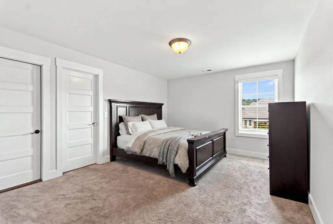
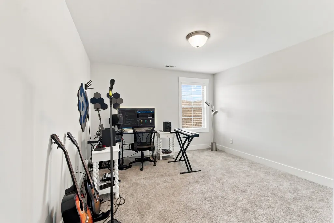
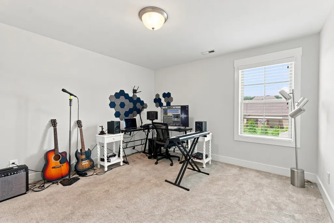
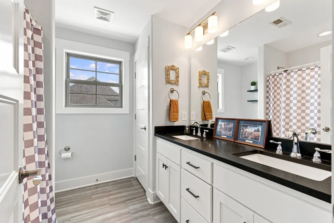
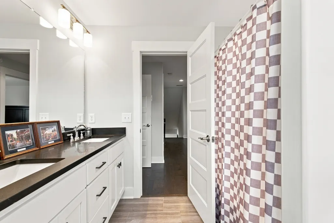
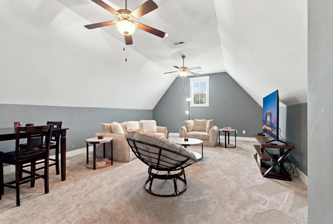
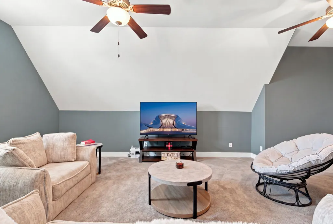
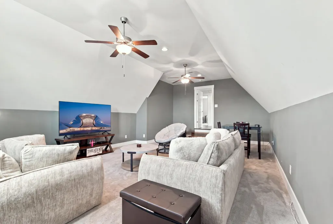
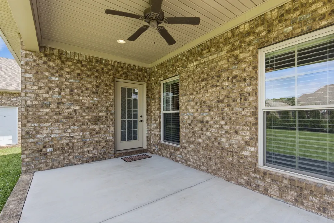
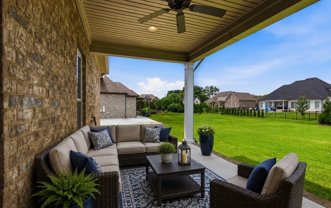
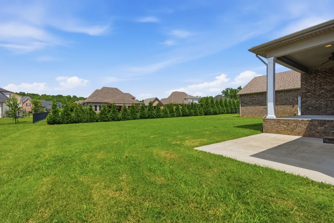
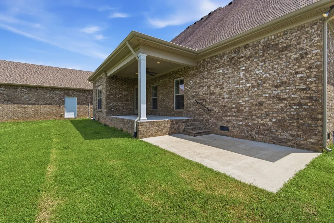
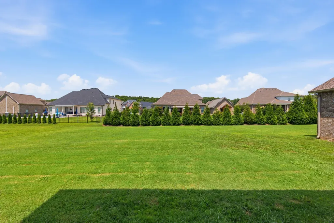
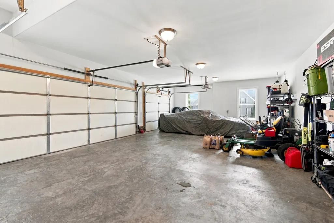
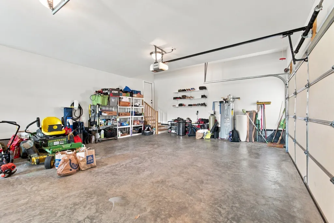
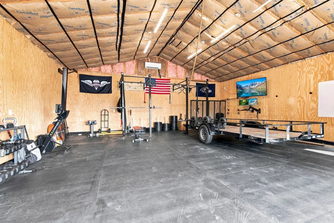
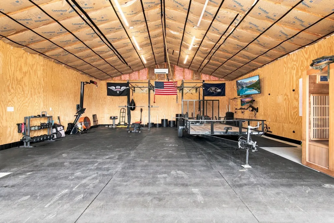
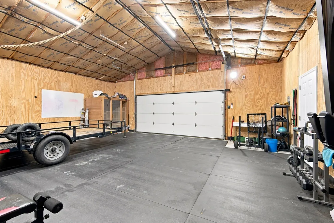
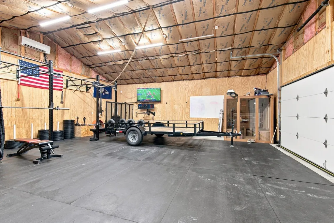
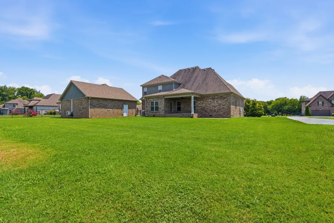
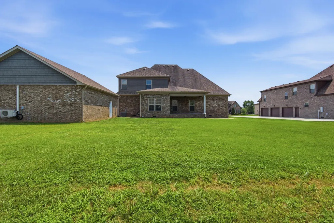
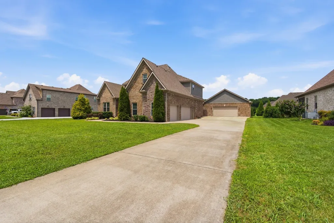
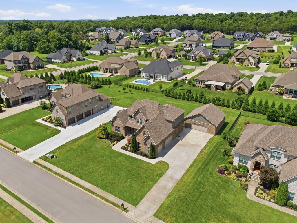
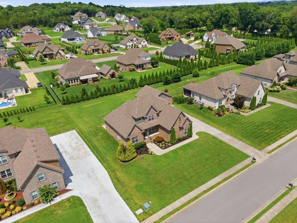
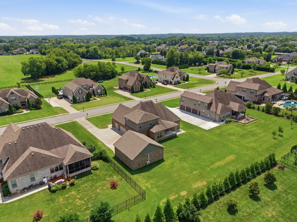
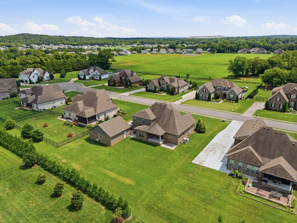
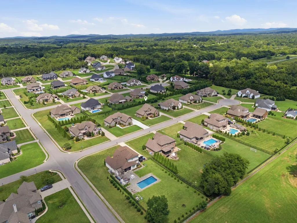
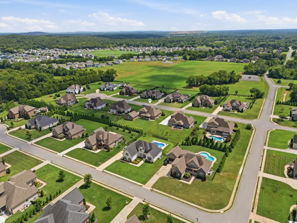
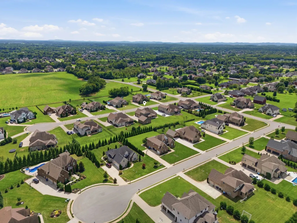
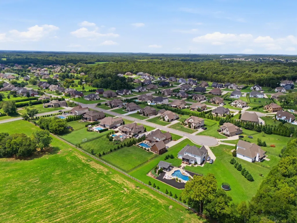
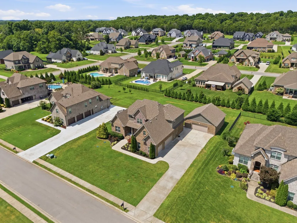
Welcome home! This stunning brick beauty is perfectly situated on a spacious half-acre lot in a desirable location with the added benefit of NO CITY TAXES! Enjoy the privacy of generous space between neighboring homes while remaining conveniently located to shopping, dining, and local attractions. The living room showcases a stone hearth fireplace flanked by custom built-in shelving, creating the perfect gathering space. The kitchen is a chef’s dream with a large center island, abundant cabinetry, and a spacious walk-in pantry. The primary suite is located on the main level, providing a private retreat with a spa-inspired bath, along with a custom walk-in closet. Upstairs, you’ll find three generously sized bedrooms with ample closet space and two additional full bathrooms. The bonus room offers endless possibilities for movie/game nights, a playroom, or hobby space—your own private escape without ever leaving home. Additional storage is plentiful with a floored attic and an attached three-car garage. Step outside and find the perfect place to relax with your morning coffee, entertain friends, or simply unwind. Another standout feature is the 30’ x 30’ detached garage, currently outfitted as a home gym while still offering abundant storage/parking. Whether you envision a workshop, home business, fitness studio, or extra vehicle storage, this versatile space can easily adapt to your needs. THIS HOME IS JUST WHAT YOU'VE BEEN SEARCHING FOR!
| Elementary School | Middle School | High School |
|---|---|---|
| Wilson Elementary School | Siegel Middle School | Siegel High School |
| Price History | |
|---|---|
| 8/5/2026 | Listed $814,900 |
| 9/5/2026 | 1$809,900 |
General Features
| Living Area | 3245 |
|---|---|
| Sewer | STEP System |
| Heating | Central,Electric |
| Cooling | Central Air,Electric |
| Utilities | Electricity Available,Water Available |
| Possession | Negotiable |
| Appliances | Electric Oven,Cooktop,Dishwasher,Disposal,Dryer,Microwave,Refrigerator,Stainless Steel Appliance(s),Washer |
| HOA Fee | 20 |
| Garage Spaces | 5 |
| Patio/Porch Features | Patio,Covered,Porch |
| Security Features | Smoke Detector(s) |
| Construction Materials | Brick |
| Pets Allowed | Yes |
| Year Built | 2016 |
| Stories Count | 2 |
| Levels | Two |
| Property Subtype | Single Family Residence |
| Assoc Fee Paid Per | Monthly |
| County | Rutherford County,TN |
| New Construction | No |
| Property Type | Residential |
| Association Amenities | Sidewalks,Underground Utilities |
| Attached Garage | No |
| Energy Efficient | Thermostat |
| Subdivision Name | Harvest Woods Sec 2 Ph 1 |
| Garage Y/N | Yes |
| Full Baths | 3 |
| Status | Active |
| Directions | 231 N. toward Lebanon,L on Cutoff Rd,Rt into Harvest Woods straight to Rt on Beverly Randolph. house is on your Left. Or 840E to Exit 61. Rt on Jefferson Pke,L on Angie Dr,Rt on Cutoff,L into Harvest |
| High School | Siegel High School |
| City | Murfreesboro |
| Senior Community Y/N | No |
| Lot Size Units | Acres |
| Elementary School | Wilson Elementary School |
| Property Attached Y/N | No |
| Year Built Details | Existing |
| Tax Annual Amount | 2725 |
| Middle/Junior High School | Siegel Middle School |
| Building Area Units | Square Feet |
| Living Area Units | Square Feet |
| Standard Status | Active |
Interior Features
| Interior Amenities | Bookcases,Built-in Features,Ceiling Fan(s),Entrance Foyer,High Ceilings,Open Floorplan,Pantry,Smart Thermostat,Walk-In Closet(s),Kitchen Island |
|---|---|
| Basement | Crawl Space,None |
| Flooring | Carpet,Wood,Tile |
| Total Fireplaces | 1 |
| Air Conditioning Y/N | Yes |
| Heating Y/N | Yes |
| Fireplace Y/N | Yes |
| Above Grade Finished Area | 3245 |
| Half Baths | 1 |
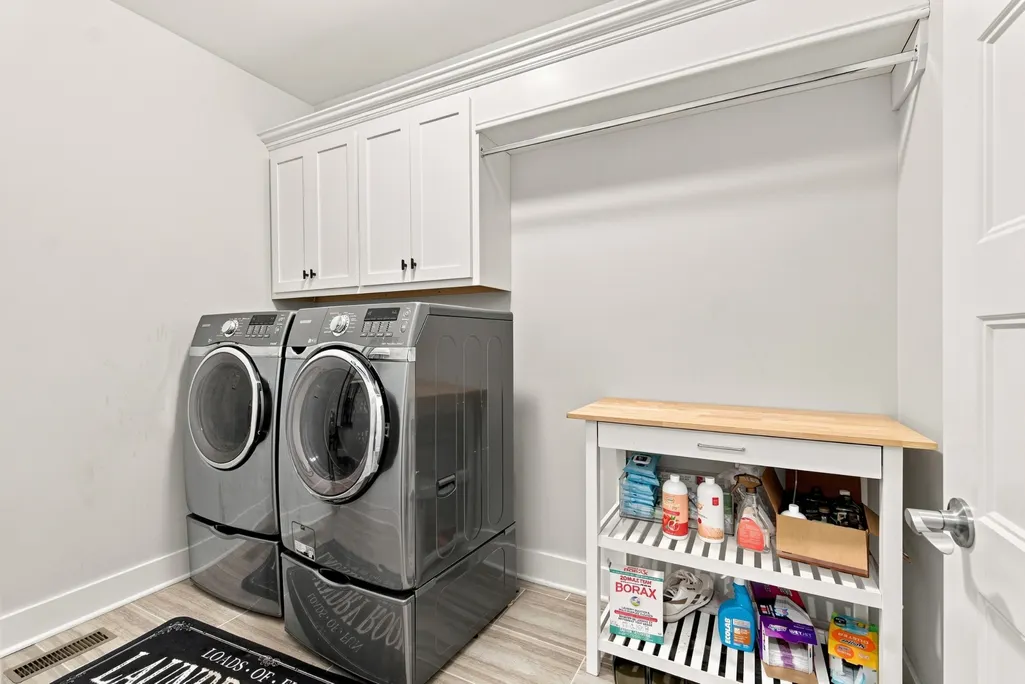
| Laundry Features | Electric Dryer Hookup,Washer Hookup |
| Total Bedrooms | 4 |
| Main Level Bedrooms | 1 |
| Below Grade Finished Area Unit Type | Square Feet |
| LivingAreaSource | Assessor |
| Below Grade Finished Area Source | Assessor |
| Above Grade Finished Area Source | Assessor |
| Above Grade Finished Area Unit Type | Square Feet |
| Total Baths | 4 |
Exterior Features
| Parking Features | Garage Door Opener,Attached/Detached,Concrete,Driveway,On Street |
|---|---|
| Water Source | Public |
| Total Parking | 5 |
| Lot Size Area | 0.46 |
| Building Area Total | 3245 |
| Lot Size Acres | 0.46 |
| Lot Size Source | Calculated from Plat |
| Waterfront Y/N | No |
| Covered Spaces | 5 |
Amenities
- Foreclosure
- Views
- Short Sale
- New Construction
- Adult 55+
- Lease To Own
- No HOA Fees
- Furnished
- Primary On Main
- Air Conditioning
- Seller Finance
- Green
- Fixer Upper
- Horse
- Golf
- Fireplace
- Deck
- Garage
- Basement
- Pool
Property vs Single Family Average in 37129
Price
Taxes
Year Built
Visits
 The data relating to real estate for sale on this web site comes in part from the Internet Data Exchange Program of RealTracs Solutions as distributed by MLS Grid. Real estate listings held by brokerage firms other than Weichert, Realtors® - The Andrews Group - Nashville are marked with the Internet Data Exchange Program logo or thumbnail logo and detailed information about them includes the name of the listing brokers.
