
Price Reduction
Address
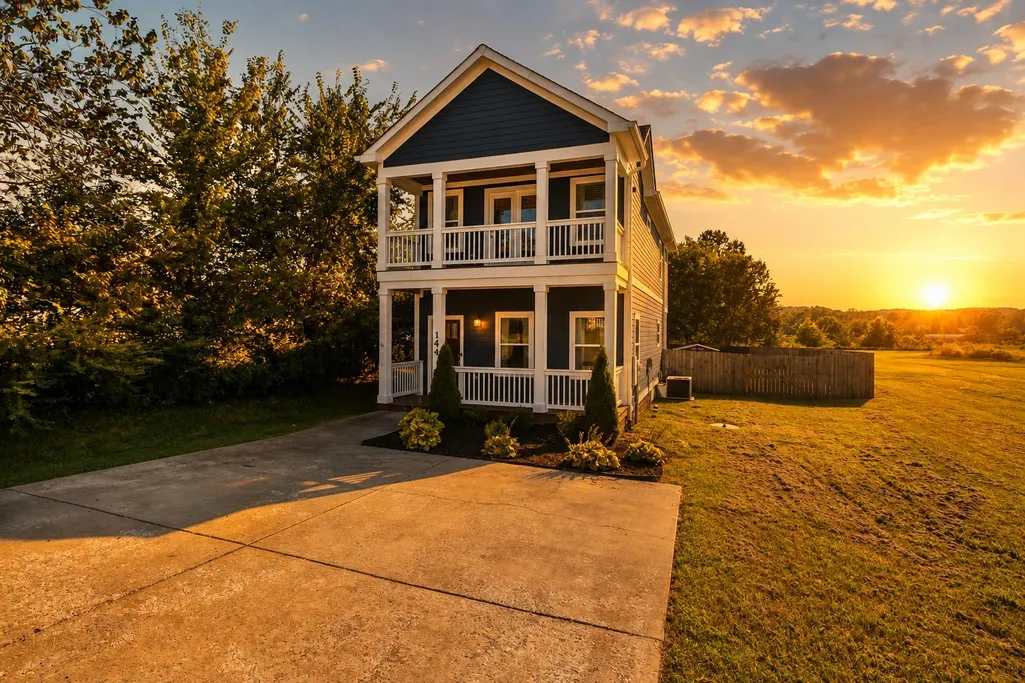
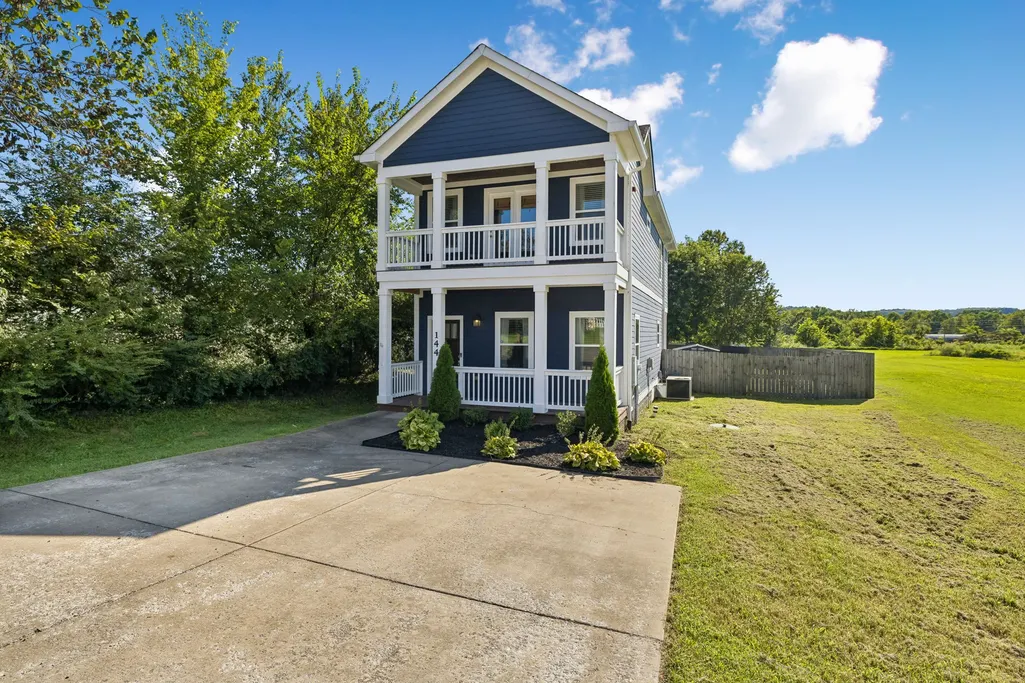
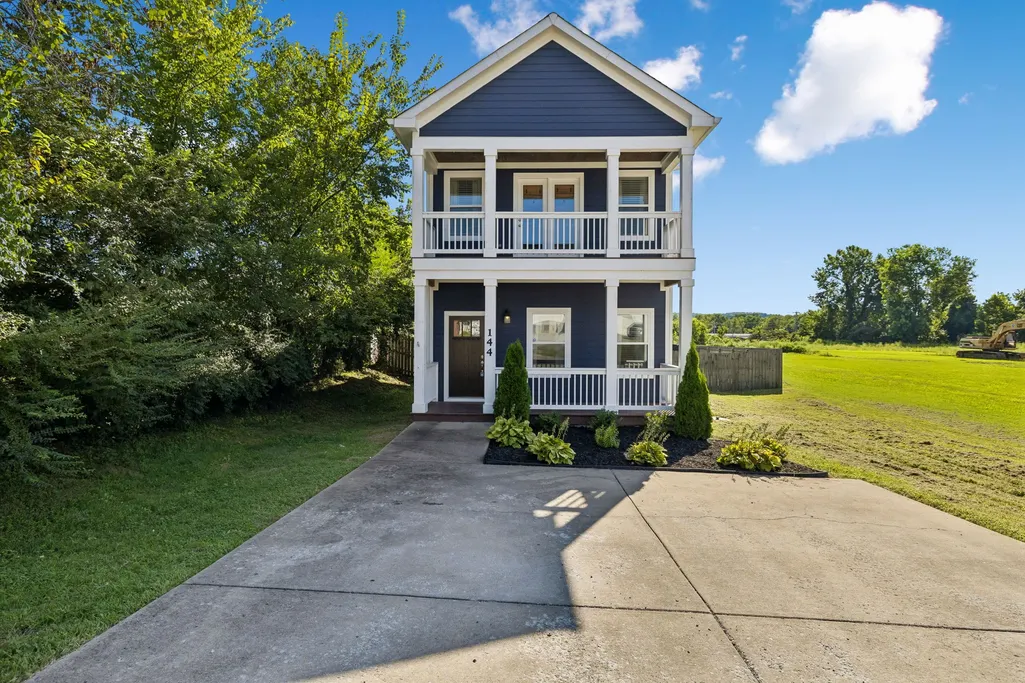
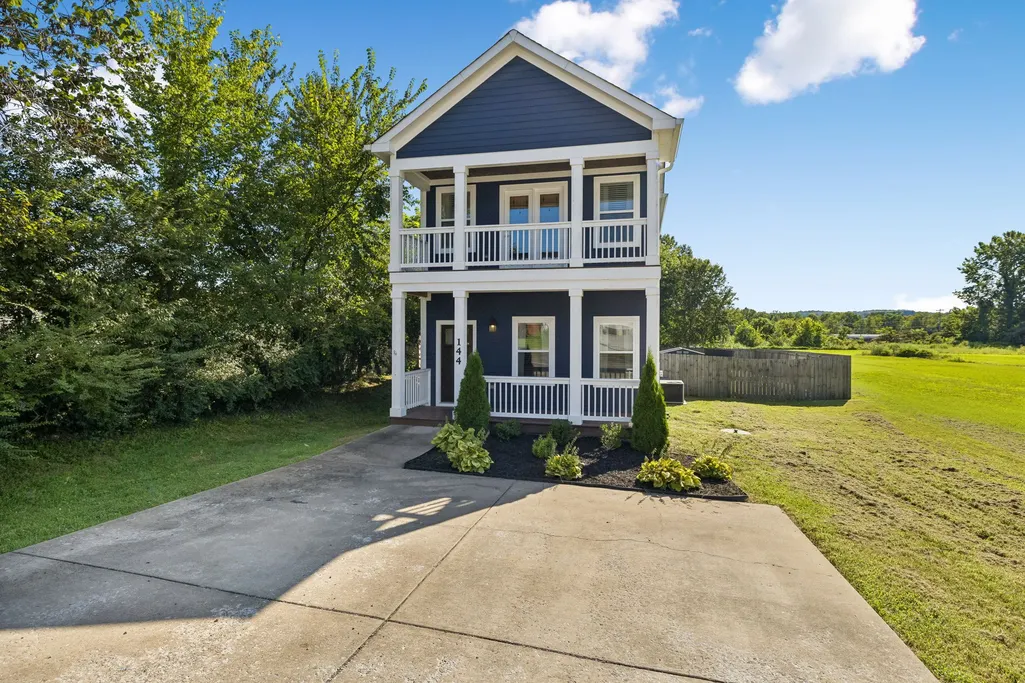
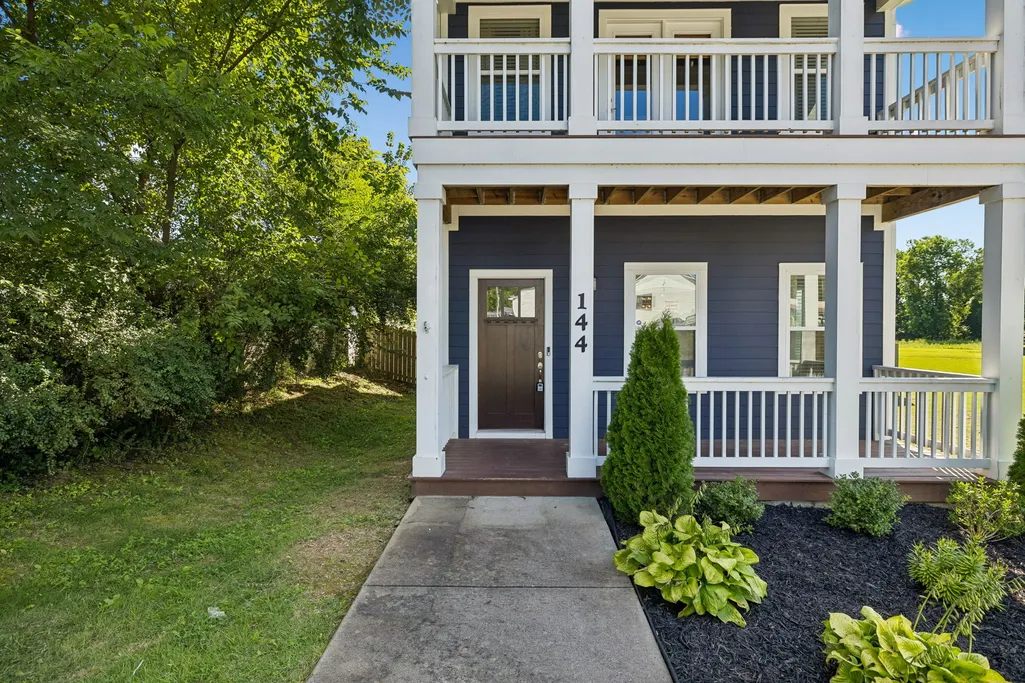
144 N Vine St, Ashland City, TN
Price
$ 364,900
Property Attributes
- MLS#3335280
- TypeSingle Family
- Listing Status Active
- CountyCHEATHAM
- CityAshland City
- NeighborhoodEdward P Sanders
- Zip37015
- StyleTraditional
- Year Built2017
- Taxes$ 983
- Price$ 364,900
- Bedrooms3
- Full Bathrooms2
- Half Bathrooms1
- Sqr Footage1596
- Lot Size0.17 Acres
Data Source:
Listing courtesy of RealTracs MLS as distributed by MLS GRID
Property Description
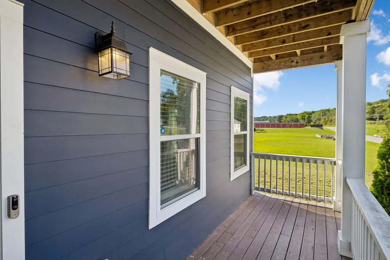
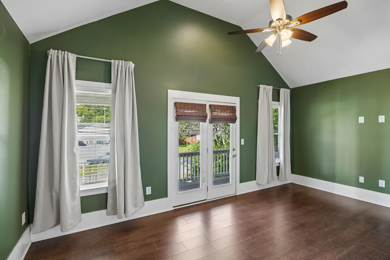
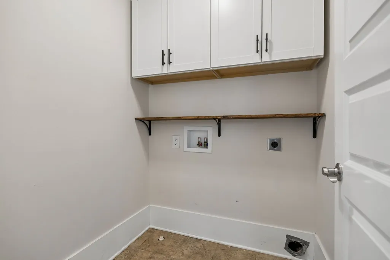
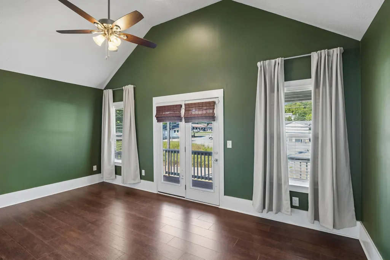
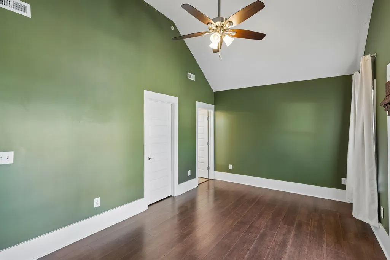
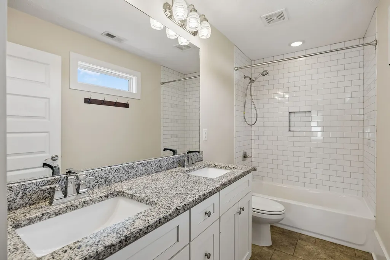
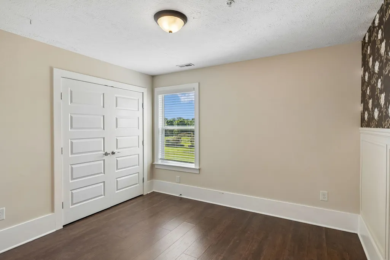
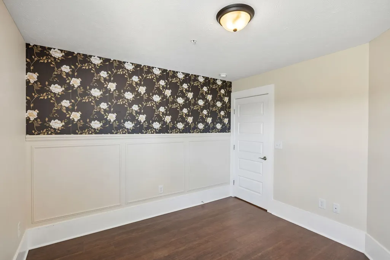
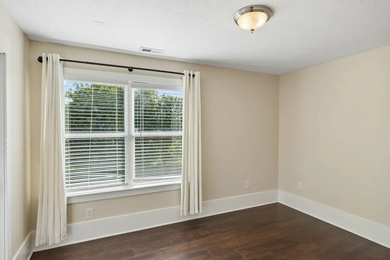
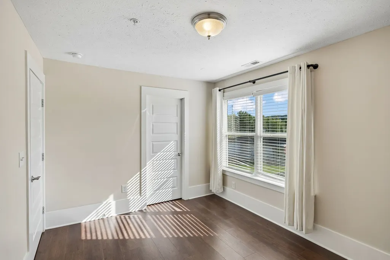
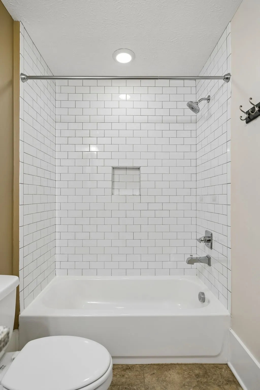
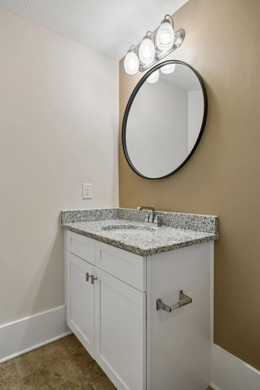
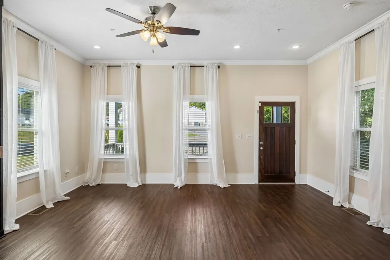
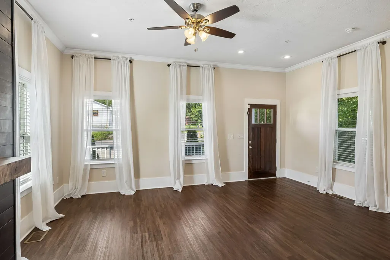
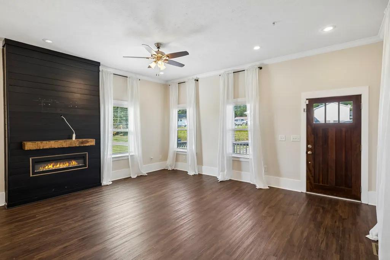
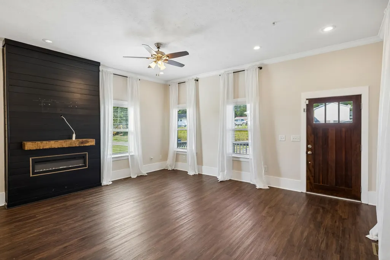
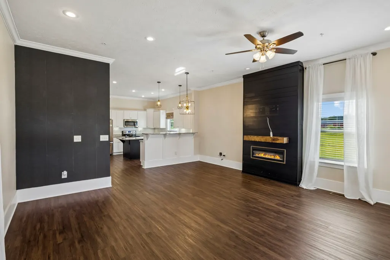
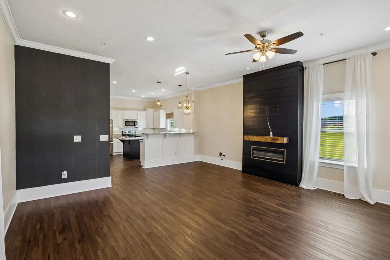
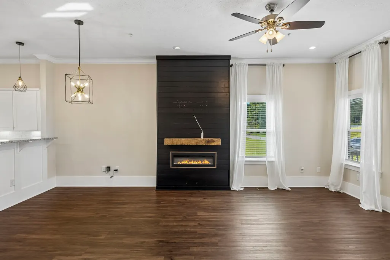
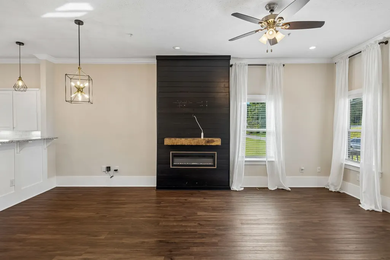
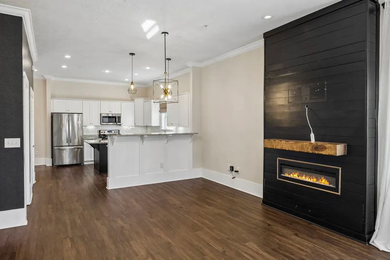
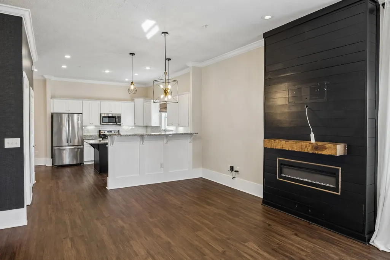
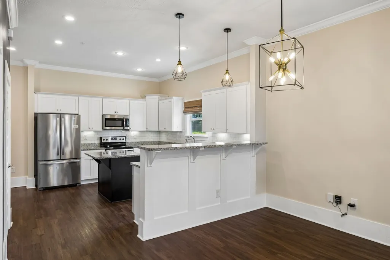
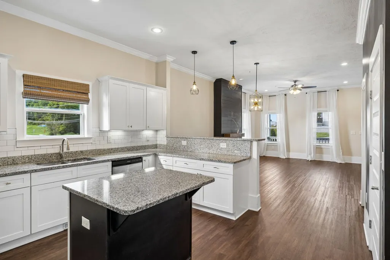
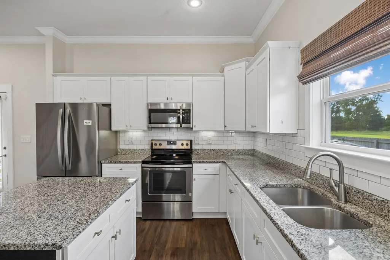
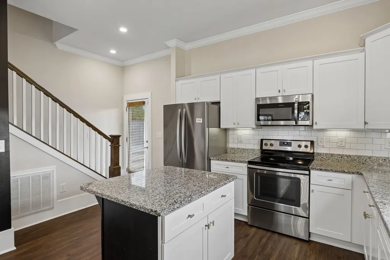
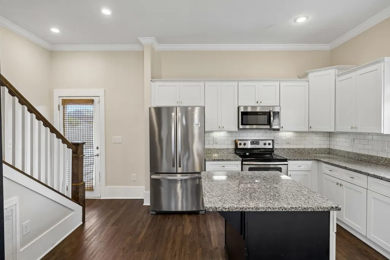
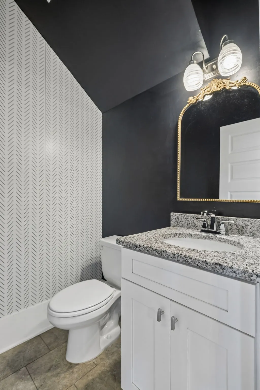
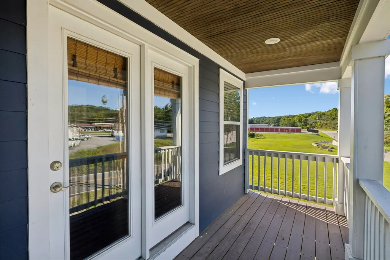
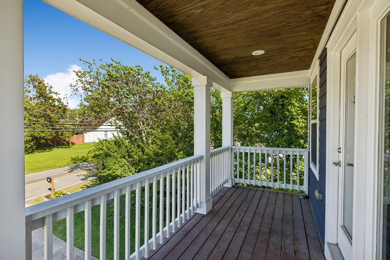
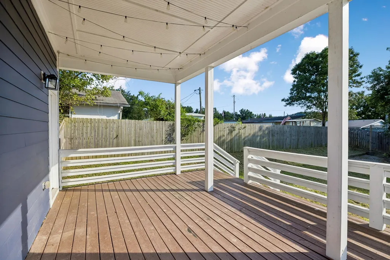
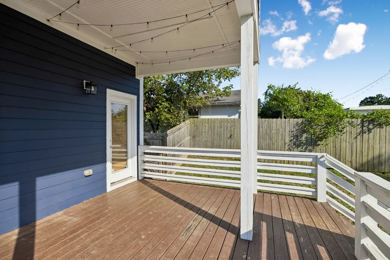
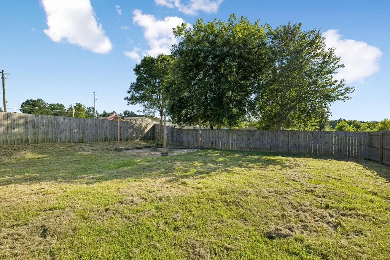
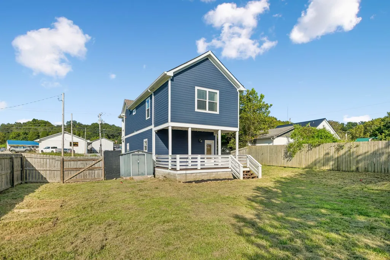
Modern Craftsman charm meets unbeatable walkability in the heart of Ashland City! Built in 2017, this beautifully maintained home offers the perfect blend of low-maintenance living, stylish finishes, and an exceptional location that's difficult to find. The open-concept floor plan is filled with natural light and features luxury flooring throughout, a cozy electric fireplace, granite countertops, stainless steel appliances, tiled backsplash, an oversized island, spacious pantry, and a smart thermostat for added comfort and efficiency. All kitchen appliances, plus the washer and dryer, remain, making this home truly move-in ready. The spacious primary suite features double vanities and a beautifully tiled bath, while the fenced backyard offers raised garden beds, a firepit, and plenty of room to relax or entertain.Step outside and enjoy one of this property's greatest advantages—walk to downtown Ashland City's restaurants, coffee shops, boutiques, festivals, parks, and community events. Watch the Christmas parade from your covered front porch and Summerfest fireworks from your own backyard! With nearby access to the Cumberland River, public boat launches, Riverbluff Park, hiking, fishing, and just an easy drive to Nashville, this location offers both convenience and recreation.Looking for an investment? This property has outstanding potential as a short-term rental (Airbnb/VRBO), furnished executive rental, or long-term income-producing property, thanks to its desirable downtown location, proximity to Nashville, and walkable attractions. With no HOA, low-maintenance construction, and timeless Craftsman curb appeal, this home offers flexibility for homeowners and investors alike. Whether you're searching for your primary residence, weekend getaway, or your next rental opportunity, this property checks all the boxes!
| Elementary School | Middle School | High School |
|---|---|---|
| Ashland City Elementary | Cheatham Middle School | Cheatham Co Central High School |
| Price History | |
|---|---|
| 8/6/2026 | Listed $374,900 |
| 8/21/2026 | 3$364,900 |
General Features
| Living Area | 1596 |
|---|---|
| Sewer | Public Sewer |
| Heating | Central,Electric |
| Cooling | Central Air,Electric |
| Utilities | Electricity Available,Water Available |
| Possession | Close Of Escrow |
| Roof | Shingle |
| Appliances | Dishwasher,Microwave,Refrigerator,Electric Oven,Electric Range |
| Patio/Porch Features | Deck,Covered,Porch |
| Architectural Style | Traditional |
| Construction Materials | Fiber Cement |
| Year Built | 2017 |
| Stories Count | 2 |
| Topography | Level |
| Levels | Two |
| Property Subtype | Single Family Residence |
| County | Cheatham County,TN |
| New Construction | No |
| Property Type | Residential |
| Attached Garage | No |
| Subdivision Name | Edward P Sanders |
| Garage Y/N | No |
| Full Baths | 2 |
| Status | Active |
| Buyer Financing | Conventional,FHA,USDA,VA |
| Directions | From Nashville take Briley Parkway to exit 24~go North on Hwy 12~Go Past Courthouse Turn left on Lenox St~Turn Right on Vine and home on Left |
| High School | Cheatham Co Central |
| City | Ashland City |
| Senior Community Y/N | No |
| Lot Size Units | Acres |
| Elementary School | Ashland City Elementary |
| Property Attached Y/N | No |
| Year Built Details | Existing |
| Tax Annual Amount | 983 |
| Middle/Junior High School | Cheatham Middle School |
| Building Area Units | Square Feet |
| Living Area Units | Square Feet |
| Standard Status | Active |
Interior Features
| Interior Amenities | Ceiling Fan(s),Smart Thermostat,High Speed Internet |
|---|---|
| Basement | None,Crawl Space |
| Flooring | Wood,Tile |
| Total Fireplaces | 1 |
| Air Conditioning Y/N | Yes |
| Heating Y/N | Yes |
| Fireplace Y/N | Yes |
| Above Grade Finished Area | 1596 |
| Half Baths | 1 |
| Total Bedrooms | 3 |
| Below Grade Finished Area Unit Type | Square Feet |
| LivingAreaSource | Assessor |
| Below Grade Finished Area Source | Assessor |
| Above Grade Finished Area Source | Assessor |
| Above Grade Finished Area Unit Type | Square Feet |
| Total Baths | 3 |
Exterior Features
| Fencing | Back Yard |
|---|---|
| Lot Features | Level |
| Water Source | Public |
| Lot Size Area | 0.17 |
| Building Area Total | 1596 |
| Lot Dimensions | 59X143 IRR |
| Lot Size Acres | 0.17 |
| Lot Size Source | Calculated from Plat |
| Waterfront Y/N | No |
Amenities
- Foreclosure
- Views
- Short Sale
- New Construction
- Adult 55+
- Lease To Own
- No HOA Fees
- Furnished
- Primary On Main
- Air Conditioning
- Seller Finance
- Green
- Fixer Upper
- Horse
- Golf
- Fireplace
- Deck
- Garage
- Basement
- Pool
Property vs Single Family Average in 37015
Price
Taxes
Year Built
Visits
 The data relating to real estate for sale on this web site comes in part from the Internet Data Exchange Program of RealTracs Solutions as distributed by MLS Grid. Real estate listings held by brokerage firms other than Weichert, Realtors® - The Andrews Group - Nashville are marked with the Internet Data Exchange Program logo or thumbnail logo and detailed information about them includes the name of the listing brokers.
