
Address
113 Timber Ridge Ct, Alvaton, KY
Price
$ 749,900
Property Attributes
- MLS#3335347
- TypeSingle Family
- Listing Status Active
- CountyWARREN
- CityAlvaton
- NeighborhoodTimber Ridge
- Zip42122
- Style
- Year Built2007
- Taxes$ 4841
- Price$ 749,900
- Bedrooms4
- Full Bathrooms3
- Half Bathrooms1
- Sqr Footage4840
- Lot Size3.07 Acres
Data Source:
Listing courtesy of RealTracs MLS as distributed by MLS GRID
Property Description
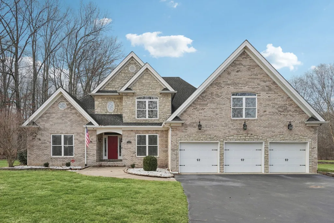
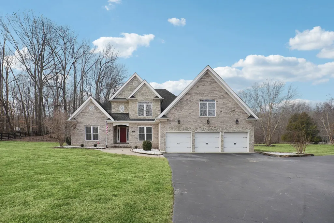
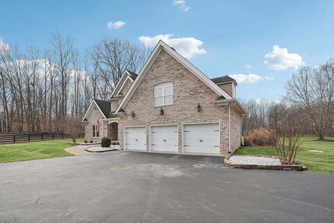
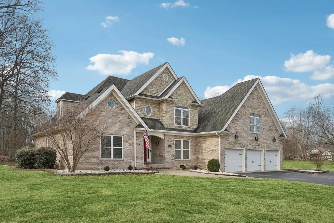
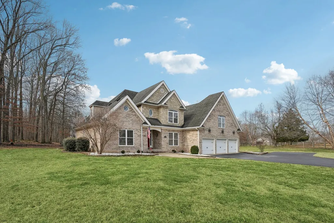
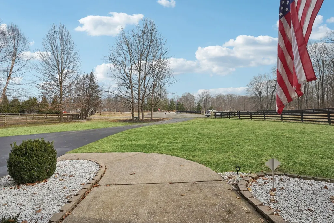
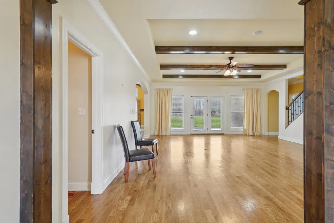
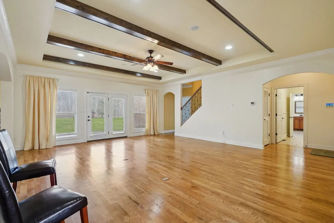
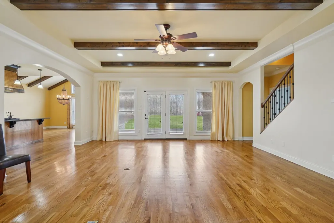
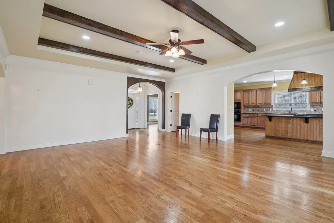
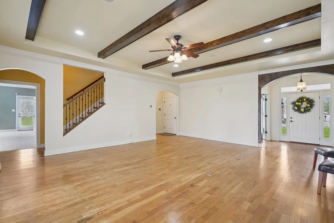
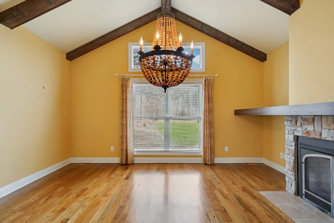
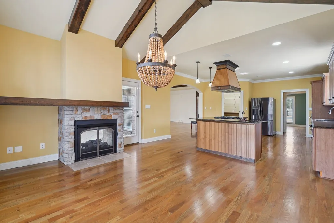
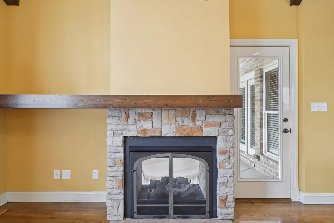
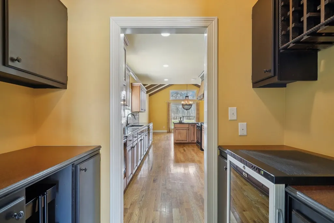
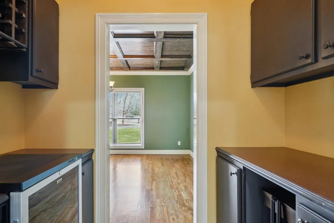
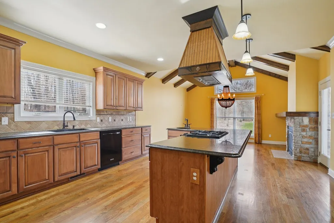
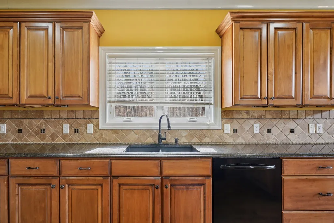
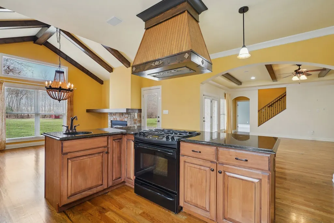
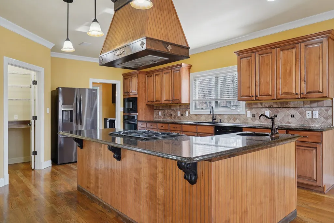
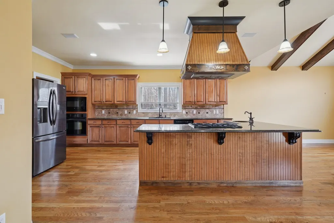
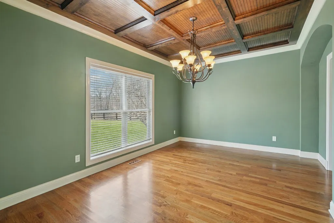
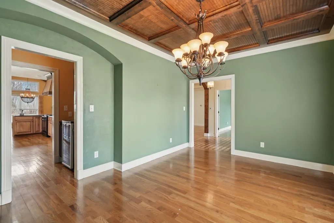
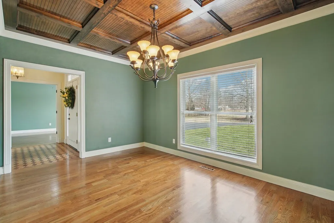
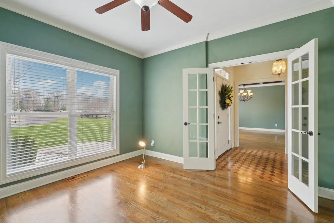
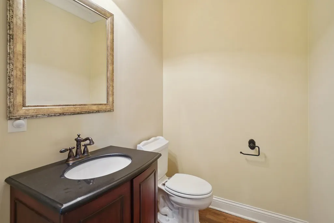
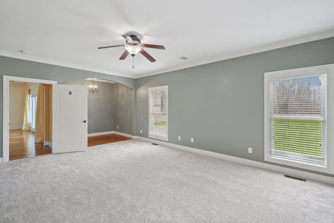
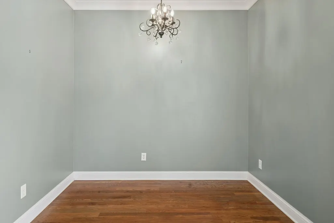
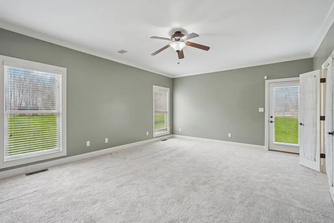
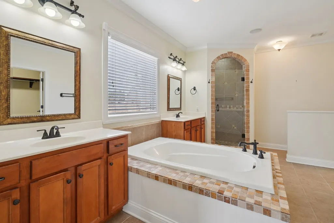
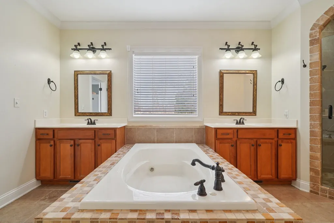
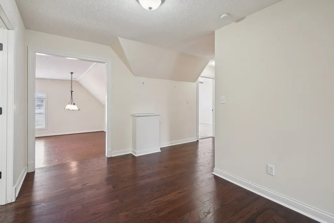
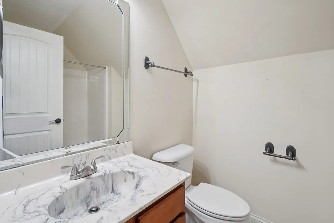
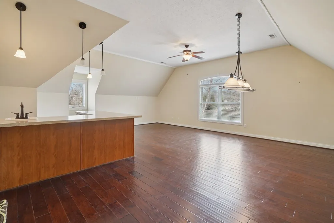
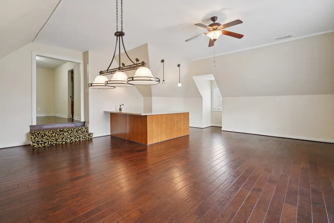
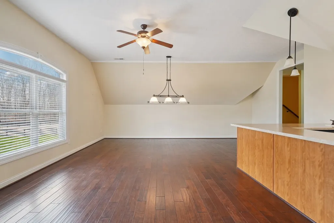
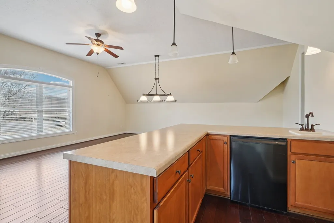
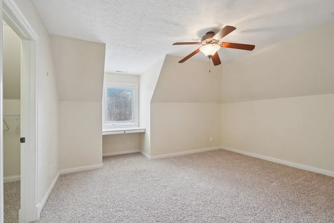
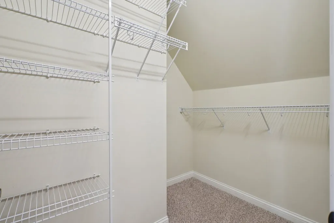
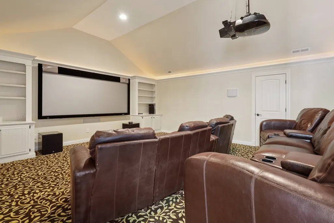
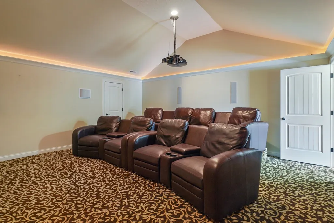
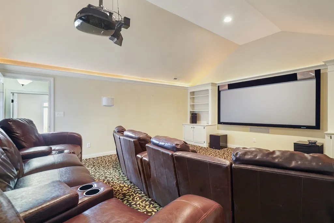
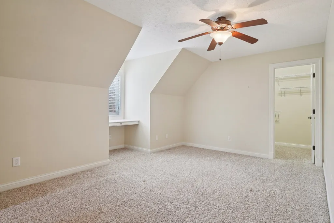
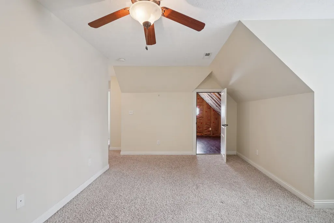
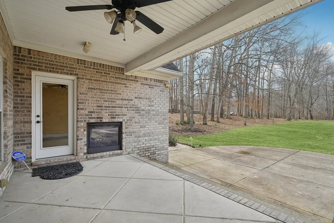
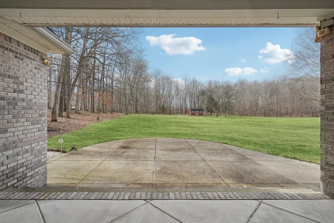
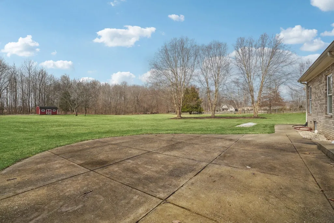
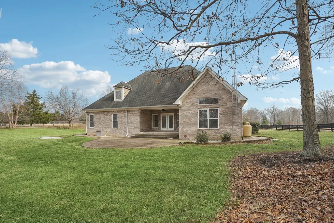
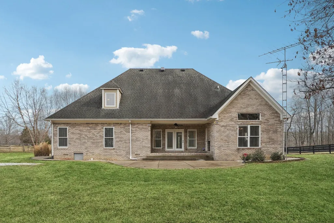
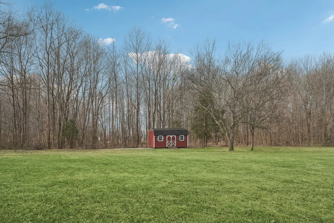
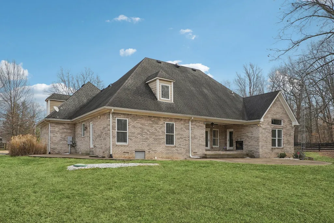
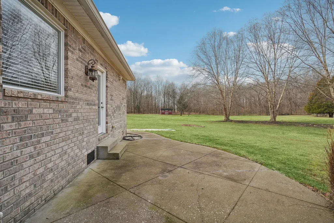
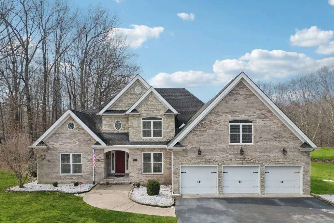
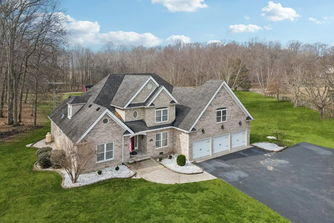
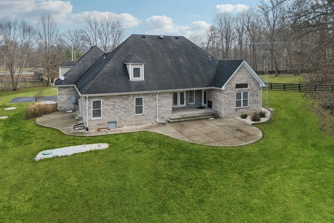
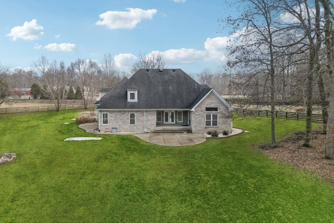
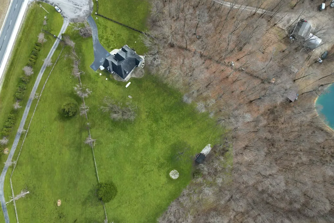
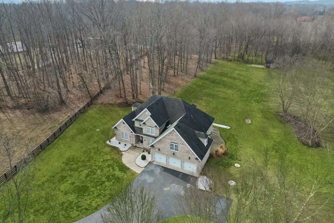
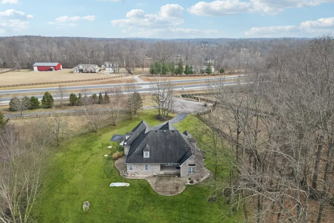
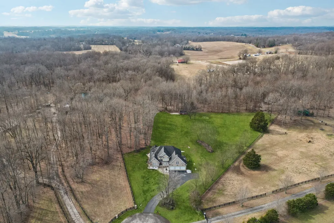
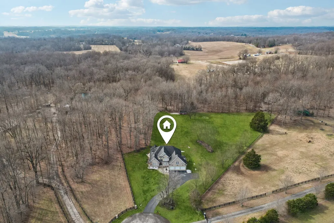
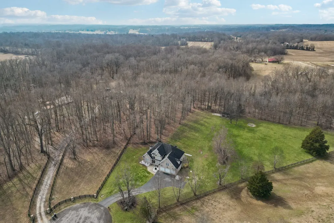
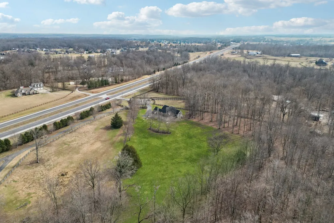
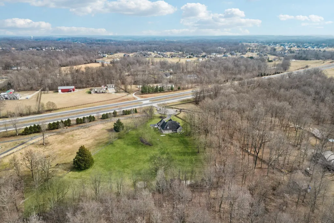
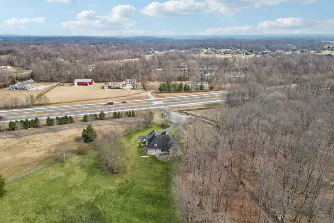
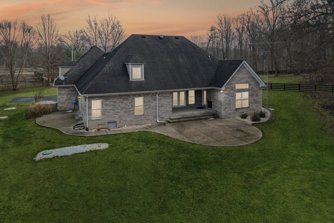
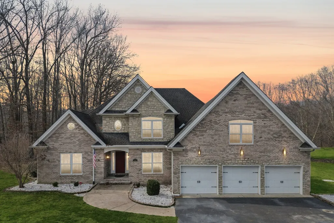
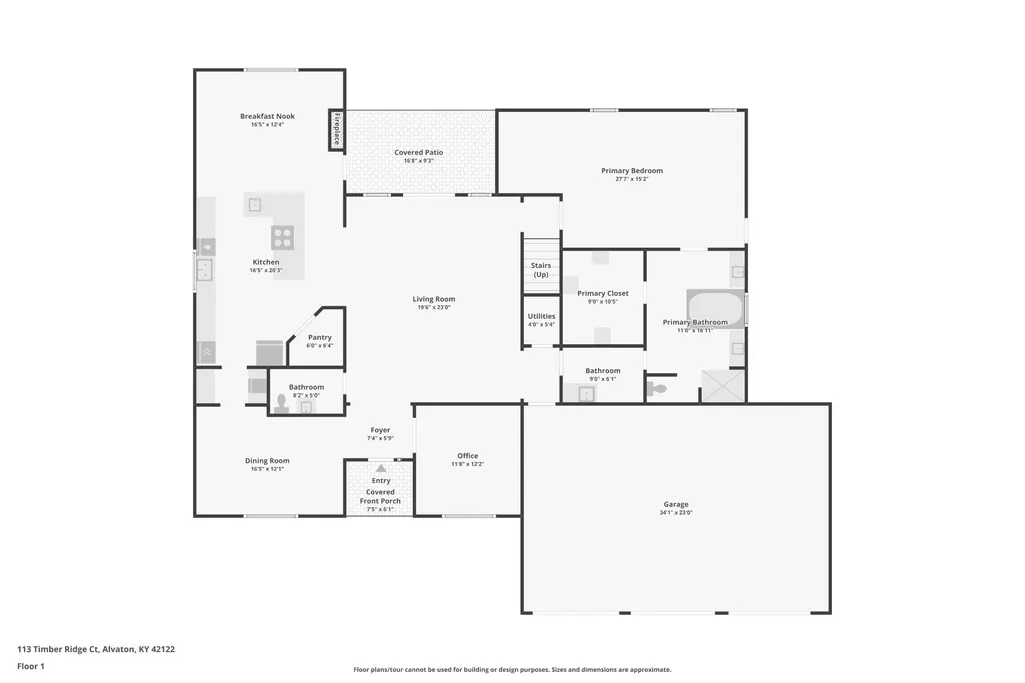
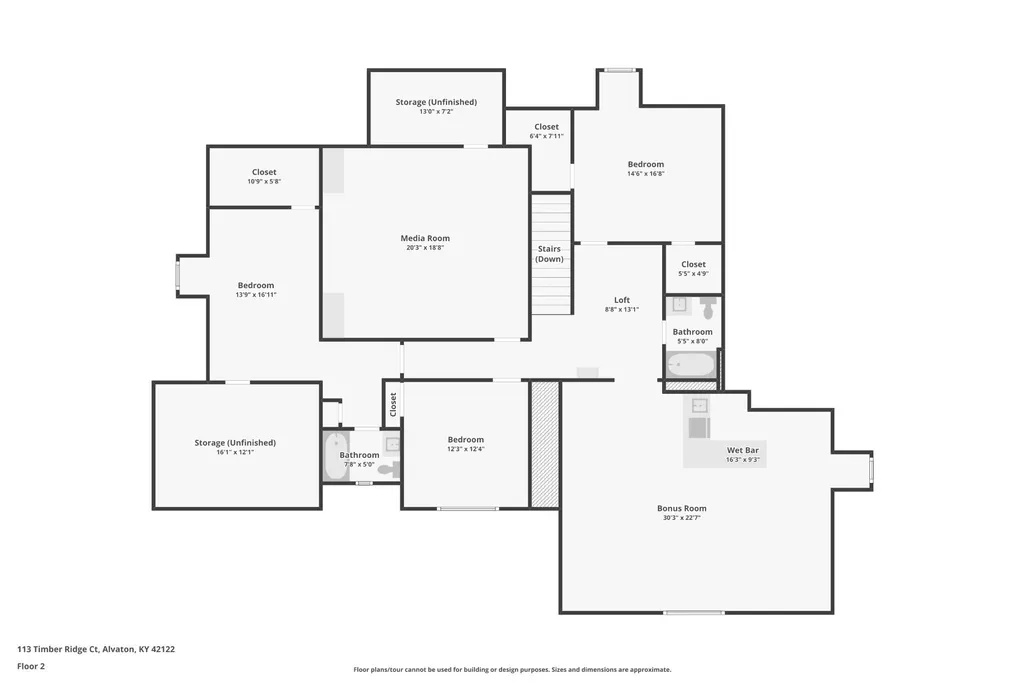
Welcome to 113 Timber Ridge Court, where privacy, comfort, and exceptional entertaining come together on three beautiful acres in Alvaton. This stately brick home offers plentiful space for everyone with thoughtfully designed living space, complete with soaring ceilings and abundant natural light. The layout blends everyday functionality with spaces made for gathering, from cozy evenings by the fire to host with ease. The dedicated media room delivers a true theater experience featuring a 112-inch by 56-inch screen, INFOCUS projector, eight theater chairs, and surround sound. Upstairs, a spacious bonus room with wet bar creates the perfect setting for relaxing or entertaining. A propane-fueled double-sided fireplace warms both the kitchen and the back porch, seamlessly connecting indoor and outdoor living. The entire home music system, including the back porch, sets the mood for any occasion. Step outside to enjoy peaceful evenings, open space, and the privacy of your own acreage. A 19-foot by 15-foot Amish-built storage shed with work bench provides excellent space for hobbies or storage. The home also features a security system for added peace of mind. Licensed professionals have sealed all open penetrations as an extra precaution to help prevent vermin and pests. With four bedrooms, three and a half baths, and a three-car garage, this home offers flexibility for all. Located in the desirable Timber Ridge community and zoned for Alvaton Elementary, Drakes Creek Middle, and Greenwood High School, this property offers the ideal blend of space, luxury, and privacy. 113 Timber Ridge Court is the perfect place to gather, unwind, and create lasting memories. Contact me for your private showing today!
| Elementary School | Middle School | High School |
|---|---|---|
| Alvaton Elementary School | Drakes Creek Middle School | Greenwood High School |
| Price History | |
|---|---|
| 8/6/2026 | Listed $749,900 |
General Features
| Living Area | 4840 |
|---|---|
| Sewer | Septic Tank |
| Heating | Electric,Heat Pump |
| Cooling | Central Air,Electric |
| Utilities | Electricity Available,Water Available,Cable Connected |
| Possession | Close Of Escrow |
| Roof | Shingle |
| Appliances | Built-In Electric Oven,Gas Range,Dishwasher,Disposal,Microwave,Refrigerator |
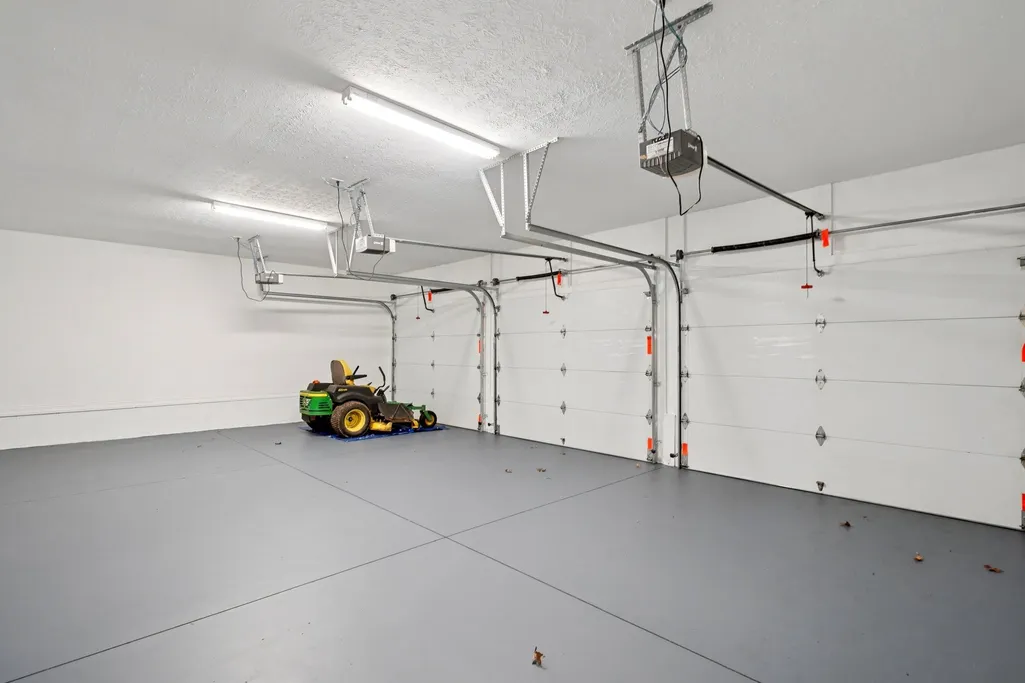
| Garage Spaces | 3 |
| Patio/Porch Features | Patio,Covered |
| Security Features | Fire Alarm,Security System,Smoke Detector(s) |
| Construction Materials | Brick |
| Year Built | 2007 |
| Stories Count | 2 |
| Topography | Level,Wooded |
| Levels | One |
| Property Subtype | Single Family Residence |
| Accessibility | Accessible Entrance |
| County | Warren County,KY |
| New Construction | No |
| Property Type | Residential |
| Attached Garage | Yes |
| Subdivision Name | Timber Ridge |
| Garage Y/N | Yes |
| Full Baths | 3 |
| Status | Active |
| Directions | From I-165 (Natcher Pkwy),Right onto Scottsville Road. Go approximately 6 miles. Turn right onto Timber Ridge Court |
| High School | Greenwood High School |
| City | Alvaton |
| Senior Community Y/N | No |
| Lot Size Units | Acres |
| Elementary School | Alvaton Elementary School |
| Property Attached Y/N | No |
| Year Built Details | Existing |
| Tax Annual Amount | 4841 |
| Middle/Junior High School | Drakes Creek Middle School |
| Building Area Units | Square Feet |
| Living Area Units | Square Feet |
| Standard Status | Active |
Interior Features
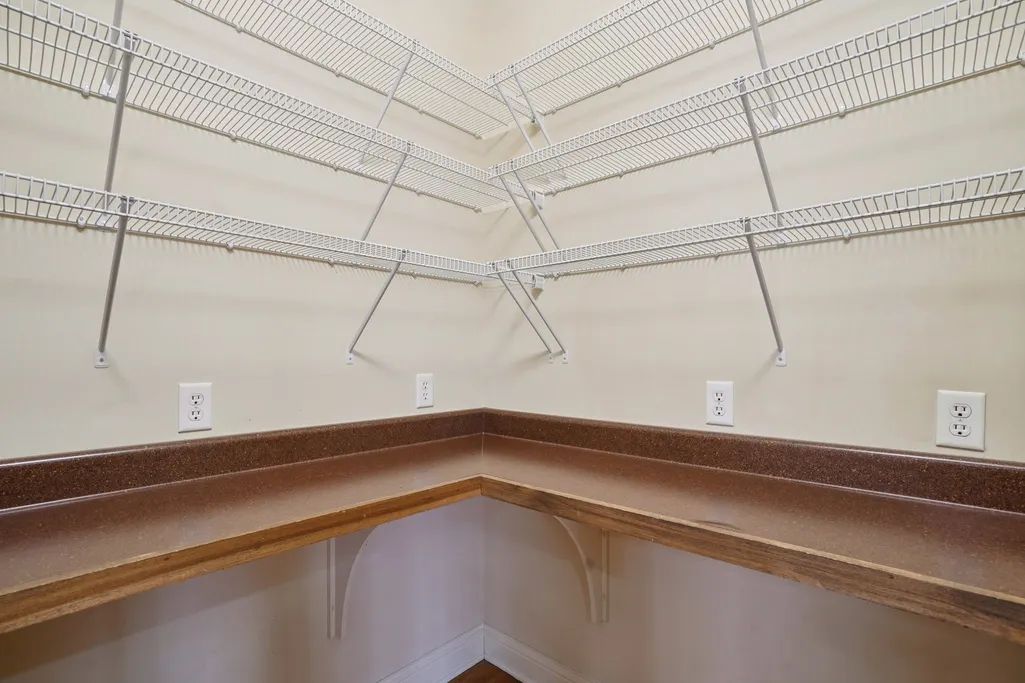
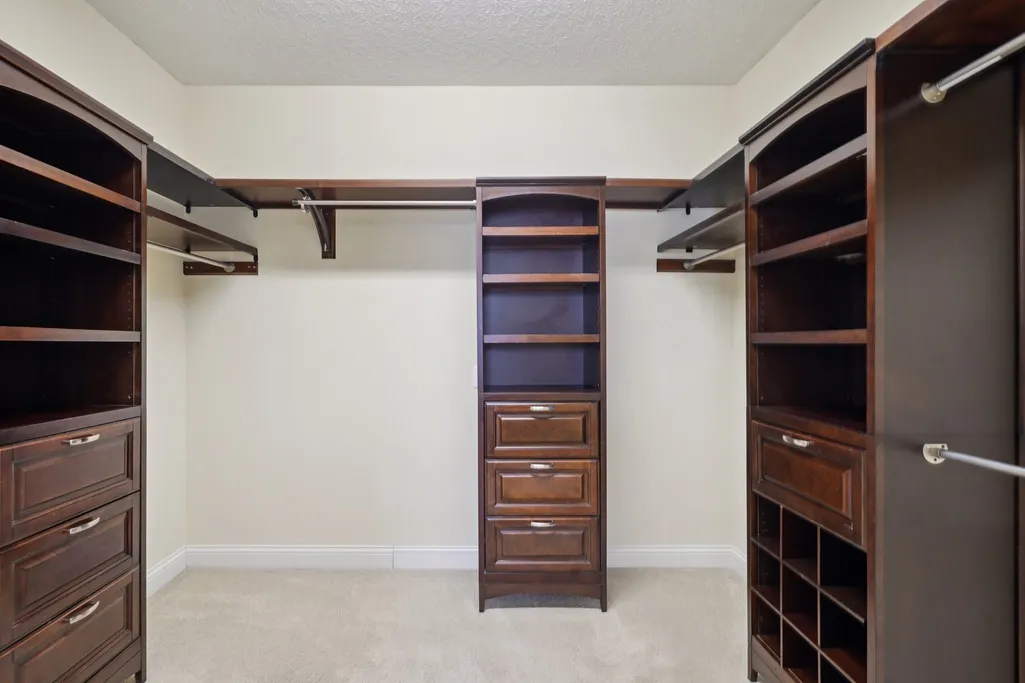
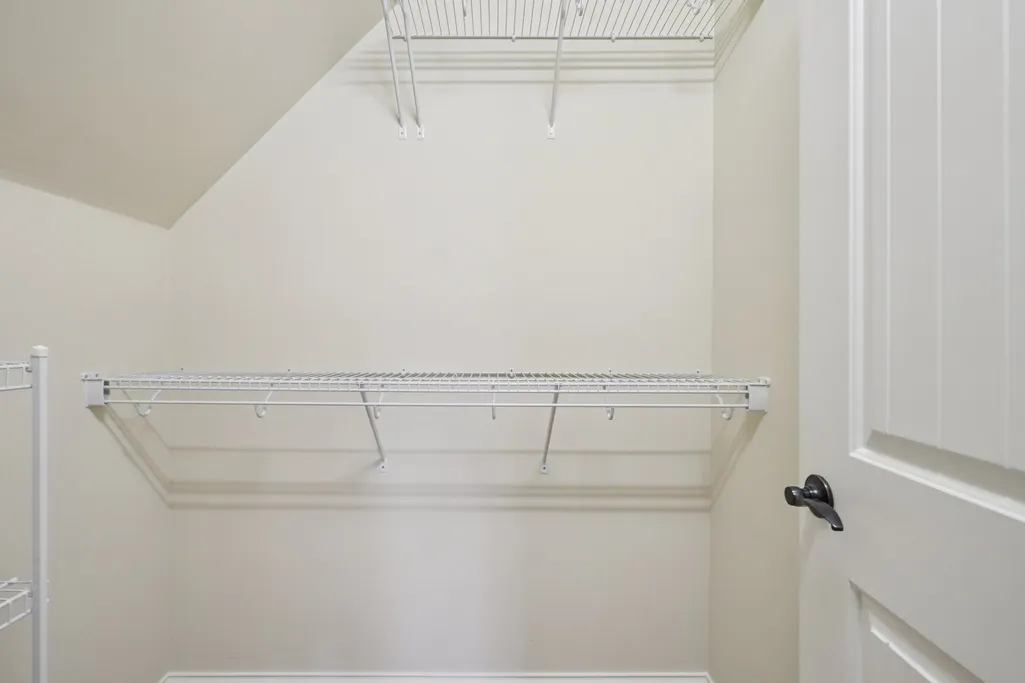
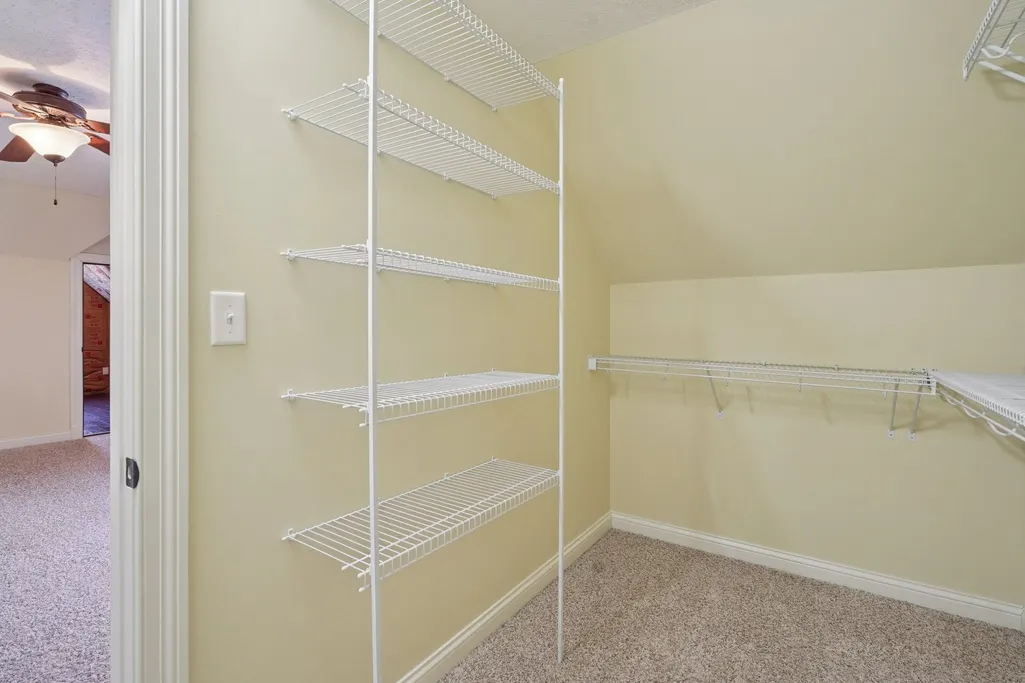
| Interior Amenities | Ceiling Fan(s),Entrance Foyer,Extra Closets,Pantry,Walk-In Closet(s),Wet Bar,High Speed Internet |
|---|---|
| Basement | None |
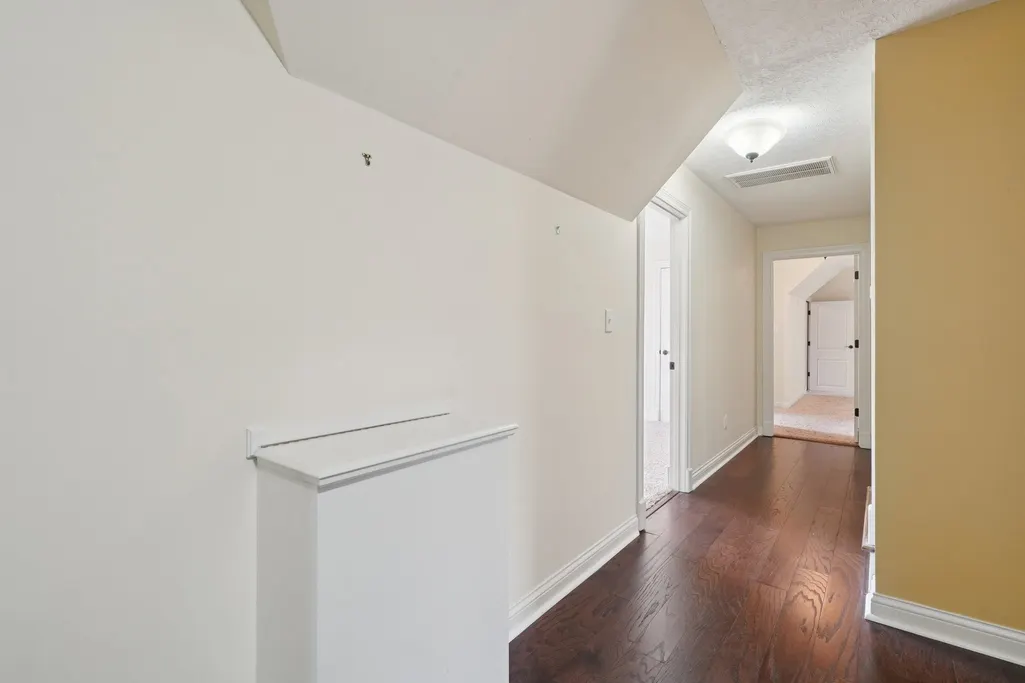
| Flooring | Carpet,Wood,Tile |
| Total Fireplaces | 2 |
| Air Conditioning Y/N | Yes |
| Heating Y/N | Yes |
| Fireplace Y/N | Yes |
| Above Grade Finished Area | 4840 |
| Half Baths | 1 |
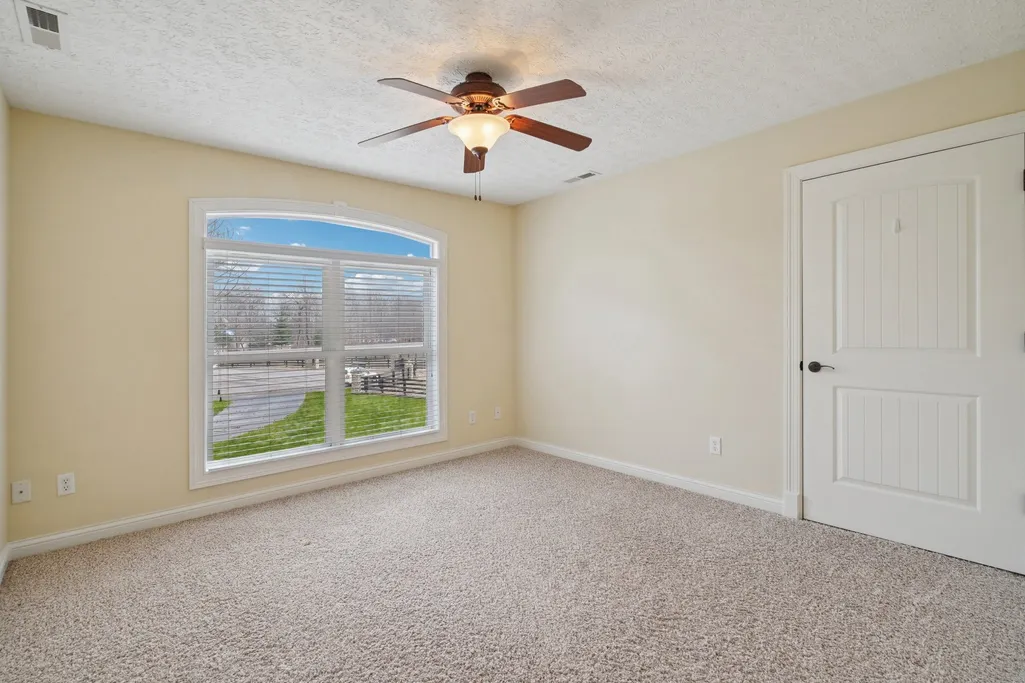
| Total Bedrooms | 4 |
| Main Level Bedrooms | 1 |
| Below Grade Finished Area Unit Type | Square Feet |
| LivingAreaSource | Owner |
| Below Grade Finished Area Source | Owner |
| Above Grade Finished Area Source | Owner |
| Above Grade Finished Area Unit Type | Square Feet |
| Total Baths | 4 |
Exterior Features
| Parking Features | Garage Door Opener,Garage Faces Front |
|---|---|
| Lot Features | Level,Wooded |
| Water Source | Private |
| Total Parking | 3 |
| Lot Size Area | 3.07 |
| Building Area Total | 4840 |
| Lot Size Acres | 3.07 |
| Lot Size Source | Assessor |
| Waterfront Y/N | No |
| Covered Spaces | 3 |
| Other Equipment | Satellite Dish |
Amenities
- Foreclosure
- Views
- Short Sale
- New Construction
- Adult 55+
- Lease To Own
- No HOA Fees
- Furnished
- Primary On Main
- Air Conditioning
- Seller Finance
- Green
- Fixer Upper
- Horse
- Golf
- Fireplace
- Deck
- Garage
- Basement
- Pool
Property vs Single Family Average in 42122
Price
Year Built
Visits
 The data relating to real estate for sale on this web site comes in part from the Internet Data Exchange Program of RealTracs Solutions as distributed by MLS Grid. Real estate listings held by brokerage firms other than Weichert, Realtors® - The Andrews Group - Nashville are marked with the Internet Data Exchange Program logo or thumbnail logo and detailed information about them includes the name of the listing brokers.
