
Views
Address
1646 Honeyman Pt, Brentwood, TN
Price
$ 2,850,000
Property Attributes
- MLS#3336261
- TypeSingle Family
- Listing Status Active
- CountyWILLIAMSON
- CityBrentwood
- NeighborhoodBrentwood Reserve @Raintree Forest
- Zip37027
- Style
- Year Built2024
- Taxes$ 4860
- Price$ 2,850,000
- Bedrooms6
- Full Bathrooms6
- Half Bathrooms2
- Sqr Footage5590
- Lot Size0.57 Acres
Data Source:
Listing courtesy of RealTracs MLS as distributed by MLS GRID
Property Description
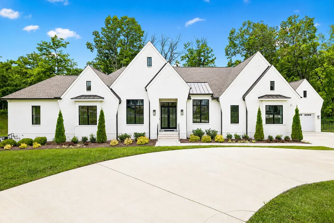
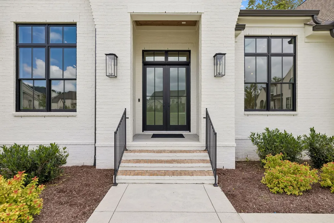
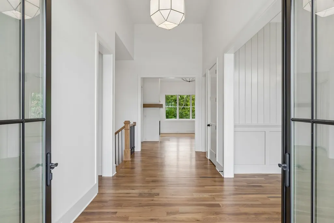
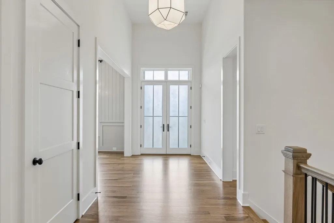
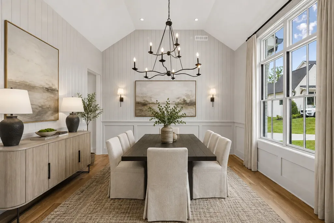
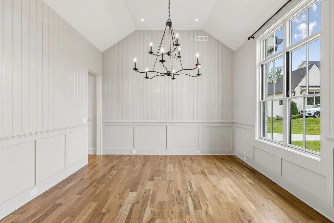
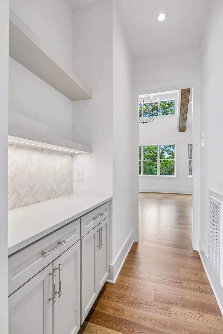
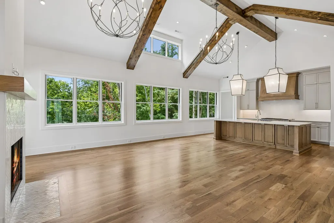
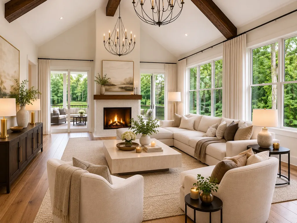
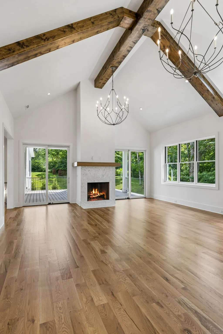
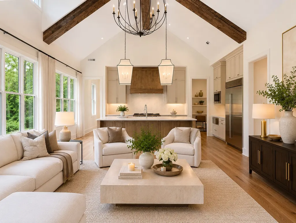
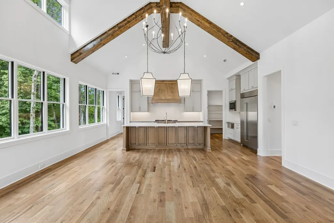
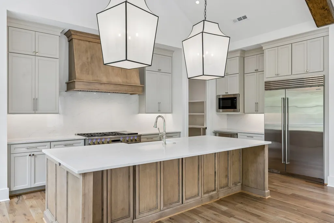
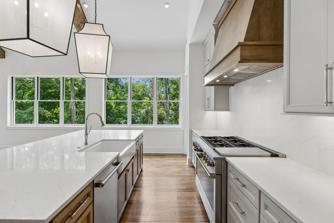
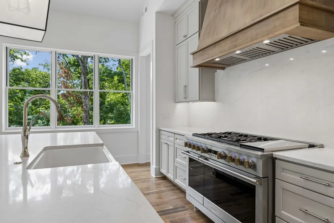
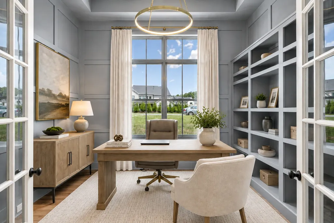
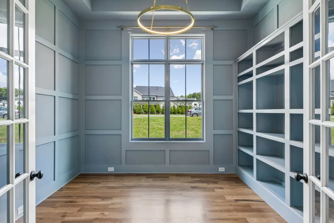
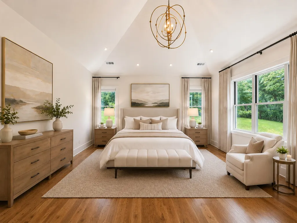
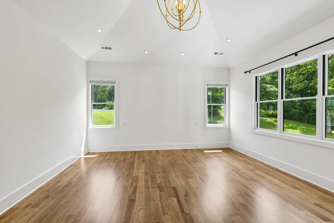
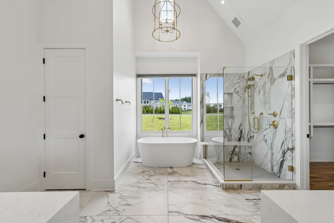
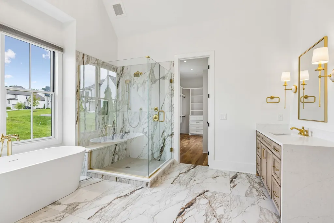
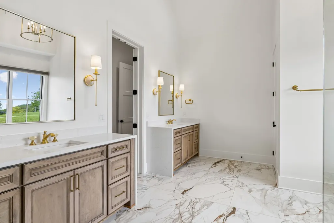
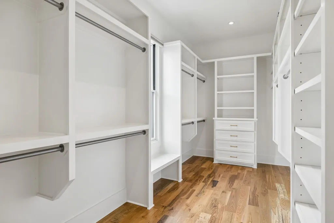
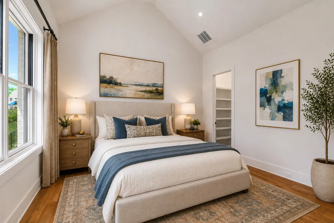
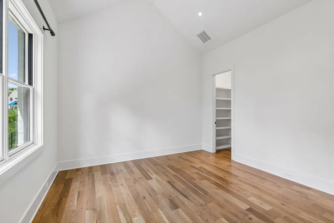
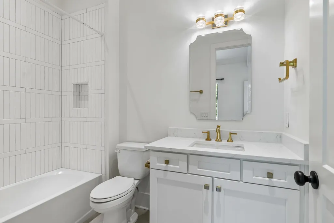
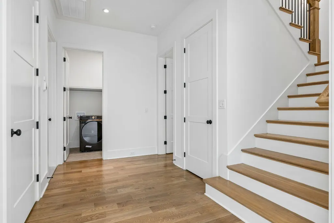
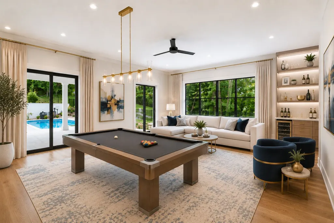
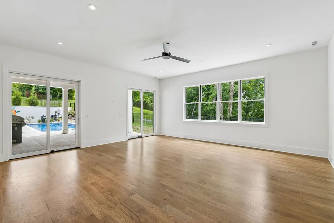
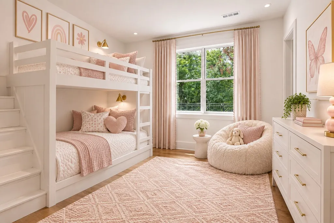
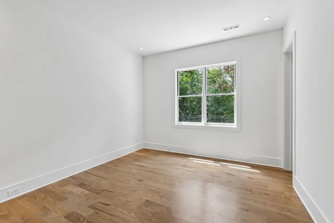
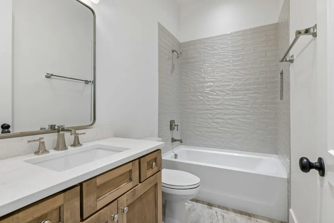
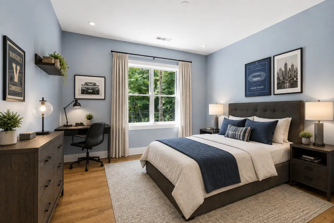
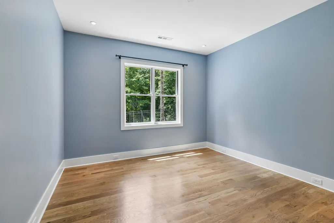
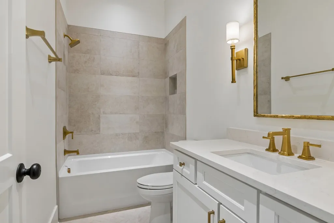
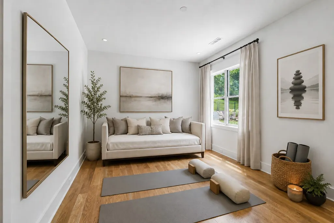
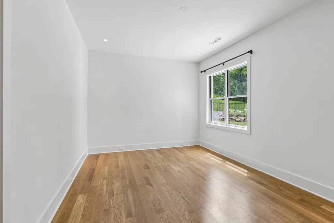
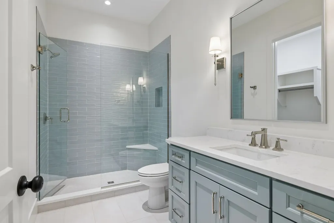
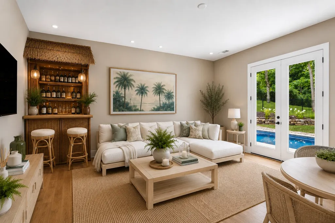
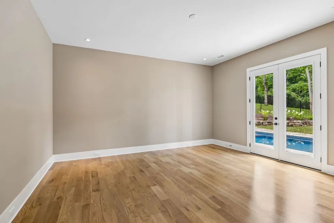
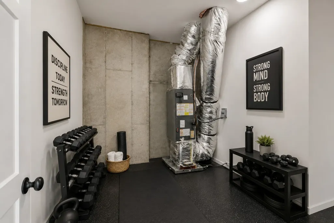
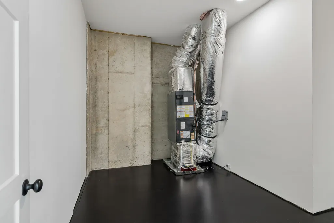
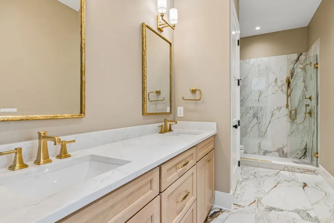
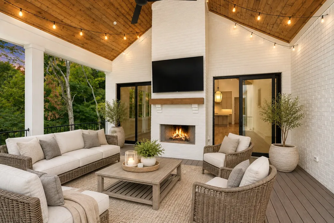
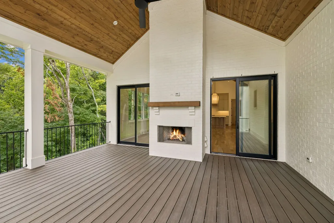
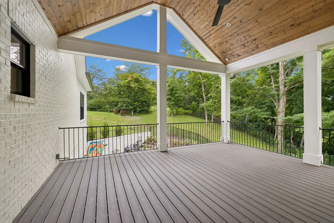
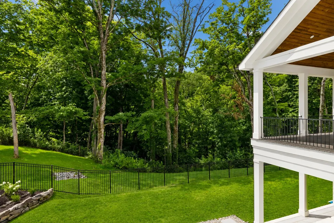
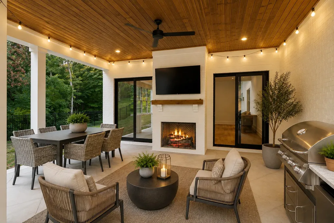
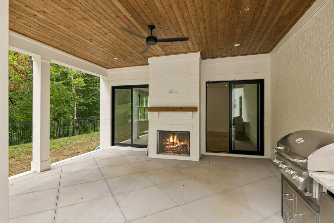
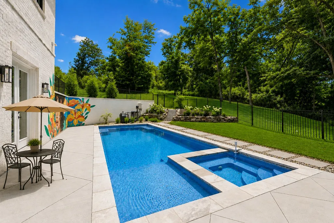
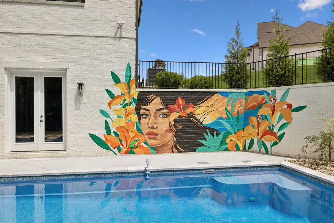
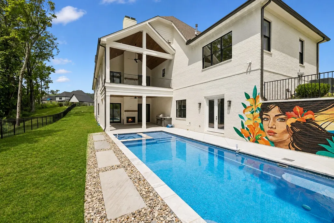
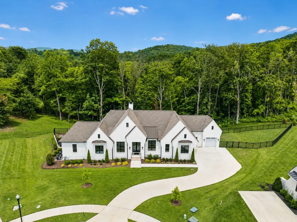
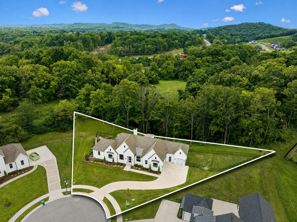
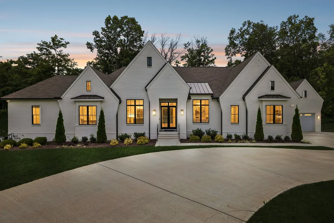
Better than new! Built by Aspen Construction, this Luxury Executive Home combines the appeal of new construction with luxury post-construction improvements and the convenience of immediate occupancy. Situated on premium cul-de-sac lot backing to wooded common area, this two-level home offers complete privacy and natural views from every room. Two impressive 18' x 20' covered decks—each with its own fireplace—overlook the resort-style pool and spa, creating a spectacular backdrop for fall football weekends. Inside, the home blends elegant entertaining with everyday comfort. Spacious ensuite bedrooms provide exceptional flexibility, including a luxurious main-level primary retreat and private main-level guest suite. Dramatic vaulted ceilings enhance the dining room, great room, kitchen, primary suite, guest suite and office. Wood beams, feature walls, premium finishes, and fine craftsmanship elevate every space. The chef's kitchen showcases maple cabinetry, quartz-wrapped countertops, Monogram appliances, a 48-inch dual-fuel range with six gas burners & griddle, a warming drawer, and built-in Sub-Zero refrigerator. The convenient back pantry keeps entertaining effortless. There’s also lots of storage. The lower level is a destination all its own with 4 additional ensuites, an expansive bonus rm, and seamless access to the resort-style backyard. The generously sized 6th ensuite is ideally situated as a cabana suite, pool lounge, fitness studio, game room, or private guest retreat. Pool mural was designed and painted by renowned Nashville mural artist Kim Radford. Thoughtfully planned for long-term comfort, the home is stubbed for a future elevator, offering outstanding convenience for multi-generational living or aging in place. This exceptional blend of privacy, flexibility, luxury craftsmanship, and move-in-ready convenience is a rare find in Brentwood. Home is zoned for top Williamson County Schools.
| Elementary School | Middle School | High School |
|---|---|---|
| Crockett Elementary | Woodland Middle School | Ravenwood High School |
| Price History | |
|---|---|
| 8/6/2026 | Listed $2,850,000 |
General Features
| Living Area | 5590 |
|---|---|
| Sewer | Public Sewer |
| Heating | Central,Natural Gas |
| Cooling | Central Air,Electric |
| Utilities | Electricity Available,Natural Gas Available,Water Available |
| Possession | Immediate |
| Roof | Shingle |
| Appliances | Double Oven,Cooktop,Gas Range,Dishwasher,Disposal,Dryer,Microwave,Refrigerator,Stainless Steel Appliance(s),Washer |
| HOA Fee | 2500 |
| Garage Spaces | 3 |
| Association Fee Includes | Recreation Facilities |
| Patio/Porch Features | Deck,Covered,Patio |
| Pool Features | In Ground |
| Security Features | Security System,Smoke Detector(s) |
| Construction Materials | Brick |
| Year Built | 2024 |
| View | Trees/Woods |
| Stories Count | 2 |
| Topography | Cul-De-Sac,Private,Wooded |
| Levels | Two |
| Property Subtype | Single Family Residence |
| Assoc Fee Paid Per | Annually |
| County | Williamson County,TN |
| New Construction | No |
| Property Type | Residential |
| Association Amenities | Pickleball Court(s),Playground,Pool,Underground Utilities |
| Attached Garage | No |
| Subdivision Name | Brentwood Reserve @Raintree Forest Sec 5 & Sec 6 |
| Garage Y/N | Yes |
| Full Baths | 6 |
| Status | Active |
| Directions | I-65 South to Concord Rd east. Right on Green Hills Blvd. Go Straight through roundabout onto Raintree Parkway. Left on Eastwood & follow. Left on Kaschlina Point. Left on Geralds Drive. Right on Hon |
| High School | Ravenwood High School |
| City | Brentwood |
| Senior Community Y/N | No |
| Lot Size Units | Acres |
| Elementary School | Crockett Elementary |
| Property Attached Y/N | No |
| Year Built Details | Existing |
| Tax Annual Amount | 4860 |
| Middle/Junior High School | Woodland Middle School |
| Building Area Units | Square Feet |
| Living Area Units | Square Feet |
| Standard Status | Active |
Interior Features
| Interior Amenities | Built-in Features,Ceiling Fan(s),Entrance Foyer,Extra Closets,High Ceilings,Pantry,Walk-In Closet(s) |
|---|---|
| Basement | Finished,Full |
| Flooring | Carpet,Wood,Tile |
| Total Fireplaces | 3 |
| Air Conditioning Y/N | Yes |
| Heating Y/N | Yes |
| Fireplace Y/N | Yes |
| Above Grade Finished Area | 2954 |
| Half Baths | 2 |
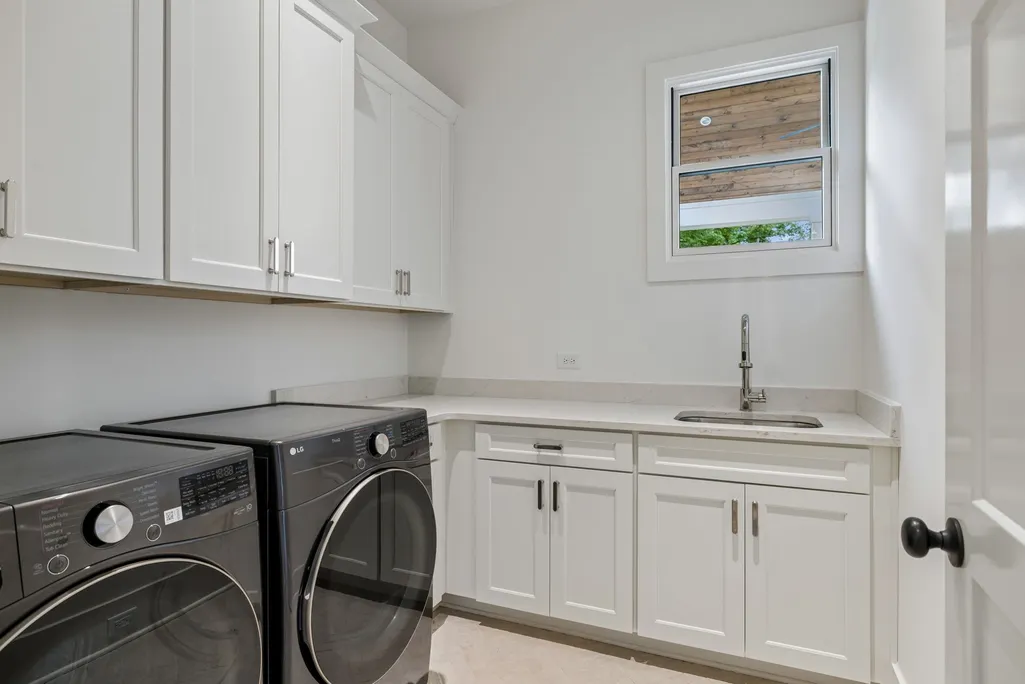
| Laundry Features | Electric Dryer Hookup,Washer Hookup |
| Total Bedrooms | 6 |
| Below Grade Finished Area | 2636 |
| Main Level Bedrooms | 2 |
| Below Grade Finished Area Unit Type | Square Feet |
| LivingAreaSource | Professional Measurement |
| Below Grade Finished Area Source | Professional Measurement |
| Above Grade Finished Area Source | Professional Measurement |
| Above Grade Finished Area Unit Type | Square Feet |
| Total Baths | 8 |
Exterior Features
| Exterior Amenities | Gas Grill |
|---|---|
| Fencing | Back Yard |
| Parking Features | Garage Door Opener,Garage Faces Side,Concrete,Driveway,Parking Pad |
| Lot Features | Cul-De-Sac,Private,Wooded |
| Water Source | Public |
| Total Parking | 3 |
| Lot Size Area | 0.57 |
| Building Area Total | 5590 |
| Lot Dimensions | 66 X 221 |
| Lot Size Acres | 0.57 |
| Lot Size Source | Calculated from Plat |
| Waterfront Y/N | No |
| Covered Spaces | 3 |
| Other Equipment | Irrigation System |
Amenities
- Foreclosure
- Views
- Short Sale
- New Construction
- Adult 55+
- Lease To Own
- No HOA Fees
- Furnished
- Primary On Main
- Air Conditioning
- Seller Finance
- Green
- Fixer Upper
- Horse
- Golf
- Fireplace
- Deck
- Garage
- Basement
- Pool
Property vs Single Family Average in 37027
Price
Taxes
Year Built
Visits
 The data relating to real estate for sale on this web site comes in part from the Internet Data Exchange Program of RealTracs Solutions as distributed by MLS Grid. Real estate listings held by brokerage firms other than Weichert, Realtors® - The Andrews Group - Nashville are marked with the Internet Data Exchange Program logo or thumbnail logo and detailed information about them includes the name of the listing brokers.
