
Price Reduction - Eco Friendly
Address
2020 Valley Brook Dr, Brentwood, TN
Price
$ 1,425,000
Property Attributes
- MLS#3336391
- TypeSingle Family
- Listing Status Active
- CountyWILLIAMSON
- CityBrentwood
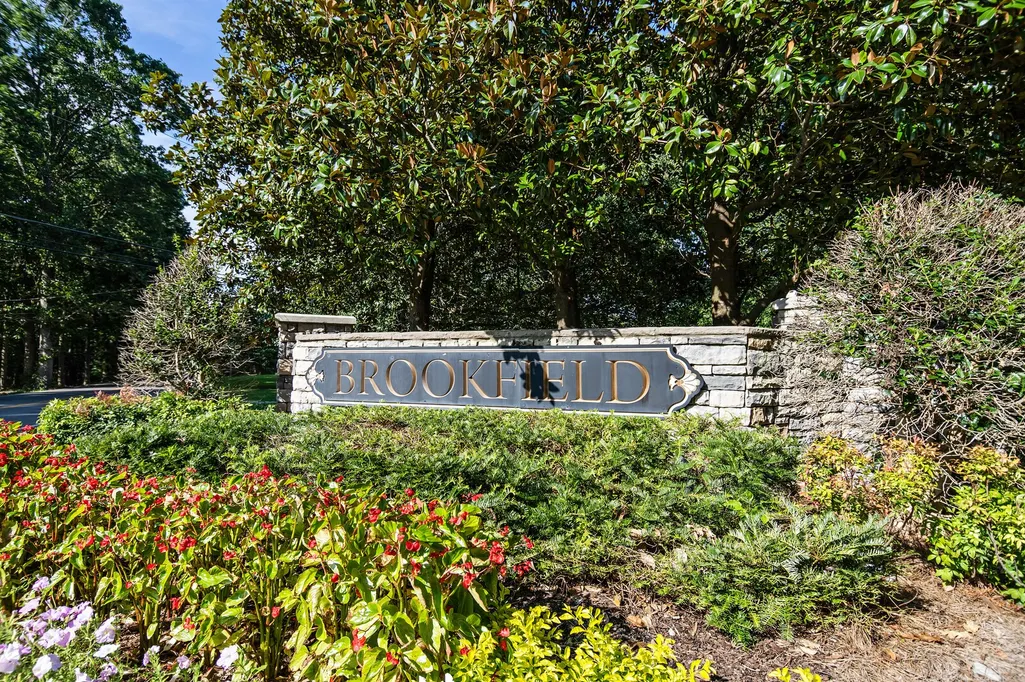
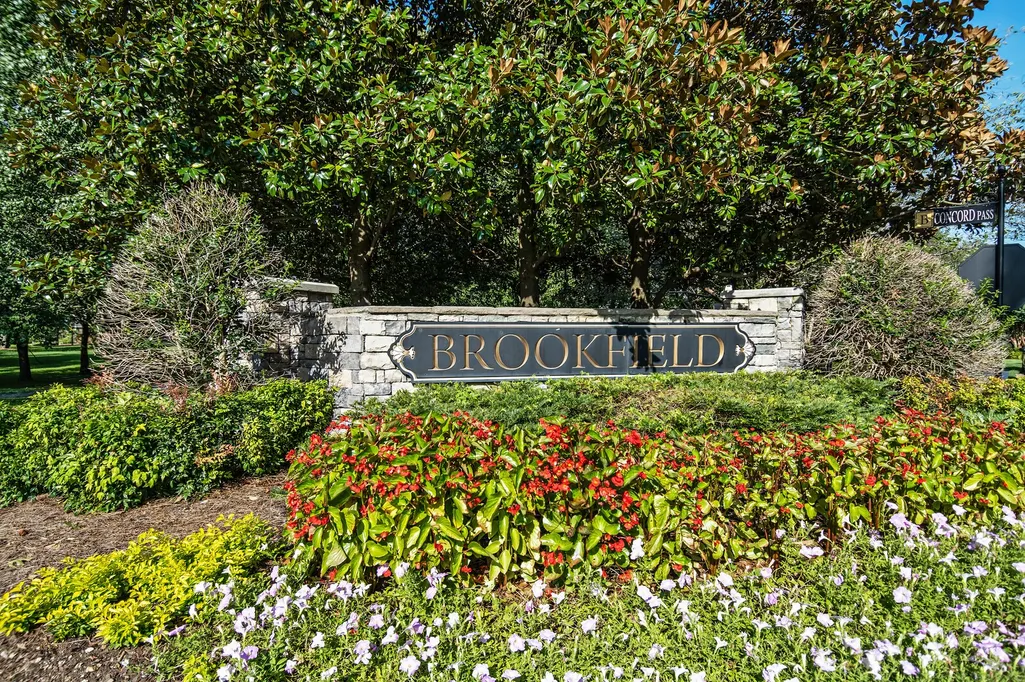
- NeighborhoodBrookfield
- Zip37027
- StyleTraditional
- Year Built2004
- Taxes$ 4455
- Price$ 1,425,000
- Bedrooms5
- Full Bathrooms4
- Half Bathrooms1
- Sqr Footage4655
- Lot Size0.51 Acres
Data Source:
Listing courtesy of RealTracs MLS as distributed by MLS GRID
Property Description
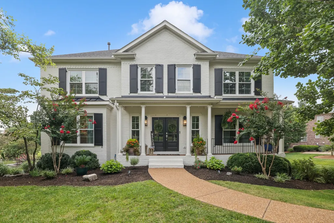
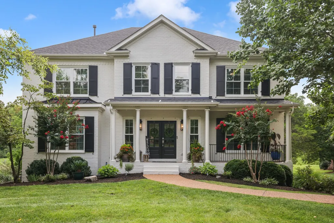
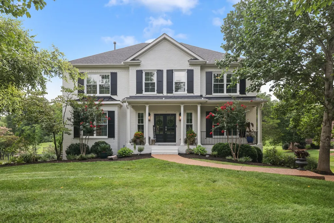
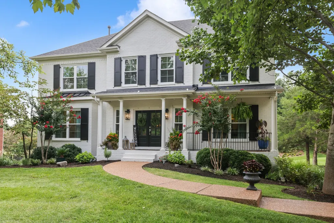
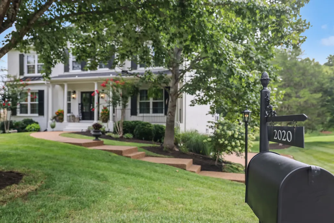
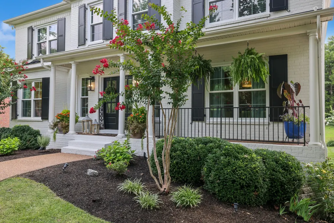
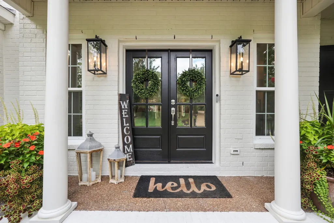
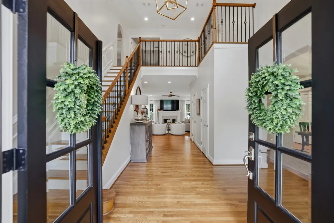
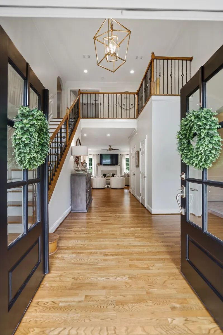
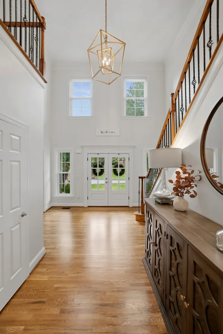
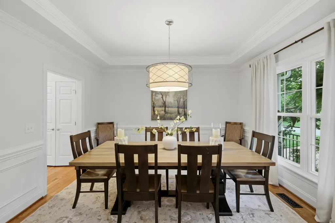
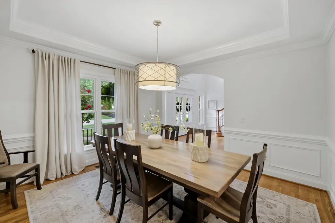
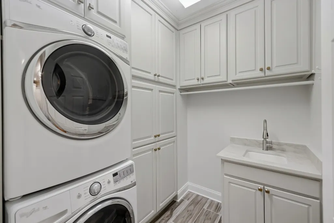
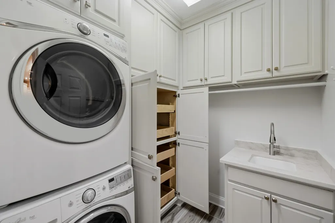
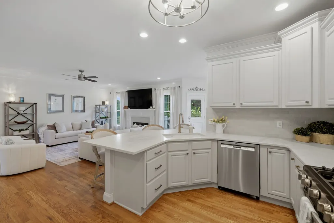
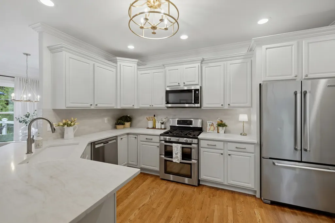
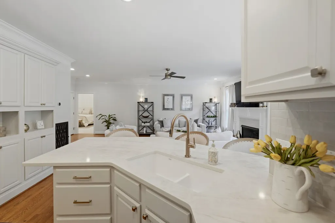
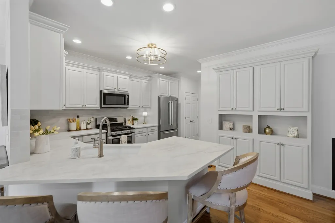
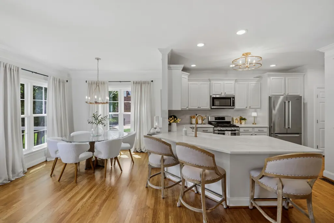
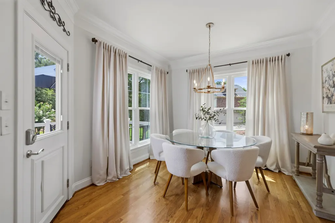
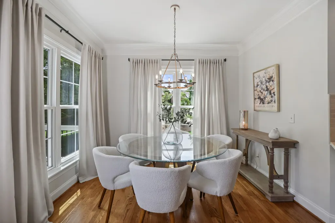
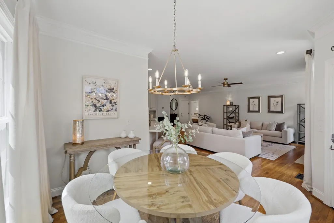
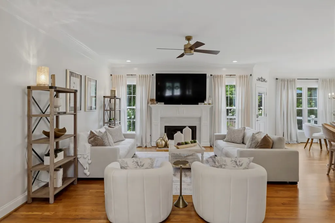
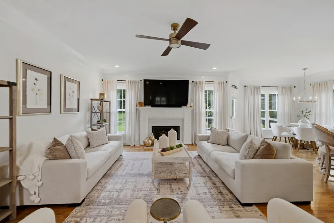
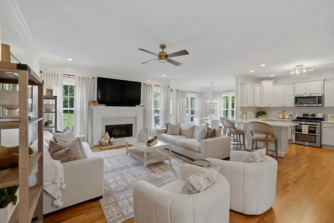
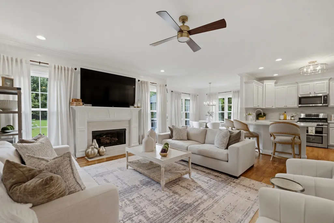
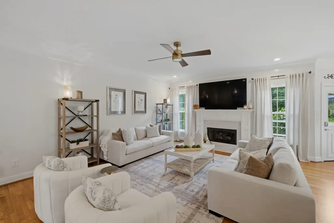
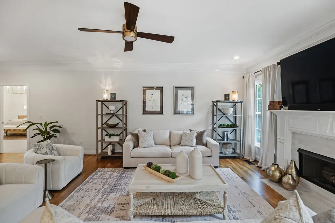
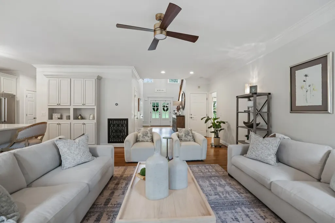
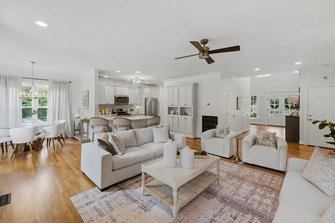
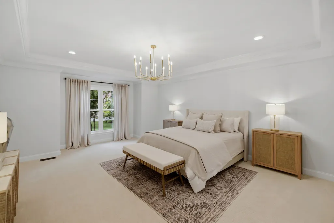
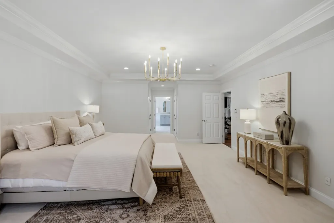
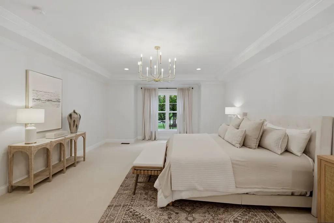
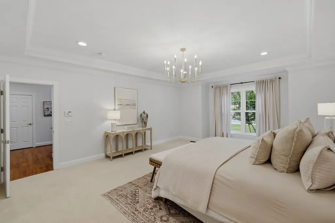
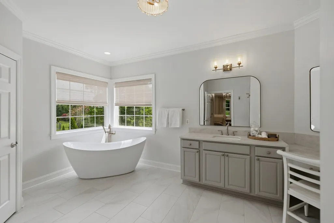
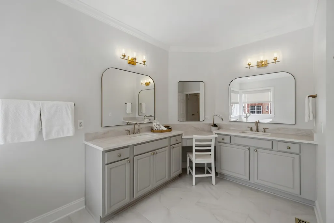
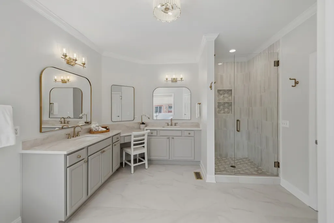
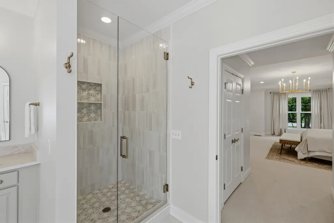
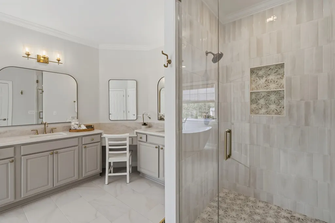
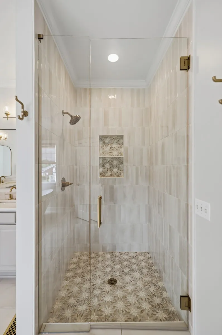
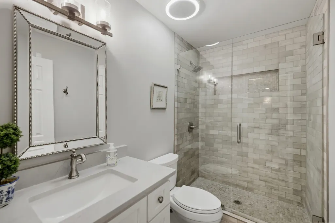
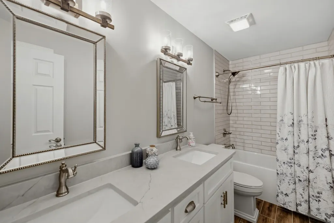
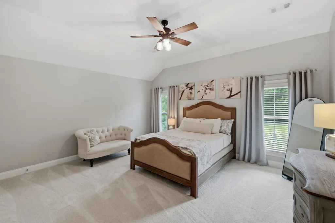
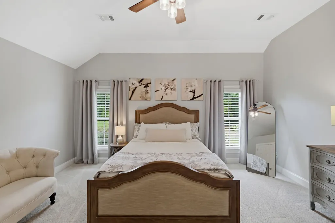
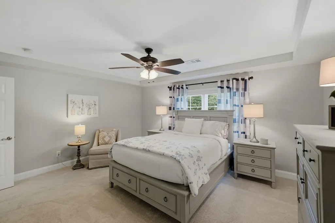
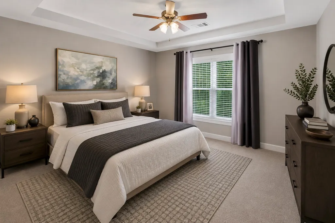
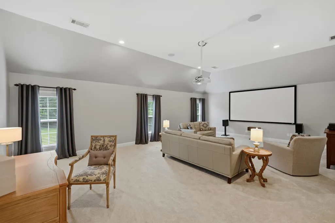
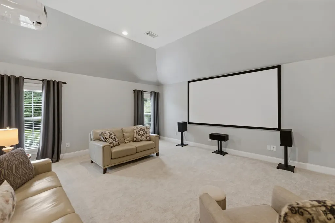
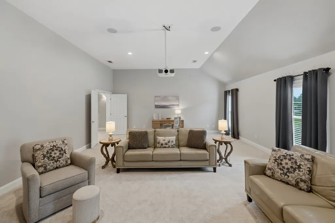
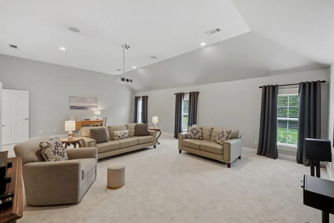
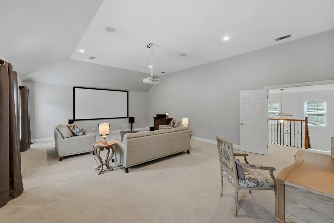
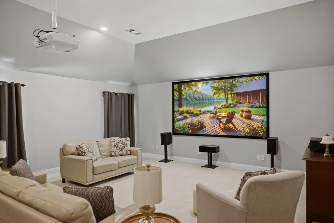
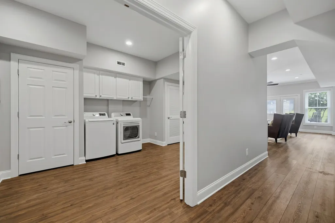
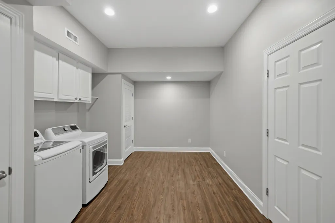
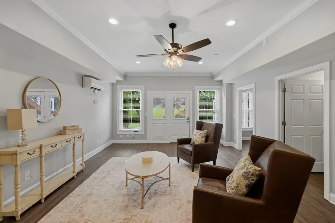
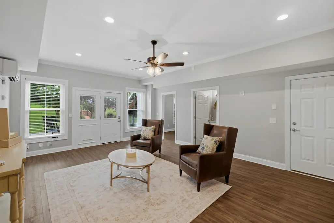
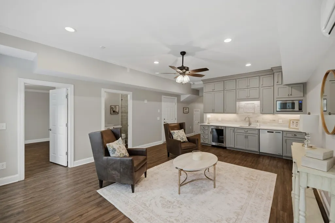
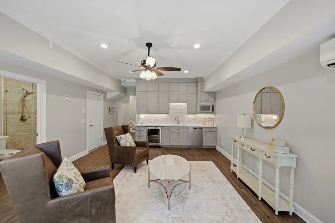

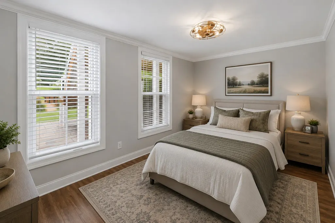
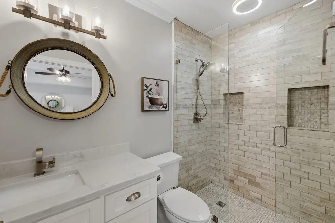
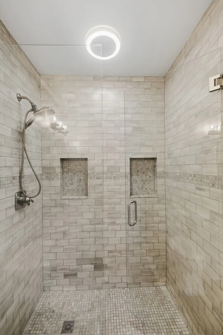
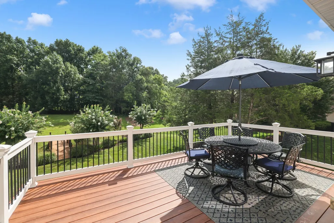
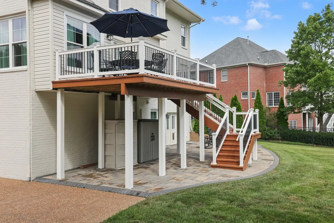
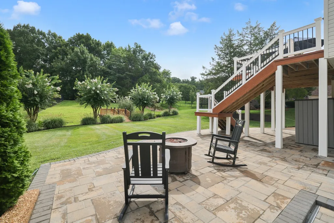
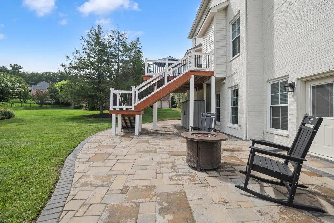
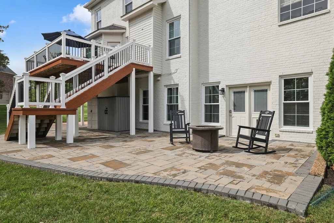
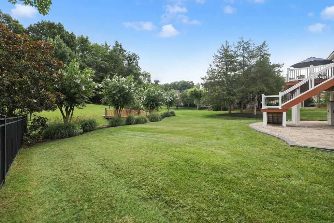
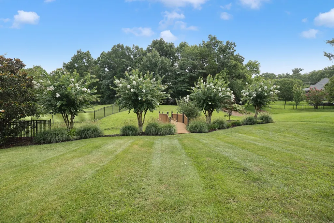
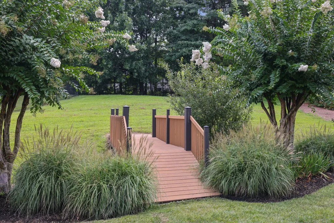
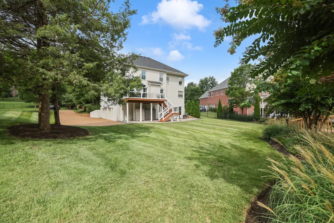
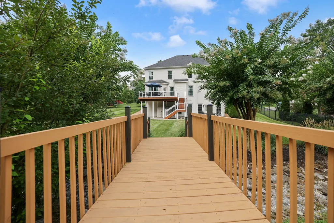
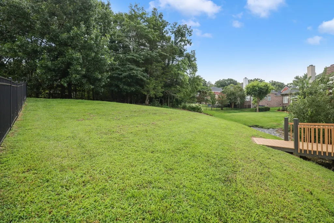
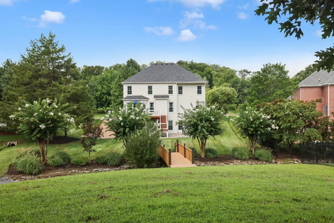
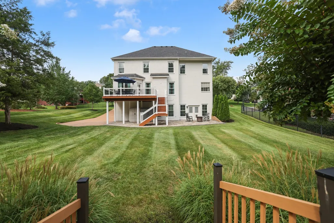
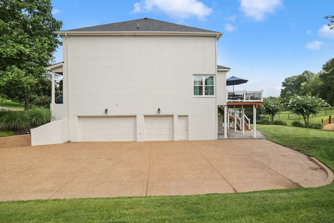
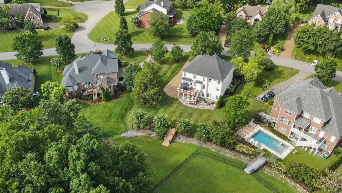
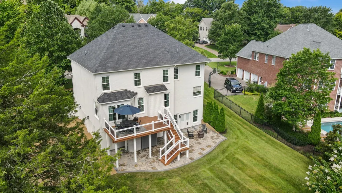
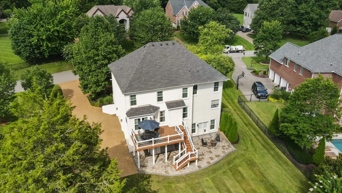
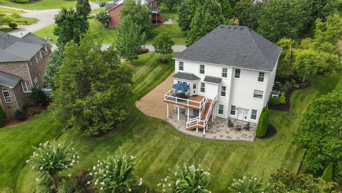
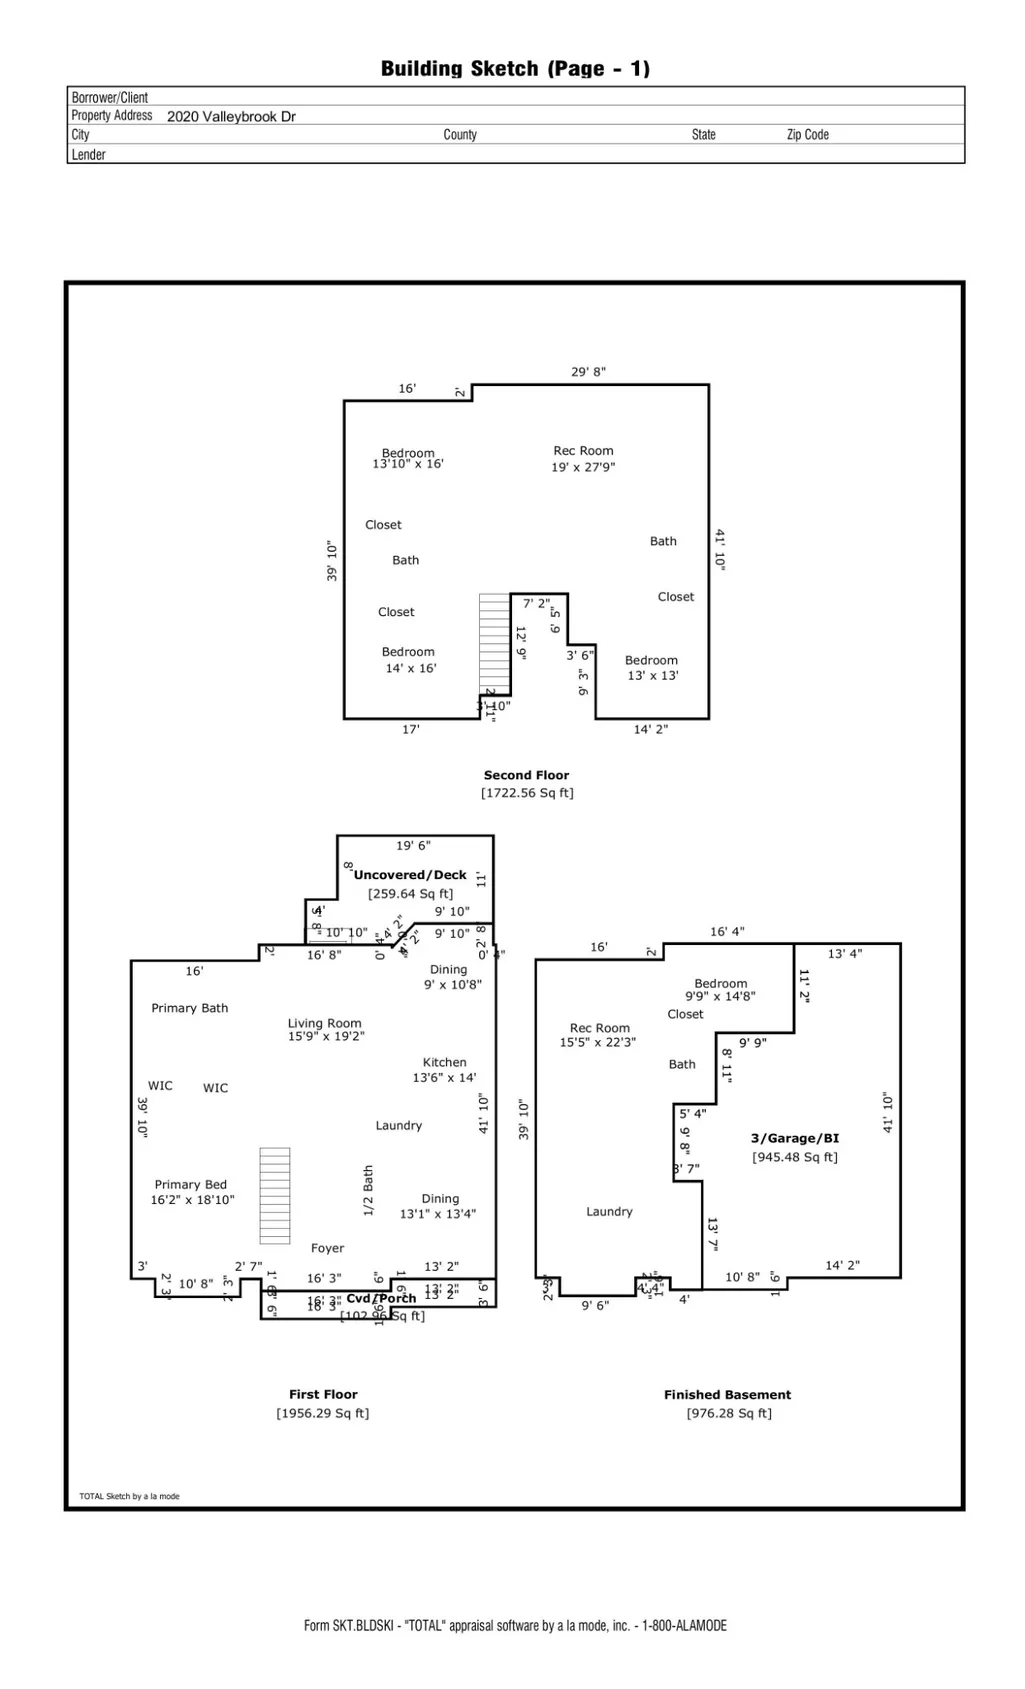
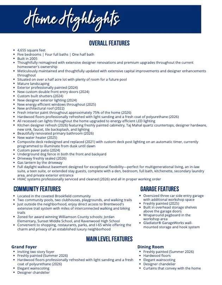
Extensively updated & meticulously maintained, this exceptional Brentwood residence offers 4,639 sq ft, 5 bedrooms, 4.5 baths, & a beautifully finished daylight walkout basement designed for multigenerational living, an in-law suite, or teen suite with a private entrance, den, kitchenette, bedroom, full bath, & secondary laundry room. Situated on over a 1/2 lot, this home has been thoughtfully enhanced with designer finishes & significant capital improvements. Exterior updates include professional exterior paint (2024), custom front doors (2024), custom shutters (2024), designer exterior lighting (2024), a redesigned composite deck (2021), custom paver patio (2024), new energy-efficient windows (2025), underground dog fence, & mature landscaping. Inside, approximately 75% of the interior was freshly painted in 2026, hardwood floors were professionally refreshed with light sanding and a fresh coat of polyurethane, and all recessed lighting has been upgraded to energy-efficient LED lighting. The 2026 designer kitchen refresh features Taj Mahal quartz countertops, freshly painted cabinetry with updated hardware, tile backsplash, new sink and faucet, pantry, and stainless steel appliances. The spacious family room features a gas fireplace with a stunning new tile surround & overlooks the beautifully landscaped backyard. The main level primary suite offers 2 walk-in closets & a beautifully renovated bath featuring quartz countertops, a frameless tiled shower, soaking tub, designer lighting, & new tile flooring. Upstairs includes 3 spacious bedrooms, 2 updated bathrooms, & an oversized bonus room with soaring ceilings & a dedicated home theater complete with a projection screen, projector, & surround sound speakers that convey. Additional highlights include a redesigned laundry room with an expanded pantry featuring floor to ceiling cabinetry, a 3 car side entry garage, new roof (2022), new water heater (2025), & award winning Williamson County Schools.
| Elementary School | Middle School | High School |
|---|---|---|
| Jordan Elementary School | Sunset Middle School | Ravenwood High School |
| Price History | |
|---|---|
| 8/7/2026 | Listed $1,465,000 |
| 8/18/2026 | 2$1,450,000 |
| 9/2/2026 | 2$1,425,000 |
General Features
| Living Area | 4655 |
|---|---|
| Sewer | Public Sewer |
| Heating | Central,Natural Gas |
| Cooling | Central Air,Electric |
| Utilities | Electricity Available,Natural Gas Available,Water Available,Cable Connected |
| Possession | Close Of Escrow |
| Roof | Asphalt |
| Appliances | Electric Oven,Electric Range,Dishwasher,Disposal,Dryer,Microwave,Refrigerator,Washer |
| HOA Fee | 70 |
| Garage Spaces | 3 |
| Patio/Porch Features | Porch,Covered,Deck |
| Architectural Style | Traditional |
| Security Features | Fire Alarm,Security System,Smoke Detector(s) |
| Construction Materials | Brick,Vinyl Siding |
| Pets Allowed | Yes |
| Year Built | 2004 |
| Stories Count | 2 |
| Levels | Three Or More |
| Property Subtype | Single Family Residence |
| Assoc Fee Paid Per | Monthly |
| County | Williamson County,TN |
| New Construction | No |
| Property Type | Residential |
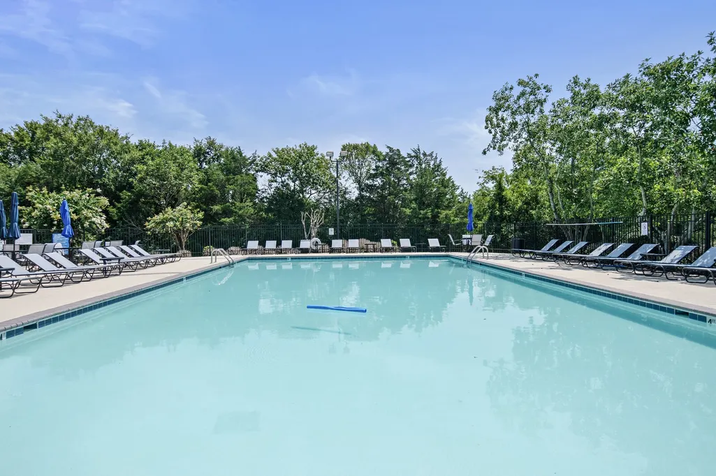
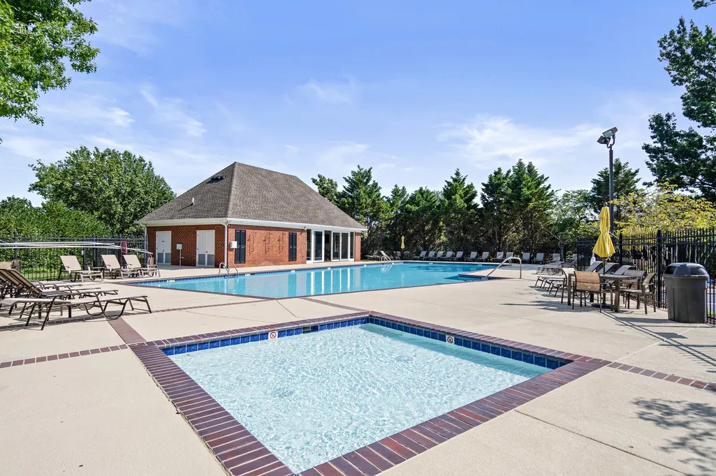
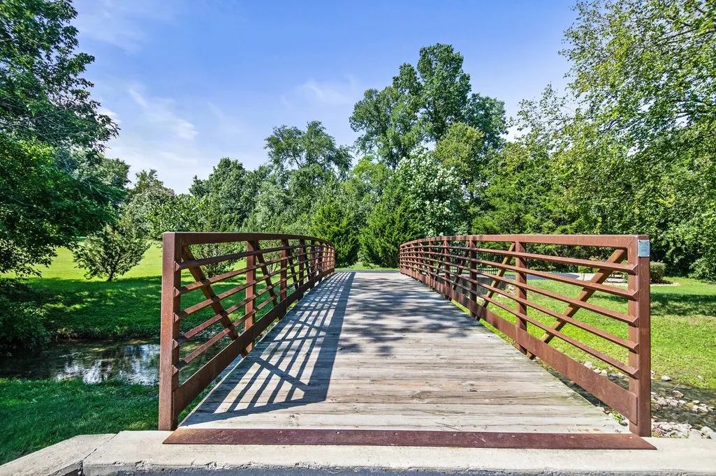
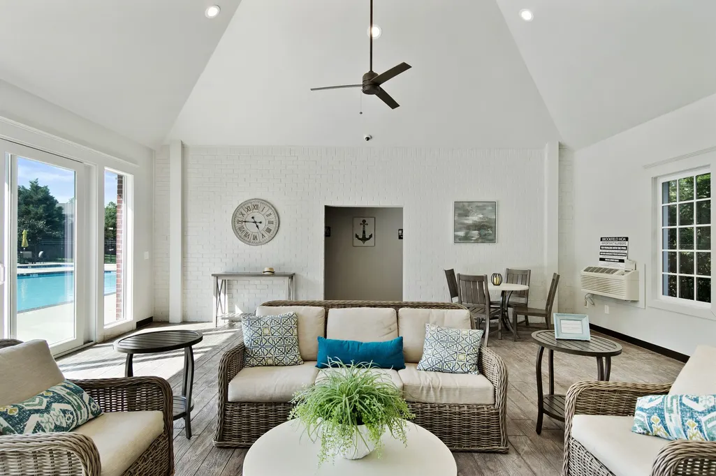
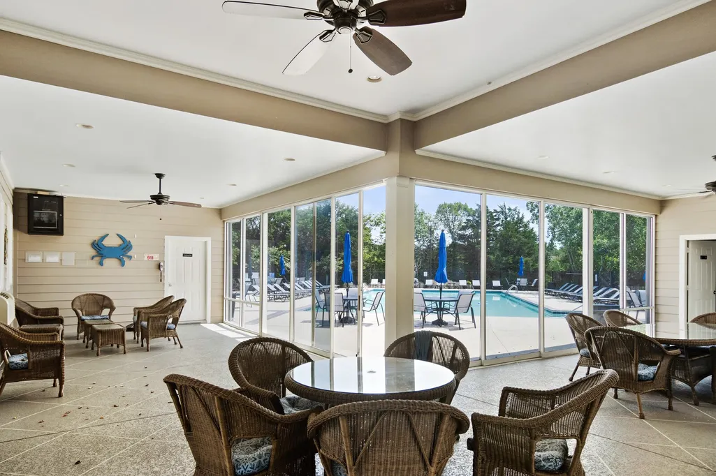
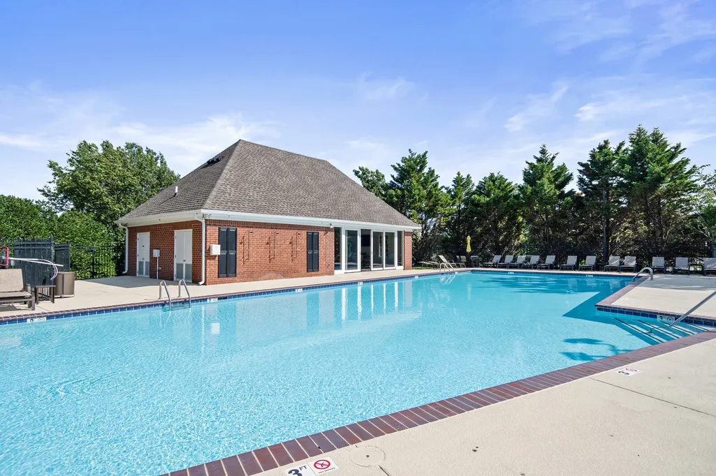
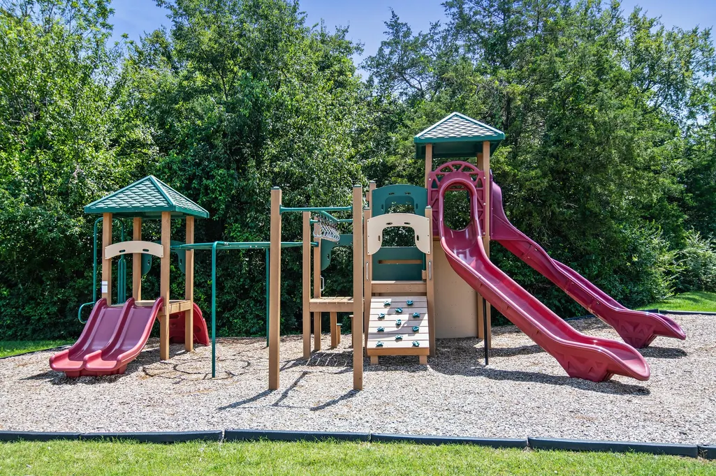
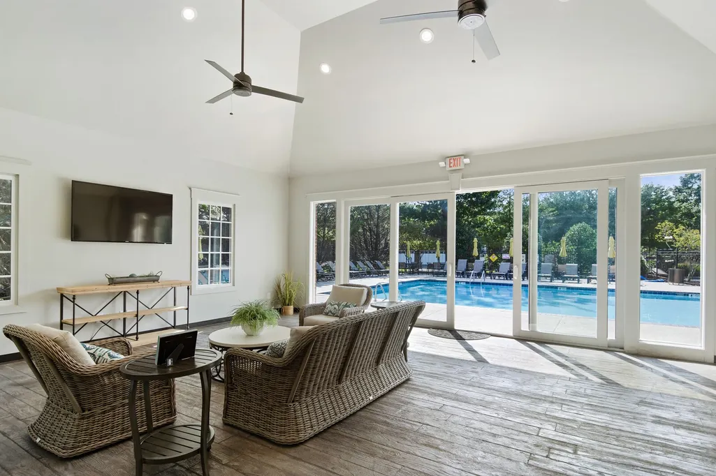
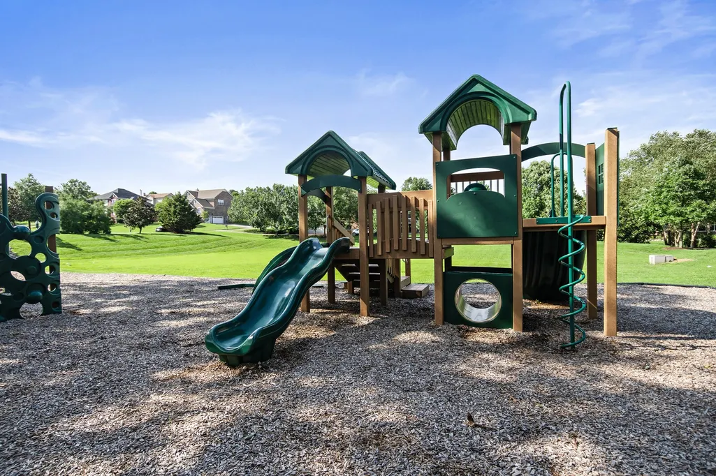
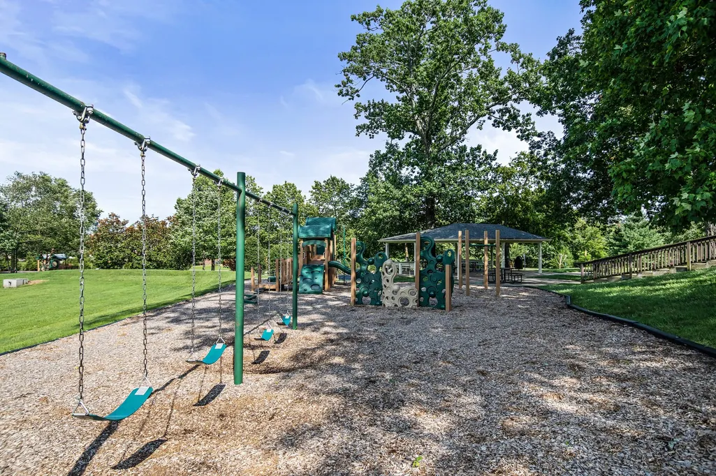
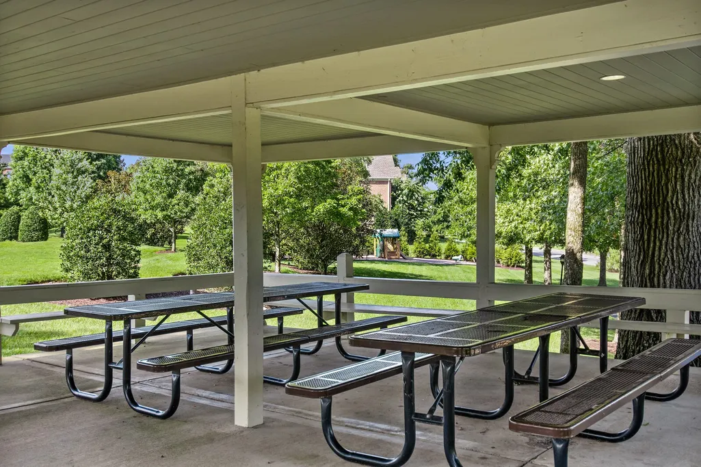
| Association Amenities | Clubhouse,Playground,Pool,Underground Utilities,Trail(s) |
| Attached Garage | No |
| Subdivision Name | Brookfield Sec 7-A |
| Garage Y/N | Yes |
| Full Baths | 4 |
| Status | Active |
| Directions | I-65 to Concord Rd East. Pass Governors Club,then turn right on Concord Pass. Turn right into Brookfield,right on Shays Ln,then left on Valleybrook Dr. Home is on the left. |
| High School | Ravenwood High School |
| City | Brentwood |
| Senior Community Y/N | No |
| Lot Size Units | Acres |
| Elementary School | Jordan Elementary School |
| Property Attached Y/N | No |
| Year Built Details | Existing |
| Tax Annual Amount | 4455 |
| Middle/Junior High School | Sunset Middle School |
| Building Area Units | Square Feet |
| Living Area Units | Square Feet |
| Standard Status | Active |
| Virtual Tour | https://listing.tnsellers.com/bt/2020_Valleybrook_Dr.html |
Interior Features
| Interior Amenities | Ceiling Fan(s),Entrance Foyer,High Ceilings,Pantry,Walk-In Closet(s),High Speed Internet |
|---|---|
| Basement | Finished,Full |
| Flooring | Carpet,Wood,Tile |
| Total Fireplaces | 1 |
| Air Conditioning Y/N | Yes |
| Heating Y/N | Yes |
| Fireplace Y/N | Yes |
| Above Grade Finished Area | 3679 |
| Half Baths | 1 |
| Laundry Features | Electric Dryer Hookup,Washer Hookup |
| Total Bedrooms | 5 |
| Below Grade Finished Area | 976 |
| Main Level Bedrooms | 1 |
| Below Grade Finished Area Unit Type | Square Feet |
| LivingAreaSource | Appraiser |
| Below Grade Finished Area Source | Appraiser |
| Above Grade Finished Area Source | Appraiser |
| Above Grade Finished Area Unit Type | Square Feet |
| Total Baths | 5 |
Exterior Features
| Parking Features | Garage Door Opener,Garage Faces Side,Aggregate,Driveway |
|---|---|
| Water Source | Public |
| Total Parking | 3 |
| Lot Size Area | 0.51 |
| Building Area Total | 4655 |
| Lot Dimensions | 140 X 215 |
| Lot Size Acres | 0.51 |
| Lot Size Source | Calculated from Plat |
| Waterfront Y/N | No |
| Covered Spaces | 3 |
| Other Equipment | Irrigation System |
Amenities
- Foreclosure
- Views
- Short Sale
- New Construction
- Adult 55+
- Lease To Own
- No HOA Fees
- Furnished
- Primary On Main
- Air Conditioning
- Seller Finance
- Green
- Fixer Upper
- Horse
- Golf
- Fireplace
- Deck
- Garage
- Basement
- Pool
Property vs Single Family Average in 37027
Price
Taxes
Year Built
Visits
 The data relating to real estate for sale on this web site comes in part from the Internet Data Exchange Program of RealTracs Solutions as distributed by MLS Grid. Real estate listings held by brokerage firms other than Weichert, Realtors® - The Andrews Group - Nashville are marked with the Internet Data Exchange Program logo or thumbnail logo and detailed information about them includes the name of the listing brokers.
