
Price Reduction - New Construction
Address
312c Nix Dr, Madison, TN
Price
$ 469,900
Property Attributes
- MLS#3499677
- TypeSingle Family
- Listing Status Active
- CountyDAVIDSON
- CityMadison
- NeighborhoodAnderson Tract
- Zip37115
- StyleContemporary
- Year Built2026
- Taxes$ 725
- Price$ 469,900
- Bedrooms3
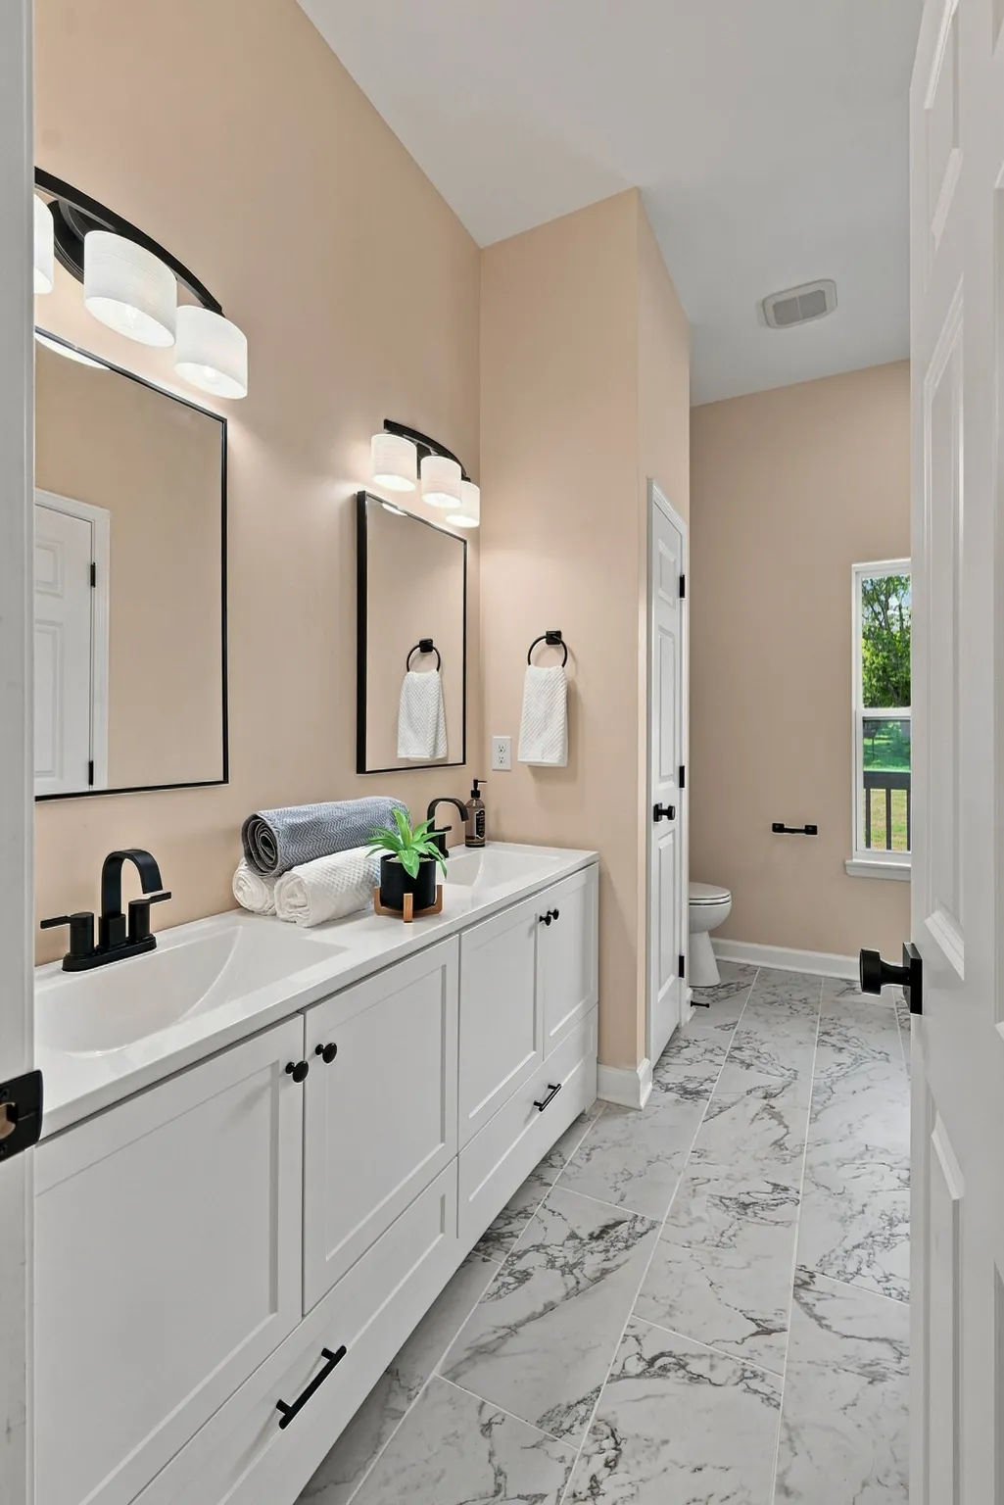
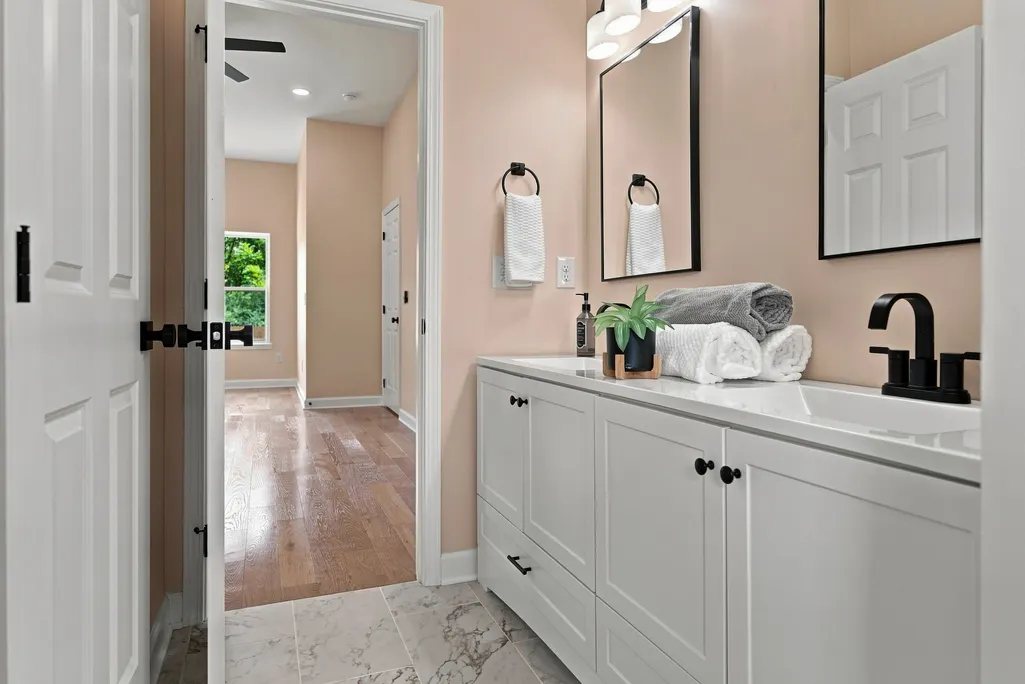
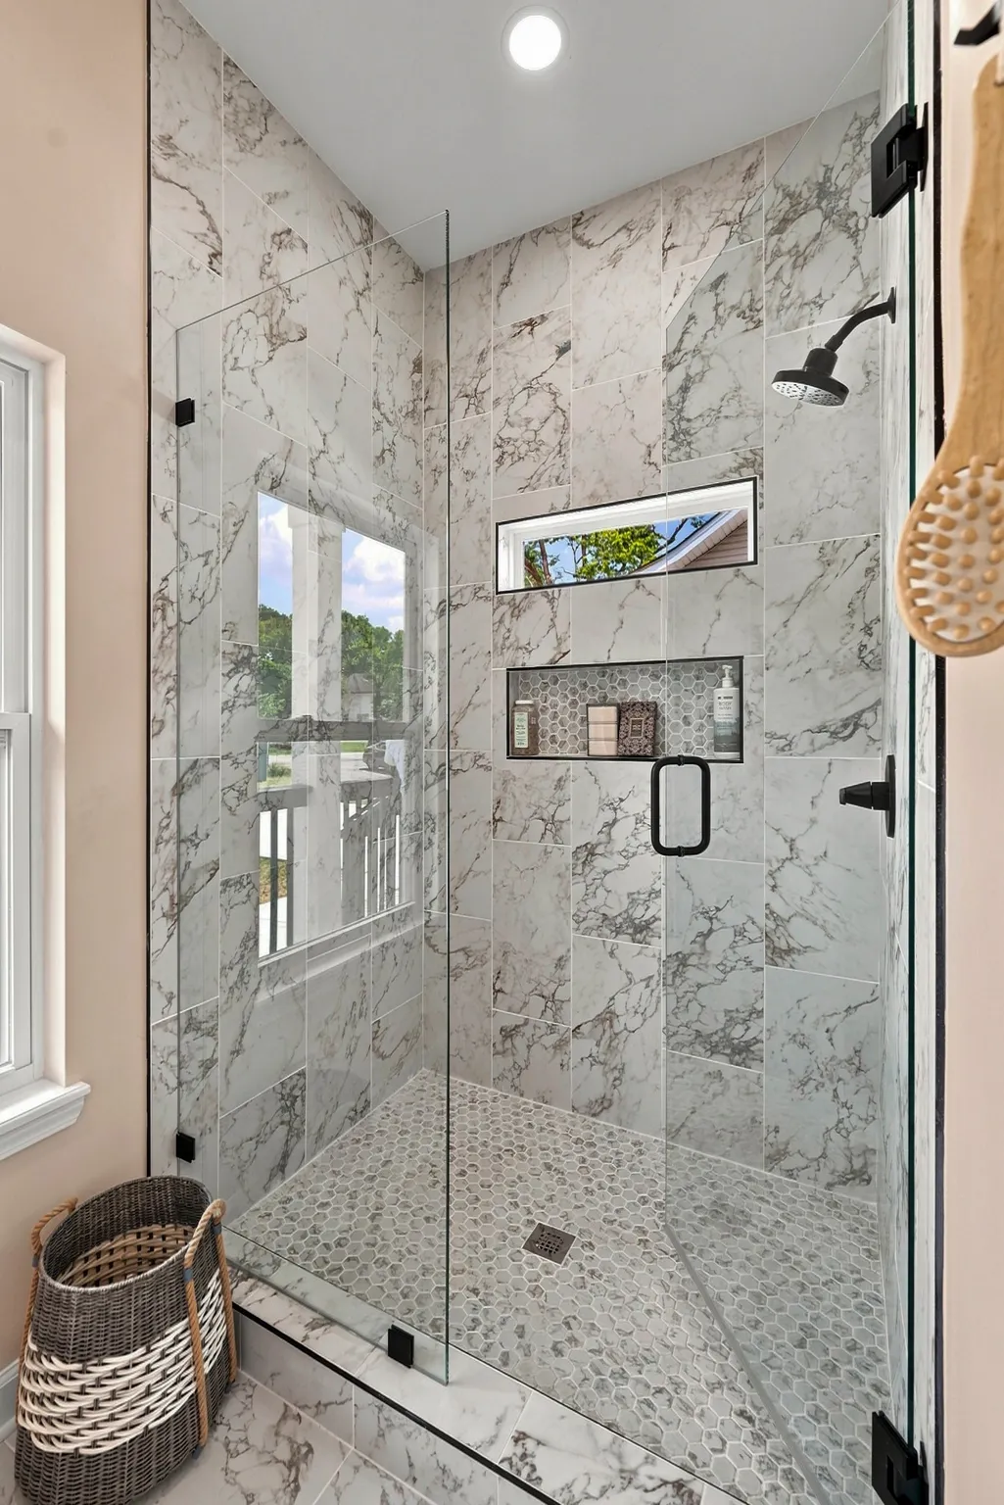
- Full Bathrooms2
- Half Bathrooms1
- Sqr Footage1969
- Lot Size0.27 Acres
Data Source:
Listing courtesy of RealTracs MLS as distributed by MLS GRID
Property Description
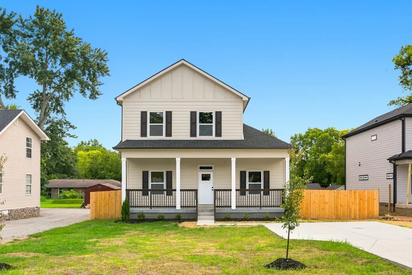
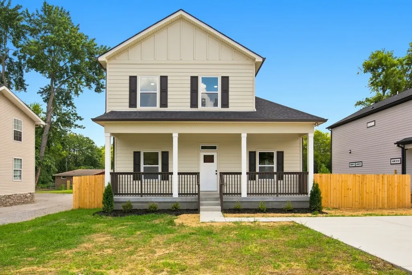
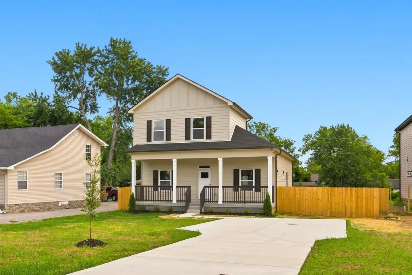
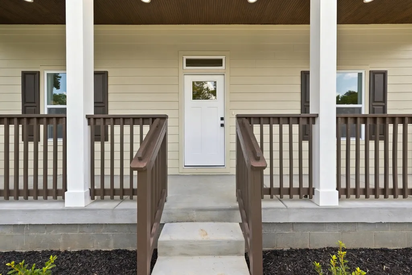
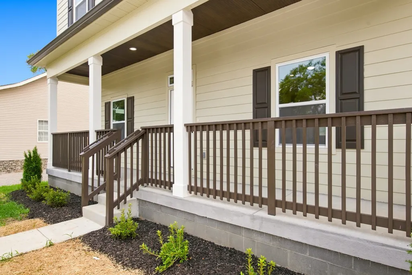
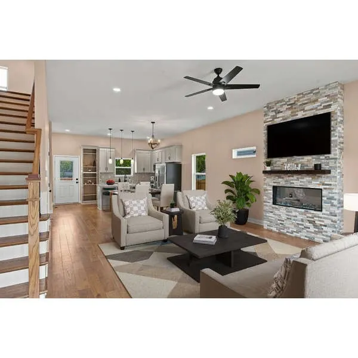
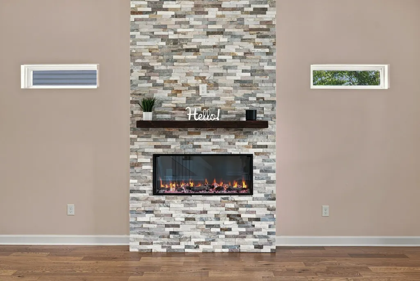
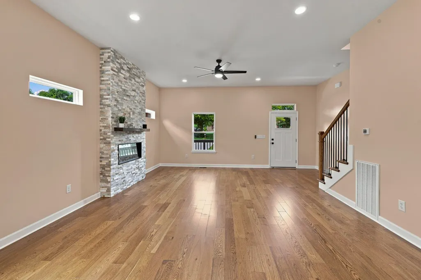
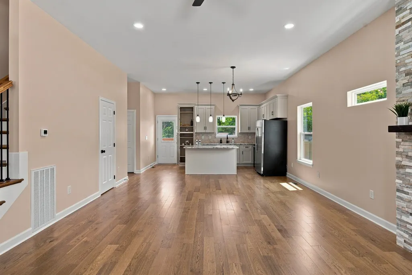
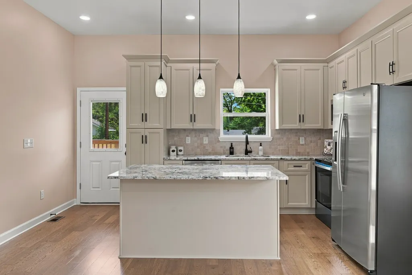
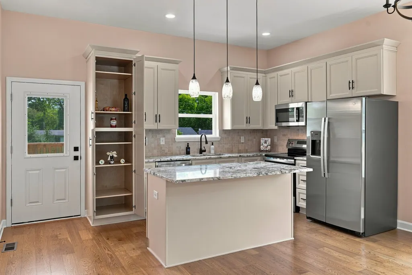
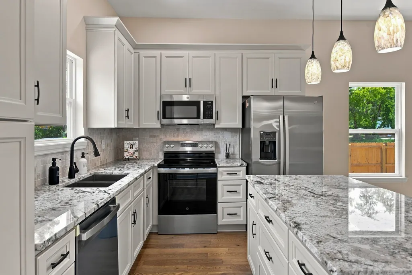
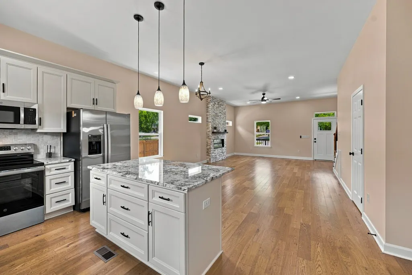
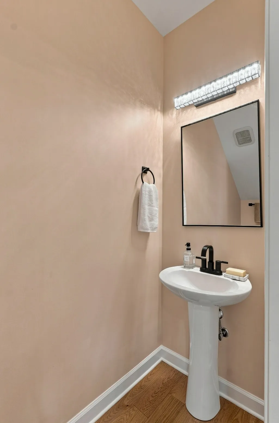
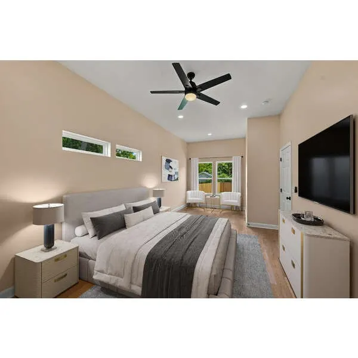
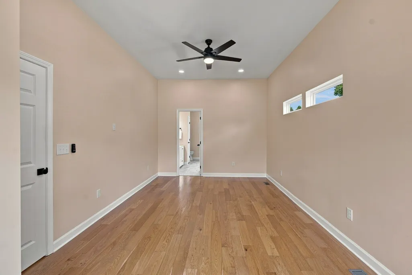
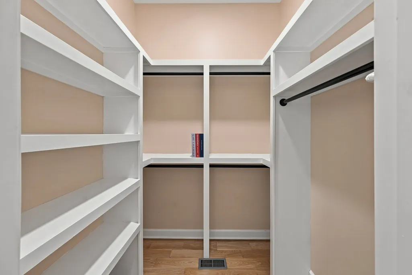
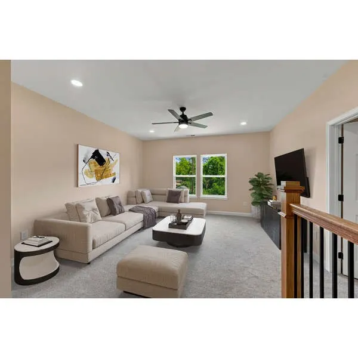
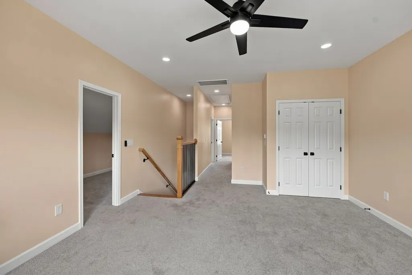
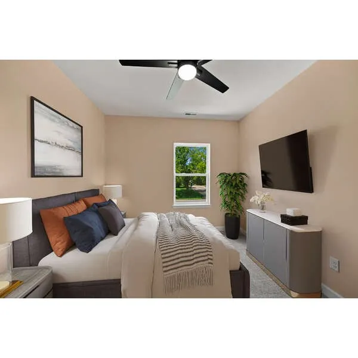
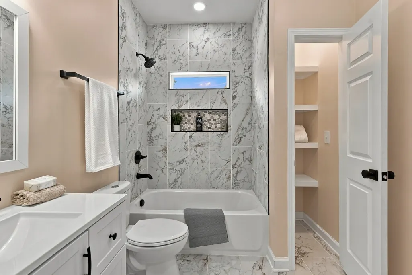
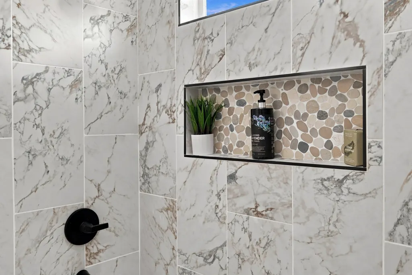
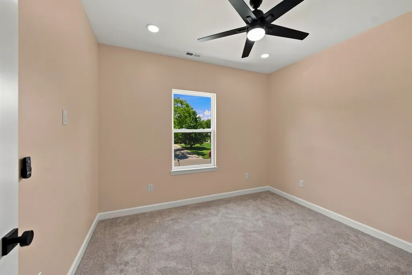
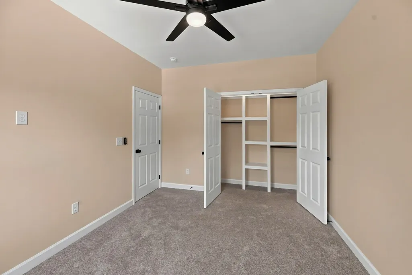
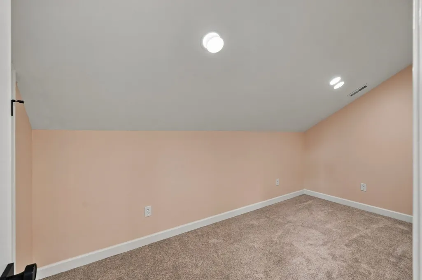
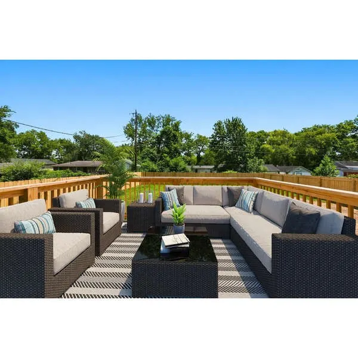
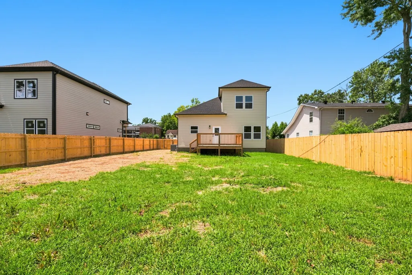
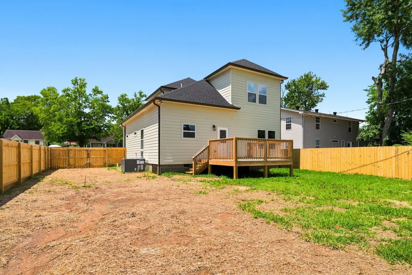
Welcome to 312C Nix Dr. A Beautifully Designed 3BR 2.5 Bath 1969 Square -Foot Transitional-Style Property. This property is perfectly positioned with both comfort and style, where charm meets modern sophistication. 10 Foot Ceilings On The Main Level and 9ft on the 2nd Level. Hardwood Floors on the Main Level, Ceiling Fans In All Bedrooms a Large Bonus Room right up the steps for an Additional Entertainment Area. Step outside and imagine the possibilities! The spacious backyard provides room for entertaining, gardening, outdoor play, pets, or creating your own private backyard retreat with a pool. It has a deck conveniently located just off the kitchen that makes indoor-outdoor living easy and provides the perfect spot for grilling, relaxing, or hosting family and friends. This New Construction Property Offers Thoughtful Design, Tasteful Finishes, and a Seamless Blend of Traditional and Contemporary Elements. Seller is Offering Up To $5,000 in Closing Cost Assistance. Property Comes w/ a 1 Year Builder’s Warranty Some storage space on Blueprints was converted to a Heated & Cooled Flex Room on 2nd Floor which would be Great for a Home Office or Kids Homework Area.
| Elementary School | Middle School | High School |
|---|---|---|
| Amqui K-8 School Elementary School | Amqui K-8 School Middle School | Hunters Lane Comp High School |
| Price History | |
|---|---|
| 8/7/2026 | Listed $499,900 |
| 8/20/2026 | 4$484,900 |
| 9/11/2026 | 4$469,900 |
General Features
| Living Area | 1969 |
|---|---|
| Sewer | Public Sewer |
| Heating | Central |
| Cooling | Central Air |
| Utilities | Water Available |
| Possession | Close Of Escrow |
| Roof | Shingle |
| Appliances | Electric Oven,Electric Range,Dishwasher,Disposal,Microwave,Refrigerator,Stainless Steel Appliance(s) |
| Patio/Porch Features | Deck |
| Architectural Style | Contemporary |
| Security Features | Carbon Monoxide Detector(s),Smoke Detector(s) |
| Construction Materials | Fiber Cement |
| Pets Allowed | Yes |
| Year Built | 2026 |
| Stories Count | 2 |
| Topography | Level |
| Levels | Two |
| Property Subtype | Single Family Residence |
| County | Davidson County,TN |
| New Construction | Yes |
| Property Type | Residential |
| Attached Garage | No |
| Subdivision Name | Anderson Tract |
| Garage Y/N | No |
| Full Baths | 2 |
| Status | Active |
| Buyer Financing | Conventional,FHA,VA |
| Directions | From Downtown,go I-65N to Old Hickory inBlvd and go Right. Keep straight crossing over Gallatin Rd then left onto Myatt Drive. Take Myatt to Roosevelt,left onto Roosevelt. Then right onto Nix. Proper |
| High School | Hunters Lane Comp High School |
| City | Madison |
| Senior Community Y/N | No |
| Open Parking Spaces | 5 |
| Lot Size Units | Acres |
| Elementary School | Amqui K-8 School |
| Property Attached Y/N | No |
| Year Built Details | New |
| Tax Annual Amount | 725 |
| Middle/Junior High School | Amqui K-8 School |
| Building Area Units | Square Feet |
| Living Area Units | Square Feet |
| Standard Status | Active |
Interior Features
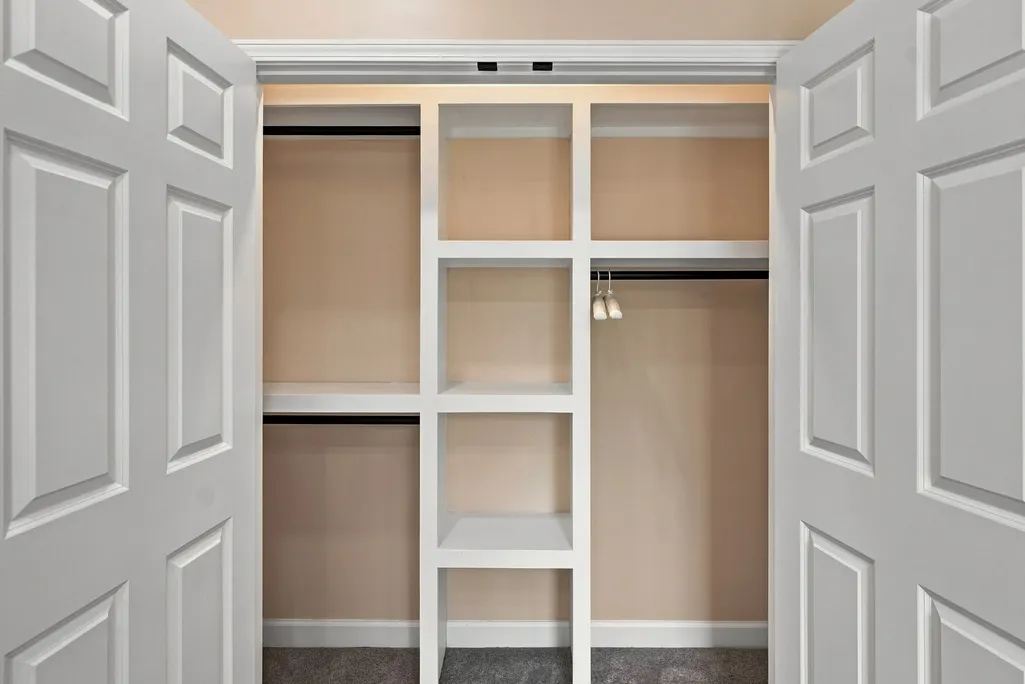
| Interior Amenities | Ceiling Fan(s),Extra Closets,High Ceilings,Walk-In Closet(s),Kitchen Island |
|---|---|
| Basement | Crawl Space |
| Flooring | Carpet,Wood,Tile |
| Total Fireplaces | 1 |
| Air Conditioning Y/N | Yes |
| Heating Y/N | Yes |
| Fireplace Y/N | Yes |
| Above Grade Finished Area | 1969 |
| Half Baths | 1 |
| Laundry Features | Electric Dryer Hookup,Washer Hookup |
| Total Bedrooms | 3 |
| Main Level Bedrooms | 1 |
| Below Grade Finished Area Unit Type | Square Feet |
| LivingAreaSource | Builder |
| Below Grade Finished Area Source | Builder |
| Above Grade Finished Area Source | Builder |
| Above Grade Finished Area Unit Type | Square Feet |
| Total Baths | 3 |
Exterior Features
| Fencing | Back Yard |
|---|---|
| Parking Features | Concrete,Driveway |
| Lot Features | Level |
| Water Source | Public |
| Total Parking | 5 |
| Lot Size Area | 0.27 |
| Building Area Total | 1969 |
| Lot Dimensions | 70x171 |
| Lot Size Acres | 0.27 |
| Lot Size Source | Assessor |
| Waterfront Y/N | No |
Amenities
- Foreclosure
- Views
- Short Sale
- New Construction
- Adult 55+
- Lease To Own
- No HOA Fees
- Furnished
- Primary On Main
- Air Conditioning
- Seller Finance
- Green
- Fixer Upper
- Horse
- Golf
- Fireplace
- Deck
- Garage
- Basement
- Pool
Property vs Single Family Average in 37115
Price
Taxes
Year Built
Visits
 The data relating to real estate for sale on this web site comes in part from the Internet Data Exchange Program of RealTracs Solutions as distributed by MLS Grid. Real estate listings held by brokerage firms other than Weichert, Realtors® - The Andrews Group - Nashville are marked with the Internet Data Exchange Program logo or thumbnail logo and detailed information about them includes the name of the listing brokers.
