
Views
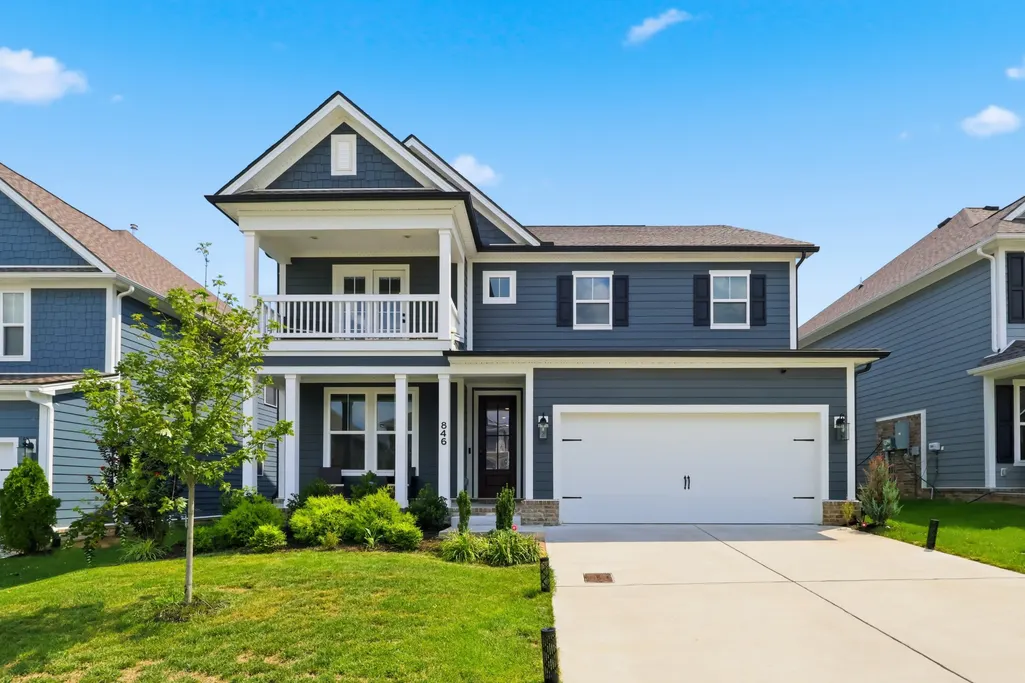
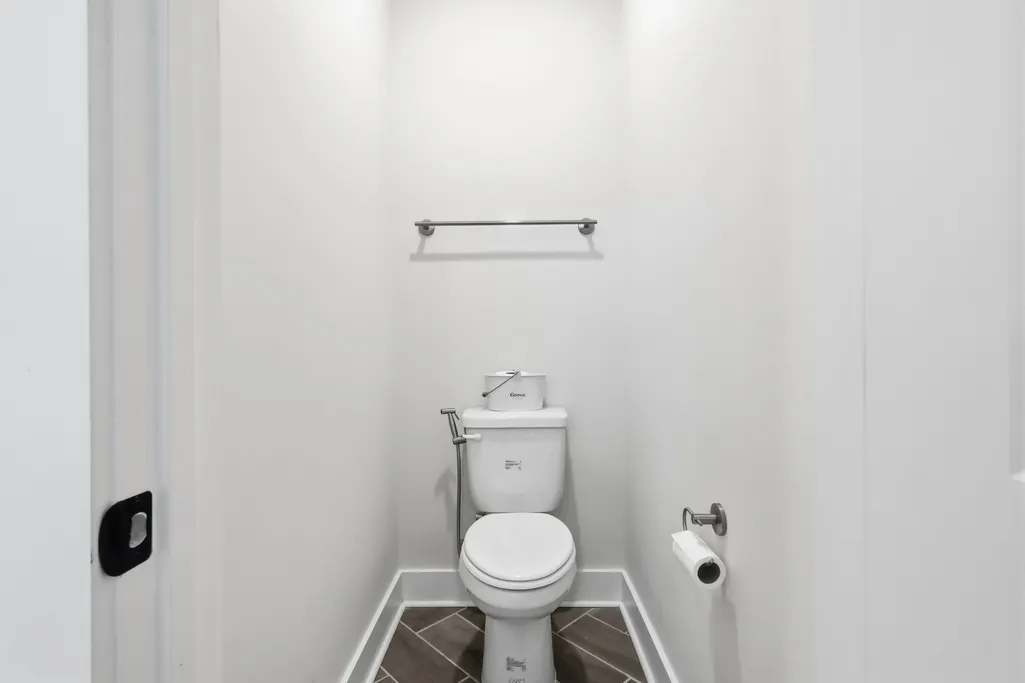
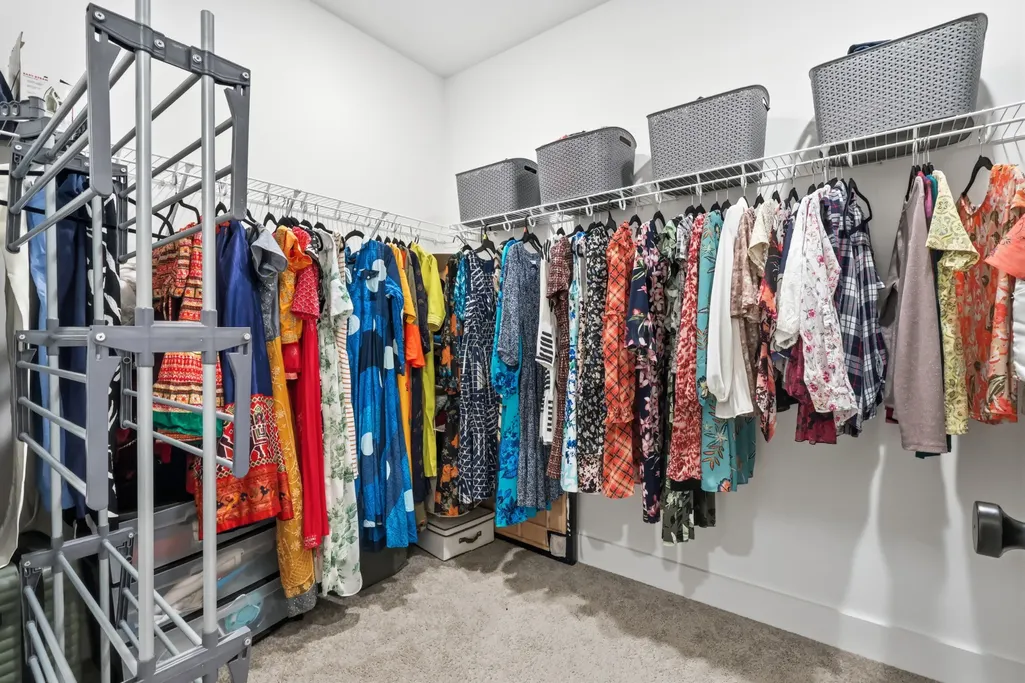
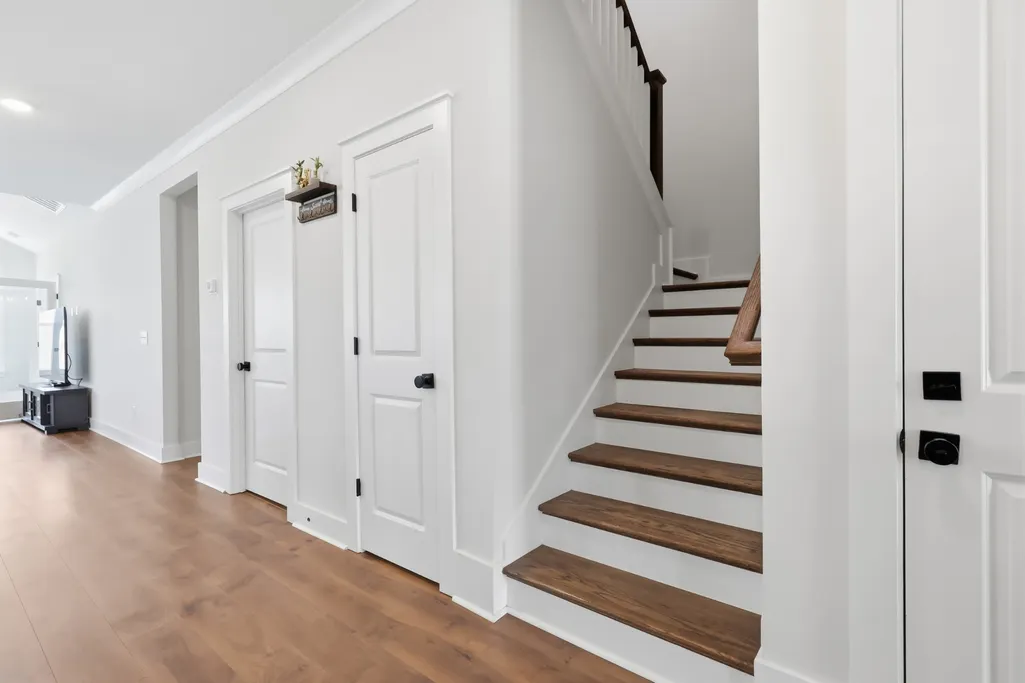
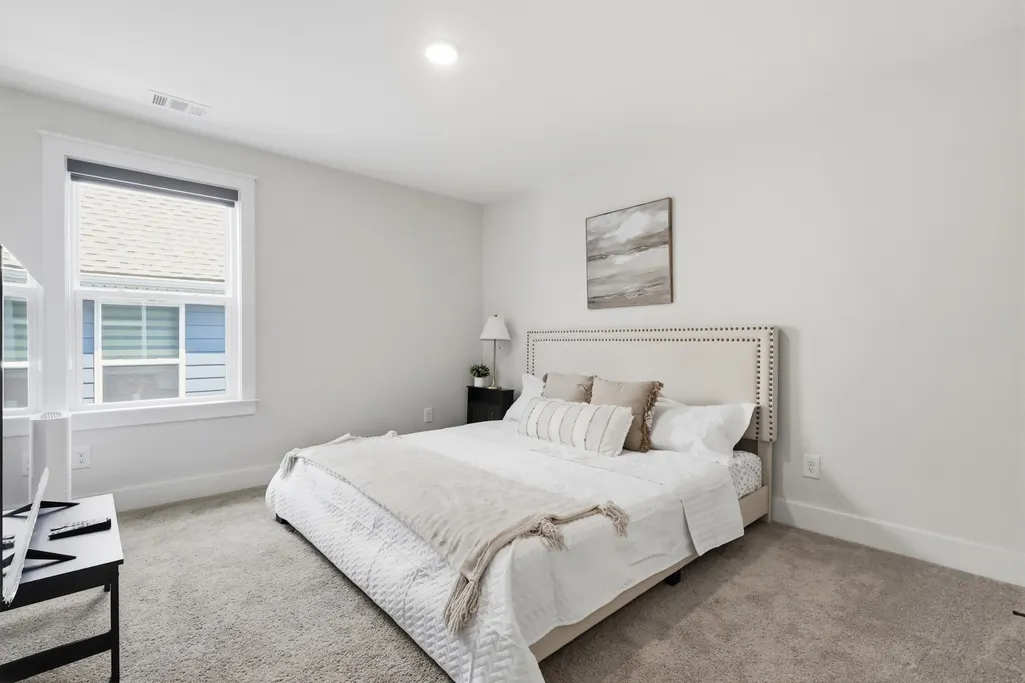

Address
846 Sugarbush Ln, Spring Hill, TN
Price
$ 839,000
Property Attributes
- MLS#3500984
- TypeSingle Family
- Listing Status Active
- CountyWILLIAMSON
- CitySpring Hill
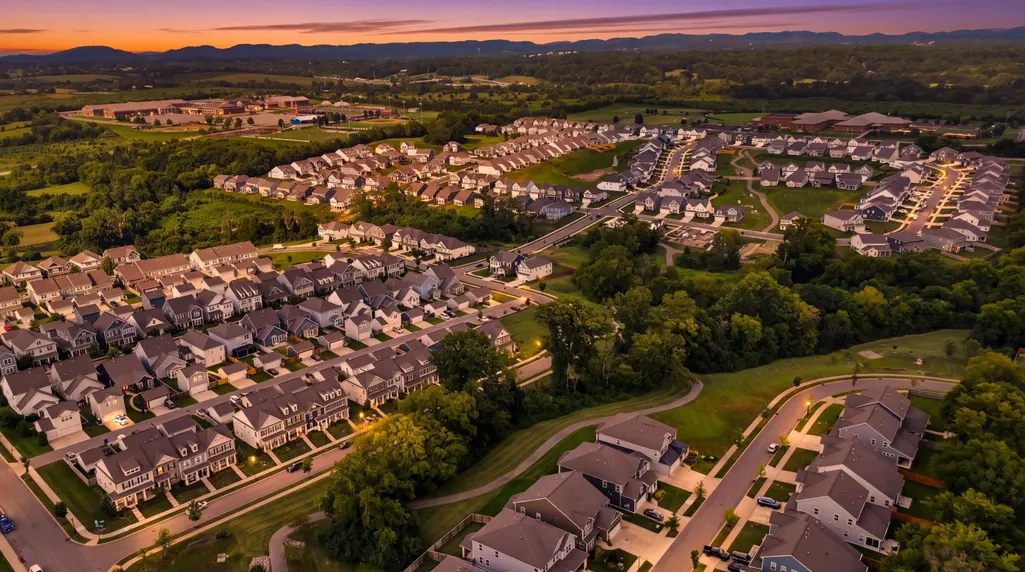
- NeighborhoodWilkerson Place Ph2c
- Zip37174
- Style
- Year Built2024
- Taxes$ 3821
- Price$ 839,000
- Bedrooms6
- Full Bathrooms4
- Half Bathrooms0
- Sqr Footage3212
- Lot Size0.15 Acres
Data Source:
Listing courtesy of RealTracs MLS as distributed by MLS GRID
Property Description
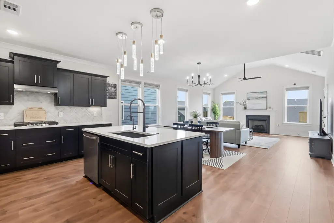
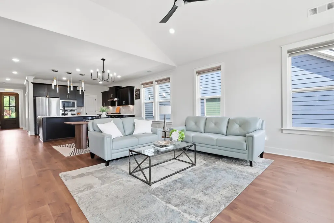
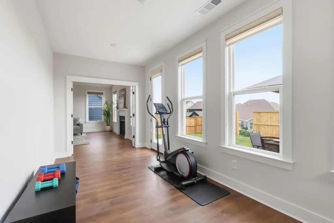
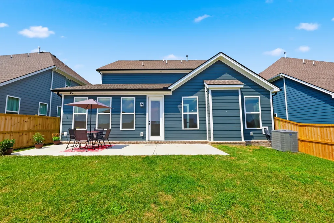
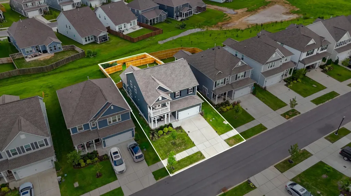
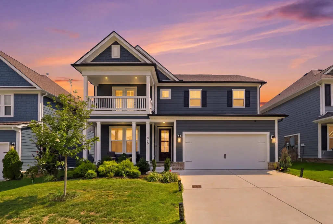
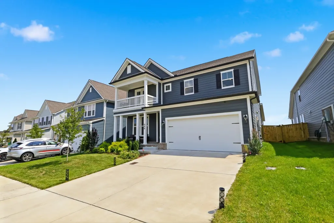
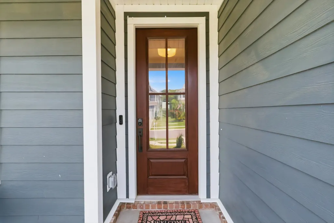
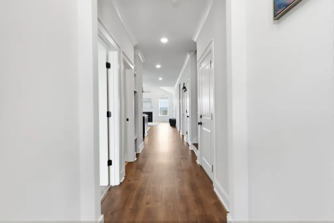
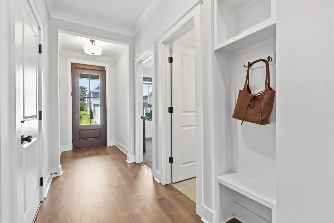
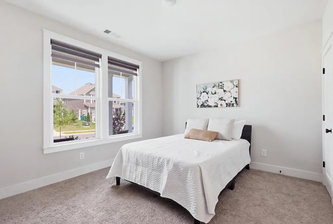
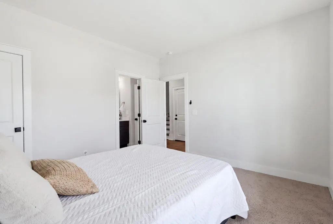
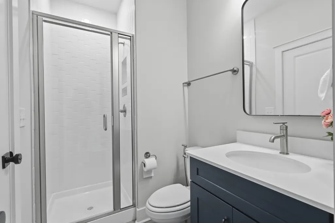
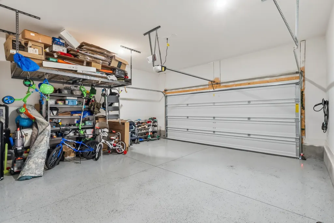
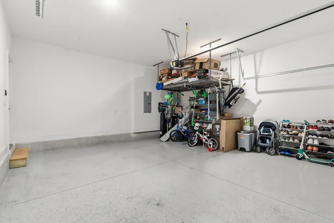
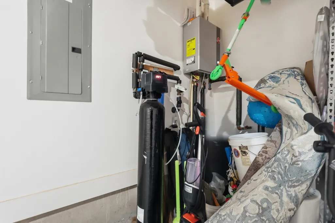
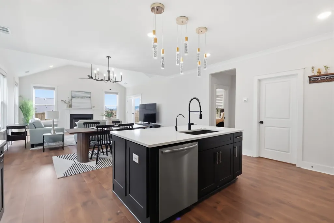
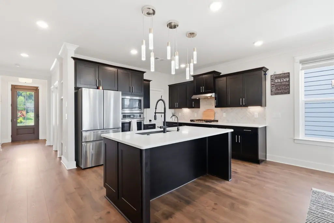
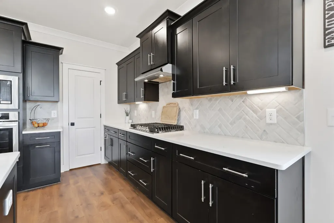
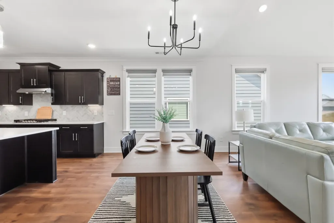
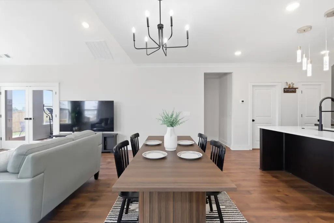
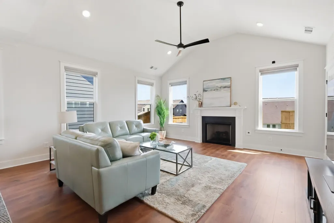
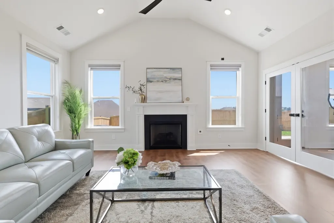
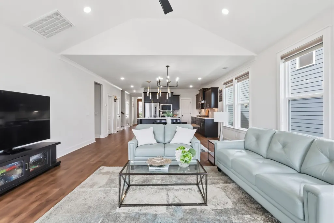
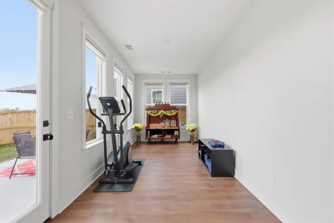
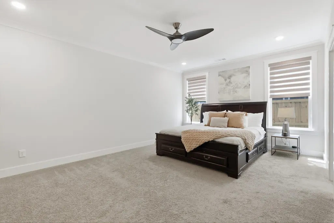
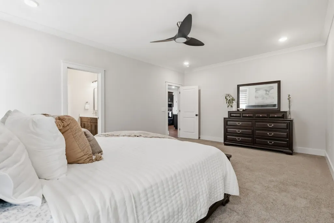
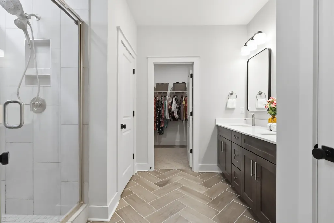
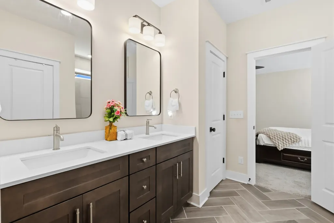
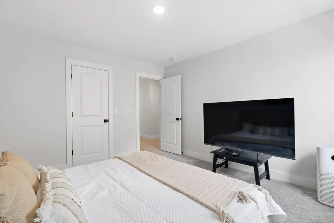
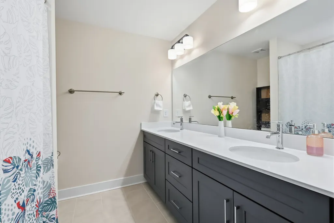
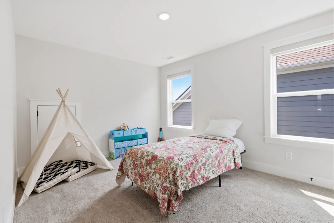
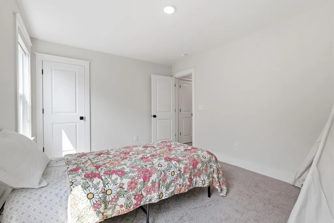
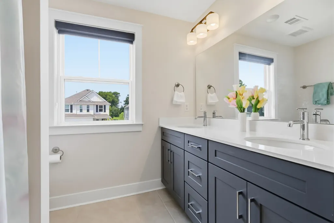
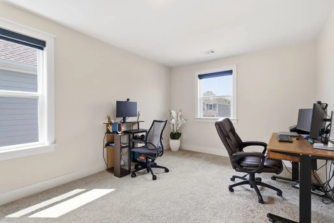
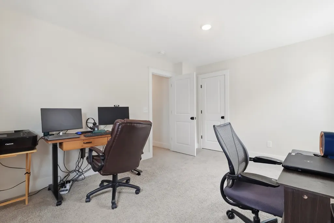
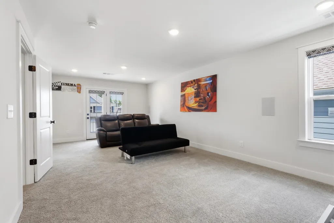
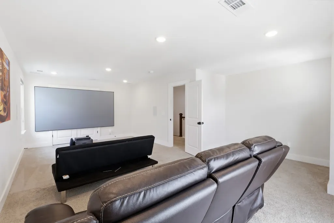
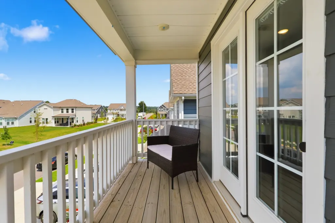
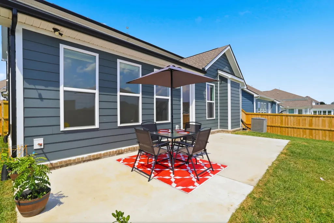
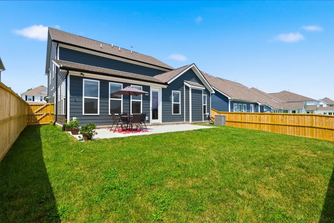
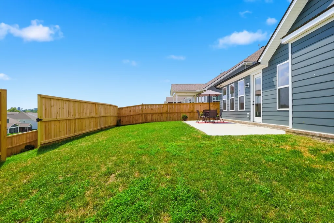
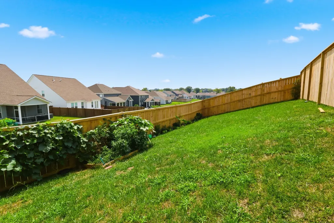
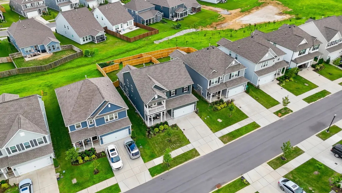
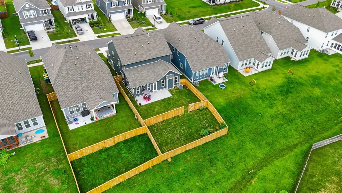
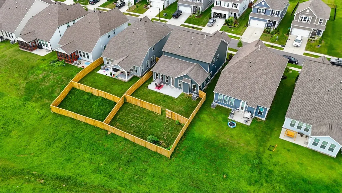
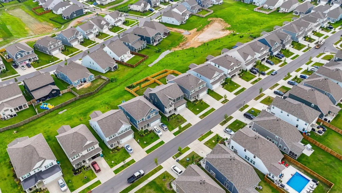
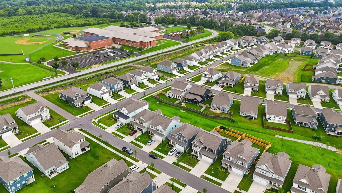
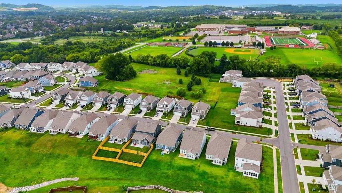
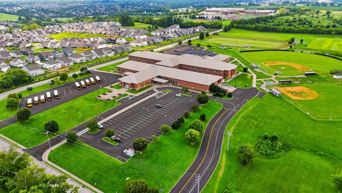
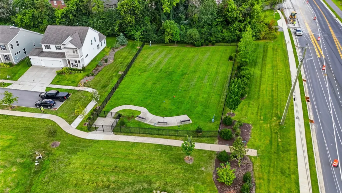
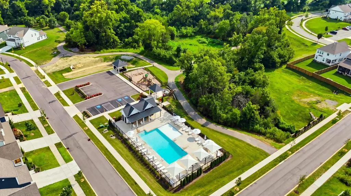
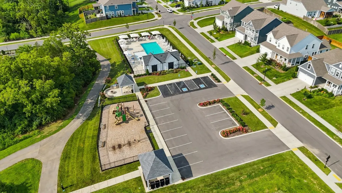
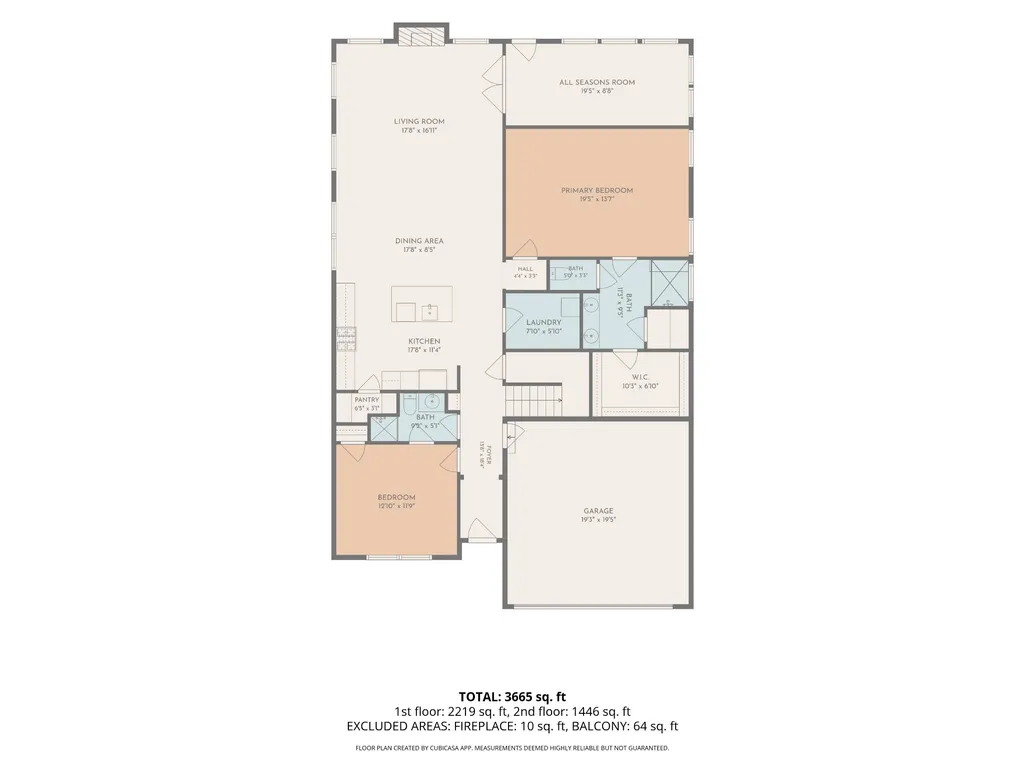
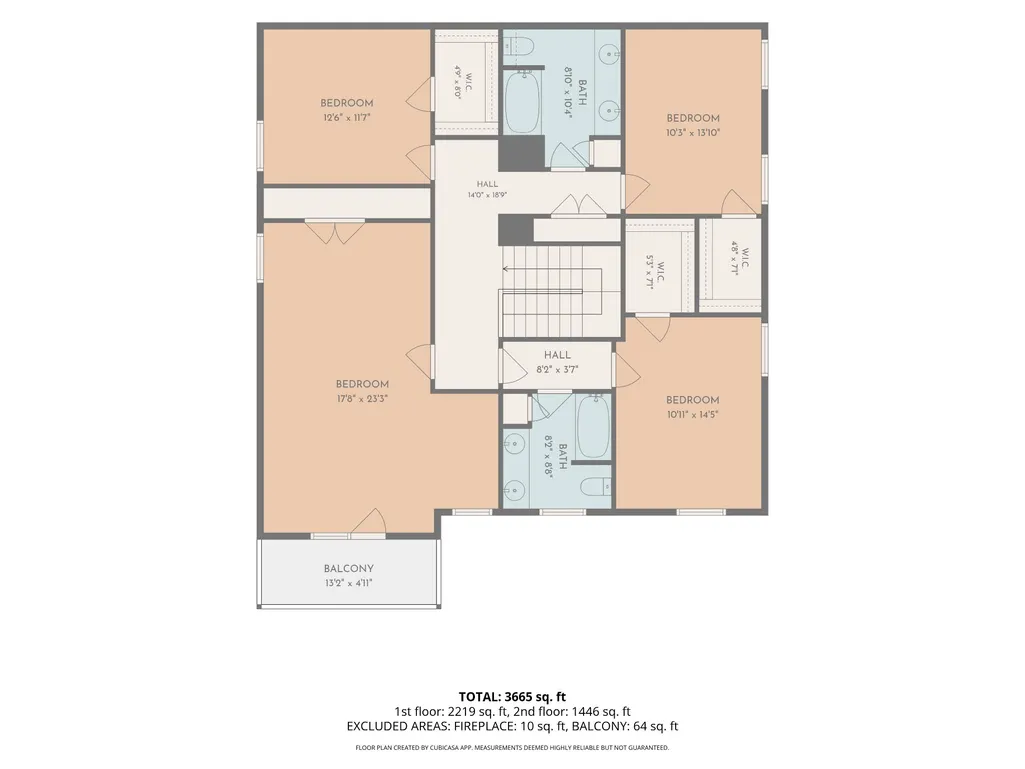
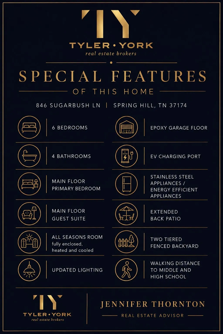
$10,000 SELLER CONCESSION offered with an acceptable offer! Discover more space and flexibility in Williamson County with this beautifully upgraded 6-bedroom, 4-bath home in Spring Hill's Wilkerson Place, offering 3,212 sq ft and an exceptionally flexible floor plan. A MAIN-LEVEL PRIMARY SUITE plus a SECOND MAIN-LEVEL BEDROOM AND FULL BATH provide two bedrooms and two full bathrooms downstairs—ideal for guests, multigenerational living, a home office or everyday flexibility. The open-concept main level features a spacious kitchen with quartz countertops, extended island, abundant cabinetry and generous gathering space. A fully enclosed all-seasons room adds light-filled, year-round living space for an office, playroom, wellness space or quiet retreat. Upstairs are four additional bedrooms and two full bathrooms, including a true bedroom currently enjoyed as a media room with projector and built-in speakers. Outside, an expanded 26' patio and two-tier fenced backyard provide separate spaces for entertaining, play, pets and gardening. Additional upgrades include a whole-home water softener, cellular shades, EV charging setup, epoxy garage floor and overhead garage storage. Wilkerson Place offers a neighborhood pool, playground, dog park and walking trails. Walk to Spring Station Middle and Summit High, with Bethesda Elementary also serving the community. Searching for a Williamson County home in Spring Hill with a main-level primary suite, main-level guest suite, 6 bedrooms and flexible living space? Schedule your private showing at 846 Sugarbush Lane. Seller offering up to $10,000 seller concessions with an acceptable offer.
| Elementary School | Middle School | High School |
|---|---|---|
| Bethesda Elementary | Spring Station Middle School | Summit High School |
| Price History | |
|---|---|
| 8/8/2026 | Listed $839,000 |
General Features
| Living Area | 3212 |
|---|---|
| Sewer | Public Sewer |
| Heating | Central |
| Cooling | Central Air |
| Utilities | Water Available |
| Possession | Negotiable |
| Appliances | Built-In Electric Oven,Cooktop,Dishwasher,Disposal,ENERGY STAR Qualified Appliances,Microwave,Refrigerator,Stainless Steel Appliance(s),Smart Appliance(s) |
| HOA Fee | 50 |
| Garage Spaces | 2 |
| Association Fee Includes | Maintenance Grounds,Recreation Facilities |
| Patio/Porch Features | Porch,Covered |
| Security Features | Carbon Monoxide Detector(s),Fire Alarm,Smoke Detector(s) |
| Construction Materials | Hardboard Siding |
| Year Built | 2024 |
| View | Other |
| Stories Count | 2 |
| Topography | Rolling Slope |
| Levels | One |
| Property Subtype | Single Family Residence |
| Assoc Fee Paid Per | Monthly |
| County | Williamson County,TN |
| New Construction | No |
| Property Type | Residential |
| Association Amenities | Dog Park,Playground,Pool,Sidewalks,Underground Utilities,Trail(s) |
| Attached Garage | Yes |
| Energy Efficient | Windows,Fireplace Insert,Low VOC Paints,Thermostat,Sealed Ducting,Water Heater |
| Subdivision Name | Wilkerson Place Ph2c |
| Garage Y/N | Yes |
| Full Baths | 4 |
| Status | Active |
| Directions | I-65 S,Exit June Lake BLVD,Left on Buckner Ln,Left on Wilkerson Pl,Left on Conifer,Right on Sugarbush Ln,Home is down on the Right |
| High School | Summit High School |
| City | Spring Hill |
| Senior Community Y/N | No |
| Open Parking Spaces | 2 |
| Lot Size Units | Acres |
| Elementary School | Bethesda Elementary |
| Property Attached Y/N | No |
| Year Built Details | Existing |
| Tax Annual Amount | 3821 |
| Middle/Junior High School | Spring Station Middle School |
| Building Area Units | Square Feet |
| Living Area Units | Square Feet |
| Standard Status | Active |
| Virtual Tour | https://www.zillow.com/view-imx/188084e7-fb8f-4834-a21c-a73cb6357197?setAttribution=mls&wl=true&initialViewType=pano&utm_source=dashboard |
Interior Features
| Interior Amenities | Ceiling Fan(s),Entrance Foyer,Extra Closets,High Ceilings,In-Law Floorplan,Open Floorplan,Pantry,Walk-In Closet(s),High Speed Internet |
|---|---|
| Basement | None |
| Flooring | Carpet,Luxury Vinyl |
| Total Fireplaces | 1 |
| Air Conditioning Y/N | Yes |
| Heating Y/N | Yes |
| Fireplace Y/N | Yes |
| Above Grade Finished Area | 3212 |
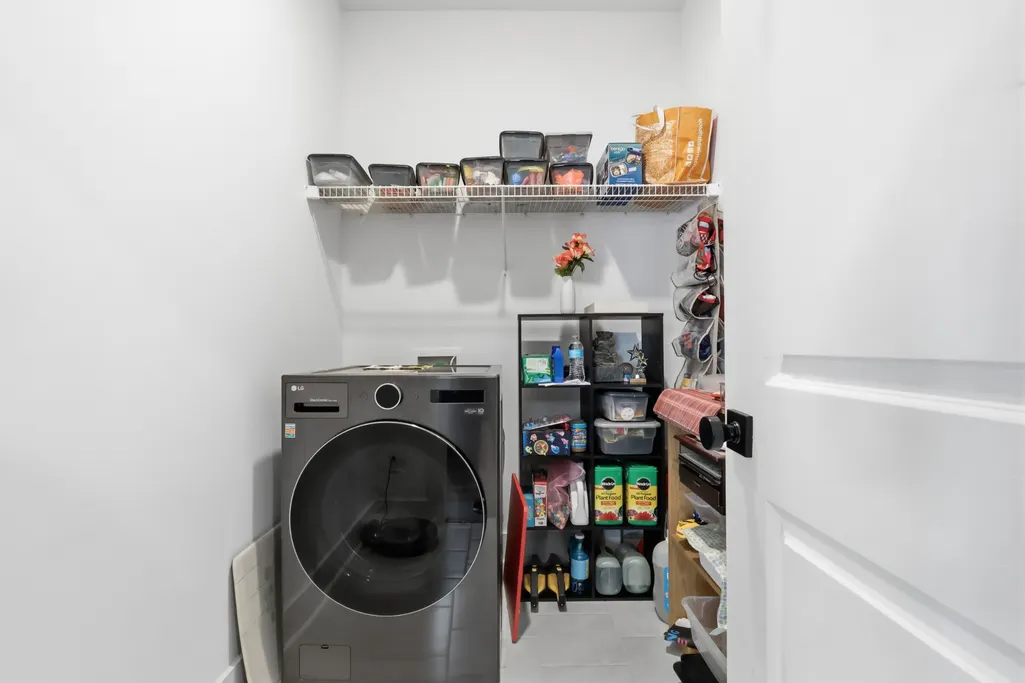
| Laundry Features | Electric Dryer Hookup,Washer Hookup |
| Total Bedrooms | 6 |
| Main Level Bedrooms | 2 |
| Below Grade Finished Area Unit Type | Square Feet |
| LivingAreaSource | Assessor |
| Below Grade Finished Area Source | Assessor |
| Above Grade Finished Area Source | Assessor |
| Above Grade Finished Area Unit Type | Square Feet |
| Total Baths | 4 |
Exterior Features
| Exterior Amenities | Balcony,Smart Irrigation |
|---|---|
| Fencing | Privacy |
| Parking Features | Garage Faces Front,Driveway |
| Lot Features | Rolling Slope |
| Water Source | Public |
| Total Parking | 4 |
| Lot Size Area | 0.15 |
| Building Area Total | 3212 |
| Lot Dimensions | 53 X 135 |
| Lot Size Acres | 0.15 |
| Lot Size Source | Calculated from Plat |
| Waterfront Y/N | No |
| Covered Spaces | 2 |
| Other Equipment | Irrigation System |
Amenities
- Foreclosure
- Views
- Short Sale
- New Construction
- Adult 55+
- Lease To Own
- No HOA Fees
- Furnished
- Primary On Main
- Air Conditioning
- Seller Finance
- Green
- Fixer Upper
- Horse
- Golf
- Fireplace
- Deck
- Garage
- Basement
- Pool
Property vs Single Family Average in 37174
Price
Taxes
Year Built
Visits
 The data relating to real estate for sale on this web site comes in part from the Internet Data Exchange Program of RealTracs Solutions as distributed by MLS Grid. Real estate listings held by brokerage firms other than Weichert, Realtors® - The Andrews Group - Nashville are marked with the Internet Data Exchange Program logo or thumbnail logo and detailed information about them includes the name of the listing brokers.
