
Price Reduction
Address
830 Banner Dr, Murfreesboro, TN
Price
$ 650,000
Property Attributes
- MLS#3510419
- TypeSingle Family
- Listing Status Active
- CountyRUTHERFORD
- CityMurfreesboro
- NeighborhoodRegenwood
- Zip37129
- Style
- Year Built1994
- Taxes$ 2910
- Price$ 650,000
- Bedrooms4
- Full Bathrooms3
- Half Bathrooms1
- Sqr Footage2621
- Lot Size0.35 Acres
Data Source:
Listing courtesy of RealTracs MLS as distributed by MLS GRID
Property Description
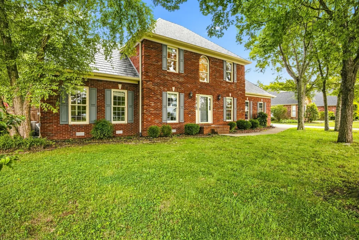
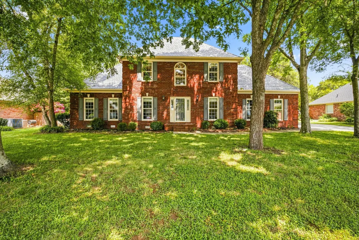
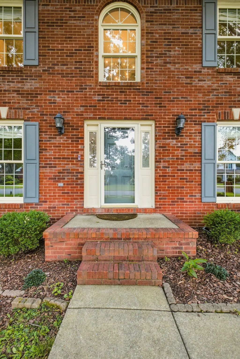
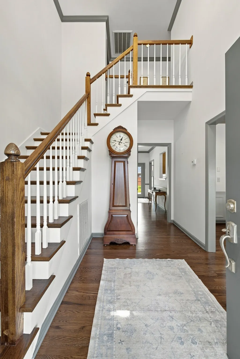
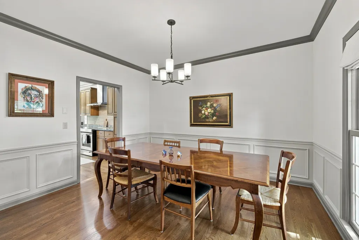
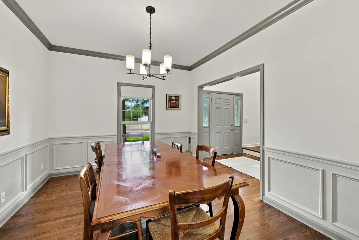
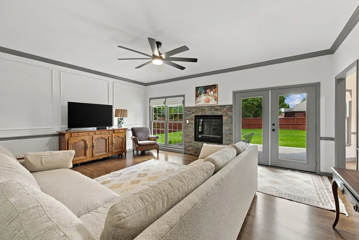
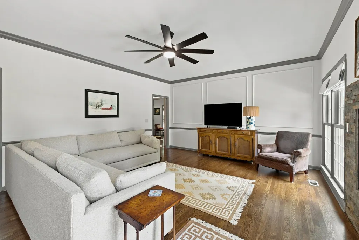
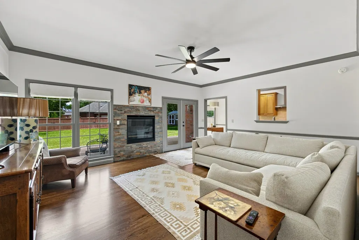
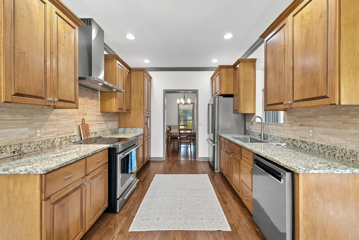
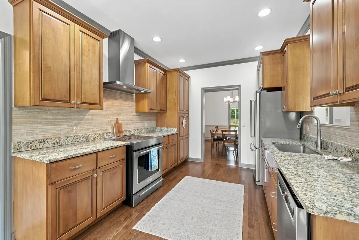
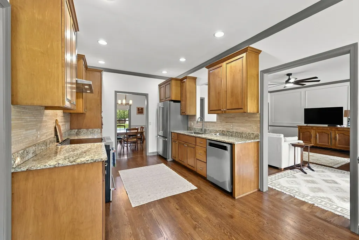
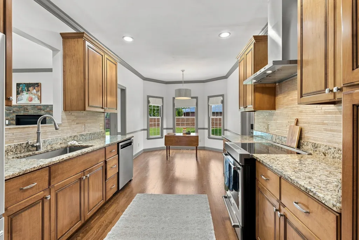
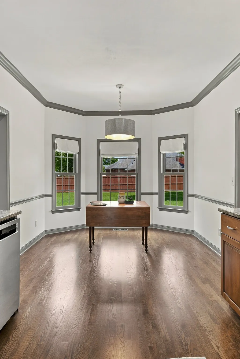
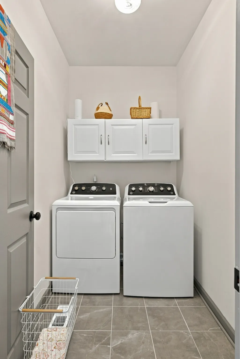
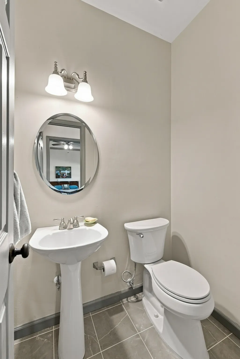
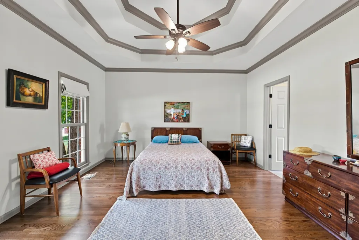
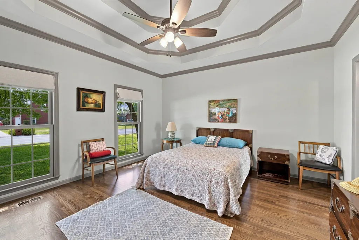
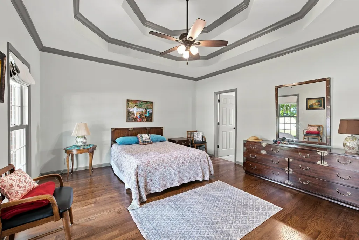
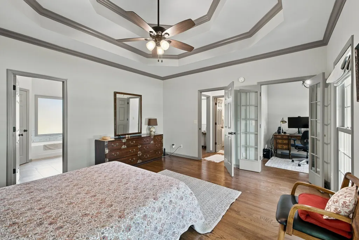
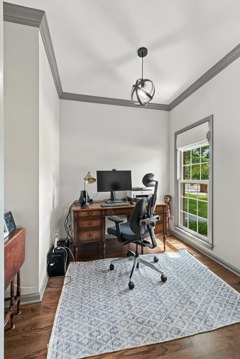
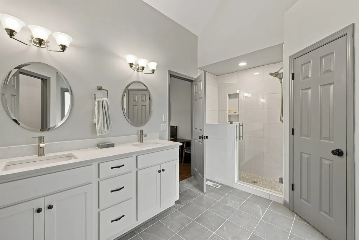
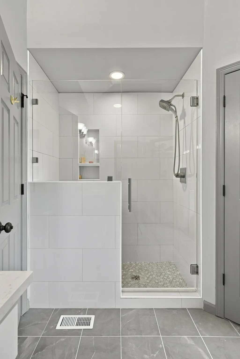
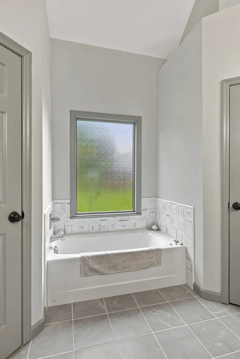
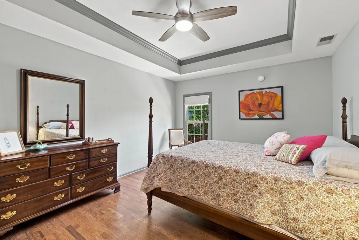
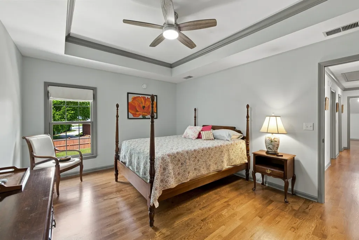
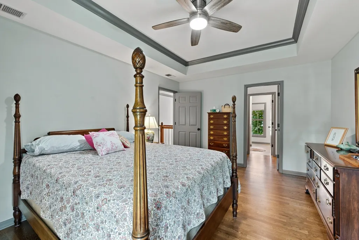
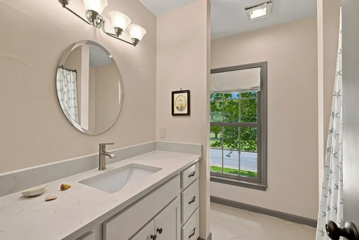
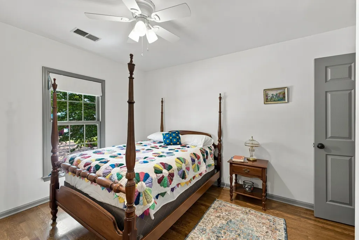
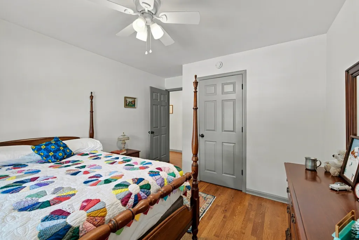
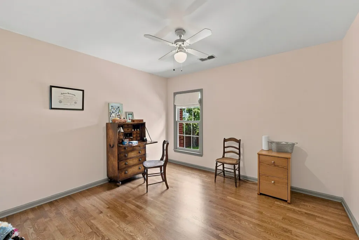
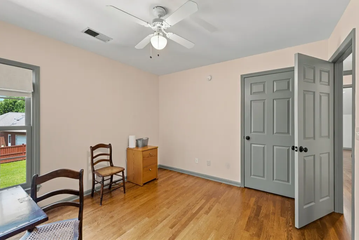
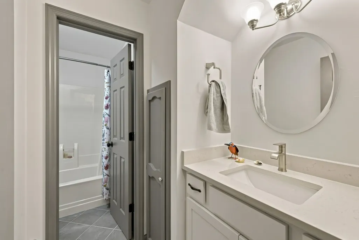
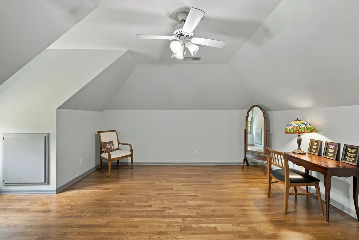
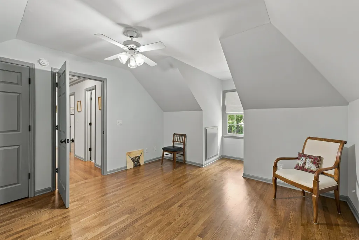
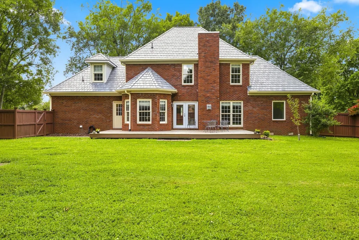
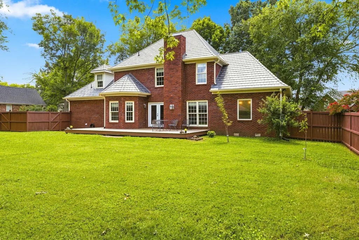
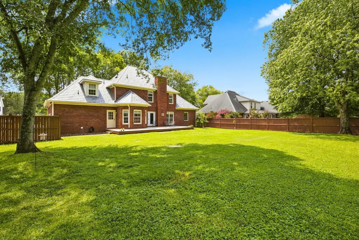
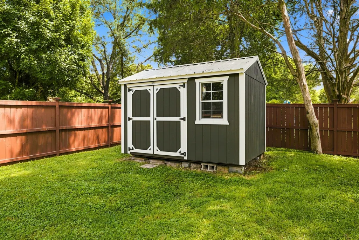
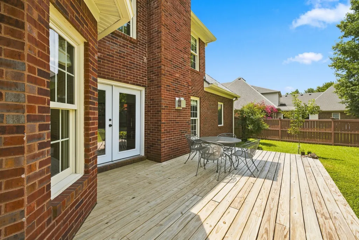
New Price! Stunning all-brick home, thoughtfully renovated from top to bottom with a beautiful blend of timeless elegance and modern sophistication. Warm, elegant hardwood floors flow throughout both levels of the home, complemented by sleek contemporary tile in the bathrooms and laundry room. The updated kitchen is designed to impress, featuring Crown Point kitchen cabinets, a beautiful stone backsplash, all new stainless steel appliances, and a new induction cooktop, creating a stylish and functional space. All appliances including refrigerator, washer, and dryer, stay with the home. A rare and desirable feature, this home offers two spacious Primary Suites—one conveniently located on the main level with attached office, and a second upstairs—providing exceptional flexibility for multi-generational living, guests, or a private retreat. The beautifully renovated main-level Primary Bath showcases an impressive oversized tiled shower, a separate soaker tub, an elegant double vanity, plus updated finishes. Additional bathrooms have also been tastefully renovated throughout the home, along with a new water heater. The 5th bedroom upstairs could also be used as a bonus room or hobby room. Thoughtful improvements continue with a new slate-inspired metal roof backed by an impressive warranty, new oversized 6-inch gutters, and Marvin windows. Step outside to enjoy the spacious new deck overlooking a large, level, fenced backyard with plenty of room to relax, entertain, garden, or create your own outdoor oasis. A new 10x12 storage shed provides additional space for lawn equipment and outdoor essentials. Even an update beneath the home - a professionally encapsulated crawl space and dehumidifier for peace of mind. This tree lined neighborhood, makes it easy to meet neighbors out walking. Triple Siegel schools close by, along with shopping and easy commuter access.
| Elementary School | Middle School | High School |
|---|---|---|
| Erma Siegel Elementary | Siegel Middle School | Siegel High School |
| Price History | |
|---|---|
| 8/12/2026 | Listed $675,000 |
| 9/7/2026 | 4$650,000 |
General Features
| Living Area | 2621 |
|---|---|
| Sewer | Public Sewer |
| Heating | Central,Natural Gas |
| Cooling | Central Air,Electric |
| Utilities | Electricity Available,Natural Gas Available,Water Available |
| Possession | Close Of Escrow |
| Roof | Metal |
| Appliances | Electric Range,Dishwasher,Disposal,Dryer,Refrigerator,Washer |
| Garage Spaces | 2 |
| Patio/Porch Features | Deck |
| Construction Materials | Brick |
| Year Built | 1994 |
| Stories Count | 2 |
| Topography | Level |
| Levels | Two |
| Property Subtype | Single Family Residence |
| County | Rutherford County,TN |
| New Construction | No |
| Property Type | Residential |
| Attached Garage | No |
| Subdivision Name | Regenwood Sec 3 Phase 3 |
| Garage Y/N | Yes |
| Full Baths | 3 |
| Status | Active |
| Directions | 1-24 Medical Center Parkway,Left on N. Thompson Lane,Right on Haynes Dr. Left on Regenwood. Take the 3rd right onto Banner Dr. Home is on the left. |
| High School | Siegel High School |
| City | Murfreesboro |
| Senior Community Y/N | No |
| Lot Size Units | Acres |
| Elementary School | Erma Siegel Elementary |
| Property Attached Y/N | No |
| Year Built Details | Renovated |
| Tax Annual Amount | 2910 |
| Middle/Junior High School | Siegel Middle School |
| Virtual Tour | https://www.zillow.com/view-imx/5726500c-d71e-4767-b793-a3afa3811d78?setAttribution=mls&wl=true&initialViewType=pano&utm_source=dashboard |
| Building Area Units | Square Feet |
| Living Area Units | Square Feet |
| Standard Status | Active |
Interior Features
| Interior Amenities | Entrance Foyer,Extra Closets,In-Law Floorplan,Walk-In Closet(s) |
|---|---|
| Basement | Crawl Space |
| Flooring | Wood,Tile |
| Total Fireplaces | 1 |
| Air Conditioning Y/N | Yes |
| Heating Y/N | Yes |
| Fireplace Y/N | Yes |
| Above Grade Finished Area | 2621 |
| Half Baths | 1 |
| Total Bedrooms | 4 |
| Main Level Bedrooms | 1 |
| Below Grade Finished Area Unit Type | Square Feet |
| LivingAreaSource | Other |
| Below Grade Finished Area Source | Other |
| Above Grade Finished Area Source | Other |
| Above Grade Finished Area Unit Type | Square Feet |
| Total Baths | 4 |
Exterior Features
| Fencing | Back Yard |
|---|---|
| Parking Features | Garage Faces Side |
| Lot Features | Level |
| Water Source | Public |
| Total Parking | 2 |
| Lot Size Area | 0.35 |
| Building Area Total | 2621 |
| Lot Dimensions | 105 X 148.28 |
| Lot Size Acres | 0.35 |
| Lot Size Source | Calculated from Plat |
| Waterfront Y/N | No |
| Covered Spaces | 2 |
Amenities
- Foreclosure
- Views
- Short Sale
- New Construction
- Adult 55+
- Lease To Own
- No HOA Fees
- Furnished
- Primary On Main
- Air Conditioning
- Seller Finance
- Green
- Fixer Upper
- Horse
- Golf
- Fireplace
- Deck
- Garage
- Basement
- Pool
Property vs Single Family Average in 37129
Price
Taxes
Year Built
Visits
 The data relating to real estate for sale on this web site comes in part from the Internet Data Exchange Program of RealTracs Solutions as distributed by MLS Grid. Real estate listings held by brokerage firms other than Weichert, Realtors® - The Andrews Group - Nashville are marked with the Internet Data Exchange Program logo or thumbnail logo and detailed information about them includes the name of the listing brokers.
