
Address
8385 Lascassas Pike, Lascassas, TN
Price
$ 2,150,000
Property Attributes
- MLS#3512406
- TypeSingle Family
- Listing Status Active
- CountyRUTHERFORD
- CityLascassas
- NeighborhoodMcKnight Family Trust Etal Property
- Zip37085
- Style
- Year Built2021
- Taxes$ 6221
- Price$ 2,150,000
- Bedrooms4
- Full Bathrooms4
- Half Bathrooms3
- Sqr Footage5854
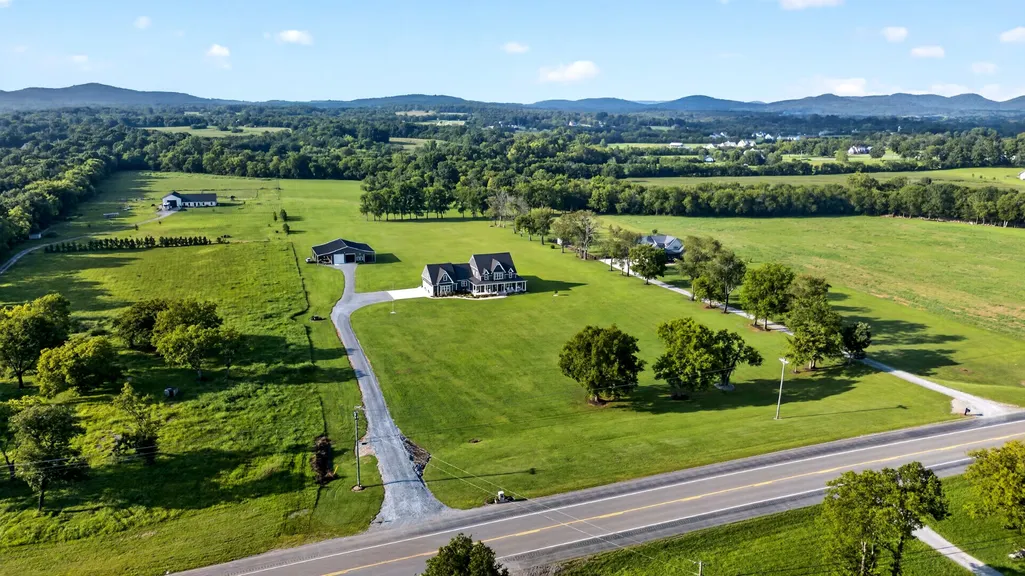
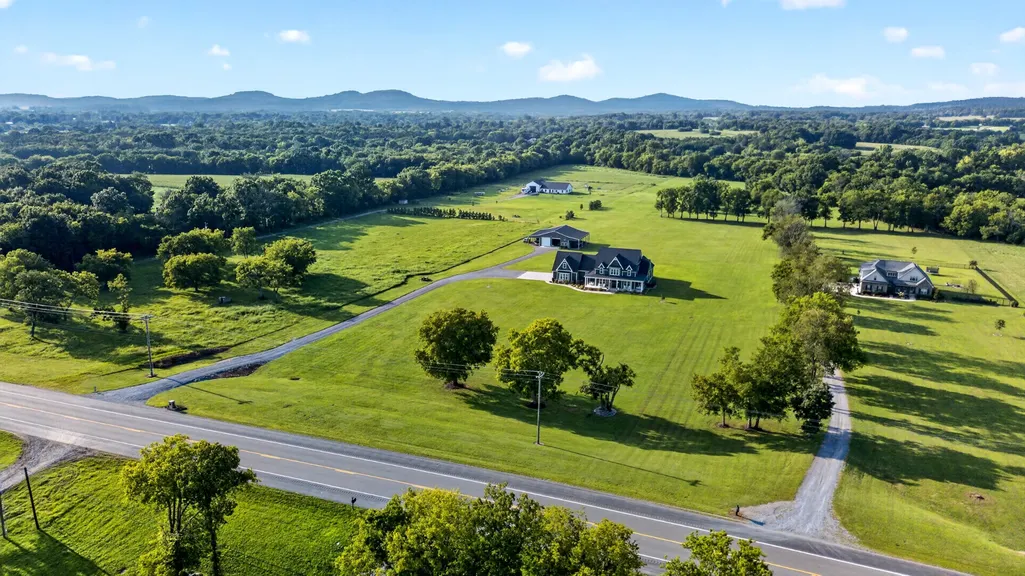
- Lot Size5 Acres
Data Source:
Listing courtesy of RealTracs MLS as distributed by MLS GRID
Property Description
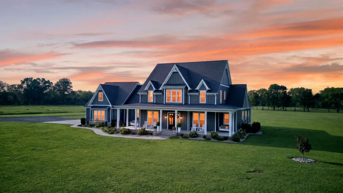
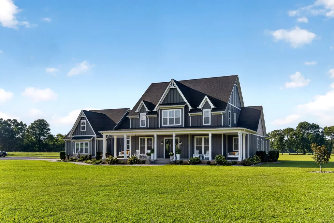
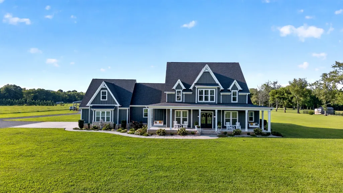
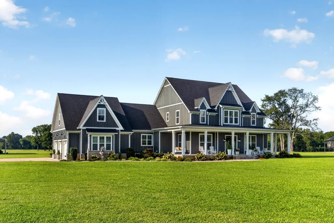
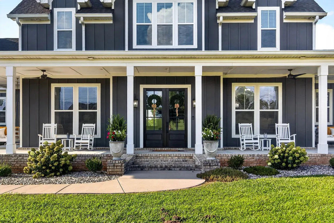
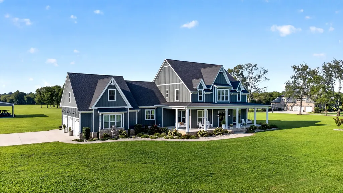
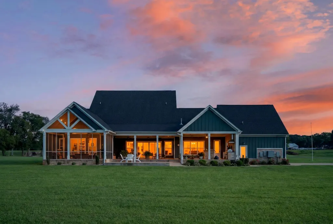
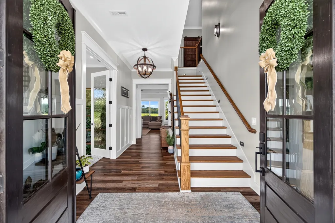
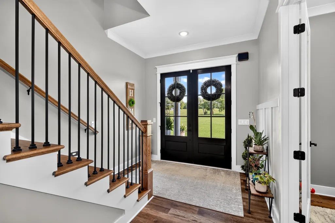
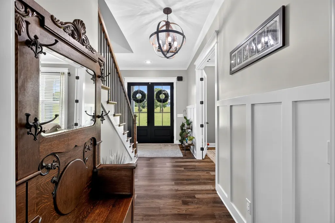
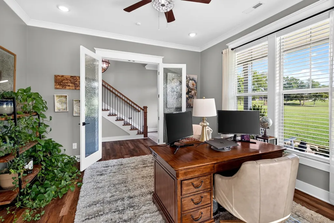
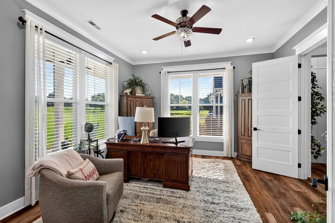
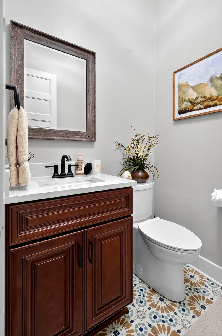
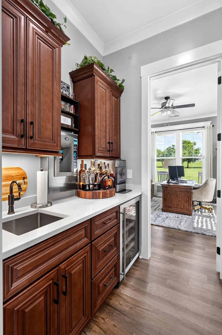
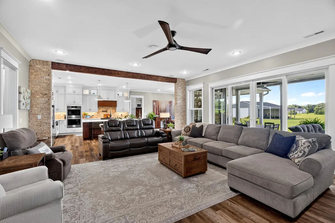
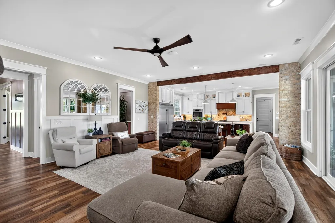
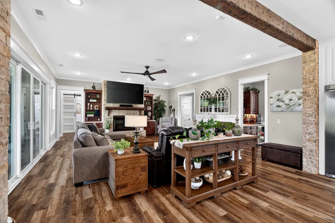
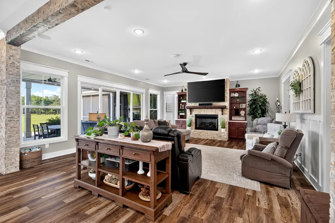
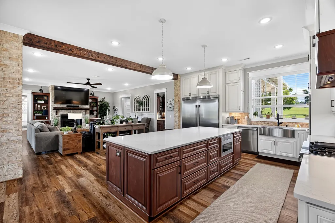
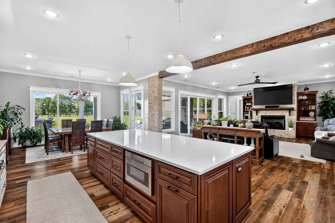
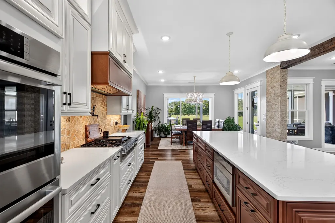
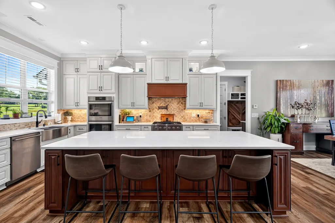
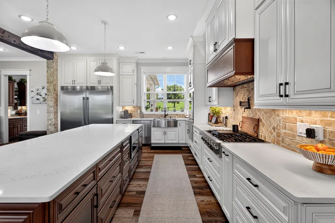
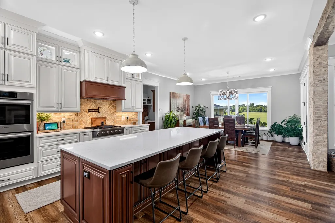
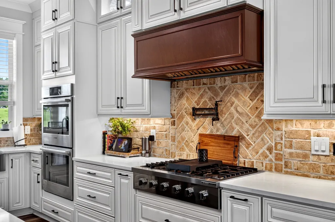
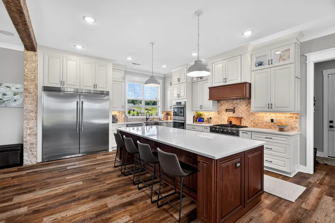
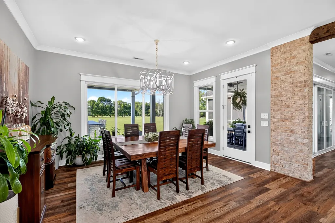
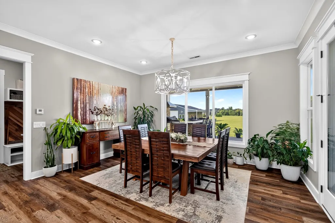
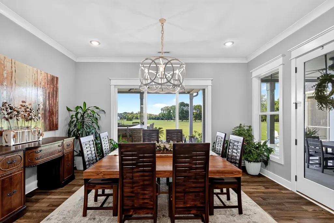
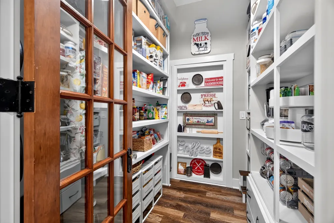
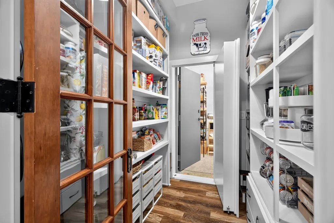
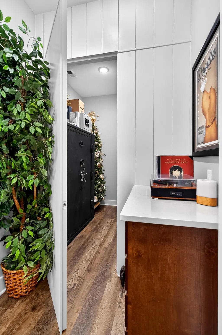
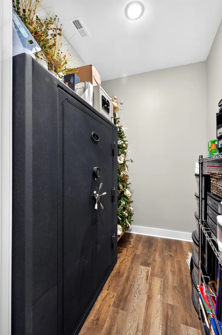
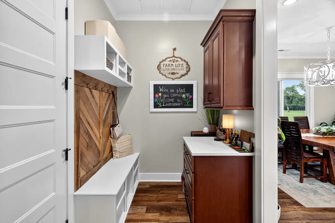
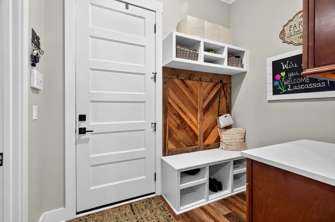
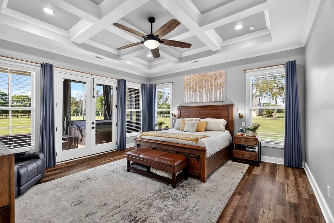
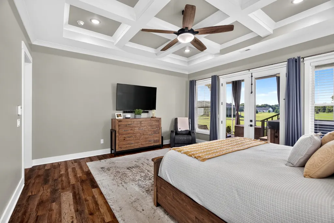
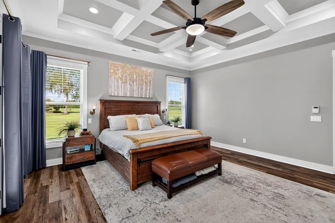
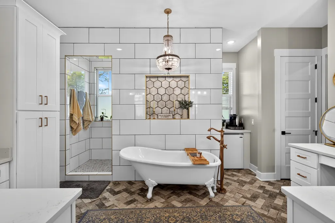
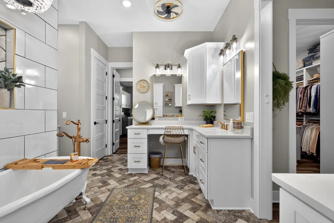
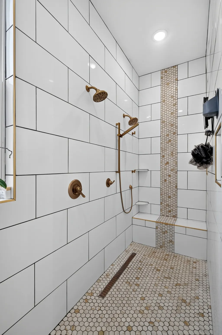
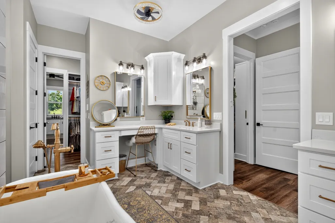
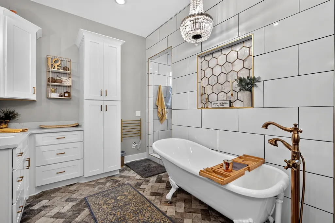
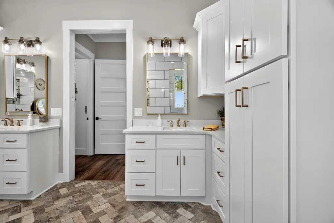
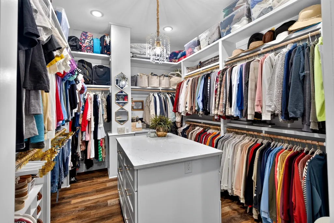
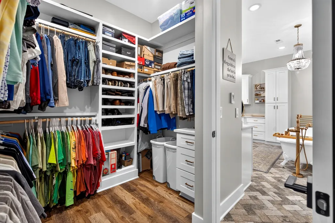
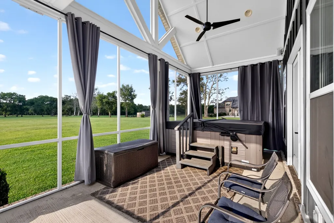
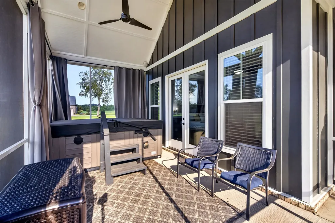
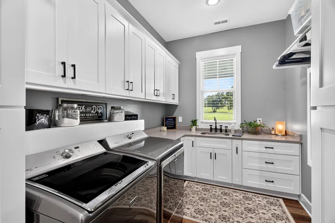
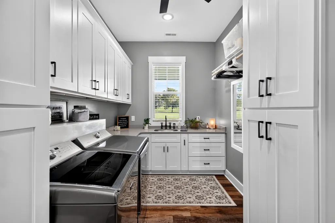
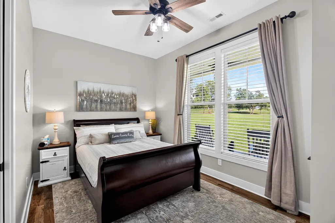
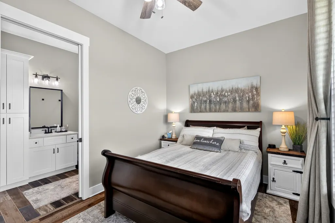
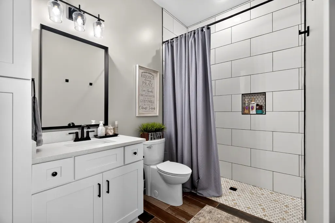
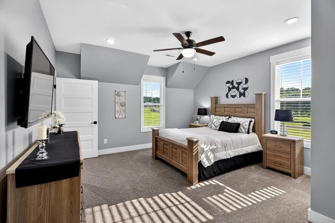
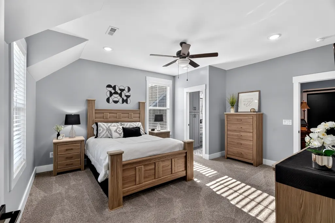
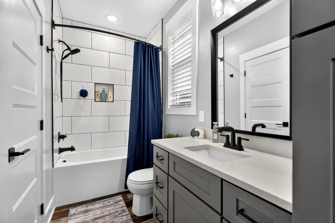
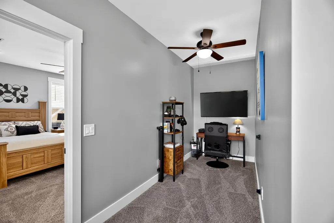
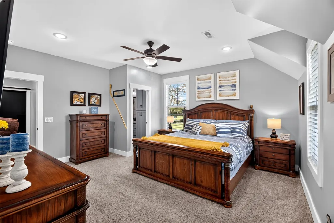
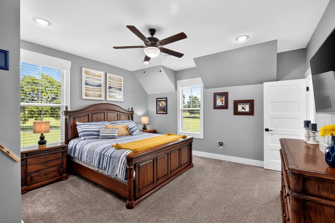
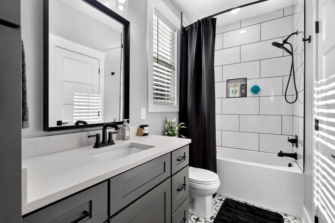
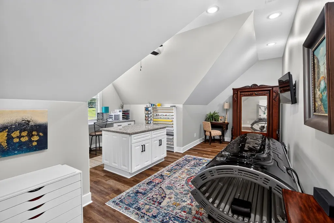
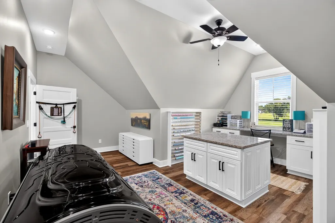
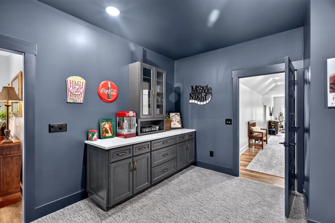
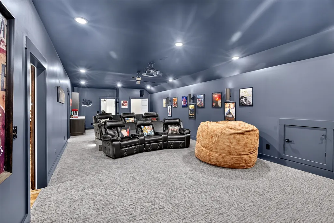
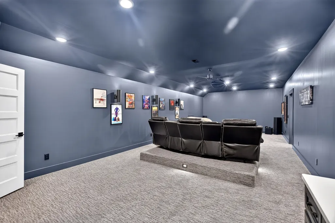
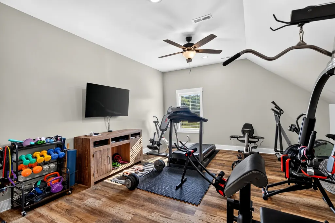
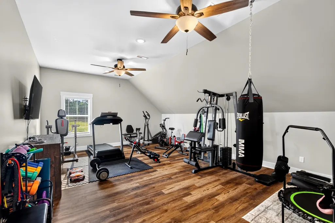
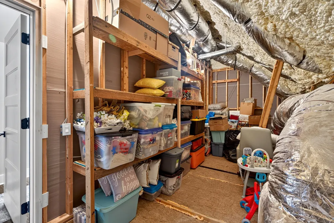
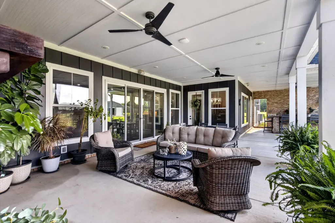
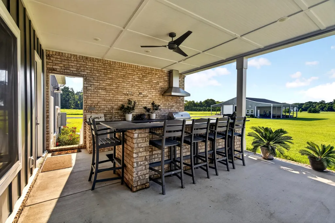
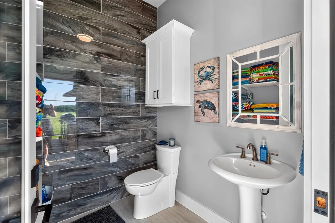
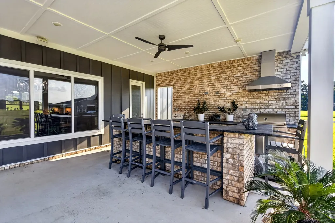
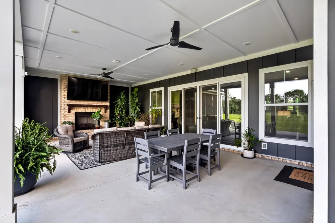
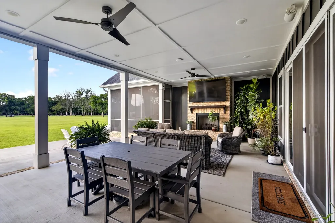
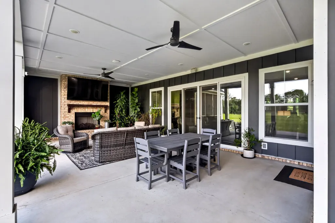
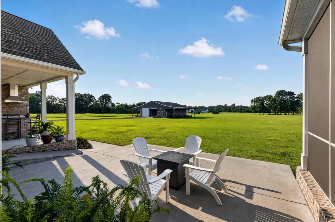
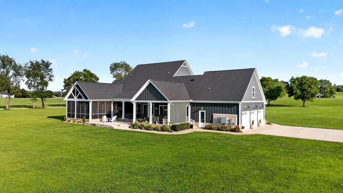
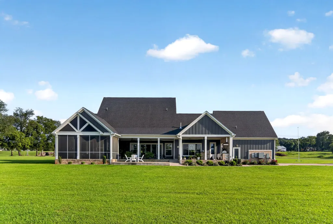
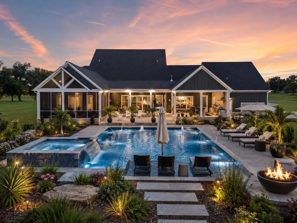
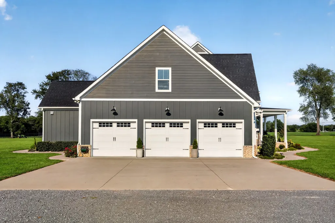
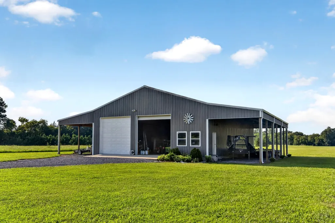
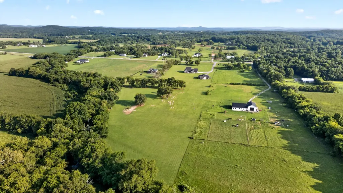
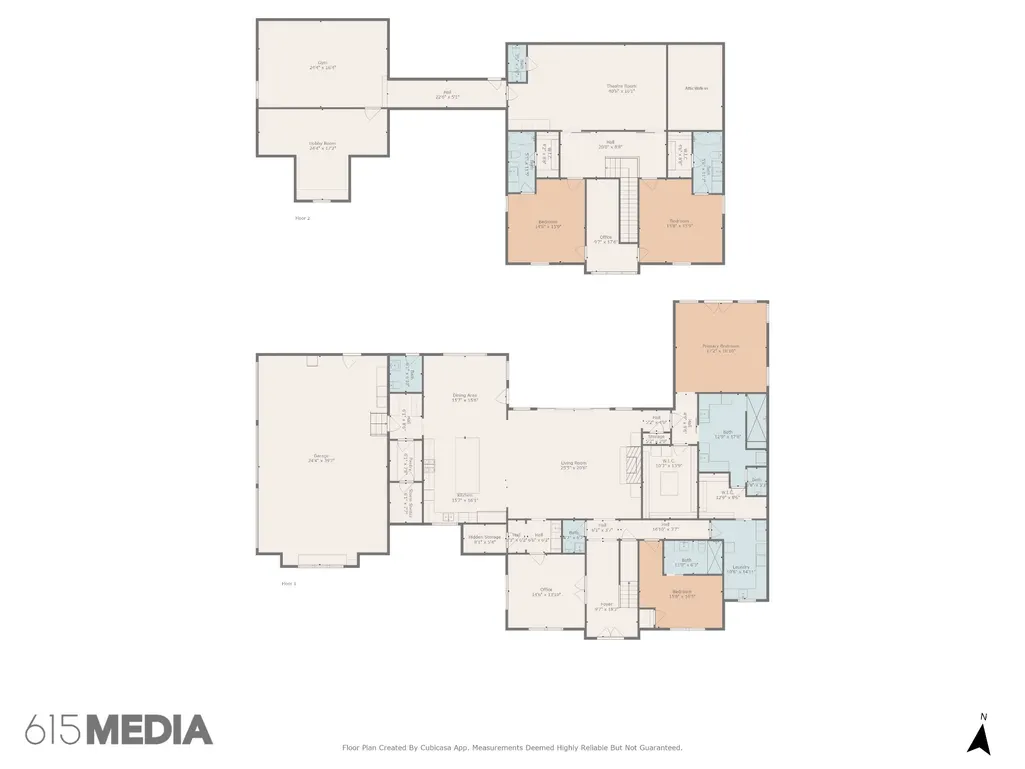
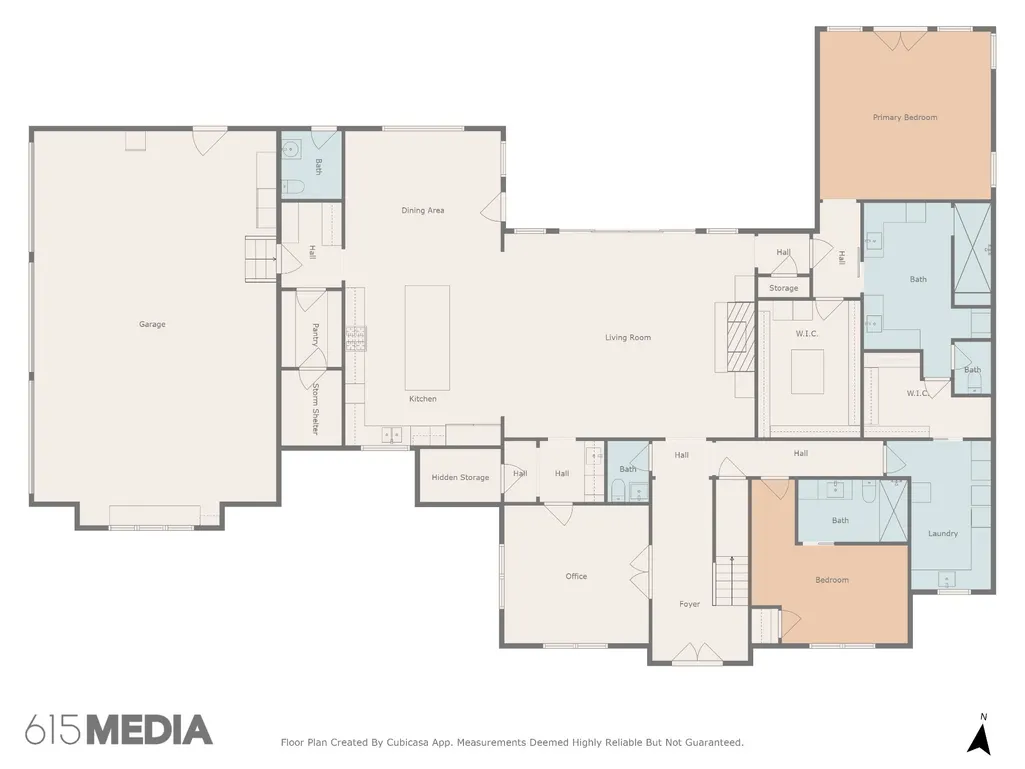
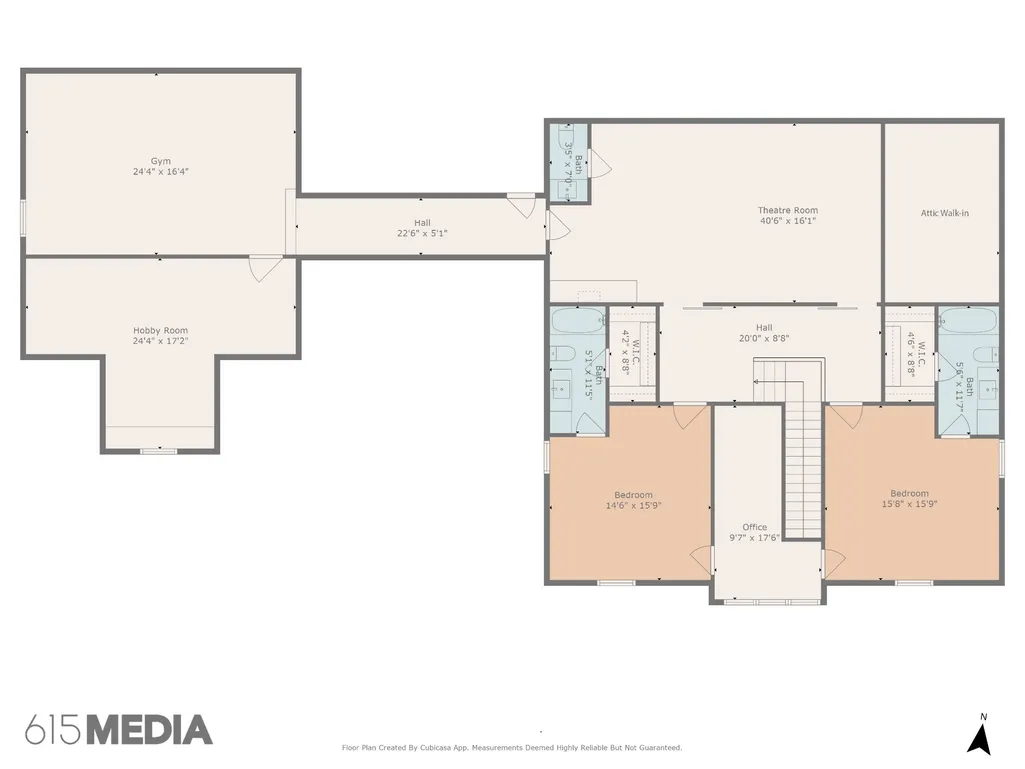
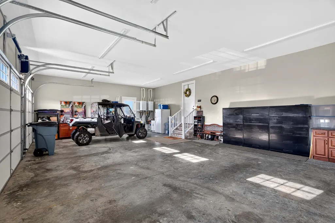
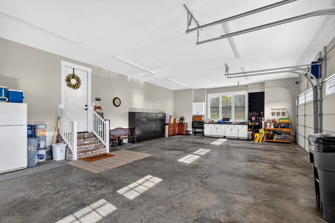
They thought of EVERYTHING! This remarkable property offers the rare combination of luxury, privacy, and versatility, with room to expand while enjoying the peace and beauty of country living. A truly exceptional opportunity near Murfreesboro, TN. The chef's kitchen features a stunning 10-foot island, double ovens, a walk-in pantry, and a concealed stone storm shelter. The open-concept living area includes a fireplace, wet bar, and expansive windows that fill the home with natural light. The luxurious primary suite offers heated tile floors in the primary spa-like bath, two oversized walk-in closets, and private access to the screened porch with hot tub, and spacious laundry room. A second main-level bedroom includes a fully handicap-accessible suite, making it ideal for guests or multigenerational living. Upstairs are two additional bedrooms each with private baths and walk-in closets, along with a cinema room, bonus room, hobby/flex space, and two walk-in attic storage areas, including one climate controlled. Outdoor living glows with a covered porch featuring an outdoor kitchen, fireplace, and half bath. The impressive 40x60 barn offers three 12-foot remote-controlled doors and is plumbed for a future bathroom—perfect for equipment, hobbies, or recreational vehicles. Additional features include dual tankless water heaters, hot and cold exterior spigots, pre-wiring for a heated pool and gated entrance, plus an approved 5 bedroom soil site on the rear acreage for a future home. Hot tub to remain. House to be sold with MLS #3512402 in 2 concurrent closings.
| Elementary School | Middle School | High School |
|---|---|---|
| Lascassas Elementary | Oakland Middle School | Oakland High School |
| Price History | |
|---|---|
| 8/13/2026 | Listed $2,150,000 |
General Features
| Living Area | 5854 |
|---|---|
| Sewer | Septic Tank |
| Heating | Central,Natural Gas |
| Cooling | Central Air |
| Utilities | Natural Gas Available,Water Available,Cable Connected |
| Possession | Close Plus 30 Days |
| Roof | Shingle |
| Appliances | Double Oven,Built-In Gas Range,Dishwasher,Disposal,Microwave,Refrigerator,Stainless Steel Appliance(s),Smart Appliance(s) |
| Garage Spaces | 3 |
| Patio/Porch Features | Deck,Covered,Patio,Porch,Screened |
| Security Features | Smoke Detector(s) |
| Construction Materials | Hardboard Siding,Brick |
| Pets Allowed | Yes |
| Year Built | 2021 |
| Stories Count | 2 |
| Topography | Cleared,Level,Private |
| Levels | Two |
| Property Subtype | Single Family Residence |
| County | Rutherford County,TN |
| New Construction | No |
| Property Type | Residential |
| Attached Garage | No |
| Energy Efficient | Insulation,Water Heater |
| Subdivision Name | McKnight Family Trust Etal Property |
| Garage Y/N | Yes |
| Full Baths | 4 |
| Status | Active |
| Buyer Financing | Conventional,FHA,USDA,VA |
| Directions | From Nashville,take 1-24 East to exit 74B,I-840 E. Take exit 55 A-B and follow onto US 41 S. Turn left onto W Northfield Blvd. Turn left onto Lascassas Pike. Property will be on the left side. |
| High School | Oakland High School |
| City | Lascassas |
| Senior Community Y/N | No |
| Lot Size Units | Acres |
| Elementary School | Lascassas Elementary |
| Property Attached Y/N | No |
| Year Built Details | Existing |
| Tax Annual Amount | 6221 |
| Middle/Junior High School | Oakland Middle School |
| Building Area Units | Square Feet |
| Living Area Units | Square Feet |
| Standard Status | Active |
Interior Features
| Interior Amenities | Bookcases,Built-in Features,Ceiling Fan(s),Entrance Foyer,Extra Closets,Hot Tub,Open Floorplan,Pantry,Smart Thermostat,Walk-In Closet(s),High Speed Internet,Kitchen Island |
|---|---|
| Basement | None |
| Flooring | Carpet,Luxury Vinyl,Tile |
| Total Fireplaces | 2 |
| Air Conditioning Y/N | Yes |
| Heating Y/N | Yes |
| Fireplace Y/N | Yes |
| Above Grade Finished Area | 5854 |
| Half Baths | 3 |
| Laundry Features | Electric Dryer Hookup,Washer Hookup |
| Total Bedrooms | 4 |
| Main Level Bedrooms | 2 |
| Below Grade Finished Area Unit Type | Square Feet |
| LivingAreaSource | Builder |
| Below Grade Finished Area Source | Builder |
| Above Grade Finished Area Source | Builder |
| Above Grade Finished Area Unit Type | Square Feet |
| Total Baths | 7 |
Exterior Features
| Exterior Amenities | Gas Grill,Storm Shelter |
|---|---|
| Parking Features | Garage Faces Side |
| Lot Features | Cleared,Level,Private |
| Water Source | Public |
| Total Parking | 3 |
| Lot Size Area | 5 |
| Building Area Total | 5854 |
| Lot Size Acres | 5 |
| Lot Size Source | Assessor |
| Waterfront Y/N | No |
| Covered Spaces | 3 |
Amenities
- Foreclosure
- Views
- Short Sale
- New Construction
- Adult 55+
- Lease To Own
- No HOA Fees
- Furnished
- Primary On Main
- Air Conditioning
- Seller Finance
- Green
- Fixer Upper
- Horse
- Golf
- Fireplace
- Deck
- Garage
- Basement
- Pool
Property vs Single Family Average in 37085
Price
Taxes
Year Built
Visits
 The data relating to real estate for sale on this web site comes in part from the Internet Data Exchange Program of RealTracs Solutions as distributed by MLS Grid. Real estate listings held by brokerage firms other than Weichert, Realtors® - The Andrews Group - Nashville are marked with the Internet Data Exchange Program logo or thumbnail logo and detailed information about them includes the name of the listing brokers.
