
Price Reduction - Views
Address
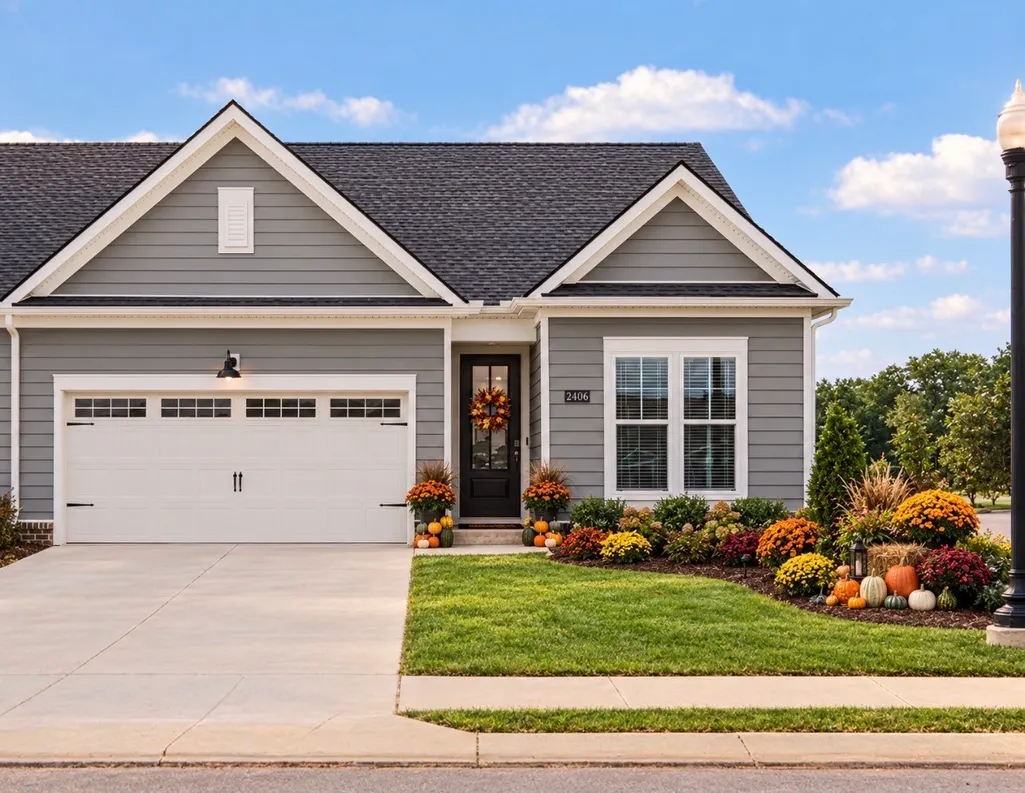
2406 Audubon Ln, Murfreesboro, TN
Price
$ 444,831
Property Attributes
- MLS#3513478
- TypeSingle Family
- Listing Status Active
- CountyRUTHERFORD
- CityMurfreesboro
- NeighborhoodGardens of Three Rivers
- Zip37128
- StyleTraditional
- Year Built2025
- Taxes$ 2867
- Price$ 444,831
- Bedrooms3
- Full Bathrooms3
- Half Bathrooms0
- Sqr Footage2009
Data Source:
Listing courtesy of RealTracs MLS as distributed by MLS GRID
Property Description
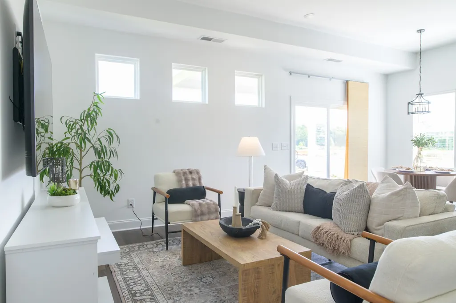
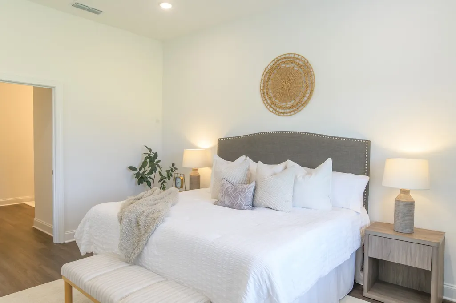
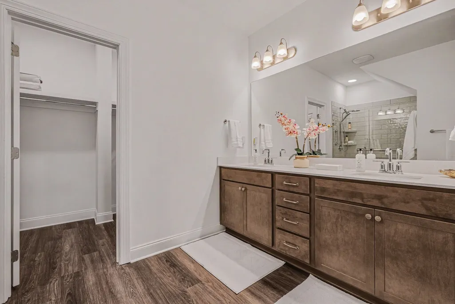
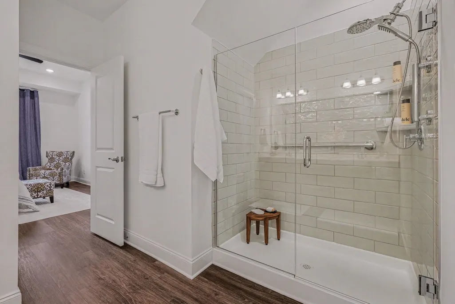
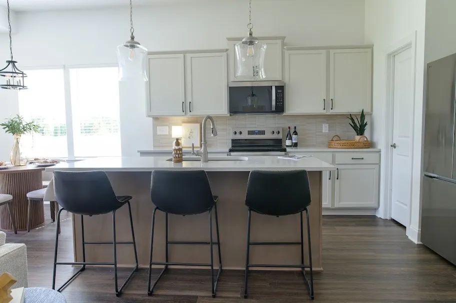
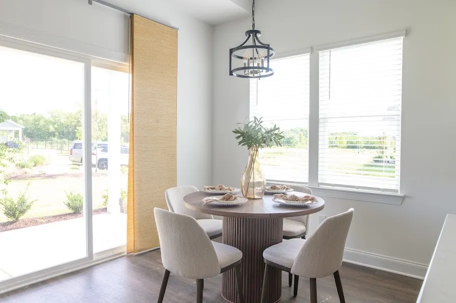
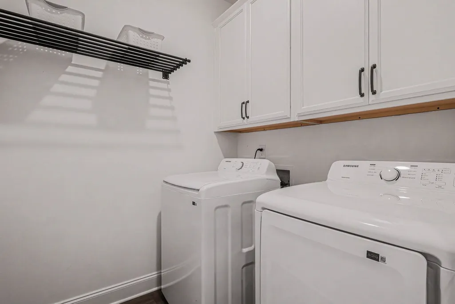
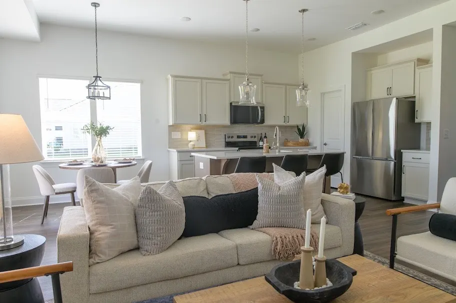
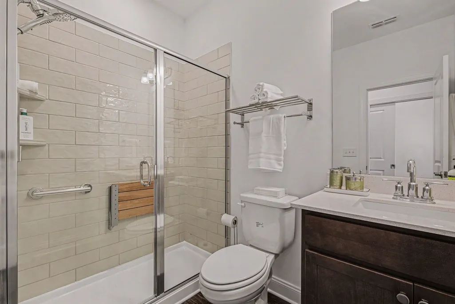
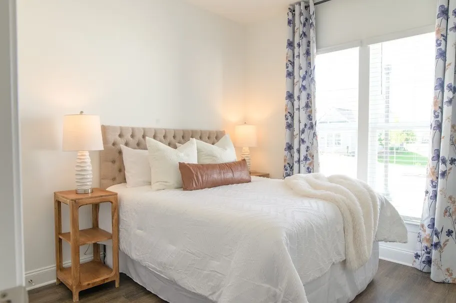
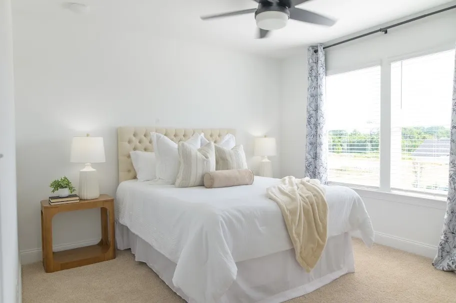
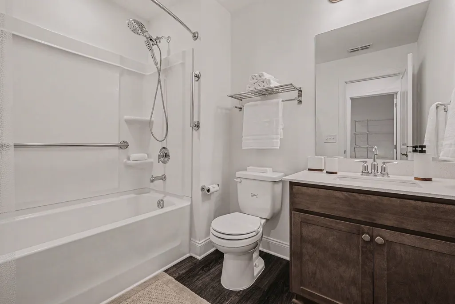
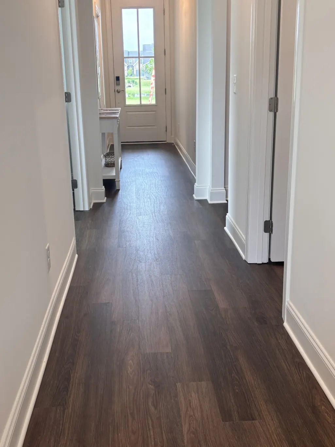
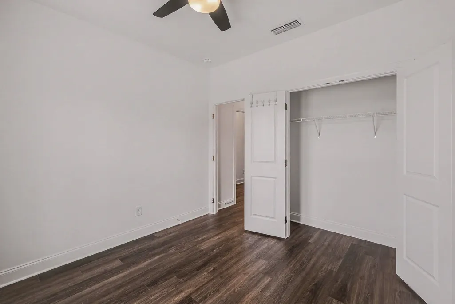
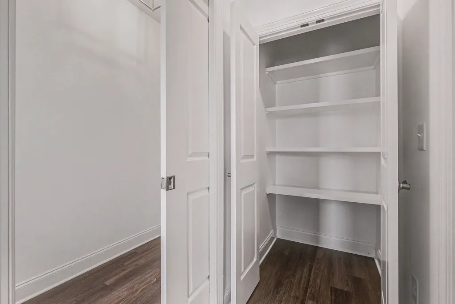
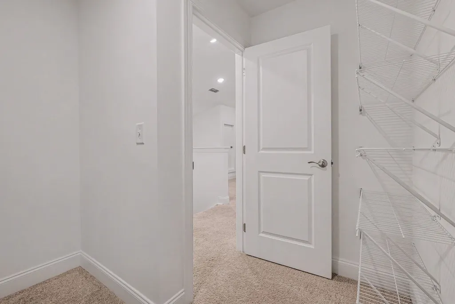
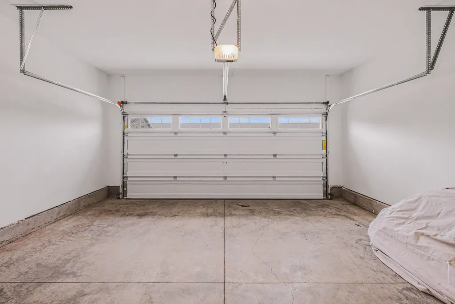
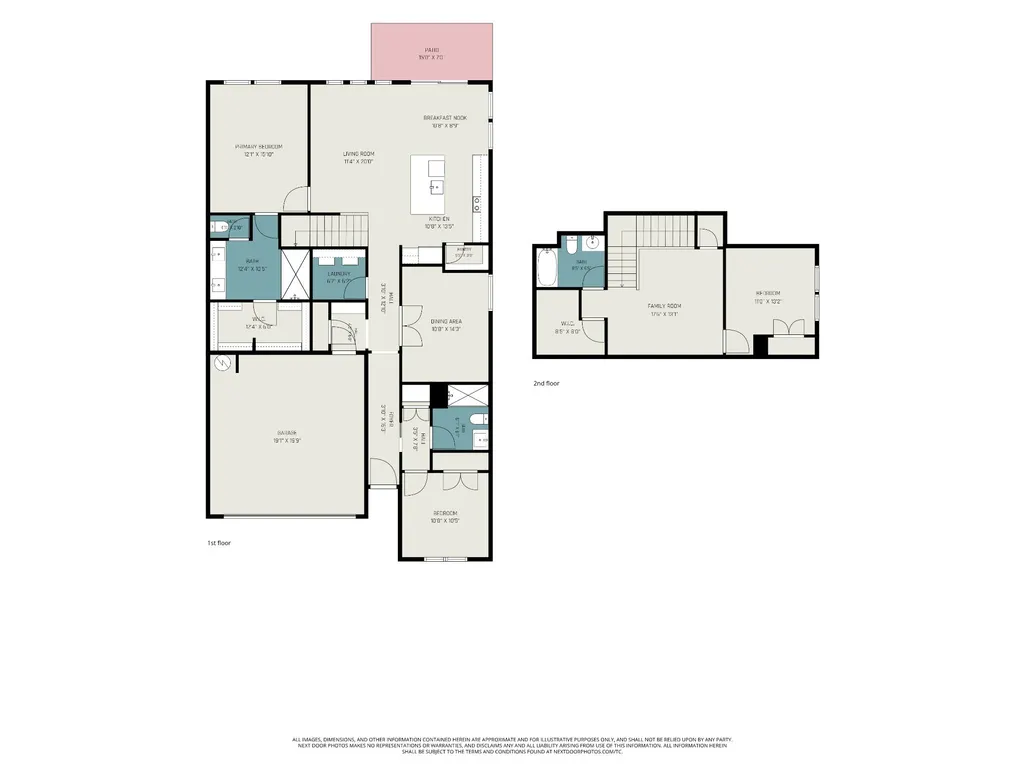
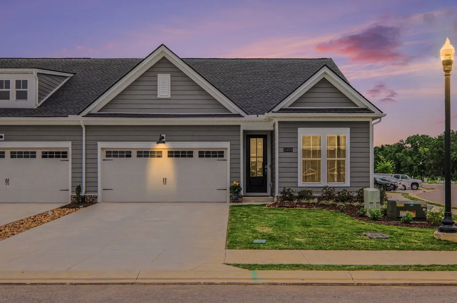
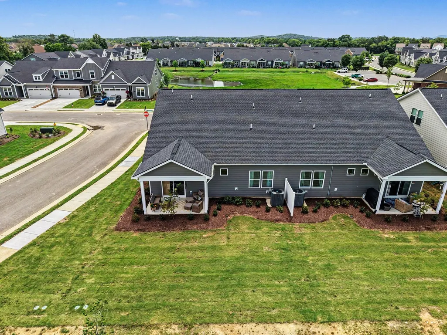
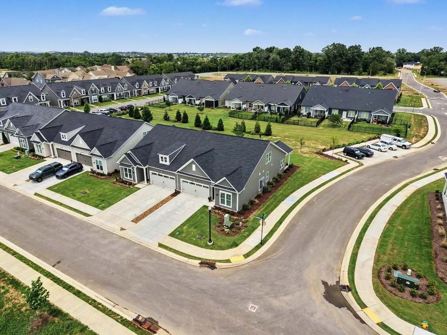
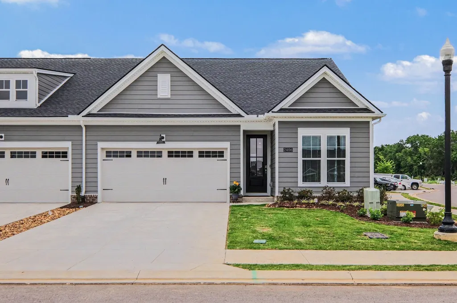
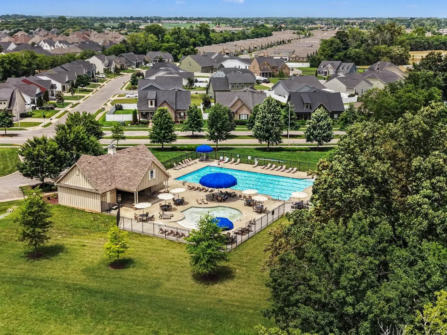
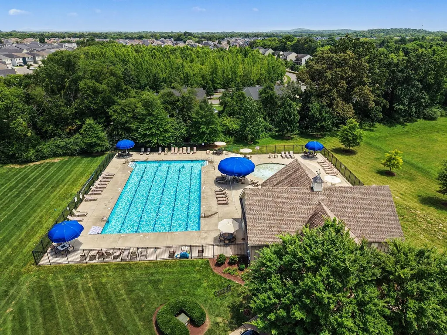
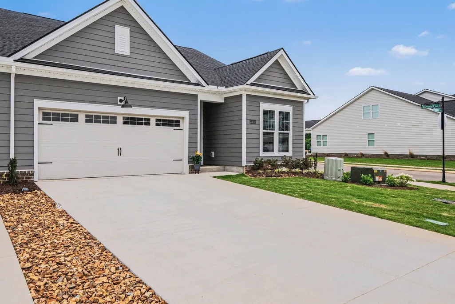
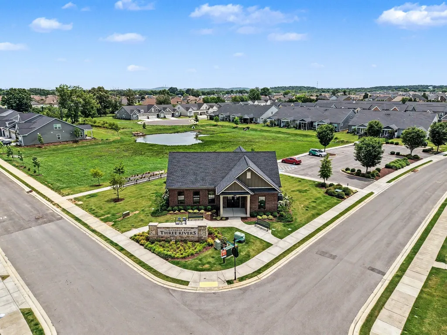
Why wait for new construction when this stunning 10-month-old townhome is ready right now and already feels brand new? Selling below what they paid in 2025! (and less than builder new builds with upgrades). Nearly new, this End-Unit Luxury Townhome has main-level living, high-end upgrades, and resort-style amenities in one of Murfreesboro's premier neighborhoods. Experience modern comfort in this end unit townhome within the Gardens of Three Rivers. Built November 2025 and occupied for under 6 months, this residence pairs designer-grade upgrades with low maintenance luxury. Step inside to soaring ceilings, light-filled open-concept living, and a chef inspired kitchen featuring a large island, custom soft close cabinetry, and premium appliances that remain with the home. The functional floor plan offers main-level bedroom convenience, ideal for everyday ease or flexible guest hosting. Upstairs, find a large bonus room and an extra bedroom and full bath with tons of storage and a walk in attic. Double sliding doors lead to a covered patio facing expansive green space, perfect for quiet mornings or evening entertaining. Enjoy effortless community living with easy access to the community clubhouse, resort pool, and walking trails - with exterior maintenance fully handled for you. Brand new washer and dryer, mud room cubby, 60" mounted TV, and French door refrigerator are included. Schedule your private tour today to experience low maintenance living before the end unit opportunity is gone.
| Elementary School | Middle School | High School |
|---|---|---|
| Rockvale Elementary | Rockvale Middle School | Rockvale High School |
| Price History | |
|---|---|
| 8/17/2026 | Listed $449,000 |
| 9/5/2026 | 1$444,831 |
General Features
| Living Area | 2009 |
|---|---|
| Sewer | Public Sewer |
| Heating | Central,Electric,Zoned |
| Cooling | Ceiling Fan(s),Central Air,Electric |
| Utilities | Electricity Available,Water Available |
| Possession | Close Of Escrow |
| Roof | Shingle |
| Appliances | Built-In Electric Oven,Electric Oven,Cooktop,Electric Range,Dishwasher,Disposal,Dryer,Ice Maker,Microwave,Refrigerator,Stainless Steel Appliance(s),Washer |
| HOA Fee | 200 |
| Garage Spaces | 2 |
| Association Fee Includes | Maintenance Structure,Maintenance Grounds,Recreation Facilities |
| Patio/Porch Features | Patio,Covered |
| Architectural Style | Traditional |
| Security Features | Carbon Monoxide Detector(s),Security System,Smoke Detector(s) |
| Construction Materials | Wood Siding |
| Pets Allowed | Yes |
| Year Built | 2025 |
| View | Other |
| Stories Count | 2 |
| Topography | Cleared,Corner Lot,Level |
| Levels | Two |
| Property Subtype | Single Family Residence |
| Gross Income | 50000 |
| HOA Fee 2 | 325 |
| Assoc Fee Paid Per | Monthly |
| County | Rutherford County,TN |
| New Construction | No |
| Property Type | Residential |
| Association Amenities | Clubhouse,Pool,Sidewalks,Underground Utilities,Trail(s) |
| Attached Garage | Yes |
| Energy Efficient | Thermostat |
| Subdivision Name | Gardens of Three Rivers |
| Garage Y/N | Yes |
| Full Baths | 3 |
| Status | Active |
| Buyer Financing | Conventional,FHA,VA |
| Directions | Take I-24 East to Exit 80. Turn right off of the exit onto Highway 99 (Salem Highway). Turn left on Barfield Road,right on to Audubon Lane. The home will be on the right. |
| High School | Rockvale High School |
| City | Murfreesboro |
| Senior Community Y/N | No |
| Open Parking Spaces | 6 |
| Lot Size Units | Acres |
| HOA Fee 2 Frequency | One Time |
| Elementary School | Rockvale Elementary |
| Property Attached Y/N | Yes |
| Year Built Details | Existing |
| Tax Annual Amount | 2867 |
| Middle/Junior High School | Rockvale Middle School |
| Building Area Units | Square Feet |
| Living Area Units | Square Feet |
| Standard Status | Active |
| Tax Lot | 38 |
Interior Features
| Interior Amenities | Air Filter,Built-in Features,Ceiling Fan(s),Entrance Foyer,High Ceilings,Open Floorplan,Pantry,Walk-In Closet(s),High Speed Internet,Kitchen Island |
|---|---|
| Basement | None |
| Flooring | Carpet,Luxury Vinyl |
| Common Walls | End Unit |
| Air Conditioning Y/N | Yes |
| Heating Y/N | Yes |
| Above Grade Finished Area | 2009 |
| Laundry Features | Electric Dryer Hookup,Washer Hookup |
| Total Bedrooms | 3 |
| Main Level Bedrooms | 2 |
| Below Grade Finished Area Unit Type | Square Feet |
| LivingAreaSource | Builder |
| Below Grade Finished Area Source | Builder |
| Above Grade Finished Area Source | Builder |
| Above Grade Finished Area Unit Type | Square Feet |
| Total Baths | 3 |
Exterior Features
| Parking Features | Garage Door Opener,Garage Faces Front,Parking Lot |
|---|---|
| Lot Features | Cleared,Corner Lot,Level |
| Water Source | Public |
| Total Parking | 8 |
| Building Area Total | 2009 |
| Lot Size Source | Owner |
| Waterfront Y/N | No |
| Covered Spaces | 2 |
| Other Equipment | Irrigation System,Air Purifier |
Amenities
- Foreclosure
- Views
- Short Sale
- New Construction
- Adult 55+
- Lease To Own
- No HOA Fees
- Furnished
- Primary On Main
- Air Conditioning
- Seller Finance
- Green
- Fixer Upper
- Horse
- Golf
- Fireplace
- Deck
- Garage
- Basement
- Pool
Property vs Single Family Average in 37128
Price
Taxes
Year Built
Visits
 The data relating to real estate for sale on this web site comes in part from the Internet Data Exchange Program of RealTracs Solutions as distributed by MLS Grid. Real estate listings held by brokerage firms other than Weichert, Realtors® - The Andrews Group - Nashville are marked with the Internet Data Exchange Program logo or thumbnail logo and detailed information about them includes the name of the listing brokers.
