
Address
1817 Splash Pl, Murfreesboro, TN
Price
$ 560,000
Property Attributes
- MLS#3516360
- TypeSingle Family
- Listing Status Active
- CountyRUTHERFORD
- CityMurfreesboro
- NeighborhoodBuckingham Park
- Zip37130
- Style
- Year Built2008
- Taxes$ 2677
- Price$ 560,000
- Bedrooms4
- Full Bathrooms2
- Half Bathrooms1
- Sqr Footage2718
- Lot Size0.49 Acres
Data Source:
Listing courtesy of RealTracs MLS as distributed by MLS GRID
Property Description
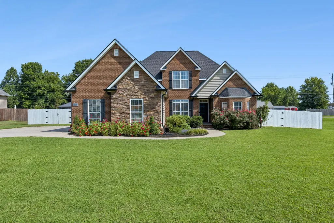
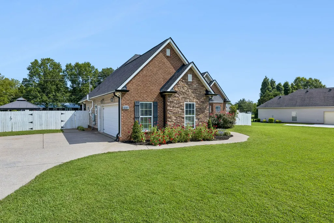
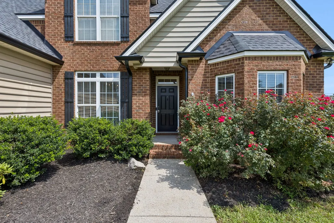
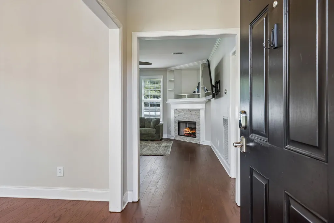
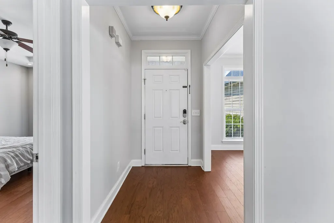
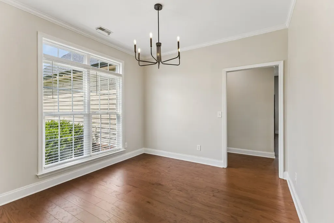
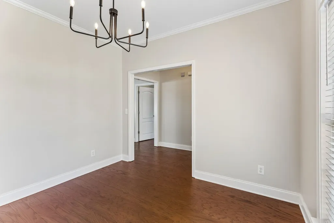
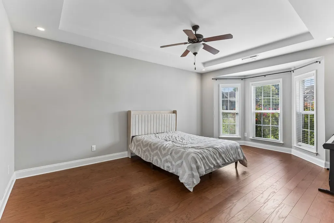
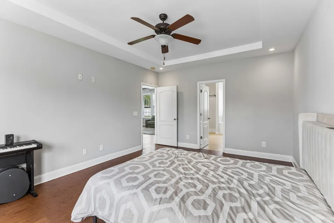
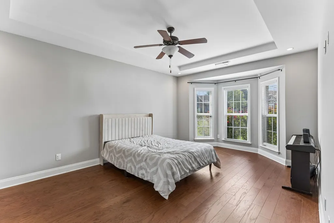
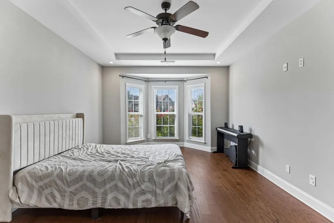
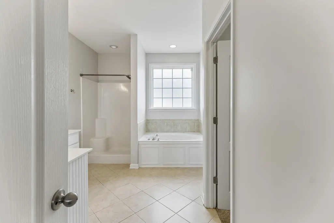
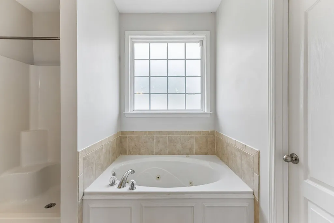
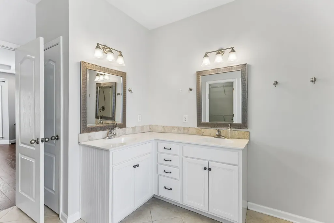
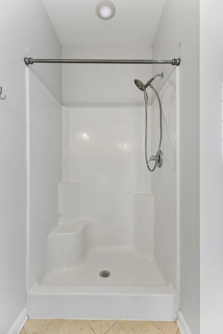
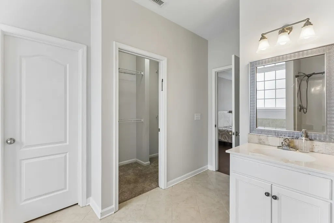
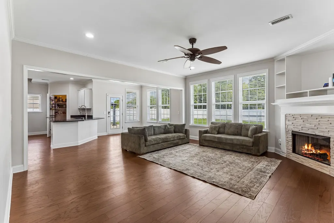
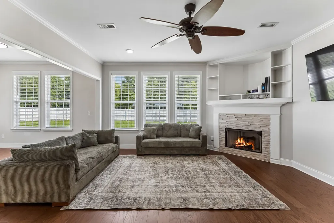
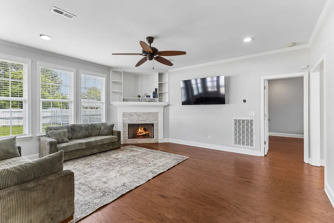
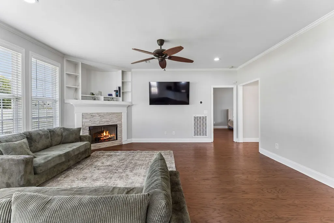
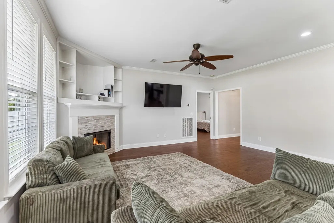
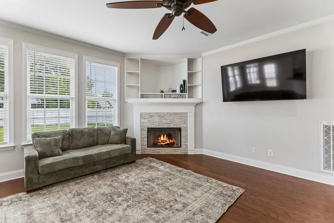
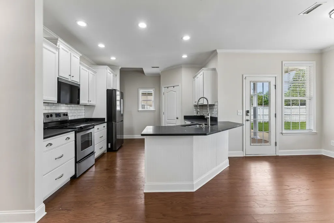
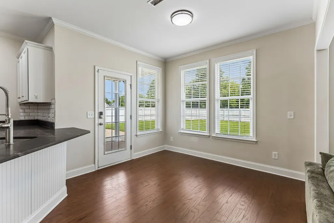
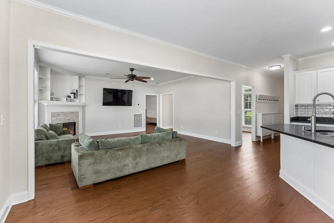
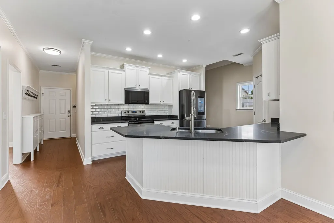
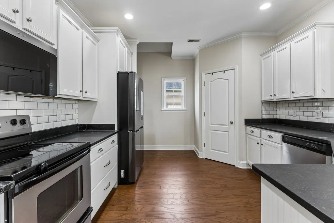
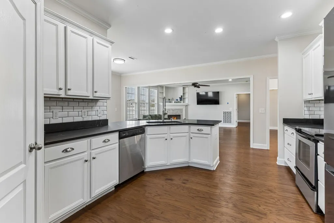
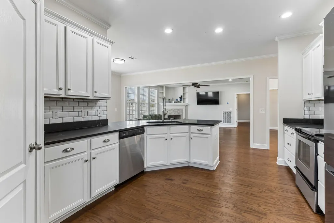
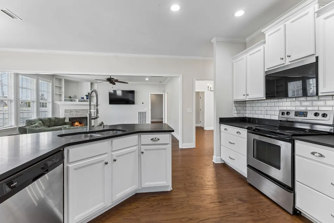
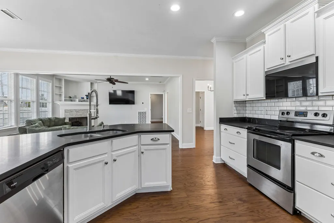
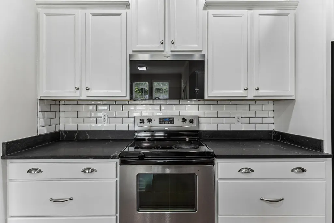
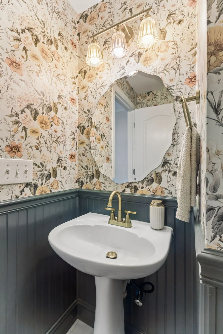
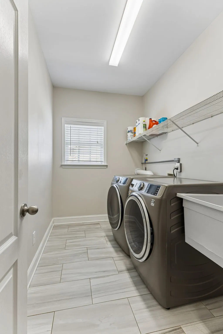
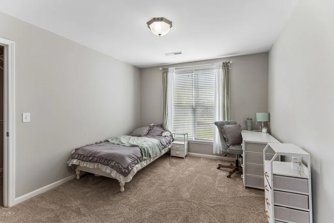
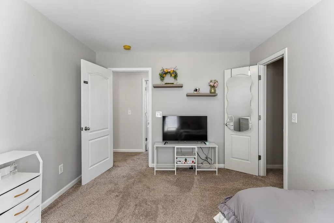
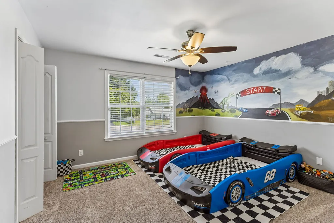
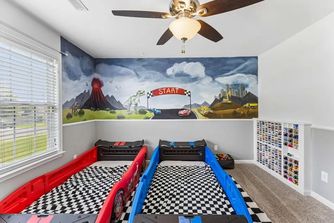
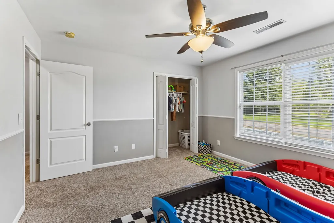
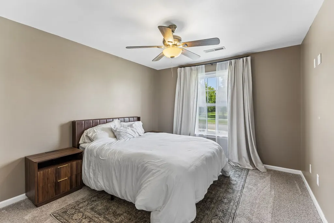
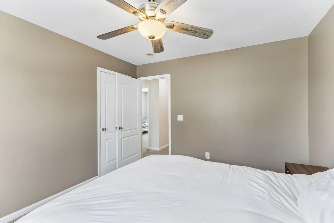
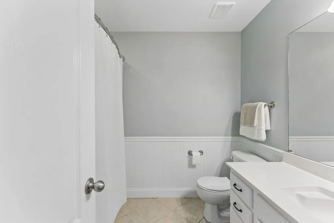
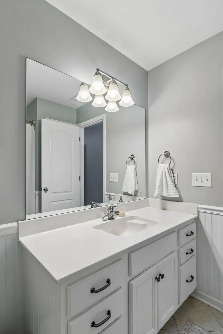
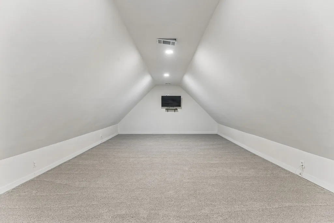
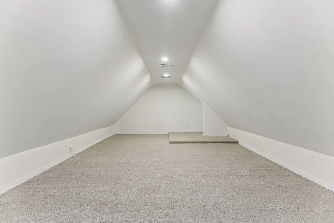
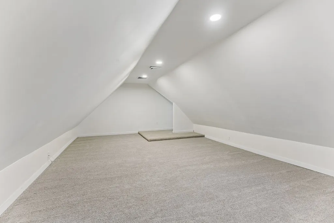
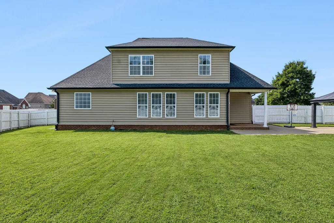
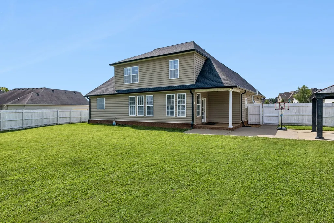
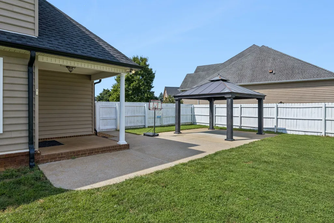
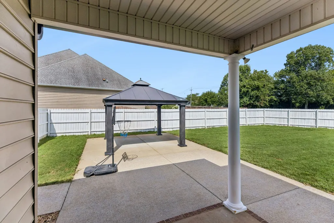
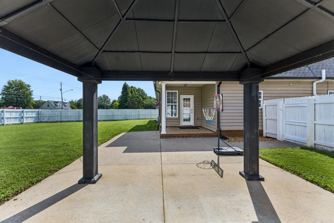
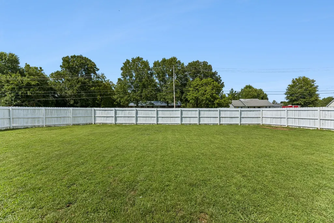
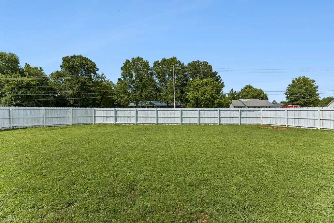
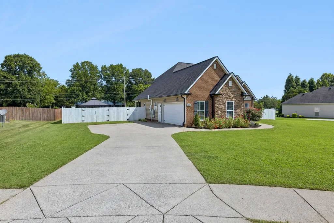
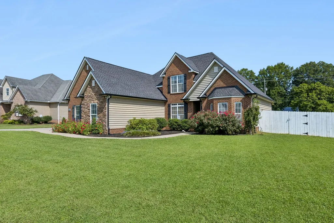
Welcome to Buckingham Park! This warm and inviting 4-bedroom, 2.5-bath home offers 2,718 square feet of comfortable living space on a spacious .49-acre lot with no HOA. With a thoughtful floor plan, beautiful trim details, and plenty of room both inside and out, this home is ready for its next chapter. The main level features a welcoming living room filled with natural light, highlighted by a gas fireplace with built-ins above the mantel and beautiful trim work throughout. The open kitchen connects seamlessly to the living room and features black countertops, a contrasting backsplash, staggered cabinetry, and detailed trim molding. A breakfast room just off the kitchen provides the perfect spot for morning coffee while overlooking the large backyard. A formal dining room adds additional space for gatherings. The primary suite is conveniently located on the main level and features a tray ceiling and a beautiful bay window that brings in plenty of natural light. The attached primary bath provides a private retreat, while an updated half bath adds convenience for guests. The laundry room is also located downstairs. Upstairs you'll find three additional bedrooms and a full bath, along with extra finished space above the garage and a large walk-in attic offering excellent storage or future possibilities. Recent improvements include a new roof in 2026. Outside, enjoy a fully fenced backyard with a privacy fence, covered back porch, and an extended patio - an ideal setup for entertaining, relaxing, and enjoying the generous yard. Conveniently located with easy access to I-24 and I-840 via Highway 96, this Buckingham Park home combines space, comfort, and convenience in a great Murfreesboro setting.
| Elementary School | Middle School | High School |
|---|---|---|
| John Pittard Elementary | Oakland Middle School | Oakland High School |
| Price History | |
|---|---|
| 8/19/2026 | Listed $560,000 |
General Features
| Living Area | 2718 |
|---|---|
| Sewer | Public Sewer |
| Heating | Central,Electric |
| Cooling | Central Air,Electric |
| Utilities | Electricity Available,Water Available |
| Possession | Close Of Escrow |
| Appliances | Electric Oven,Electric Range,Dishwasher,Microwave,Refrigerator,Stainless Steel Appliance(s) |
| Garage Spaces | 2 |
| Construction Materials | Brick,Stone,Vinyl Siding |
| Year Built | 2008 |
| Stories Count | 2 |
| Levels | Two |
| Property Subtype | Single Family Residence |
| County | Rutherford County,TN |
| New Construction | No |
| Property Type | Residential |
| Attached Garage | No |
| Subdivision Name | Buckingham Park Sec 1 |
| Garage Y/N | Yes |
| Full Baths | 2 |
| Status | Active |
| Directions | From Murfreesboro,head down Memorial Blvd. toward 231 Lebanon. Right on Osbourne Ln to Right on Kedzie Dr. Left on Splash Pl.,home on left.d |
| High School | Oakland High School |
| City | Murfreesboro |
| Senior Community Y/N | No |
| Lot Size Units | Acres |
| Elementary School | John Pittard Elementary |
| Property Attached Y/N | No |
| Year Built Details | Existing |
| Tax Annual Amount | 2677 |
| Middle/Junior High School | Oakland Middle School |
| Building Area Units | Square Feet |
| Living Area Units | Square Feet |
| Standard Status | Active |
Interior Features
| Interior Amenities | Ceiling Fan(s),Walk-In Closet(s) |
|---|---|
| Basement | None |
| Flooring | Carpet,Wood,Tile |
| Total Fireplaces | 1 |
| Air Conditioning Y/N | Yes |
| Heating Y/N | Yes |
| Fireplace Y/N | Yes |
| Above Grade Finished Area | 2718 |
| Half Baths | 1 |
| Total Bedrooms | 4 |
| Main Level Bedrooms | 1 |
| Below Grade Finished Area Unit Type | Square Feet |
| LivingAreaSource | Professional Measurement |
| Below Grade Finished Area Source | Professional Measurement |
| Above Grade Finished Area Source | Professional Measurement |
| Above Grade Finished Area Unit Type | Square Feet |
| Total Baths | 3 |
Exterior Features
| Fencing | Privacy |
|---|---|
| Parking Features | Garage Faces Side |
| Water Source | Public |
| Total Parking | 2 |
| Lot Size Area | 0.49 |
| Building Area Total | 2718 |
| Lot Dimensions | 80.67 X 193.44 IRR |
| Lot Size Acres | 0.49 |
| Lot Size Source | Calculated from Plat |
| Waterfront Y/N | No |
| Covered Spaces | 2 |
Amenities
- Foreclosure
- Views
- Short Sale
- New Construction
- Adult 55+
- Lease To Own
- No HOA Fees
- Furnished
- Primary On Main
- Air Conditioning
- Seller Finance
- Green
- Fixer Upper
- Horse
- Golf
- Fireplace
- Deck
- Garage
- Basement
- Pool
Property vs Single Family Average in 37130
Price
Taxes
Year Built
Visits
 The data relating to real estate for sale on this web site comes in part from the Internet Data Exchange Program of RealTracs Solutions as distributed by MLS Grid. Real estate listings held by brokerage firms other than Weichert, Realtors® - The Andrews Group - Nashville are marked with the Internet Data Exchange Program logo or thumbnail logo and detailed information about them includes the name of the listing brokers.
