
Open House Sat, Sep 19th 01:00 PM - 02:00 PM

Address
2506 Buckle St, Murfreesboro, TN
Property Attributes
- MLS#3518746
- TypeSingle Family
- Listing Status Active
- CountyRUTHERFORD
- CityMurfreesboro
- NeighborhoodRegency Park
- Zip37129
- Style
- Year Built1987
- Taxes$ 2583
- Bedrooms4
- Full Bathrooms3
- Half Bathrooms0
- Sqr Footage2487
- Lot Size0.49 Acres
Data Source:
Listing courtesy of RealTracs MLS as distributed by MLS GRID
Property Description
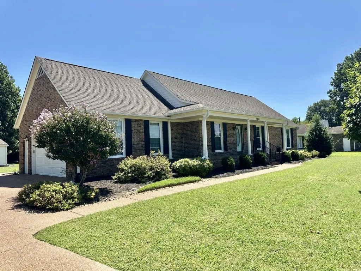
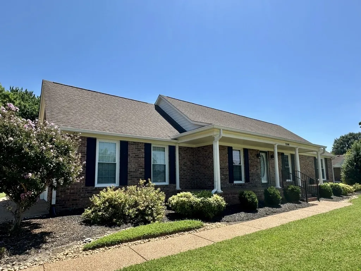
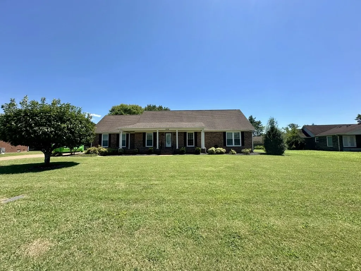
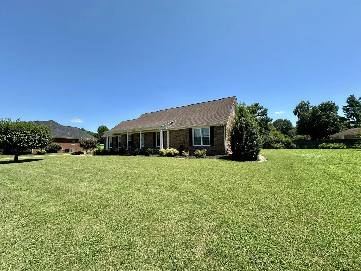
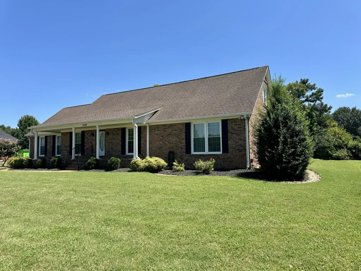
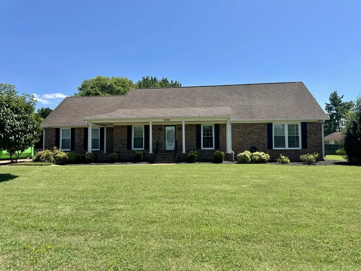
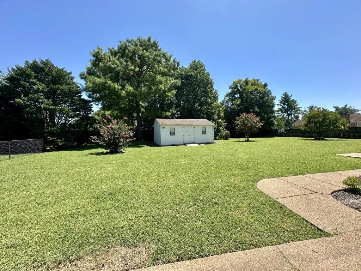
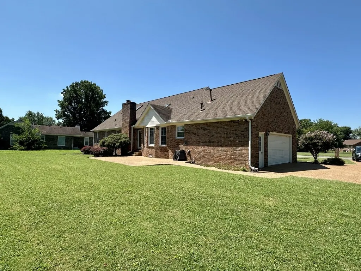
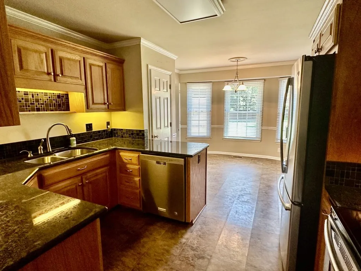
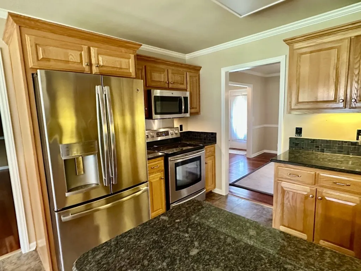
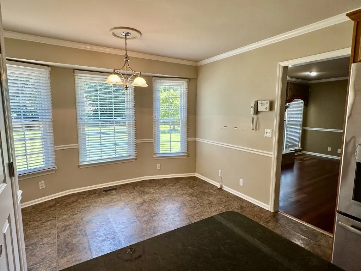
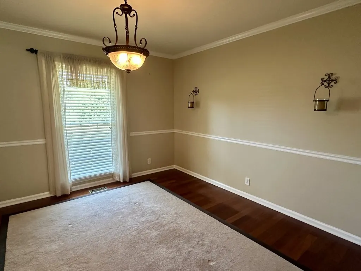
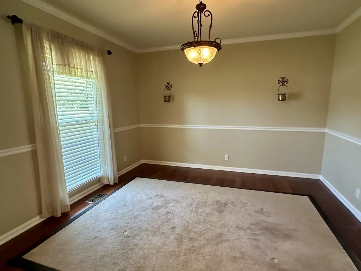
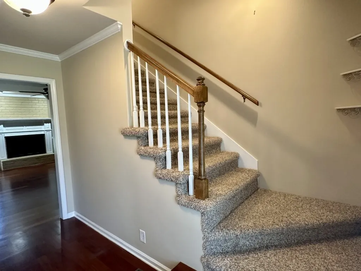
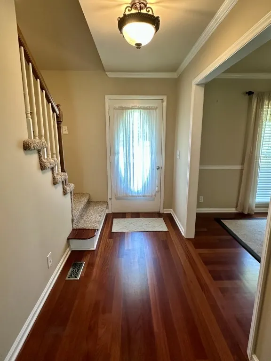
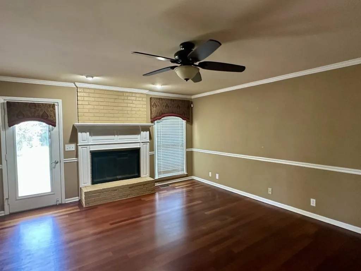
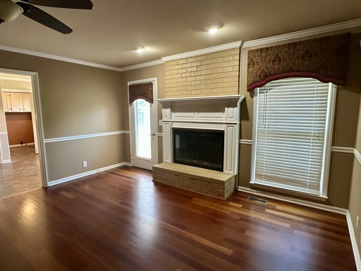
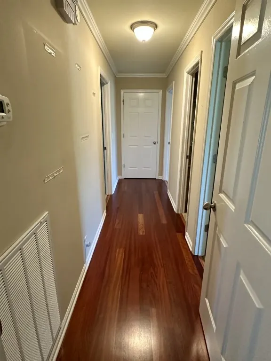
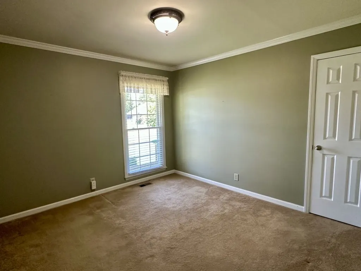
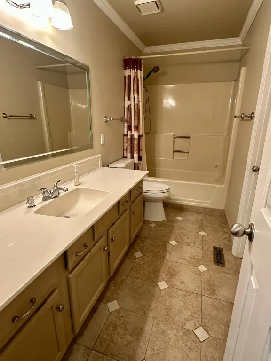
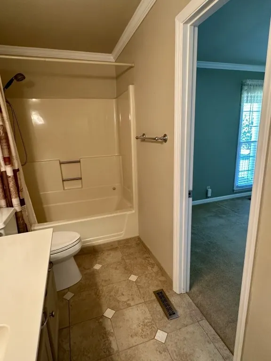
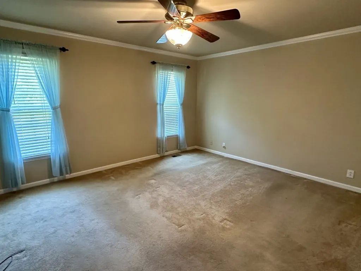
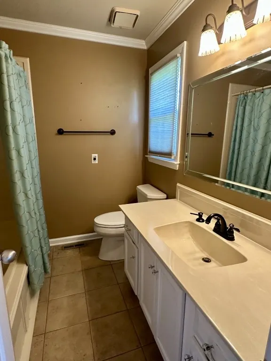
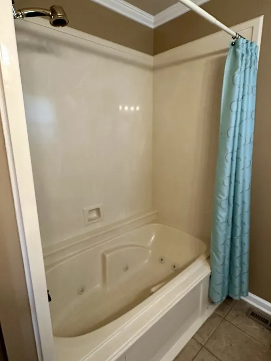
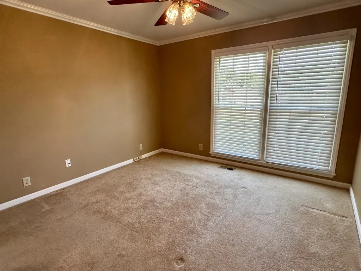
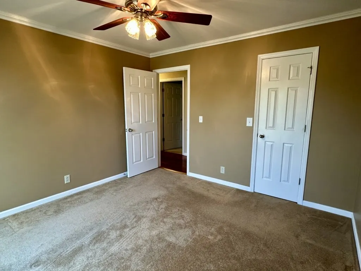
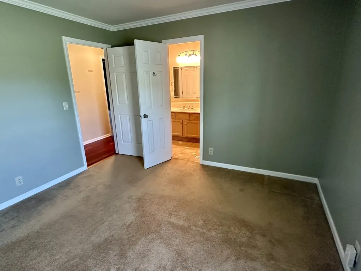
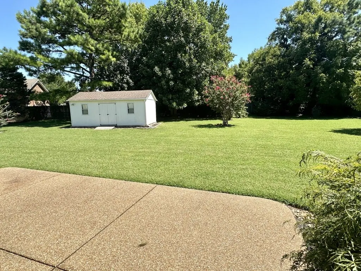
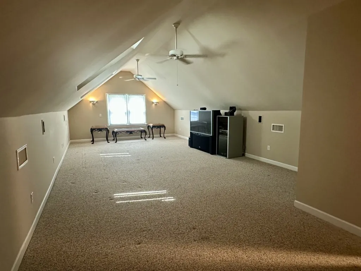
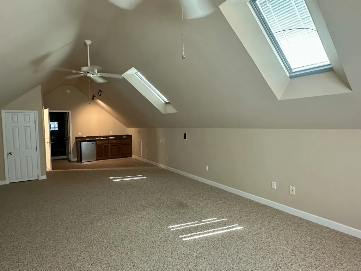
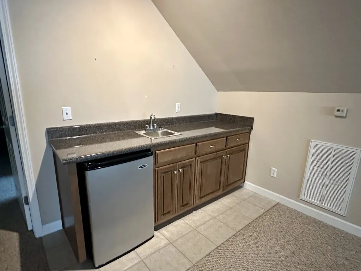
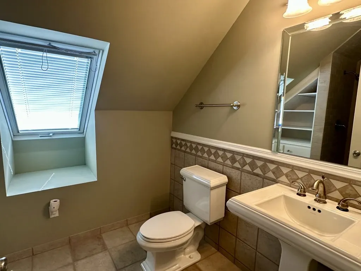
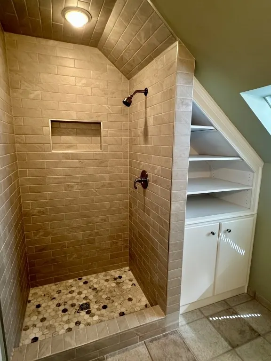
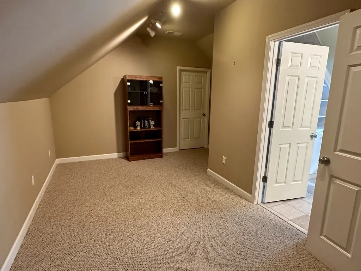
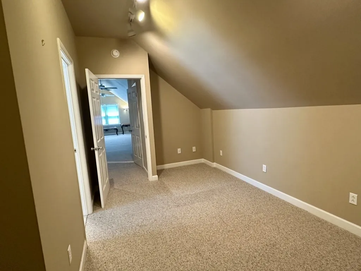
THIS IS AN AUCTION PROPERTY: Bid Live or Online Sat., Sept. 26th @ 10 AM. 4 Bedrooms | 3 Full Baths | Move-In Ready, Desirable Regency Park S/D, Updates Galore Throughout, Welcoming Foyer, Formal Dining Room — perfect for entertaining and family gatherings, Spacious Kitchen, Granite countertops, Stainless steel appliances, Pantry for additional storage, Breakfast nook, Plenty of cabinet and counter space, Inviting Living Room, Beautiful wood-burning fireplace, Comfortable gathering space for family and friends, Convenient access to the rear patio, Main-Level Primary Suite, Private and spacious retreat, Attached primary bathroom, Two Additional Main-Level Bedrooms, One bedroom offers direct access to the hall bathroom, Ideal for family, guests, or flexible living arrangements, Massive Upstairs Bonus Rm, Skylights provide abundant natural light, Wet bar for entertaining, Perfect for a media room, game room, home gym, hobby area or additional living space, Fourth Bedroom Upstairs with Attached private bathroom, Ideal as a guest suite, home office, or flex space, Spacious Outdoor Living, Rear patio for relaxing and entertaining, Generous backyard with room to play, garden, or gather, Detached storage building for tools, equipment, hobbies, and extra storage, 2-Car Attached Side-Entry Garage, Aggregate Driveway, Flexible Floor Plan with Exceptional Space, Ideal for Entertaining, Working from Home, Growing Families, or Multi-Generational Living, Beautiful Combination of Updates, Space, Comfort & convenience. Move right in! Don't Miss Your Opportunity to Own This Spacious Regency Park Home! Selling AS/IS! 10% Buyer's Premium. Other Terms Apply. Buyer/Buyer’s Agent to Verify Pertinent Information. A minimum bid is just a suggested starting bid for the auction and is not the acceptable bid price the Seller is willing to take for the property. Unless the sale is stated as absolute then the Seller can reject any bid for the property.
| Elementary School | Middle School | High School |
|---|---|---|
| Northfield Elementary | Siegel Middle School | Siegel High School |
| Price History | |
|---|---|
| 8/20/2026 | Listed $0 |
General Features
| Living Area | 2487 |
|---|---|
| Sewer | Public Sewer |
| Heating | Central,Natural Gas |
| Cooling | Central Air,Electric |
| Utilities | Electricity Available,Natural Gas Available,Water Available |
| Possession | Close Of Escrow |
| Appliances | Electric Oven,Electric Range,Dishwasher,Disposal,Microwave,Refrigerator,Stainless Steel Appliance(s) |
| Garage Spaces | 2 |
| Patio/Porch Features | Porch,Covered,Patio |
| Construction Materials | Brick |
| Year Built | 1987 |
| Stories Count | 2 |
| Levels | One |
| Property Subtype | Single Family Residence |
| County | Rutherford County,TN |
| New Construction | No |
| Property Type | Residential |
| Attached Garage | No |
| Subdivision Name | Regency Park Sec 8 |
| Garage Y/N | Yes |
| Full Baths | 3 |
| Status | Active |
| Directions | From Murfreesboro take Memorial Blvd - Hwy 231 N to left on Haynes Drive to right on Buckle St. to property on right. LOOK FOR AUCTION SIGNS! |
| High School | Siegel High School |
| City | Murfreesboro |
| Senior Community Y/N | No |
| Lot Size Units | Acres |
| Elementary School | Northfield Elementary |
| Property Attached Y/N | No |
| Year Built Details | Existing |
| Tax Annual Amount | 2583 |
| Middle/Junior High School | Siegel Middle School |
| Building Area Units | Square Feet |
| Living Area Units | Square Feet |
| Standard Status | Active |
Interior Features
| Basement | Crawl Space |
|---|---|
| Flooring | Carpet,Wood,Tile |
| Total Fireplaces | 1 |
| Air Conditioning Y/N | Yes |
| Heating Y/N | Yes |
| Fireplace Y/N | Yes |
| Above Grade Finished Area | 2487 |
| Total Bedrooms | 4 |
| Main Level Bedrooms | 3 |
| Below Grade Finished Area Unit Type | Square Feet |
| LivingAreaSource | Appraiser |
| Below Grade Finished Area Source | Appraiser |
| Above Grade Finished Area Source | Appraiser |
| Above Grade Finished Area Unit Type | Square Feet |
| Total Baths | 3 |
Exterior Features
| Parking Features | Garage Faces Side |
|---|---|
| Water Source | Public |
| Total Parking | 2 |
| Lot Size Area | 0.49 |
| Building Area Total | 2487 |
| Lot Dimensions | 108.65 X 147.06 IRR |
| Lot Size Acres | 0.49 |
| Lot Size Source | Calculated from Plat |
| Waterfront Y/N | No |
| Covered Spaces | 2 |
Amenities
- Foreclosure
- Views
- Short Sale
- New Construction
- Adult 55+
- Lease To Own
- No HOA Fees
- Furnished
- Primary On Main
- Air Conditioning
- Seller Finance
- Green
- Fixer Upper
- Horse
- Golf
- Fireplace
- Deck
- Garage
- Basement
- Pool
Property vs Single Family Average in 37129
Taxes
Year Built
Visits
 The data relating to real estate for sale on this web site comes in part from the Internet Data Exchange Program of RealTracs Solutions as distributed by MLS Grid. Real estate listings held by brokerage firms other than Weichert, Realtors® - The Andrews Group - Nashville are marked with the Internet Data Exchange Program logo or thumbnail logo and detailed information about them includes the name of the listing brokers.
