
Views
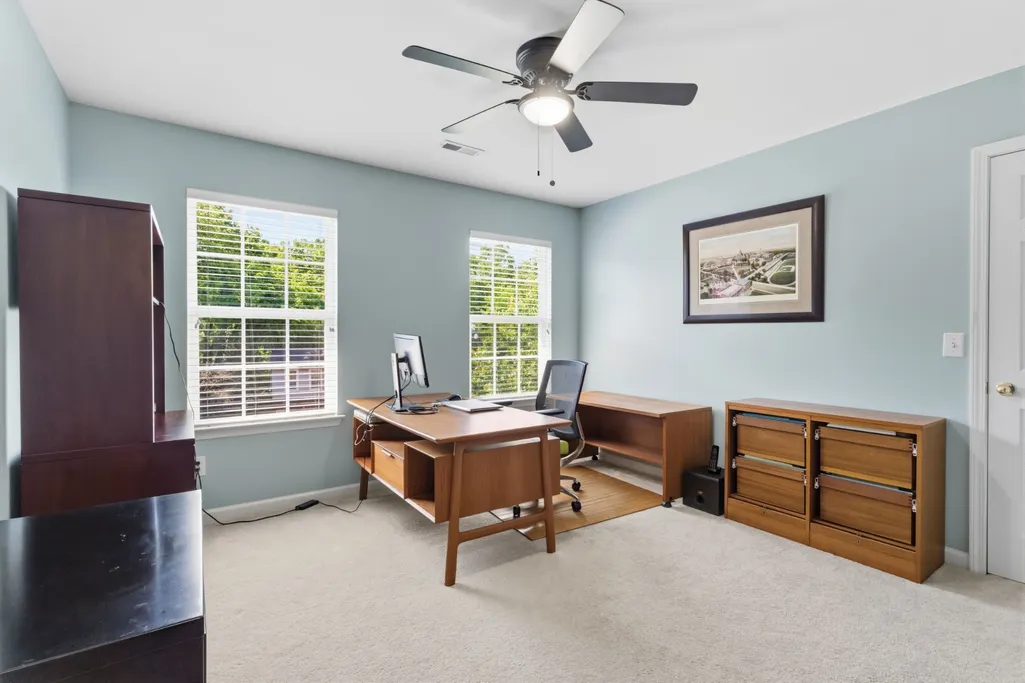
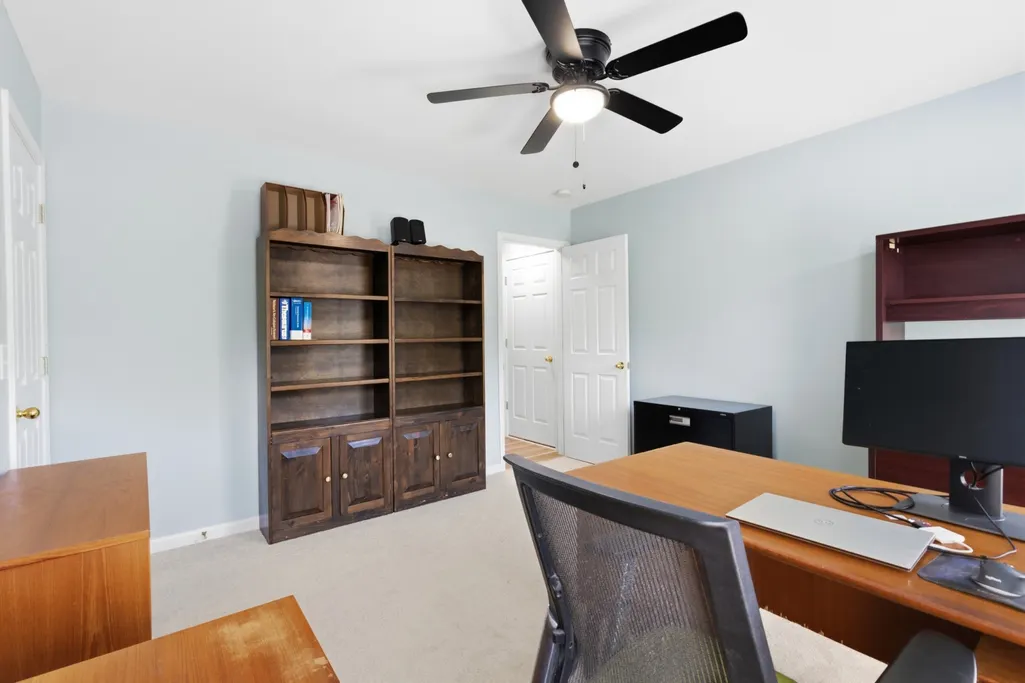
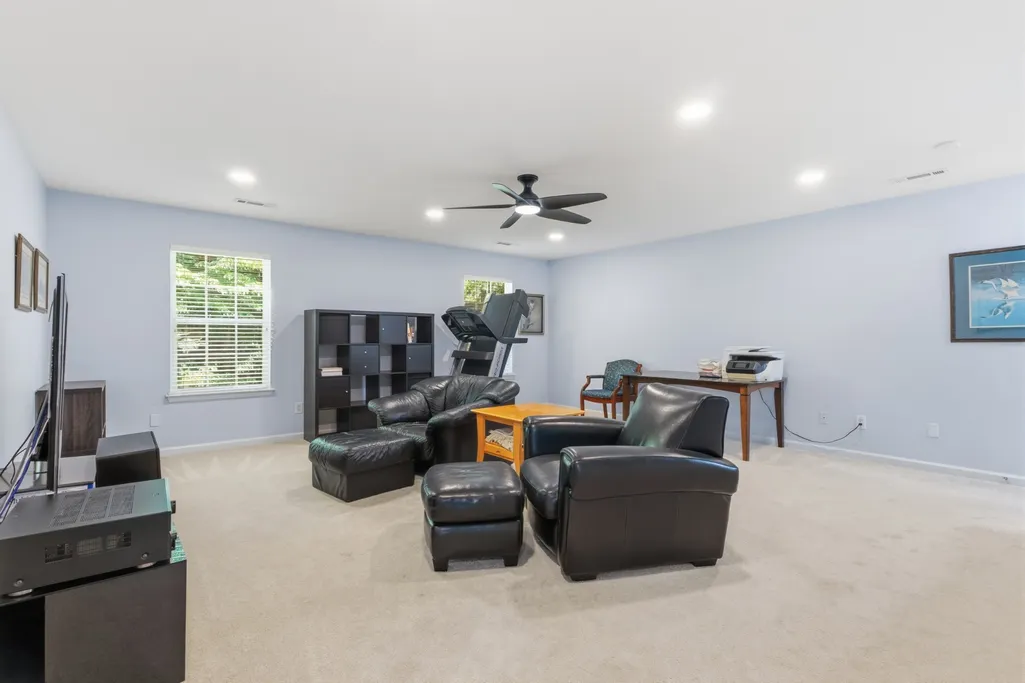
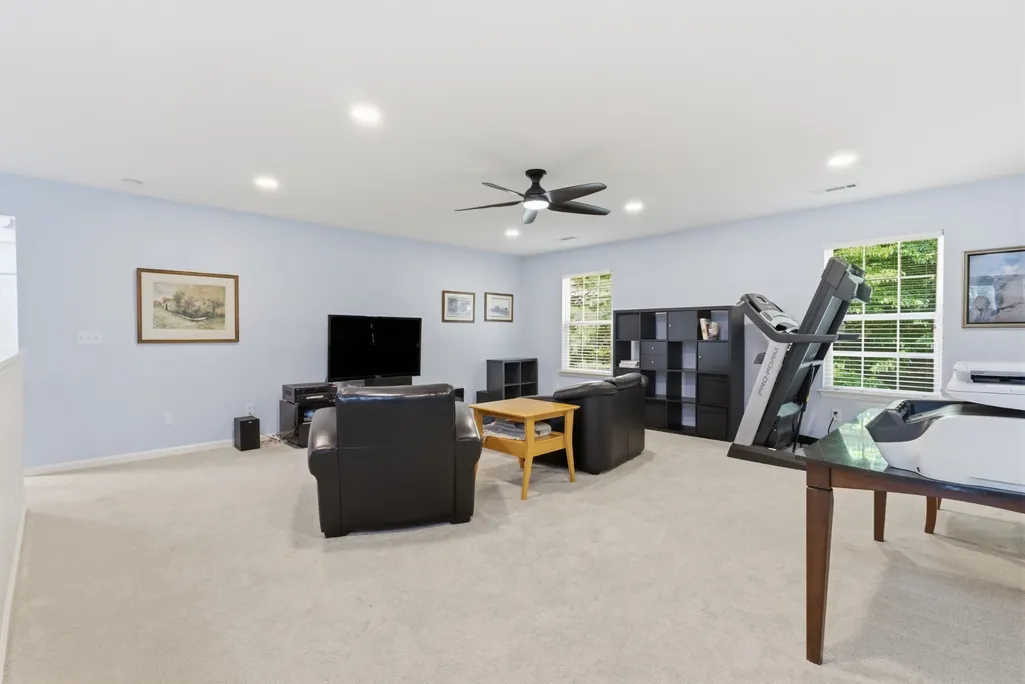

Address
1012 Heathfield Cir, Brentwood, TN
Price
$ 755,000
Property Attributes
- MLS#3519109
- TypeSingle Family
- Listing Status Active
- CountyDAVIDSON
- CityBrentwood
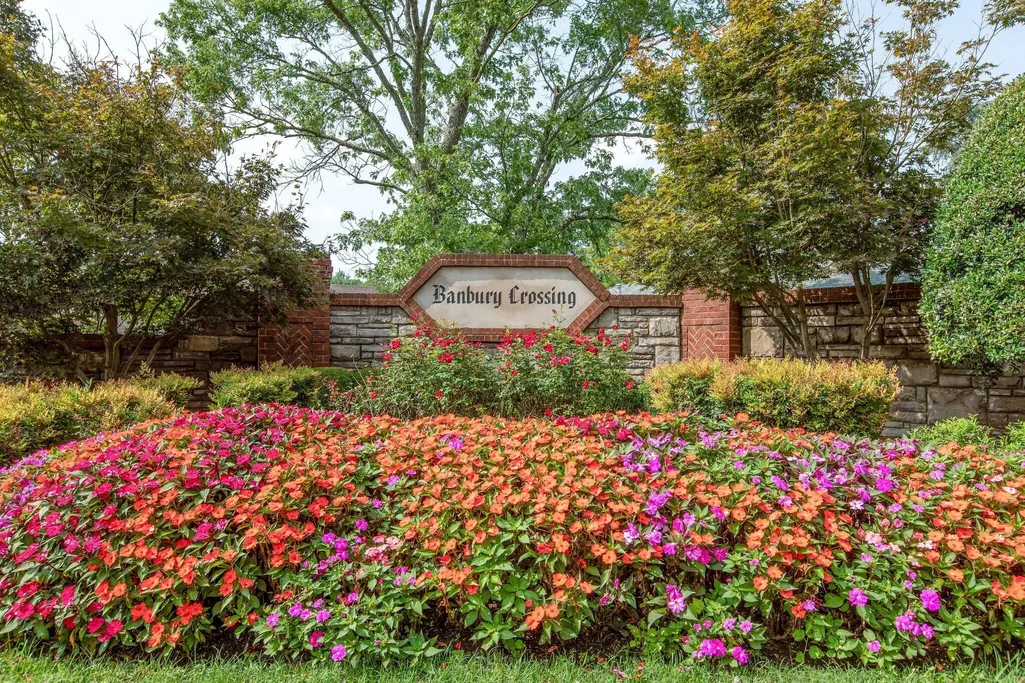
- NeighborhoodBanbury Crossing
- Zip37027
- StyleTraditional
- Year Built2001
- Taxes$ 5294
- Price$ 755,000
- Bedrooms4
- Full Bathrooms2
- Half Bathrooms1
- Sqr Footage3118
- Lot Size0.27 Acres
Data Source:
Listing courtesy of RealTracs MLS as distributed by MLS GRID
Property Description
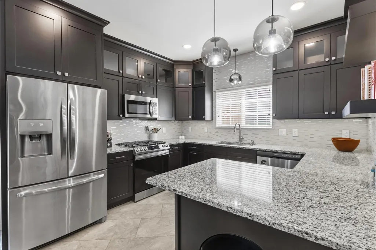
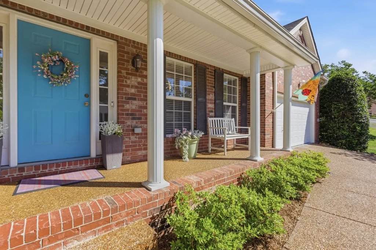
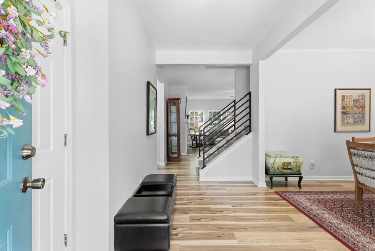
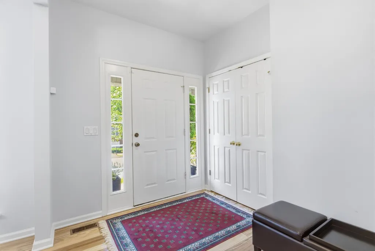
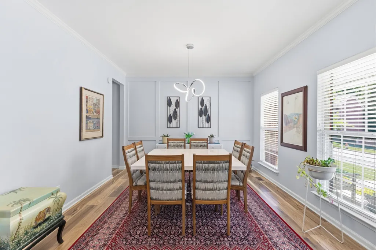
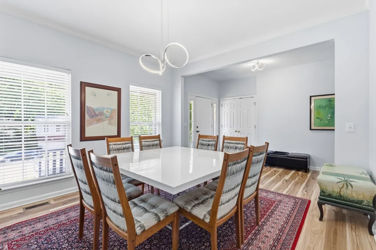
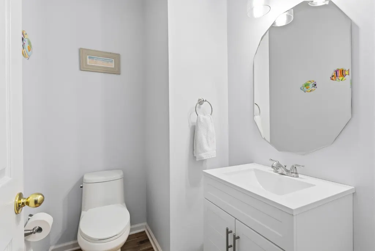
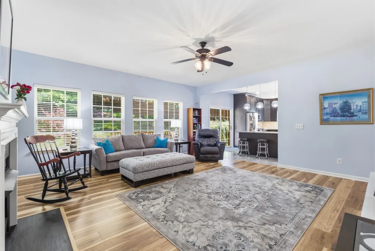
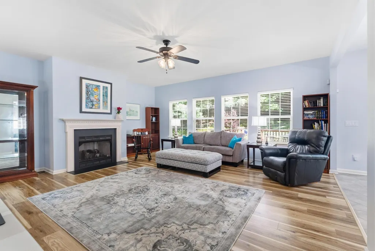
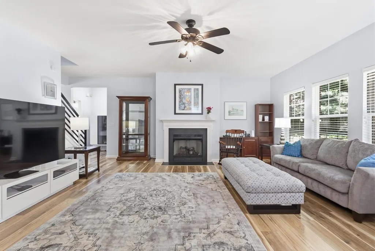
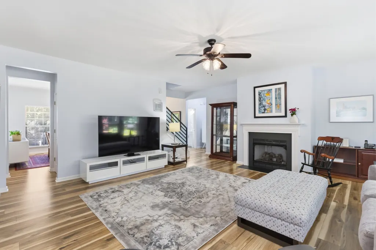
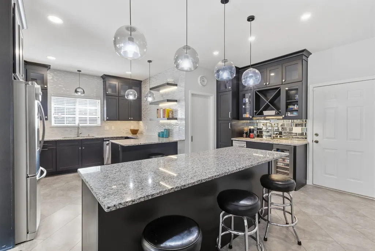
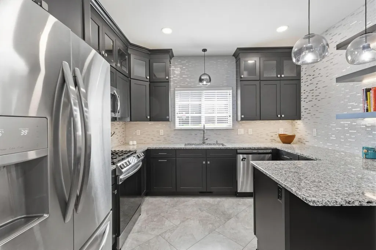
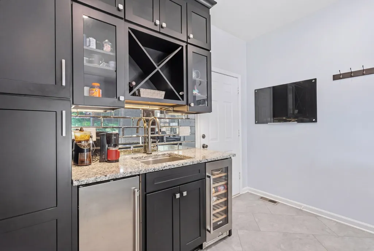
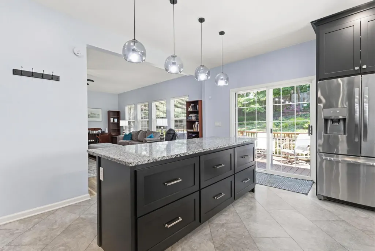
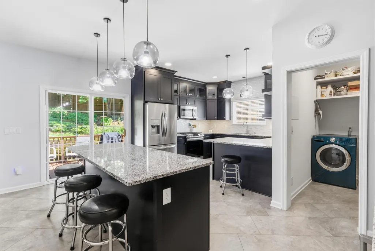
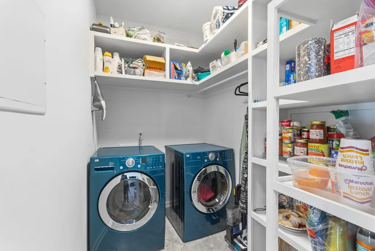
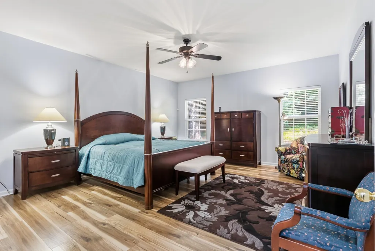
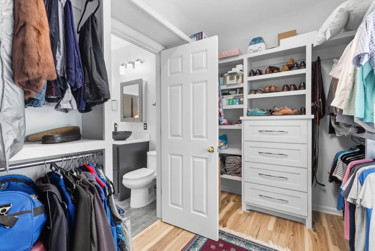
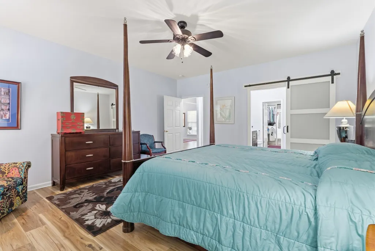
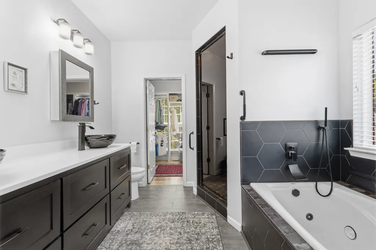
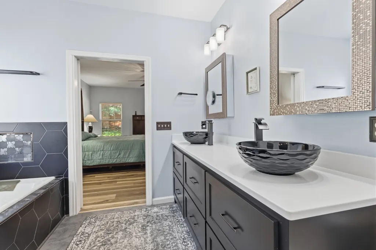
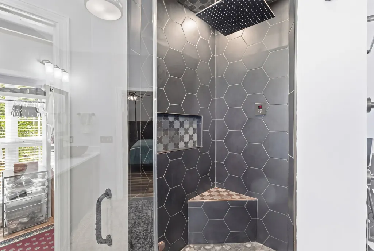
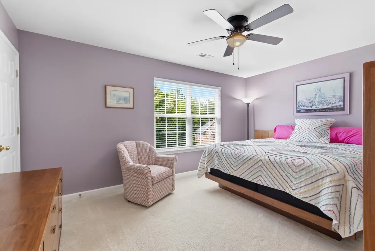
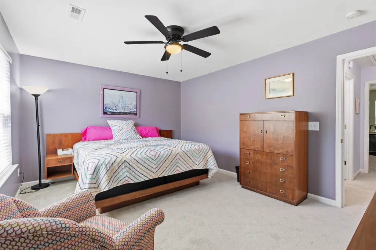
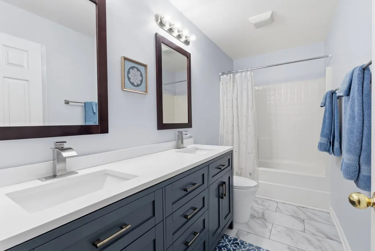
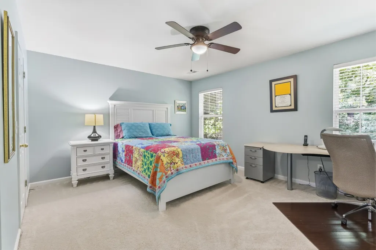
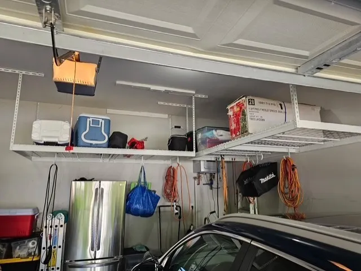
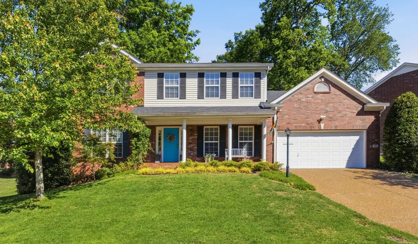
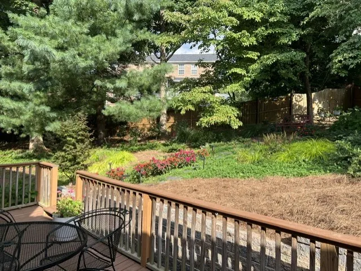
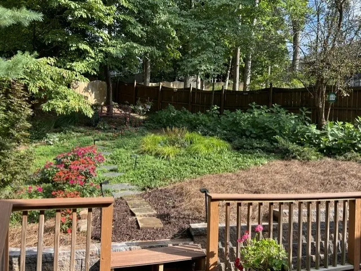
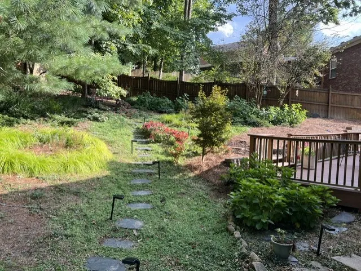
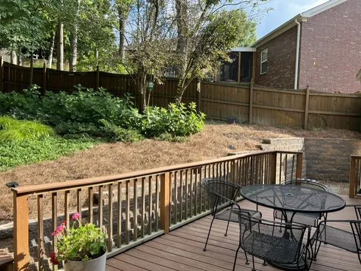
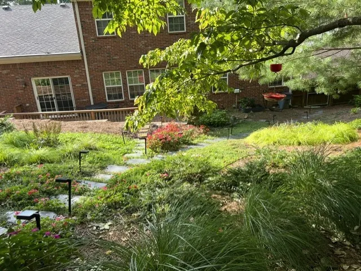
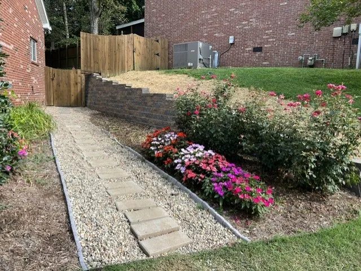
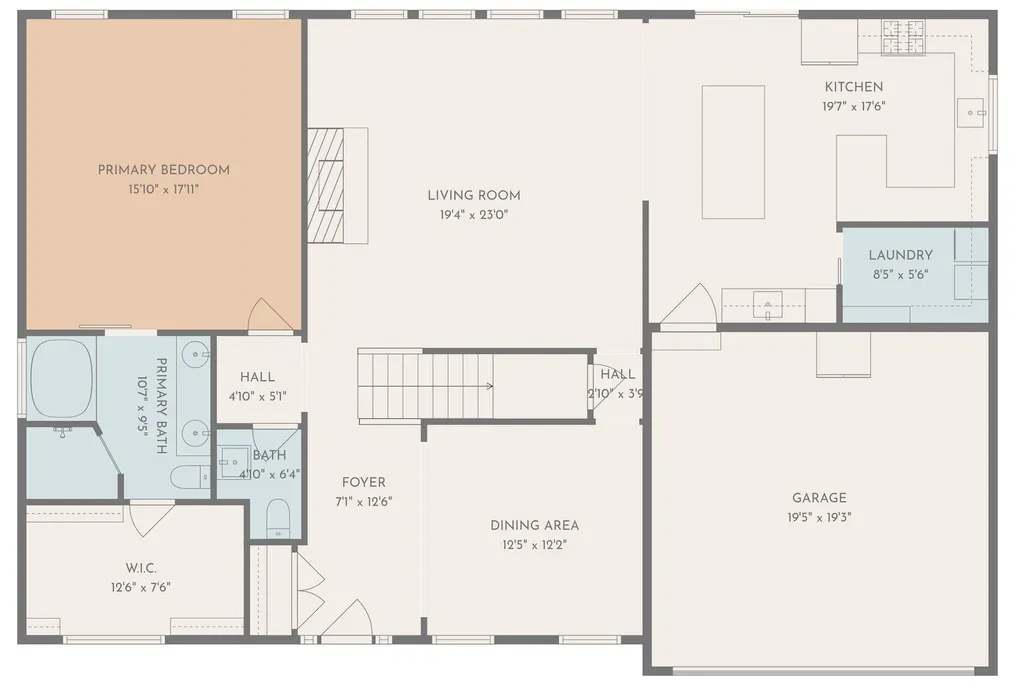
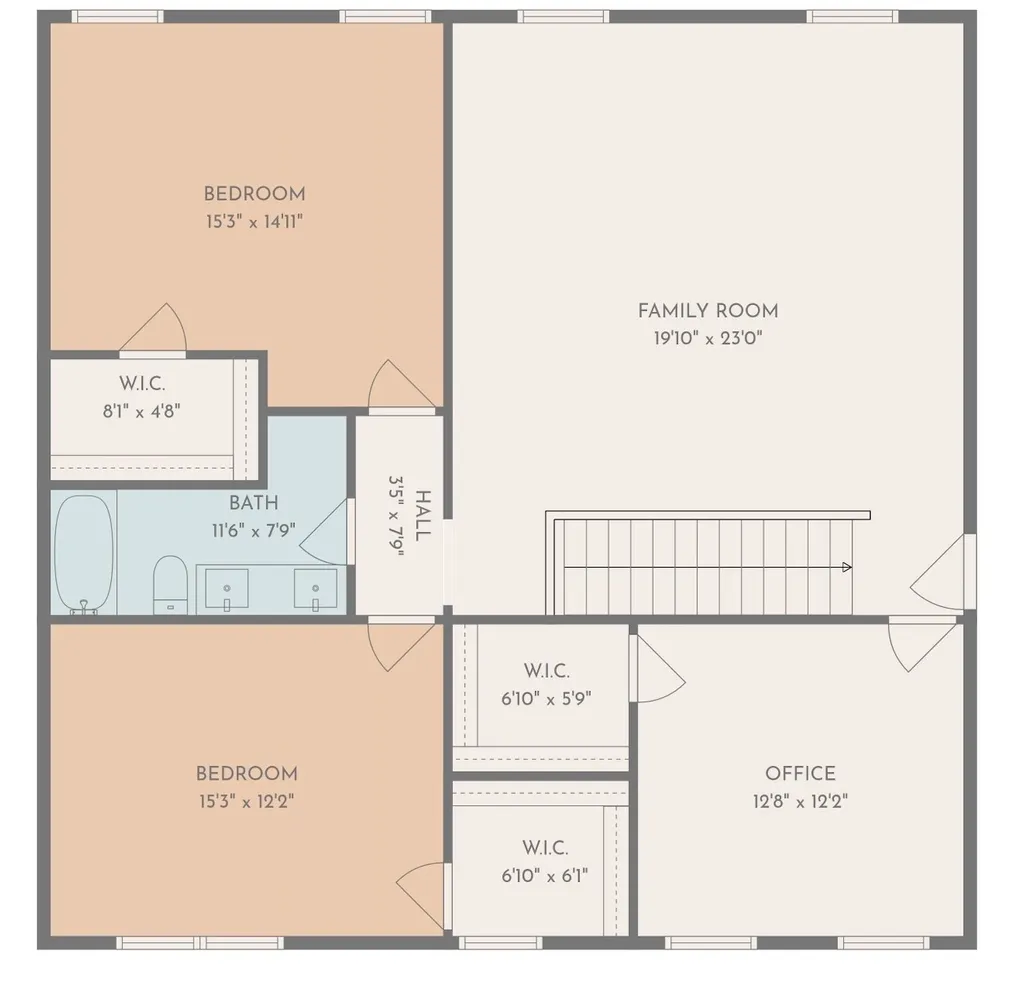
GORGEOUSLY RENOVATED 37027 LUXURY WITH A 2/1 RATE BUYDOWN OFFERED WITH 10% DOWN! Lender credit up to $2,500, too! See information in documents. Step into complete, move-in-ready luxury on the Davidson County side of Brentwood. The sellers are offering a full 2-1 mortgage rate buydown to significantly lower your monthly payment for the first two years! Inside, this home feels brand new. The stunning chef’s kitchen features high-end appliances, glass tile backsplash, under cabinet lighting, oversized dining island and convenient walk in pantry/laundry with space-saving pocket door. Wet bar in the Kitchen includes ice maker, beverage cooler and wine rack. Brand-new hardwood flooring and fresh paint. Relax in the fully remodeled, spa-like primary retreat with gorgeous custom tiled shower and the ability to utilize steam. Primary bath also has a jetted tub, oversized vanity with vessel sinks and an extra large walk in closet.Great Room with fireplace is open to the Kitchen /Breakfast area. Dining Room w/custom accent wall. Updated Guest Bath. New lighting fixtures and ceiling fans. Custom iron railing graces the staircase to upper level. Massive Bonus Room upstairs with huge walk-in attic space. Three additional Bedrooms with extra large closets. Newer carpeting upstairs. Sliding door to the back provides access to the tranquil fenced yard shaded by towering trees. Newer composition deck for cookouts. Recent (5 years) HVAC units, tankless water heater. Garage with loft style storage shelving. Driveway and sidewalk freshly pressure washed and sealed. Backyard is loaded with perennials for constant color. Yard and landscape are fully irrigated. Positioned beautifully on an elevated lot that provides excellent privacy, natural light, and scenic neighborhood views, the property features a brand-new, premium stone retaining wall and a low-maintenance backyard. Don't miss this rare combination of updated luxury and incredible financing savings!
| Elementary School | Middle School | High School |
|---|---|---|
| Granbery Elementary | William Henry Oliver Middle | John Overton Comp High School |
| Price History | |
|---|---|
| 8/21/2026 | Listed $755,000 |
General Features
| Living Area | 3118 |
|---|---|
| Sewer | Public Sewer |
| Heating | ENERGY STAR Qualified Equipment |
| Cooling | Central Air |
| Utilities | Water Available,Cable Connected |
| Possession | Close Of Escrow |
| Roof | Shingle |
| Appliances | Built-In Electric Oven,Cooktop,Dishwasher,Disposal,Dryer,Microwave,Refrigerator,Stainless Steel Appliance(s),Washer |
| HOA Fee | 65 |
| Garage Spaces | 2 |
| Association Fee Includes | Recreation Facilities |
| Patio/Porch Features | Porch,Covered,Deck |
| Architectural Style | Traditional |
| Security Features | Carbon Monoxide Detector(s),Security System,Smoke Detector(s) |
| Construction Materials | Brick |
| Pets Allowed | Yes |
| Year Built | 2001 |
| Stories Count | 2 |
| Topography | Cul-De-Sac |
| Levels | Two |
| Property Subtype | Single Family Residence |
| HOA Fee 2 | 200 |
| Assoc Fee Paid Per | Monthly |
| County | Davidson County,TN |
| New Construction | No |
| Property Type | Residential |
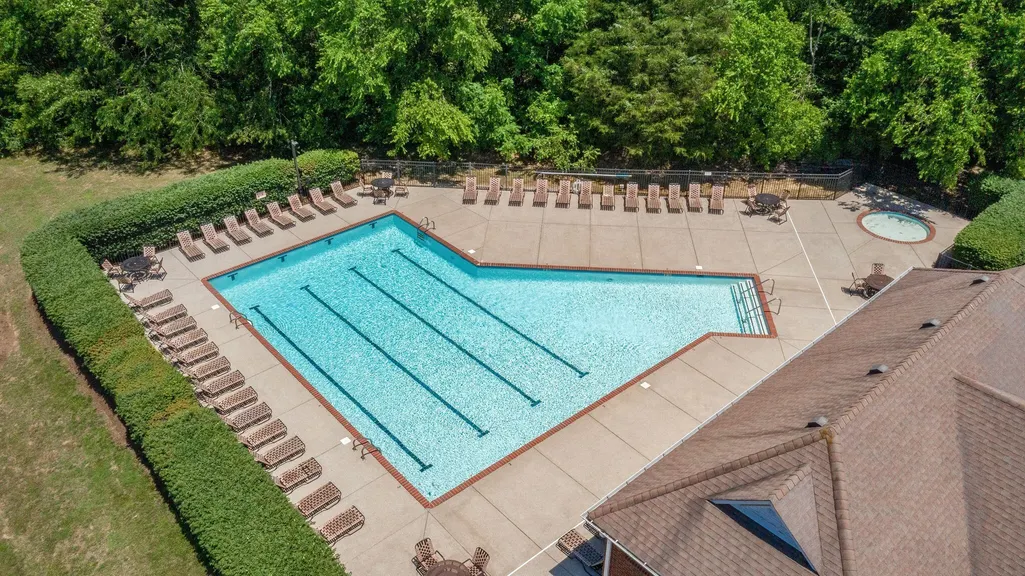
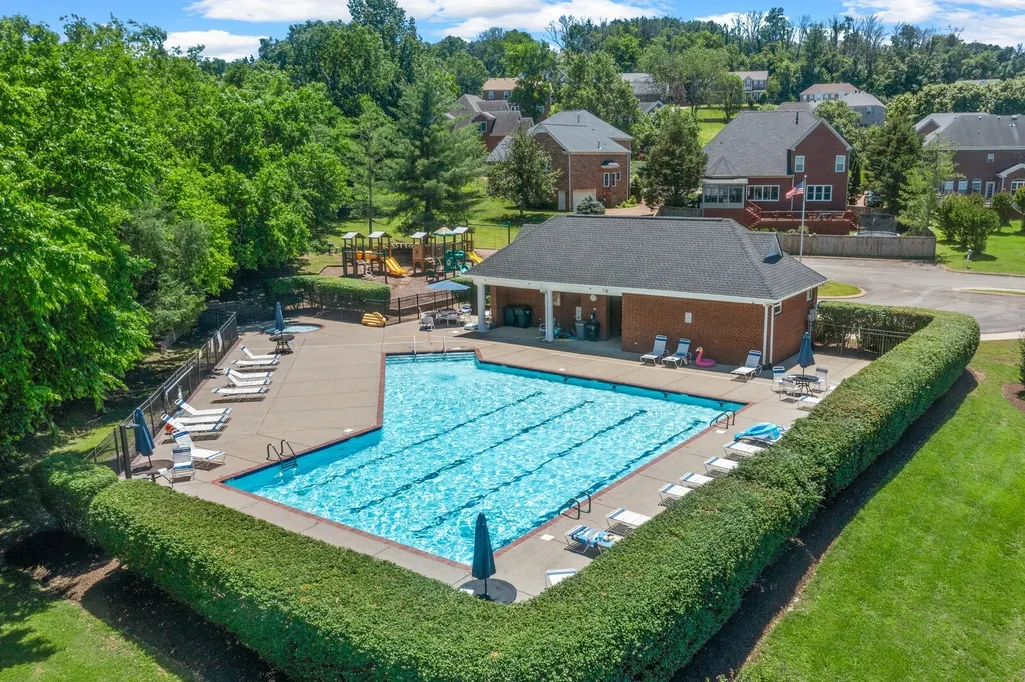
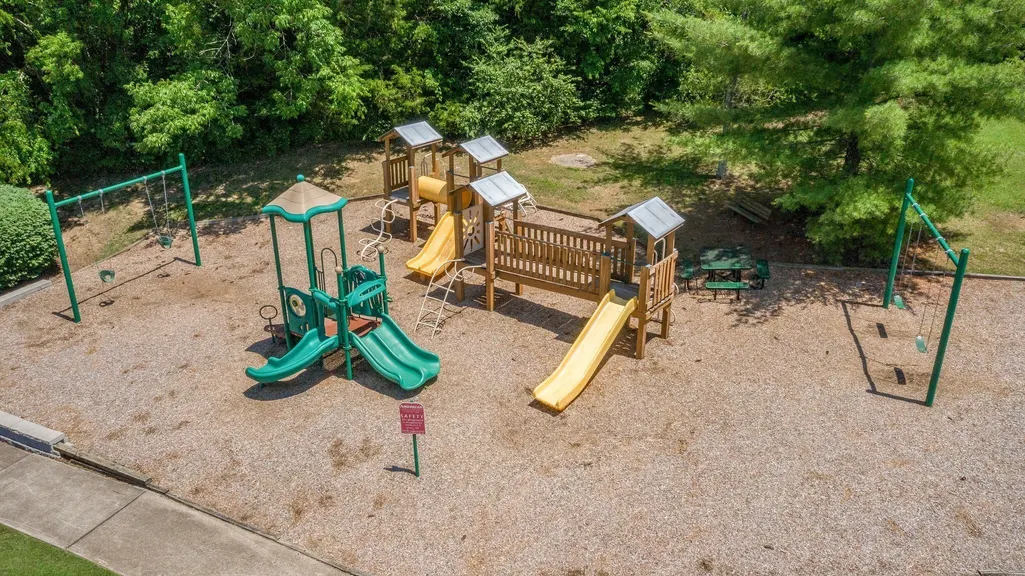
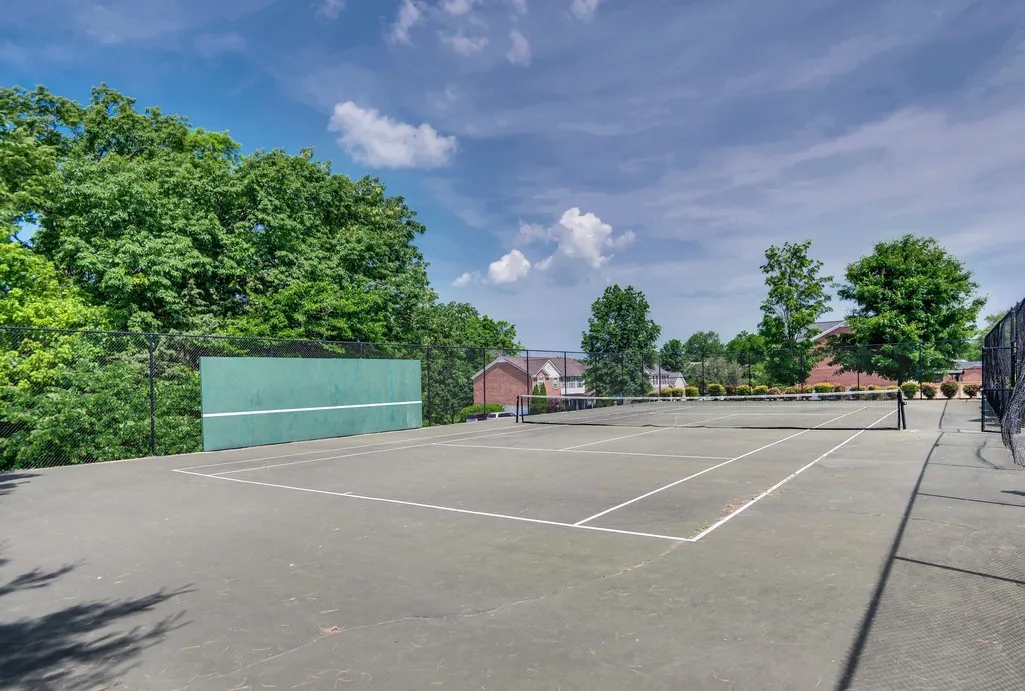
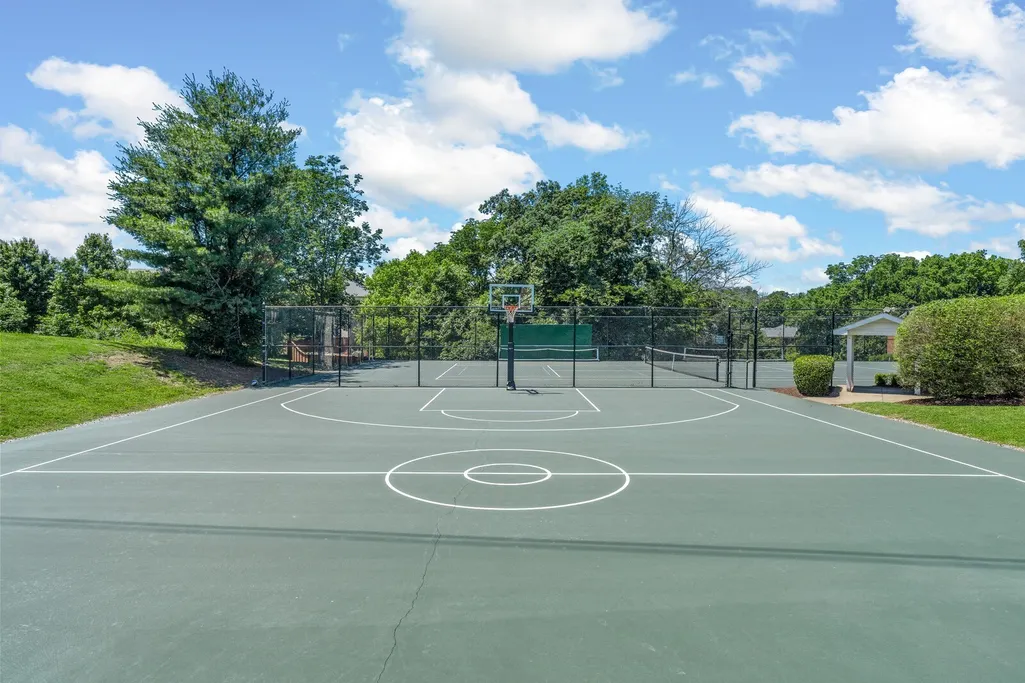
| Association Amenities | Pickleball Court(s),Playground,Pool,Sidewalks,Tennis Court(s),Underground Utilities |
| Attached Garage | Yes |
| Subdivision Name | Banbury Crossing |
| Garage Y/N | Yes |
| Full Baths | 2 |
| Status | Active |
| Directions | From Old Hickory Blvd/Nippers Corner,take Edmondson Pike S to entrance to Banbury Crossing (2nd traffic light). Turn right into Banbury Crossing on Banbury Station,then right on Banbury Way,and left |
| High School | John Overton Comp High School |
| City | Brentwood |
| Senior Community Y/N | No |
| Lot Size Units | Acres |
| HOA Fee 2 Frequency | One Time |
| Elementary School | Granbery Elementary |
| Property Attached Y/N | No |
| Year Built Details | Approximate |
| Tax Annual Amount | 5294 |
| Middle/Junior High School | William Henry Oliver Middle |
| Building Area Units | Square Feet |
| Living Area Units | Square Feet |
| Standard Status | Active |
Interior Features
| Interior Amenities | Ceiling Fan(s),Entrance Foyer,Extra Closets,Open Floorplan,Pantry,Redecorated,Walk-In Closet(s),Wet Bar,Kitchen Island |
|---|---|
| Basement | Crawl Space |
| Flooring | Carpet,Luxury Vinyl,Tile |
| Total Fireplaces | 1 |
| Air Conditioning Y/N | Yes |
| Heating Y/N | Yes |
| Fireplace Y/N | Yes |
| Above Grade Finished Area | 3118 |
| Half Baths | 1 |
| Laundry Features | Electric Dryer Hookup,Washer Hookup |
| Total Bedrooms | 4 |
| Main Level Bedrooms | 1 |
| Below Grade Finished Area Unit Type | Square Feet |
| LivingAreaSource | Owner |
| Below Grade Finished Area Source | Owner |
| Above Grade Finished Area Source | Owner |
| Above Grade Finished Area Unit Type | Square Feet |
| Total Baths | 3 |
Exterior Features
| Parking Features | Garage Faces Front |
|---|---|
| Lot Features | Cul-De-Sac |
| Water Source | Public |
| Total Parking | 2 |
| Lot Size Area | 0.27 |
| Building Area Total | 3118 |
| Lot Dimensions | 112 X 142 |
| Lot Size Acres | 0.27 |
| Lot Size Source | Assessor |
| Waterfront Y/N | No |
| Covered Spaces | 2 |
Amenities
- Foreclosure
- Views
- Short Sale
- New Construction
- Adult 55+
- Lease To Own
- No HOA Fees
- Furnished
- Primary On Main
- Air Conditioning
- Seller Finance
- Green
- Fixer Upper
- Horse
- Golf
- Fireplace
- Deck
- Garage
- Basement
- Pool
Property vs Single Family Average in 37027
Price
Taxes
Year Built
Visits
 The data relating to real estate for sale on this web site comes in part from the Internet Data Exchange Program of RealTracs Solutions as distributed by MLS Grid. Real estate listings held by brokerage firms other than Weichert, Realtors® - The Andrews Group - Nashville are marked with the Internet Data Exchange Program logo or thumbnail logo and detailed information about them includes the name of the listing brokers.
