
Open House Sun, Sep 13th 02:00 PM - 04:00 PM - Views
Address
3209 Stonehorn Dr, Bell Buckle, TN
Price
$ 574,900
Property Attributes
- MLS#3520700
- TypeSingle Family
- Listing Status Active
- CountyRUTHERFORD
- CityBell Buckle
- NeighborhoodStaghorn
- Zip37020
- Style
- Year Built2025
- Taxes$ 1060
- Price$ 574,900
- Bedrooms3
- Full Bathrooms2
- Half Bathrooms0
- Sqr Footage2386
- Lot Size0.23 Acres
Data Source:
Listing courtesy of RealTracs MLS as distributed by MLS GRID
Property Description
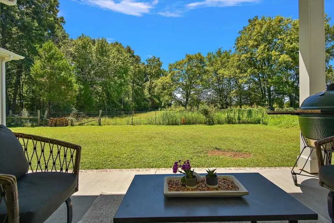
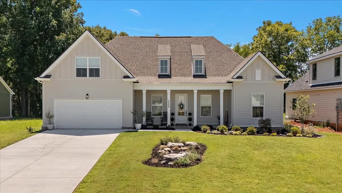
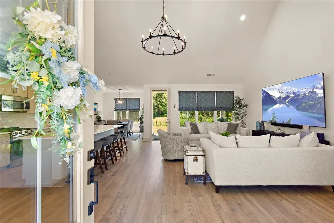
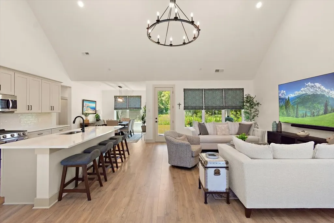
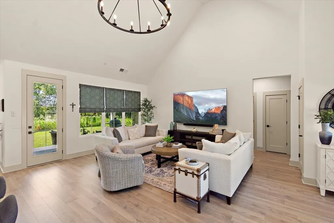
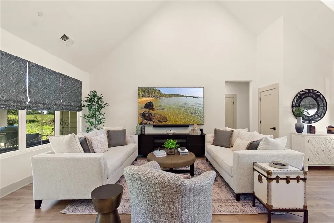
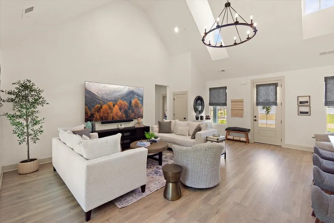
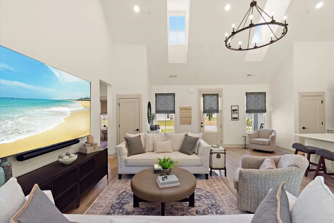
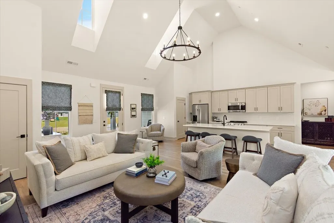
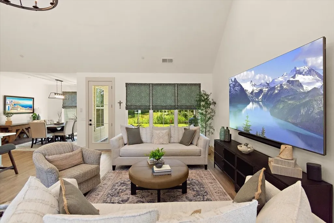
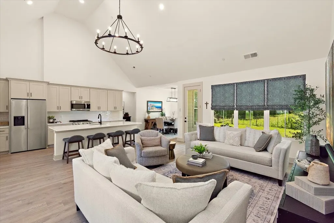
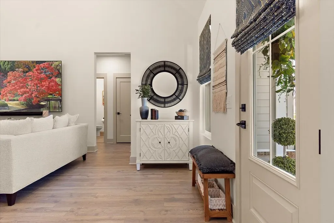
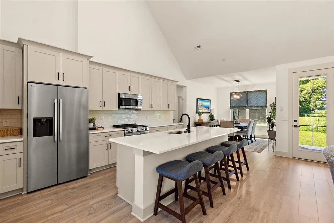
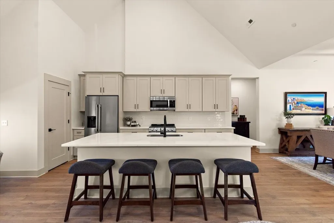
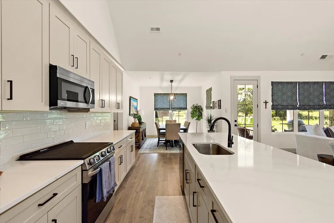
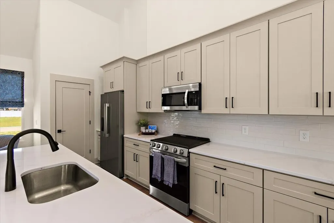
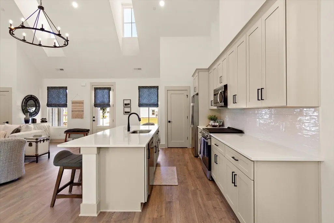
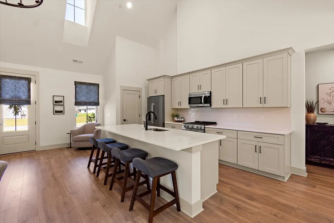
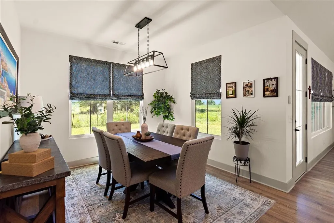
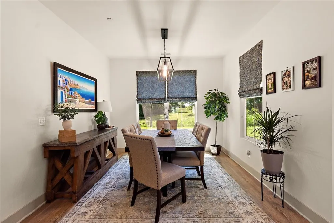
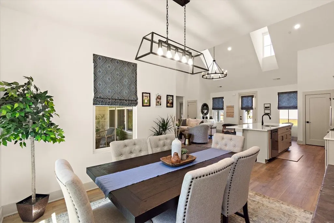
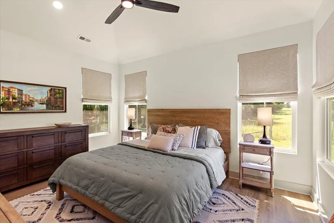
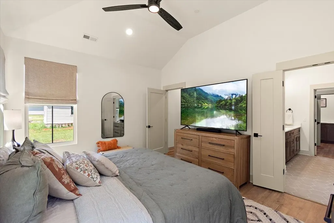
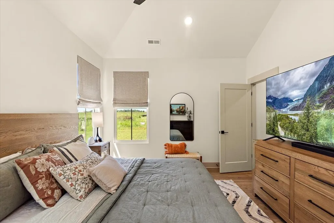
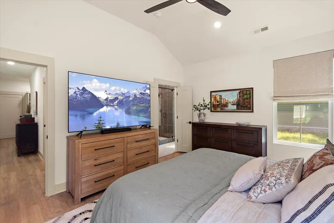
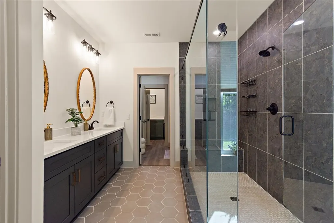
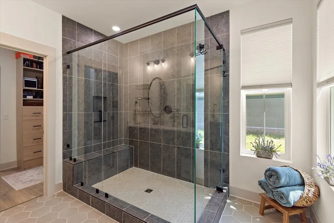
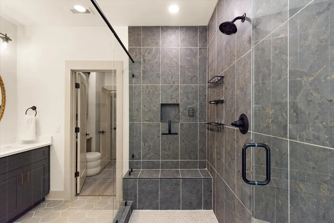
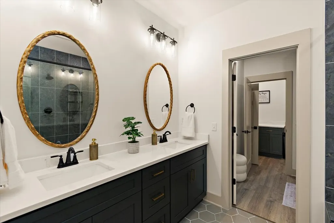
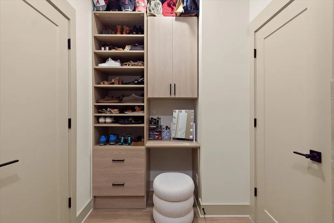
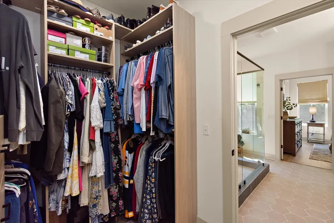
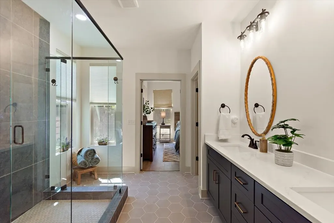
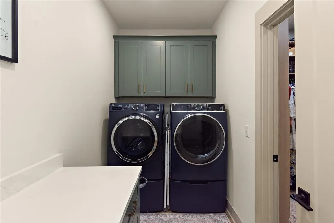
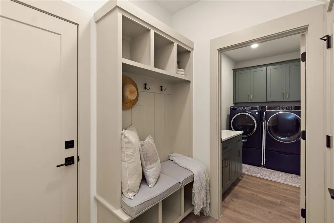
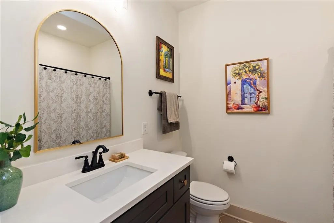
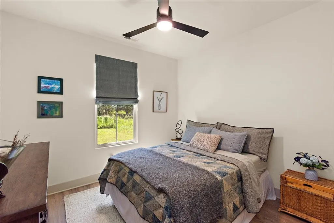
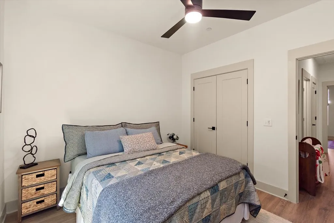
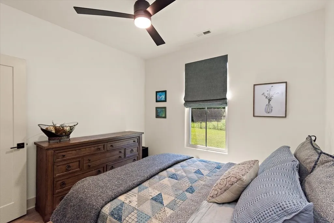
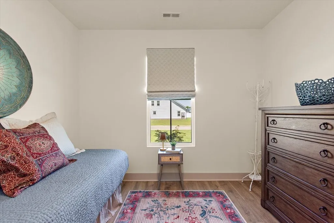
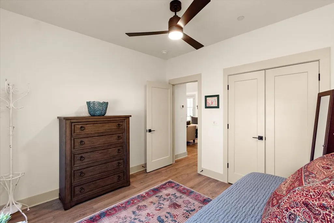
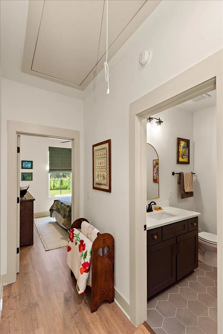
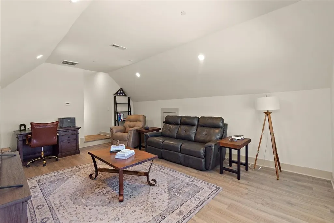
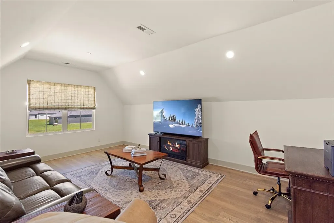
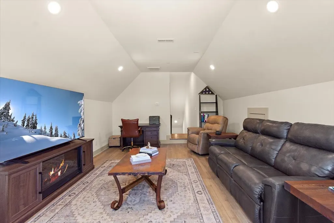
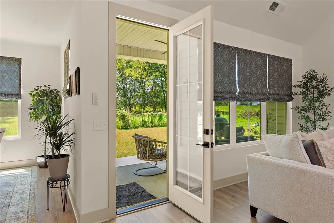
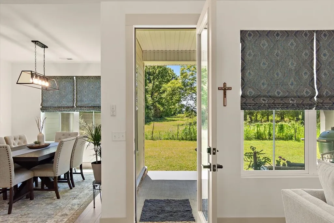
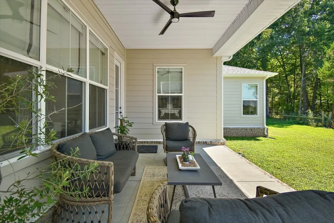
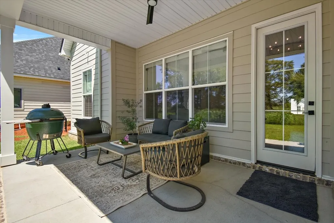
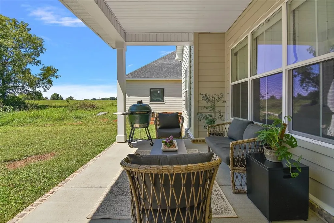
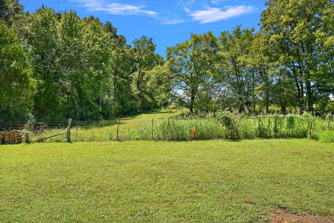
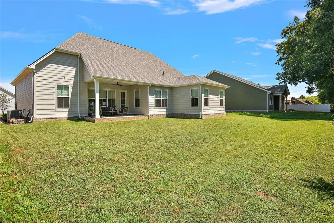
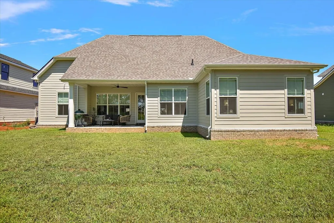
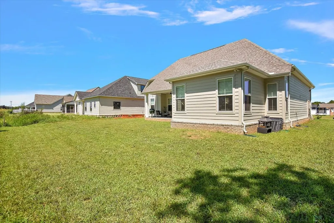
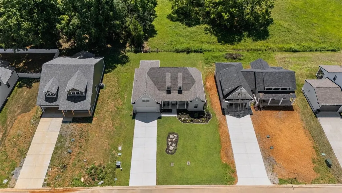
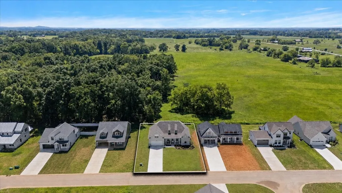
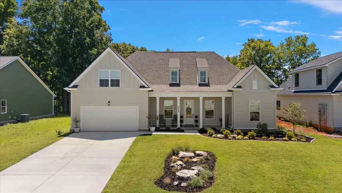
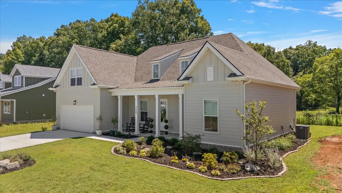
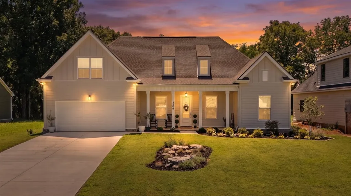
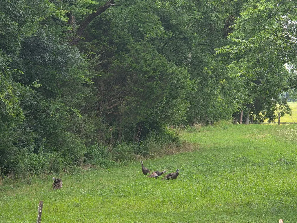
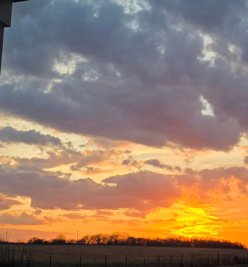
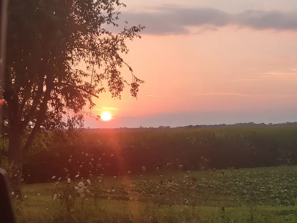
Modern luxury meets peaceful country views! Situated on one of the best lots in the neighborhood—backing directly to a tranquil family farm—this 3-bedroom, 2-bathroom residence offers 2,386 square feet of chic, elevated living space. Grand 8-foot entry doors welcome you into a light-filled interior featuring soaring vaulted ceilings, contrast trim work, wide-plank LVP flooring, custom Roman shades, and massive 70-inch windows framing panoramic views. The chef’s dream kitchen centers around a massive 9-foot quartz island, paired with upgraded quartz countertops, a high-gloss white tile backsplash, 42-inch cabinetry with crown molding, a walk-in pantry, and an upgraded lighting package. The primary suite is a private retreat boasting a custom built-in closet and a luxurious fully upgraded tile shower. Premium features extend to the laundry room, complete with matching 42-inch cabinets, quartz countertops, upgraded tile, and a custom folding table. Unwind on your private back patio while taking in unobstructed farmland vistas—this property is an absolute must-see!
| Elementary School | Middle School | High School |
|---|---|---|
| Rockvale Elementary | Rockvale Middle School | Rockvale High School |
| Price History | |
|---|---|
| 8/22/2026 | Listed $574,900 |
General Features
| Living Area | 2386 |
|---|---|
| Sewer | STEP System |
| Heating | Central,Electric |
| Cooling | Ceiling Fan(s),Central Air,Electric |
| Utilities | Electricity Available,Water Available |
| Possession | Close Of Escrow |
| Appliances | Electric Oven,Electric Range,Dishwasher,Microwave,Refrigerator,Smart Appliance(s) |
| HOA Fee | 100 |
| Garage Spaces | 2 |
| Association Fee Includes | Maintenance Grounds,Internet |
| Patio/Porch Features | Patio,Covered,Porch |
| Security Features | Fire Sprinkler System |
| Construction Materials | Hardboard Siding |
| Year Built | 2025 |
| Stories Count | 2 |
| Topography | Level |
| Levels | Two |
| Property Subtype | Single Family Residence |
| HOA Fee 2 | 275 |
| Assoc Fee Paid Per | Monthly |
| County | Rutherford County,TN |
| New Construction | No |
| Property Type | Residential |
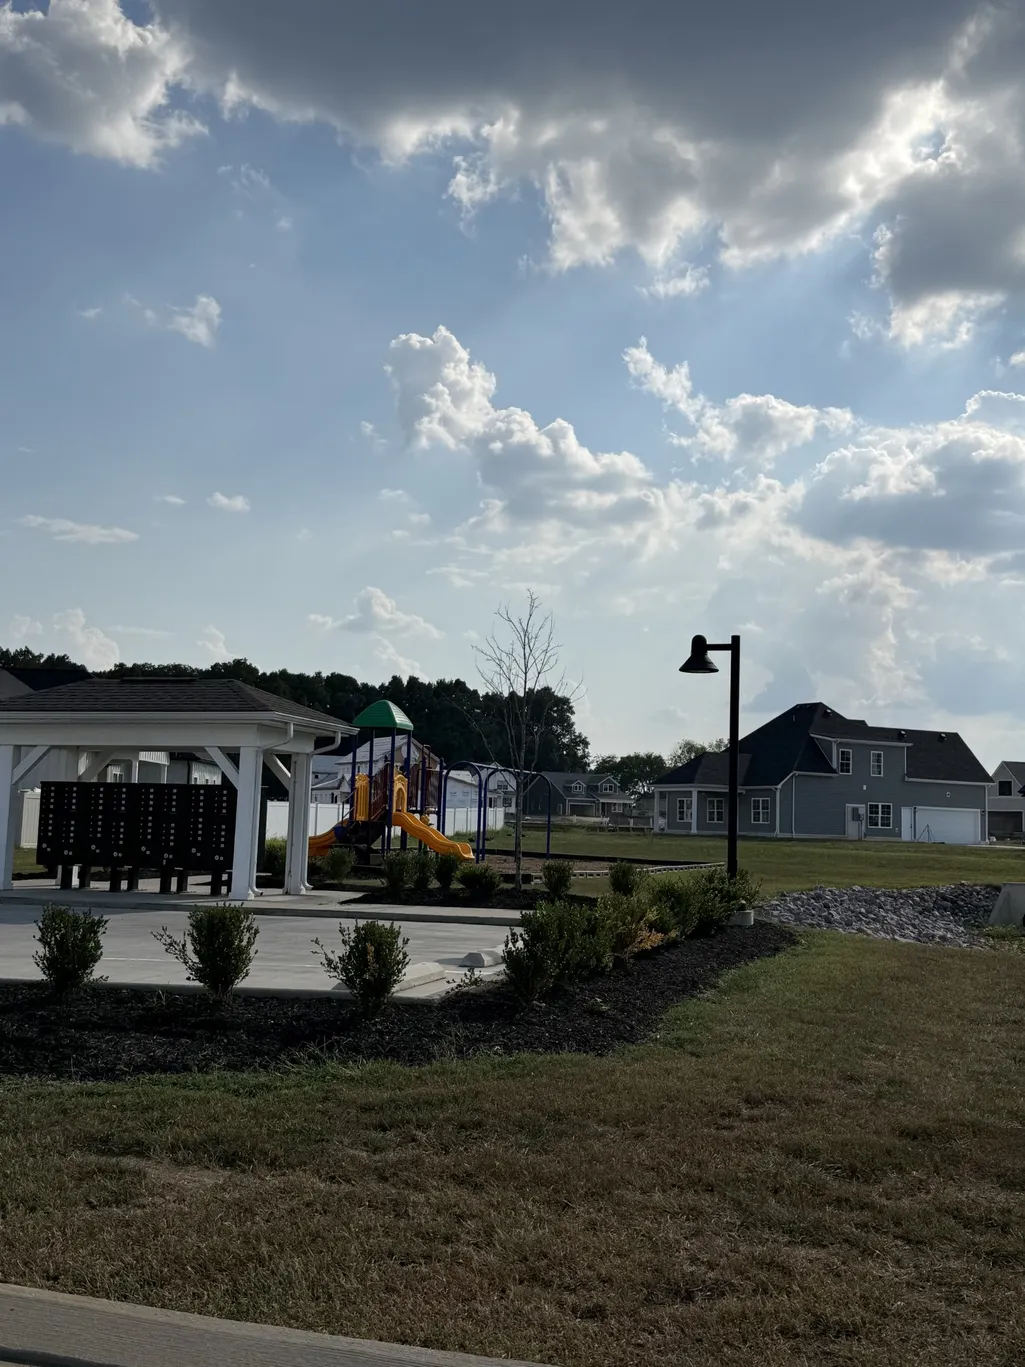
| Association Amenities | Playground |
| Attached Garage | Yes |
| Subdivision Name | Staghorn Sec 3 |
| Garage Y/N | Yes |
| Full Baths | 2 |
| Status | Active |
| Directions | From Nashville Merge onto I-40 E/I-65 S Continue onto I-24 E/I-40 E Continue onto Exit 53 Take exit 80 to merge onto TN-99 W Turn left onto Barfield Rd Turn right onto Barfield Crescent Rd Turn left |
| High School | Rockvale High School |
| City | Bell Buckle |
| Senior Community Y/N | No |
| Lot Size Units | Acres |
| HOA Fee 2 Frequency | One Time |
| Elementary School | Rockvale Elementary |
| Property Attached Y/N | No |
| Year Built Details | Existing |
| Tax Annual Amount | 1060 |
| Middle/Junior High School | Rockvale Middle School |
| Building Area Units | Square Feet |
| Living Area Units | Square Feet |
| Standard Status | Active |
Interior Features
| Interior Amenities | Ceiling Fan(s),Extra Closets,High Ceilings,Open Floorplan,Pantry,Smart Thermostat,Walk-In Closet(s),Kitchen Island |
|---|---|
| Basement | None |
| Flooring | Luxury Vinyl,Tile |
| Air Conditioning Y/N | Yes |
| Heating Y/N | Yes |
| Above Grade Finished Area | 2386 |
| Laundry Features | Electric Dryer Hookup,Washer Hookup |
| Total Bedrooms | 3 |
| Main Level Bedrooms | 3 |
| Below Grade Finished Area Unit Type | Square Feet |
| LivingAreaSource | Appraiser |
| Below Grade Finished Area Source | Appraiser |
| Above Grade Finished Area Source | Appraiser |
| Above Grade Finished Area Unit Type | Square Feet |
| Total Baths | 2 |
Exterior Features
| Parking Features | Garage Faces Front |
|---|---|
| Lot Features | Level |
| Water Source | Private |
| Total Parking | 2 |
| Lot Size Area | 0.23 |
| Building Area Total | 2386 |
| Lot Size Acres | 0.23 |
| Lot Size Source | Calculated from Plat |
| Waterfront Y/N | No |
| Covered Spaces | 2 |
Amenities
- Foreclosure
- Views
- Short Sale
- New Construction
- Adult 55+
- Lease To Own
- No HOA Fees
- Furnished
- Primary On Main
- Air Conditioning
- Seller Finance
- Green
- Fixer Upper
- Horse
- Golf
- Fireplace
- Deck
- Garage
- Basement
- Pool
Property vs Single Family Average in 37020
Price
Taxes
Year Built
Visits
 The data relating to real estate for sale on this web site comes in part from the Internet Data Exchange Program of RealTracs Solutions as distributed by MLS Grid. Real estate listings held by brokerage firms other than Weichert, Realtors® - The Andrews Group - Nashville are marked with the Internet Data Exchange Program logo or thumbnail logo and detailed information about them includes the name of the listing brokers.
