
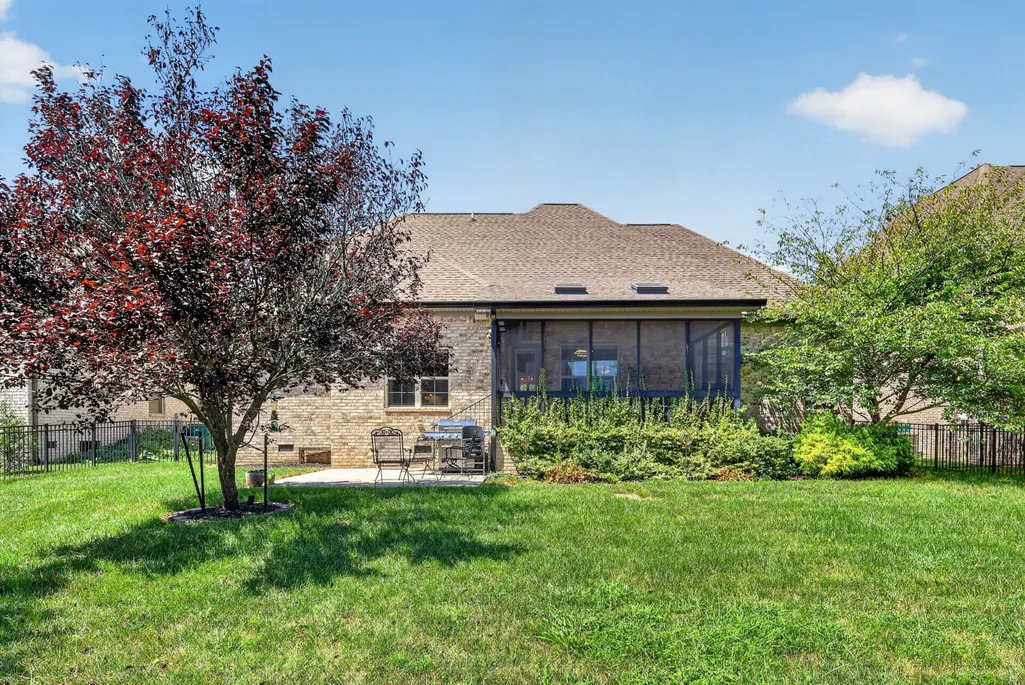
Address
8007 June Apple Ln, Spring Hill, TN
Price
$ 757,000
Property Attributes
- MLS#3526582
- TypeSingle Family
- Listing Status Active
- CountyWILLIAMSON
- CitySpring Hill
- NeighborhoodArbors @ Autumn Ridge Ph8
- Zip37174
- StyleTraditional
- Year Built2016
- Taxes$ 3898
- Price$ 757,000
- Bedrooms4
- Full Bathrooms3
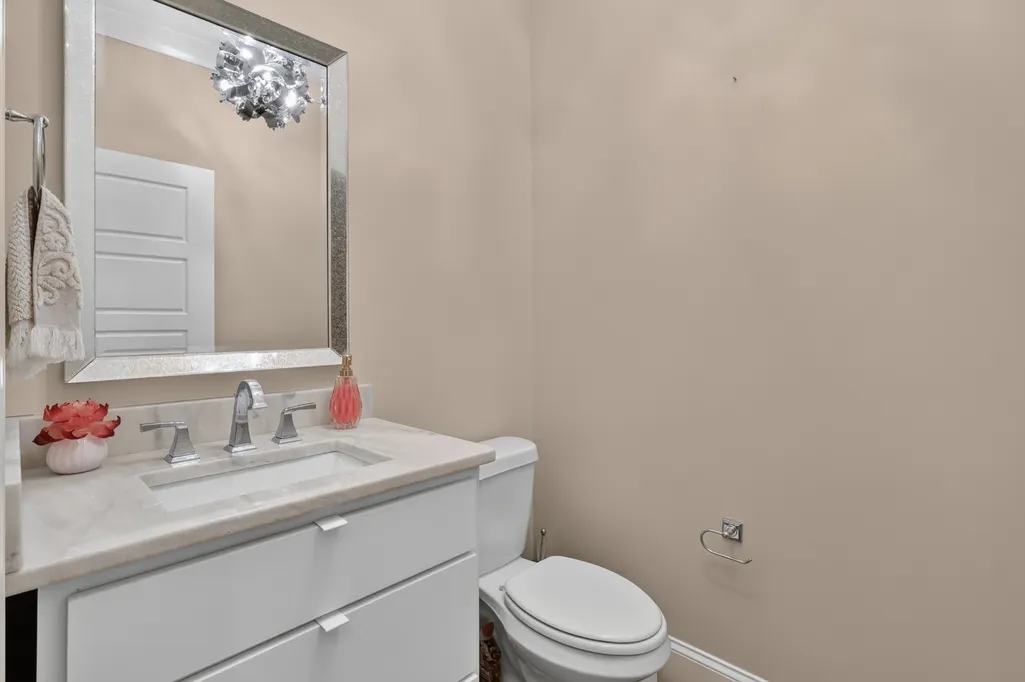
- Half Bathrooms1
- Sqr Footage3282
- Lot Size0.2 Acres
Data Source:
Listing courtesy of RealTracs MLS as distributed by MLS GRID
Property Description
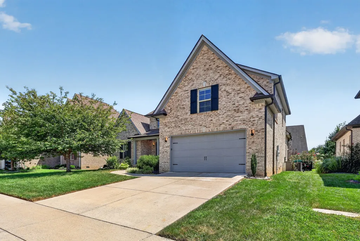
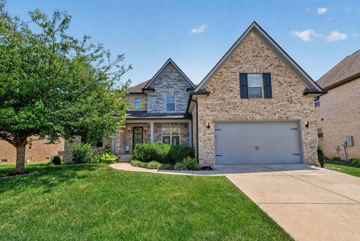
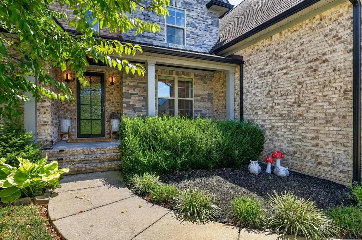
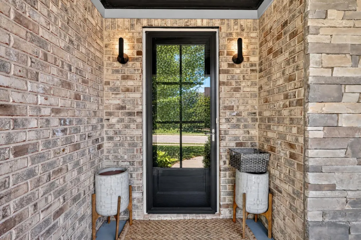
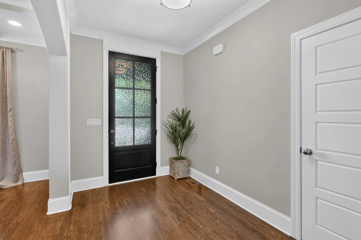
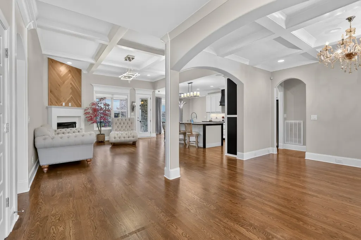
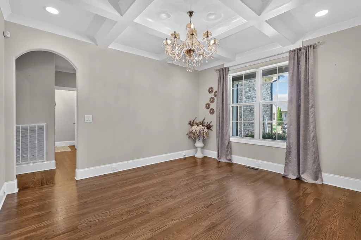
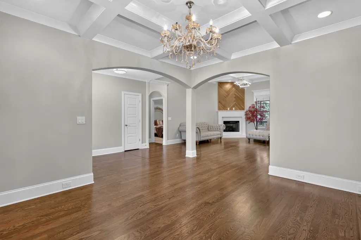
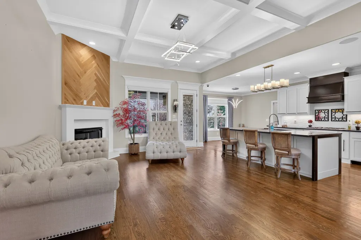
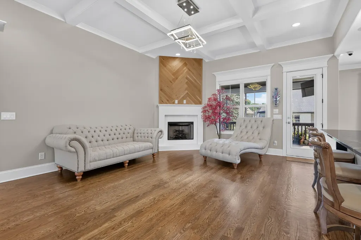
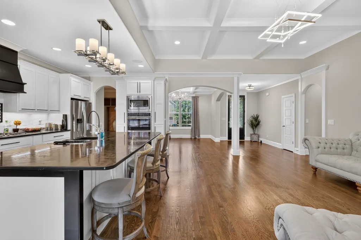
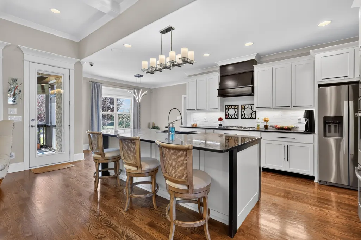
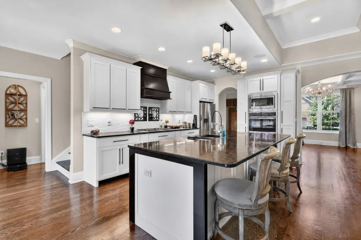
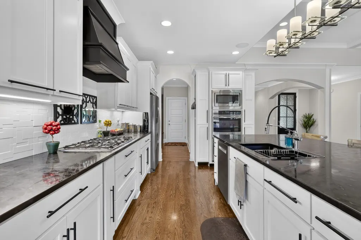
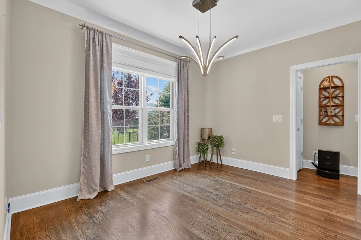
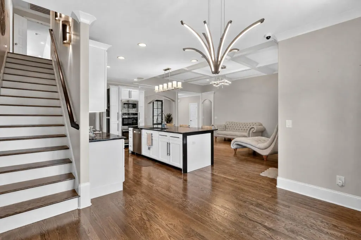
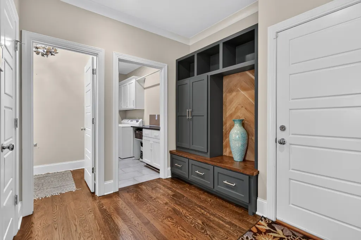
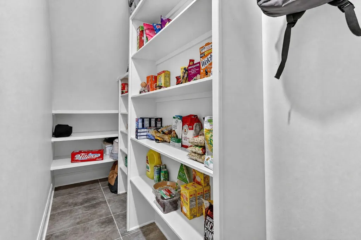
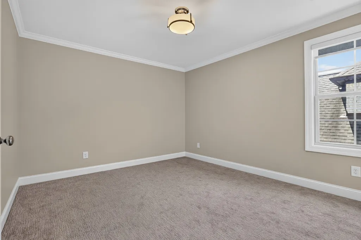
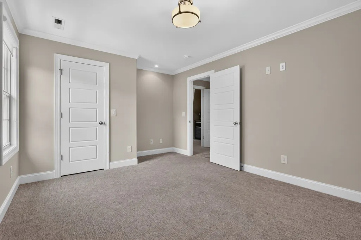
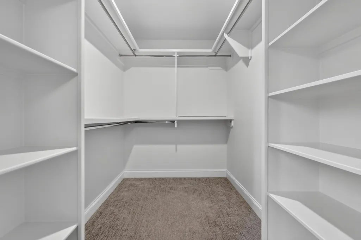
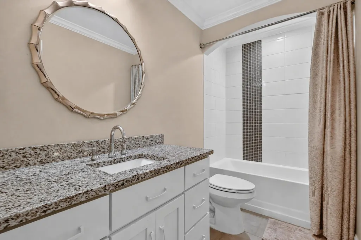
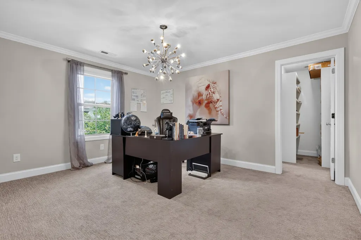
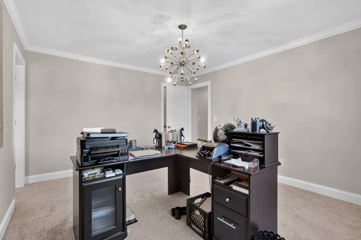
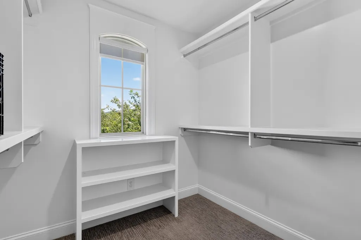
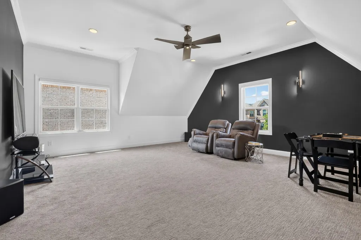
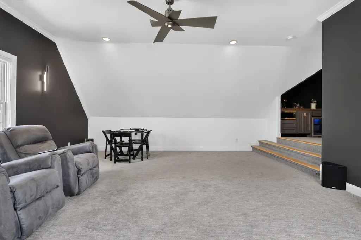
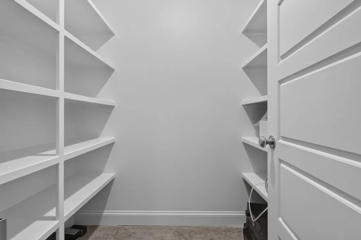
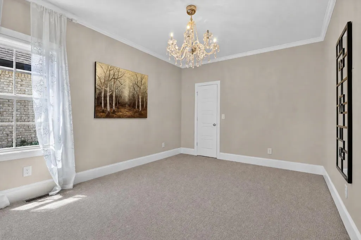
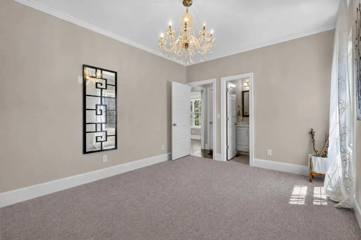
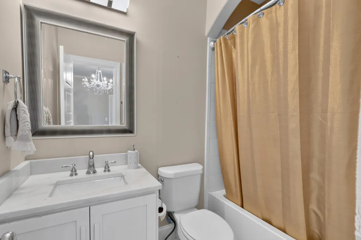
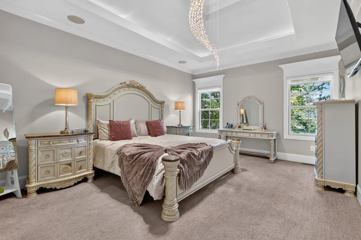
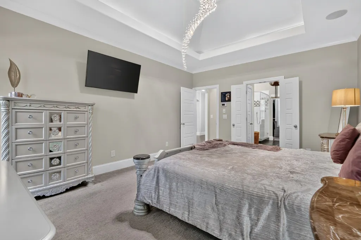
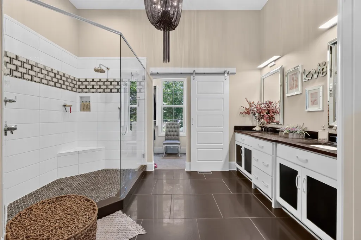
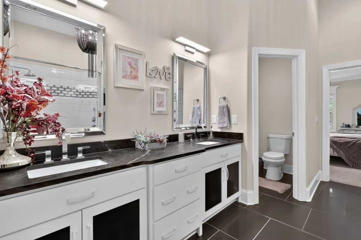
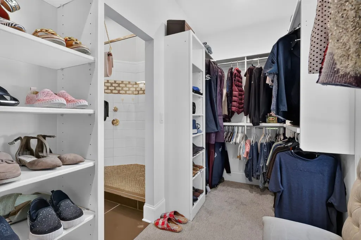
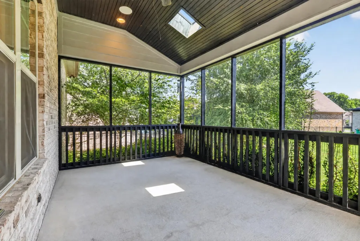
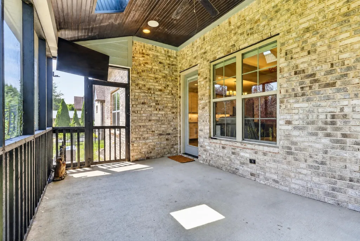
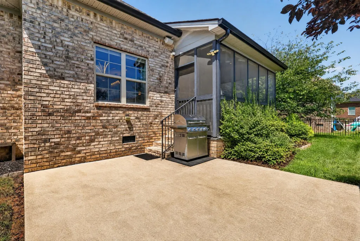
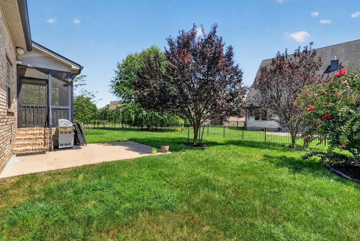
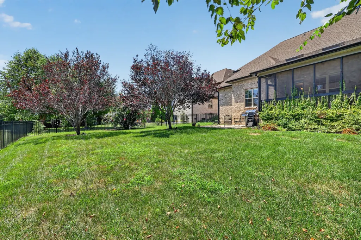
This beautiful brick and stone home in The Arbors has it all! This true custom home offers 4 bedrooms, 3.5 baths, an open, light-filled layout, and thoughtful upgrades throughout. The main level features 2 bedrooms, including the spacious primary suite with a peaceful retreat, tray ceiling, large master bath, walk-in shower with frameless glass, and carefully selected tile finishes. The additional bedrooms offer large walk-in closets with custom closet systems—no wire shelving! The upstairs bonus room provides flexible space for a media room, playroom, office, or additional living space and attic area for storage or possibly future expansion. The main living areas are designed for both everyday living and entertaining, with beautiful sand-and-finish hardwood floors, soaring ceilings, coffered ceilings, gorgeous trim detail, crown molding, and 6" baseboards. The great room features a fireplace and custom wood accent wall and flows seamlessly into the chef's kitchen, complete with an oversized island, custom vent hood, white soft-close cabinetry, double convection ovens, gas cooktop, Bosch dishwasher, built-in spice racks, and abundant storage. Step outside to the screened-in porch and covered back porch, complete with built-in audio—perfect for relaxing or entertaining while enjoying the beautifully landscaped yard. Whole-home surround sound, central vacuum, water softener, wireless alarm system, and Eagle Eye security cameras add comfort, convenience, and peace of mind. With its exceptional room layout, custom finishes, extensive upgrades, and convenient location near neighborhood sidewalks, playgrounds, I-65, and I-840, this move-in-ready home offers the perfect combination of style, function, and comfort.
| Elementary School | Middle School | High School |
|---|---|---|
| Amanda H. North Elementary School | Heritage Middle | Independence High School |
| Price History | |
|---|---|
| 8/25/2026 | Listed $757,000 |
General Features
| Living Area | 3282 |
|---|---|
| Sewer | Public Sewer |
| Heating | Central,Electric |
| Cooling | Central Air,Electric |
| Utilities | Electricity Available,Water Available |
| Possession | Close Of Escrow |
| Roof | Shingle |
| Appliances | Built-In Electric Oven,Double Oven,Cooktop,Gas Range,Dishwasher,Disposal,Dryer,Ice Maker,Microwave,Refrigerator,Washer,Water Purifier |
| HOA Fee | 123 |
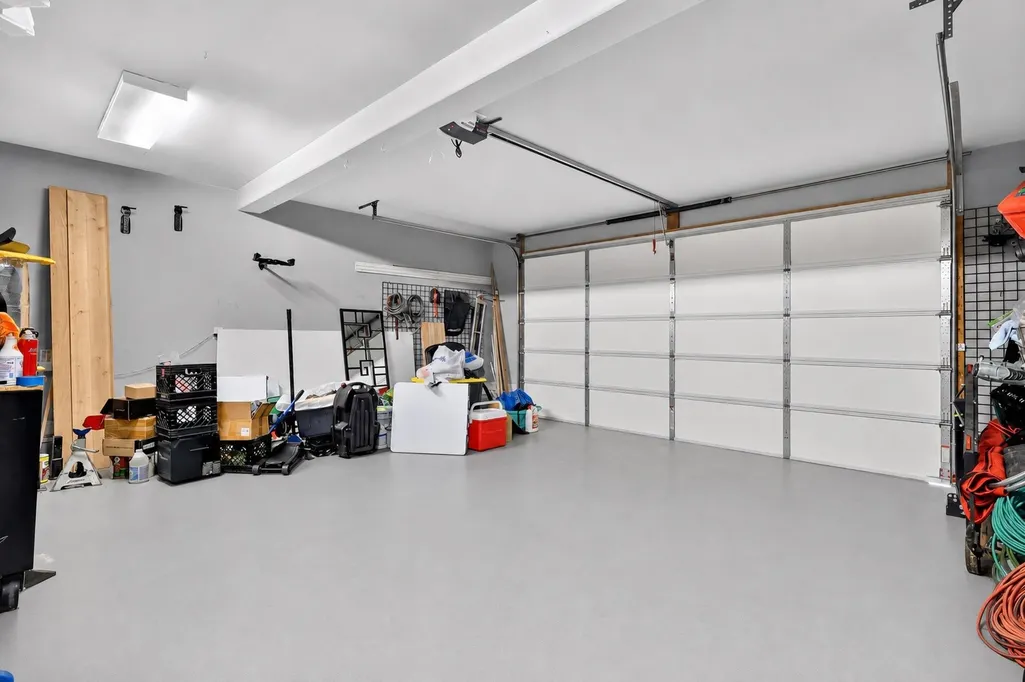
| Garage Spaces | 2 |
| Association Fee Includes | Maintenance Grounds |
| Patio/Porch Features | Patio,Covered,Screened |
| Architectural Style | Traditional |
| Security Features | Fire Alarm,Security System |
| Construction Materials | Brick,Stone |
| Pets Allowed | Yes |
| Year Built | 2016 |
| Stories Count | 2 |
| Levels | Two |
| Property Subtype | Single Family Residence |
| Assoc Fee Paid Per | Quarterly |
| County | Williamson County,TN |
| New Construction | No |
| Property Type | Residential |
| Association Amenities | Playground,Sidewalks |
| Attached Garage | Yes |
| Subdivision Name | Arbors @ Autumn Ridge Ph8 |
| Garage Y/N | Yes |
| Full Baths | 3 |
| Status | Active |
| Directions | From Thompson Station,Head toward Thompson’s Station Rd E. Turn right after Spring Hill Modern Dentistry onto Wilkes Ln. Turn left onto Trotwood Ln.Turn left onto June Apple Ln. |
| High School | Independence High School |
| City | Spring Hill |
| Senior Community Y/N | No |
| Lot Size Units | Acres |
| Elementary School | Amanda H. North Elementary School |
| Property Attached Y/N | No |
| Year Built Details | Existing |
| Tax Annual Amount | 3898 |
| Middle/Junior High School | Heritage Middle |
| Virtual Tour | https://dl.dropboxusercontent.com/scl/fi/sbswraquv3qyuahsoigtw/8007-June-Apple-Ln-Spring-Hill-TN-37174.mp4?rlkey=c1cj4kkoeqjutedfrlewpsts1&raw=1 |
| Building Area Units | Square Feet |
| Living Area Units | Square Feet |
| Standard Status | Active |
Interior Features
| Interior Amenities | Built-in Features,Ceiling Fan(s),Central Vacuum,Open Floorplan,Pantry,Walk-In Closet(s),High Speed Internet,Kitchen Island |
|---|---|
| Basement | None |
| Flooring | Carpet,Wood,Tile |
| Total Fireplaces | 1 |
| Air Conditioning Y/N | Yes |
| Heating Y/N | Yes |
| Fireplace Y/N | Yes |
| Above Grade Finished Area | 3282 |
| Half Baths | 1 |
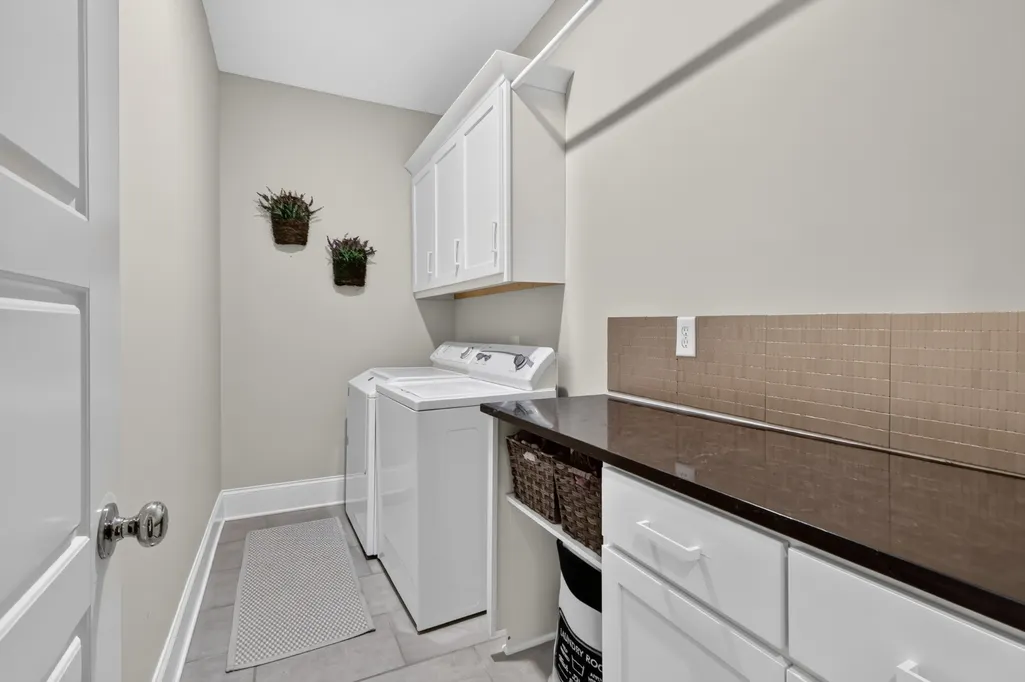
| Laundry Features | Electric Dryer Hookup,Washer Hookup |
| Total Bedrooms | 4 |
| Main Level Bedrooms | 2 |
| Below Grade Finished Area Unit Type | Square Feet |
| LivingAreaSource | Appraiser |
| Below Grade Finished Area Source | Appraiser |
| Above Grade Finished Area Source | Appraiser |
| Above Grade Finished Area Unit Type | Square Feet |
| Total Baths | 4 |
Exterior Features
| Fencing | Back Yard |
|---|---|
| Parking Features | Garage Door Opener,Garage Faces Front,Concrete,Driveway |
| Water Source | Public |
| Total Parking | 2 |
| Lot Size Area | 0.2 |
| Building Area Total | 3282 |
| Lot Dimensions | 71 X 130.8 |
| Lot Size Acres | 0.2 |
| Lot Size Source | Calculated from Plat |
| Waterfront Y/N | No |
| Covered Spaces | 2 |
Amenities
- Foreclosure
- Views
- Short Sale
- New Construction
- Adult 55+
- Lease To Own
- No HOA Fees
- Furnished
- Primary On Main
- Air Conditioning
- Seller Finance
- Green
- Fixer Upper
- Horse
- Golf
- Fireplace
- Deck
- Garage
- Basement
- Pool
Property vs Single Family Average in 37174
Price
Taxes
Year Built
Visits
 The data relating to real estate for sale on this web site comes in part from the Internet Data Exchange Program of RealTracs Solutions as distributed by MLS Grid. Real estate listings held by brokerage firms other than Weichert, Realtors® - The Andrews Group - Nashville are marked with the Internet Data Exchange Program logo or thumbnail logo and detailed information about them includes the name of the listing brokers.
