
Address
1864 Charity Dr, Brentwood, TN
Price
$ 2,249,000
Property Attributes
- MLS#3527160
- TypeSingle Family
- Listing Status Active
- CountyWILLIAMSON
- CityBrentwood
- NeighborhoodTraditions Sec2
- Zip37027
- Style
- Year Built2019
- Taxes$ 7941
- Price$ 2,249,000
- Bedrooms5
- Full Bathrooms5
- Half Bathrooms1
- Sqr Footage5269
- Lot Size0.46 Acres
Data Source:
Listing courtesy of RealTracs MLS as distributed by MLS GRID
Property Description
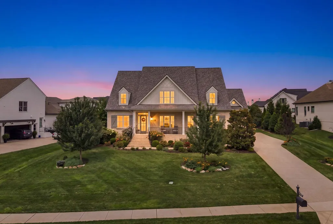
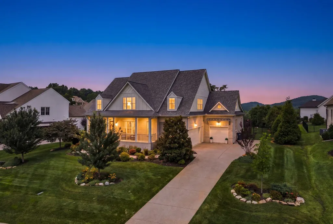
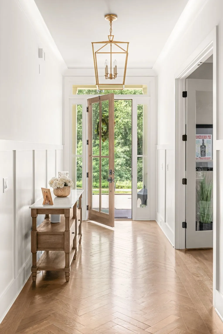
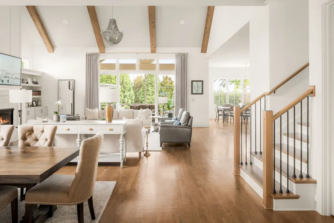
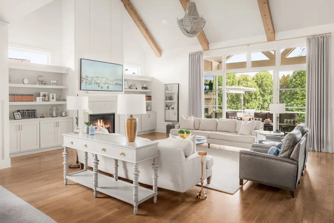
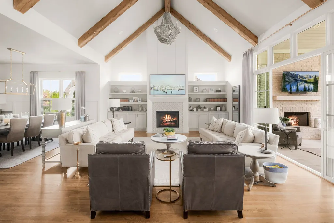
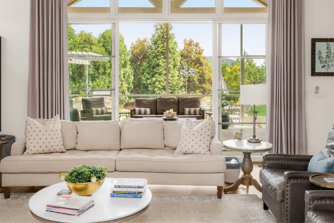
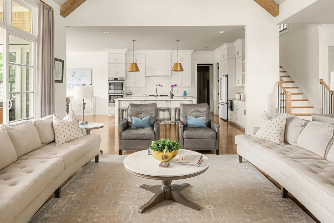
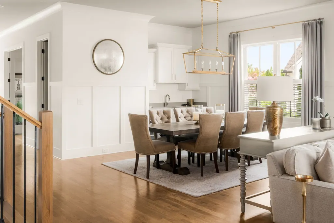
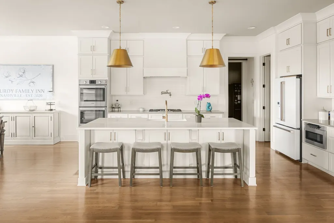
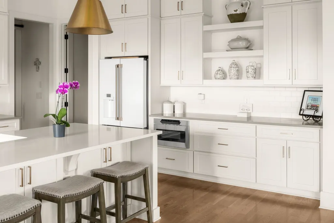
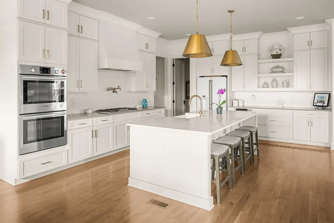
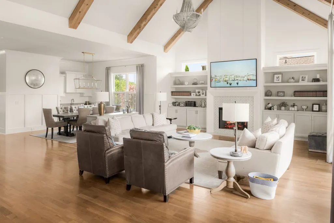
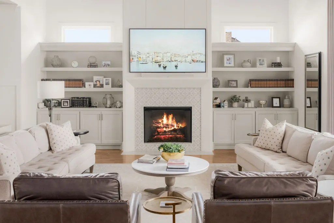
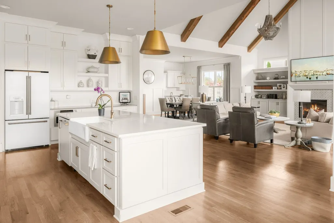
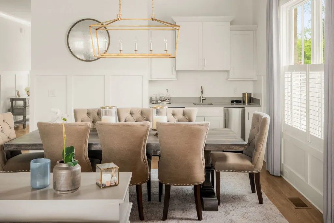
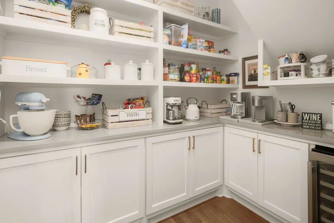
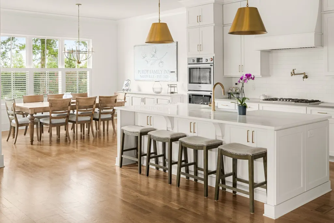
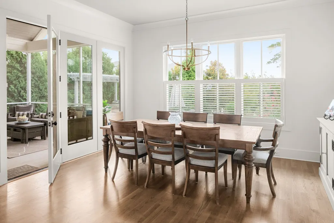
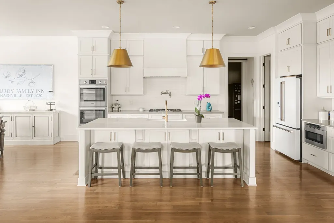
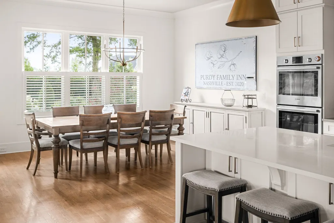
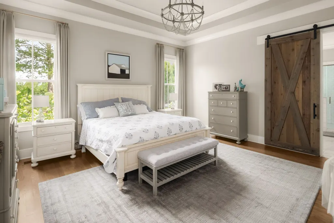
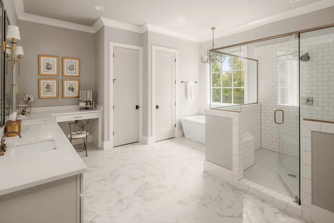
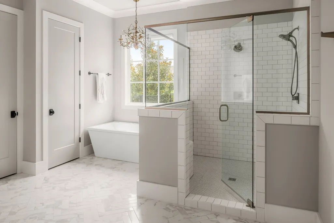
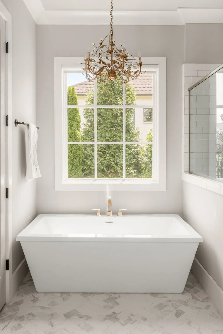
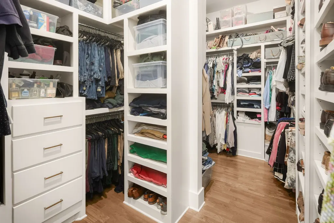
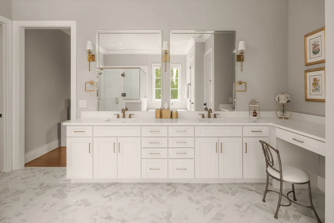
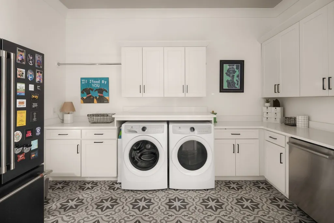
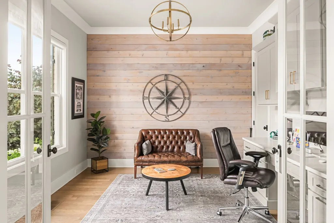
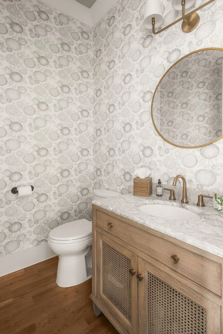
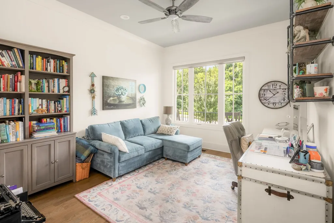
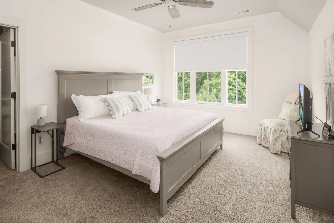
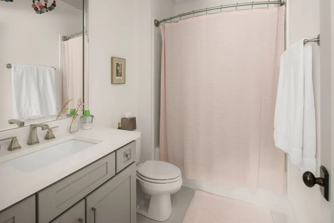
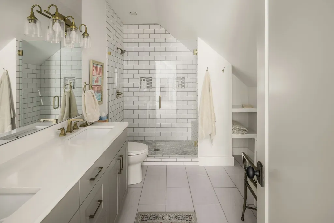
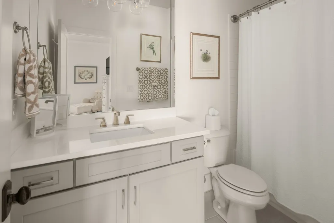
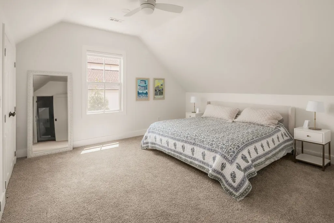
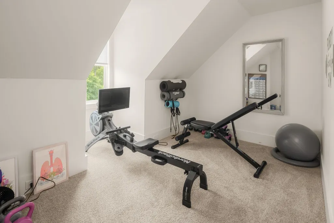
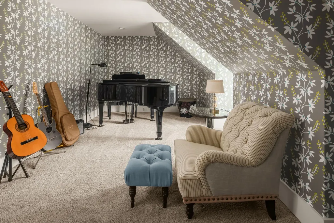
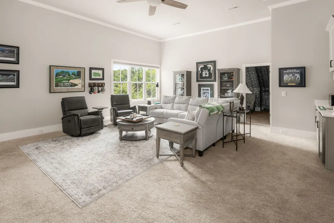
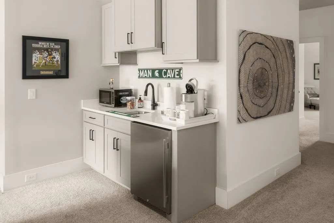
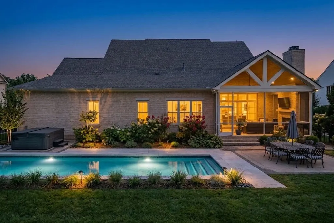
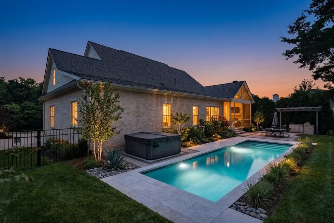
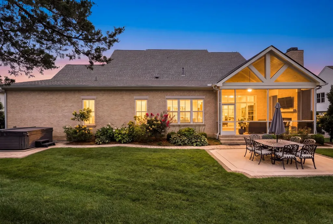
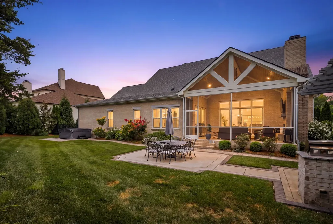
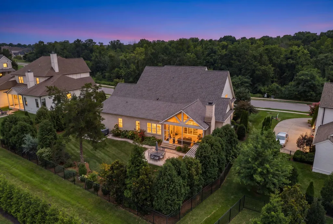
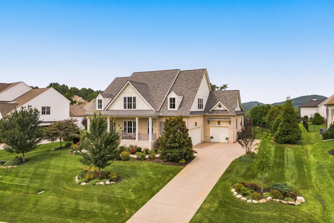
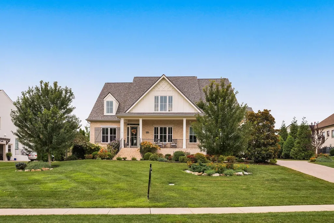
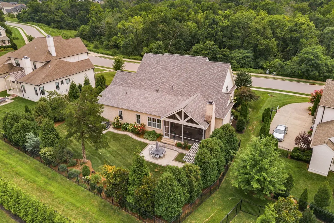
Nestled in one of Brentwood’s most desirable communities & award winning Williamson County school zones, this former Tennessee Valley Homes model home offers an exceptional blend of sophistication, upgrades, and ease of living. This meticulously maintained homed offers over $200k in thoughtful upgrades that blend function with sophistication that include the exterior freshly painted in Summer 2025 and a brand new roof in July 2026 (due to a storm claim). Incredible indoor/ outdoor living, an open, light-filled floor plan featuring high ceilings, beautiful finishes, and space galore for entertaining. Gourmet kitchen complete with Bosch and Cafe appliances and massive island that flows seamlessly into the main living space. Scullery kitchen with second dishwasher, garbage disposal, and laundry. Luxurious primary suite down in addition to a spacious office and second ensuite bedroom. Three additional ensuite bedrooms up, along with flex spaces that are stylish and versitle-- ideal for family, guests, additional office, gym, or music room. Every detail has been thoughtfully curated to create a home that lives comfortably and luxuriously. Outside, enjoy a lushly landscaped private backyard featuring a stunning screened in porch with fireplace, functional outdoor kitchen, and hot tub. Home is across from serene green space that will never be built on, and has a private mailbox versus community mail center that serves parts of the Traditions neighborhood. Storage has been thoughtfully tucked in multiple spaces throughout the home, to include built in garage storage racks. Located just minutes from top-rated schools, shopping, dining, and parks-- this home is an absolute gem. Welcome home to upscale refined living in the heart of Brentwood. Preferred lender 1-1 rate buy-down incentive!
| Elementary School | Middle School | High School |
|---|---|---|
| Kenrose Elementary | Woodland Middle School | Ravenwood High School |
| Price History | |
|---|---|
| 8/26/2026 | Listed $2,249,000 |
General Features
| Living Area | 5269 |
|---|---|
| Sewer | Public Sewer |
| Heating | Central |
| Cooling | Central Air |
| Utilities | Water Available |
| Possession | Close Of Escrow |
| Appliances | Gas Range,Refrigerator |
| HOA Fee | 150 |
| Garage Spaces | 3 |
| Patio/Porch Features | Porch,Covered,Patio,Screened |
| Construction Materials | Brick |
| Year Built | 2019 |
| Stories Count | 2 |
| Topography | Level,Private |
| Levels | Two |
| Property Subtype | Single Family Residence |
| Assoc Fee Paid Per | Monthly |
| County | Williamson County,TN |
| New Construction | No |
| Property Type | Residential |
| Attached Garage | Yes |
| Subdivision Name | Traditions Sec2 |
| Garage Y/N | Yes |
| Full Baths | 5 |
| Status | Active |
| Directions | From Nashville,65S to Concord Road. Left 1 mile. Right on Wilson Pike. Pass Ravenwood High School and Traditions is on the left. |
| High School | Ravenwood High School |
| City | Brentwood |
| Senior Community Y/N | No |
| Lot Size Units | Acres |
| Elementary School | Kenrose Elementary |
| Property Attached Y/N | No |
| Year Built Details | Existing |
| Tax Annual Amount | 7941 |
| Middle/Junior High School | Woodland Middle School |
| Building Area Units | Square Feet |
| Living Area Units | Square Feet |
| Standard Status | Active |
Interior Features
| Interior Amenities | Built-in Features,Ceiling Fan(s),Entrance Foyer,Extra Closets,High Ceilings,Hot Tub,Pantry,Walk-In Closet(s),Wet Bar,High Speed Internet |
|---|---|
| Basement | Crawl Space |
| Flooring | Wood |
| Total Fireplaces | 2 |
| Air Conditioning Y/N | Yes |
| Heating Y/N | Yes |
| Fireplace Y/N | Yes |
| Above Grade Finished Area | 5269 |
| Half Baths | 1 |
| Total Bedrooms | 5 |
| Main Level Bedrooms | 2 |
| Below Grade Finished Area Unit Type | Square Feet |
| LivingAreaSource | Appraiser |
| Below Grade Finished Area Source | Appraiser |
| Above Grade Finished Area Source | Appraiser |
| Above Grade Finished Area Unit Type | Square Feet |
| Total Baths | 6 |
Exterior Features
| Exterior Amenities | Gas Grill |
|---|---|
| Fencing | Back Yard |
| Parking Features | Attached |
| Lot Features | Level,Private |
| Water Source | Public |
| Total Parking | 3 |
| Lot Size Area | 0.46 |
| Building Area Total | 5269 |
| Lot Dimensions | 113.6 X 183.9 |
| Lot Size Acres | 0.46 |
| Lot Size Source | Calculated from Plat |
| Waterfront Y/N | No |
| Covered Spaces | 3 |
| Other Equipment | Irrigation System |
Amenities
- Foreclosure
- Views
- Short Sale
- New Construction
- Adult 55+
- Lease To Own
- No HOA Fees
- Furnished
- Primary On Main
- Air Conditioning
- Seller Finance
- Green
- Fixer Upper
- Horse
- Golf
- Fireplace
- Deck
- Garage
- Basement
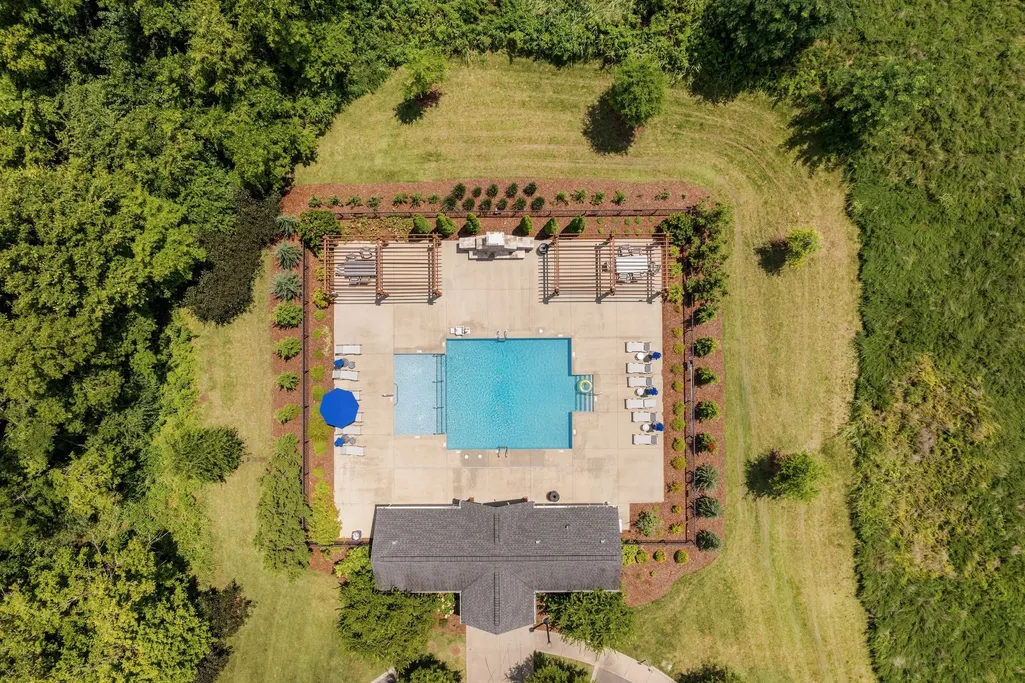
- Pool
Property vs Single Family Average in 37027
Price
Taxes
Year Built
Visits
 The data relating to real estate for sale on this web site comes in part from the Internet Data Exchange Program of RealTracs Solutions as distributed by MLS Grid. Real estate listings held by brokerage firms other than Weichert, Realtors® - The Andrews Group - Nashville are marked with the Internet Data Exchange Program logo or thumbnail logo and detailed information about them includes the name of the listing brokers.
