
Open House Sat, Sep 12th 11:00 AM - 04:00 PM - Water Views
Address
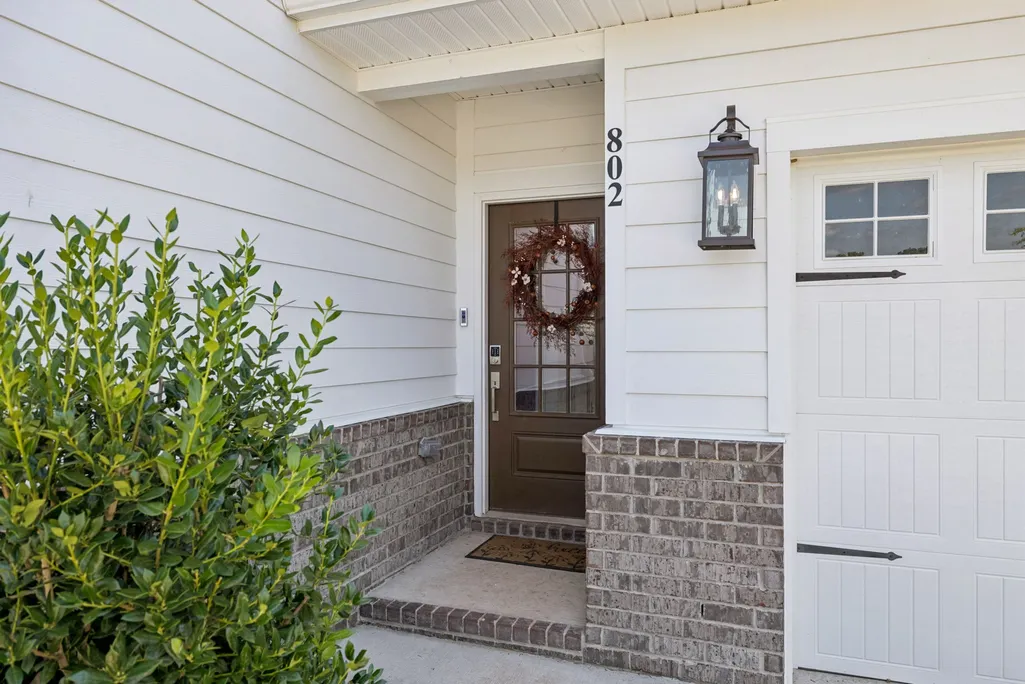
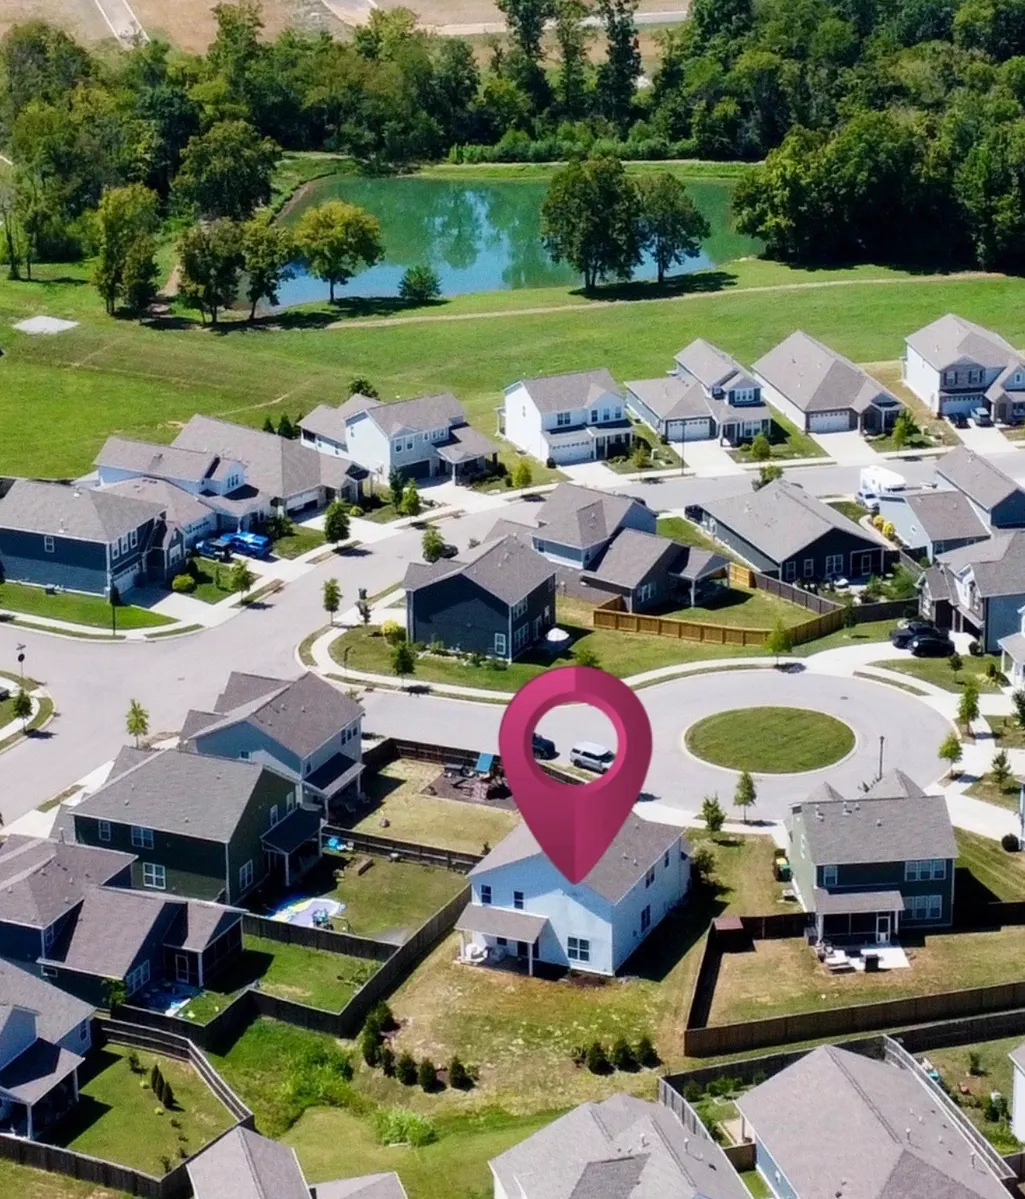
802 Jenaben Ct, Spring Hill, TN
Price
$ 540,000
Property Attributes
- MLS#3527306
- TypeSingle Family
- Listing Status Active
- CountyMAURY
- CitySpring Hill
- NeighborhoodHarvest Point Phase 10B
- Zip37174
- Style
- Year Built2022
- Taxes$ 3092
- Price$ 540,000
- Bedrooms5
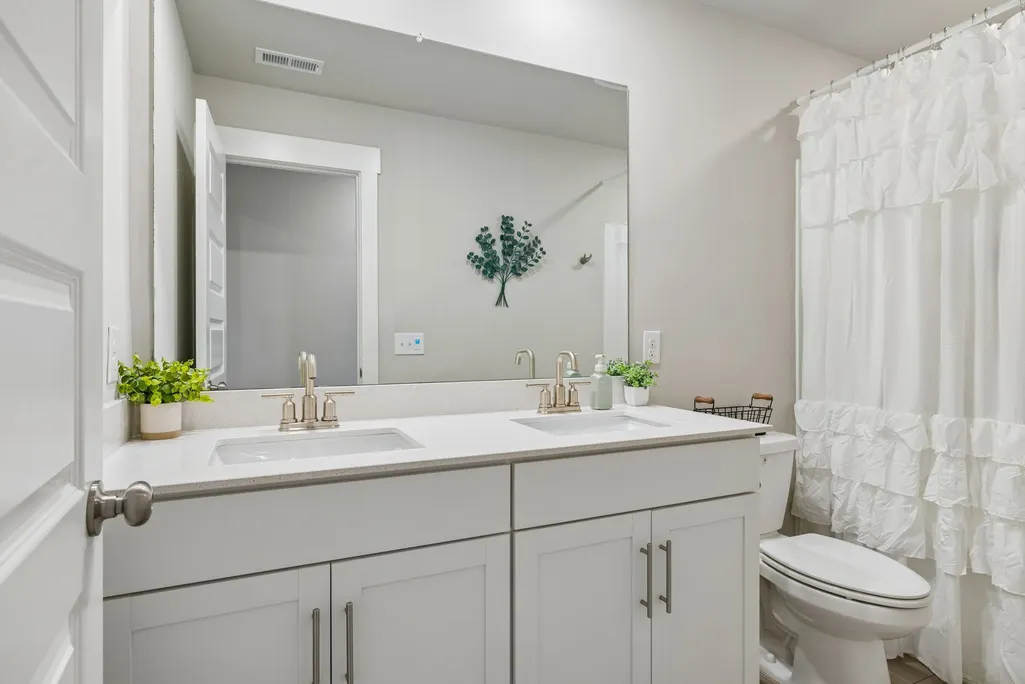
- Full Bathrooms3
- Half Bathrooms1
- Sqr Footage2769
- Lot Size0.19 Acres
Data Source:
Listing courtesy of RealTracs MLS as distributed by MLS GRID
Property Description
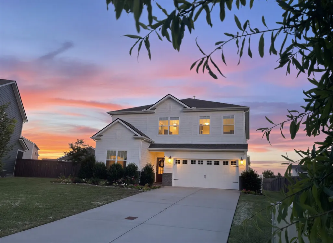
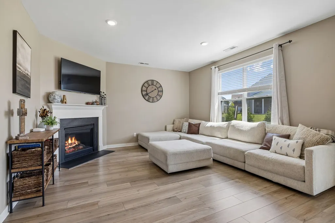
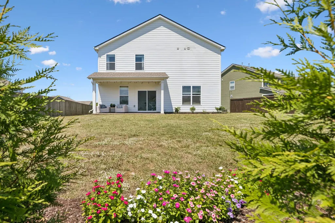
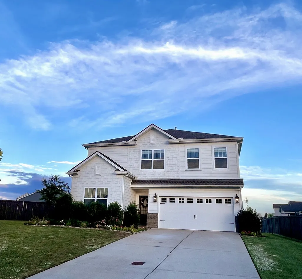
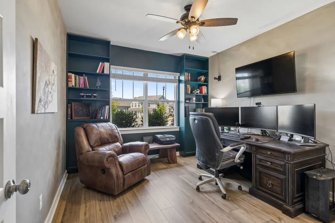
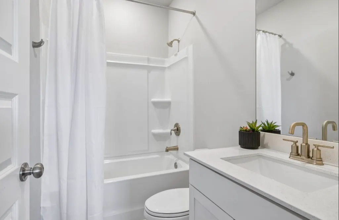
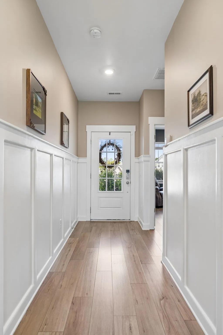
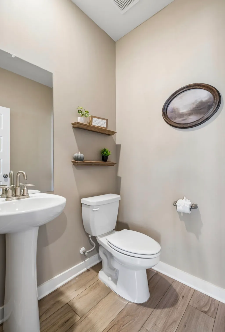
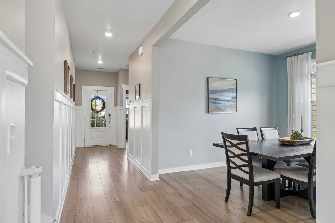
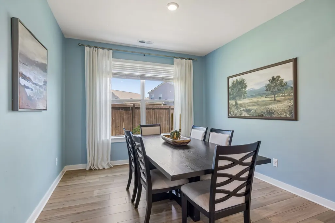
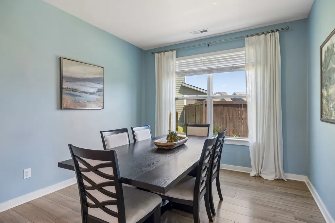
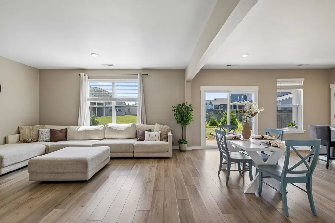
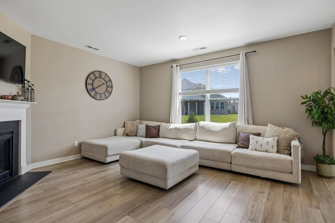
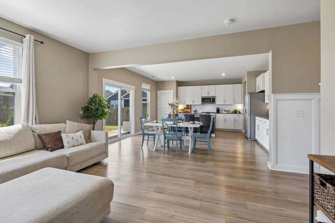
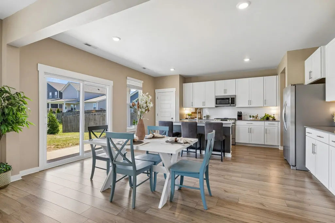
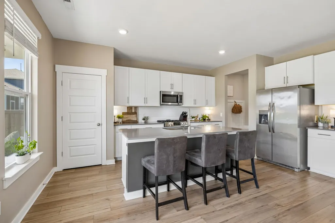
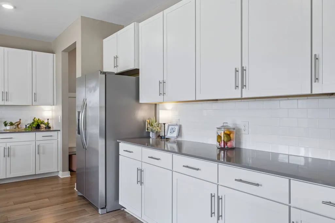
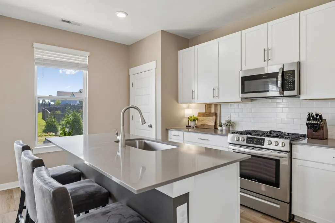
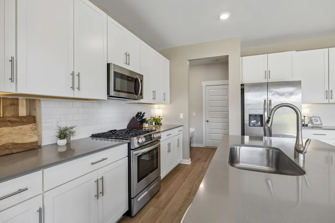
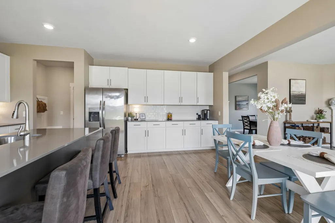
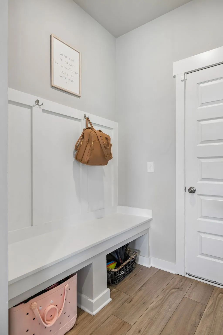
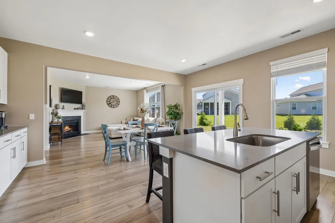
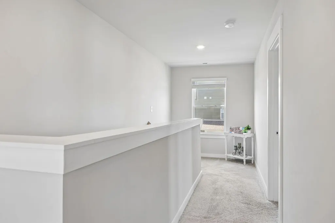
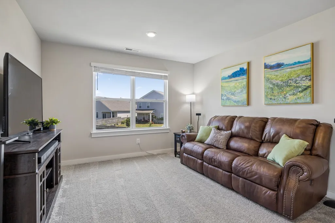
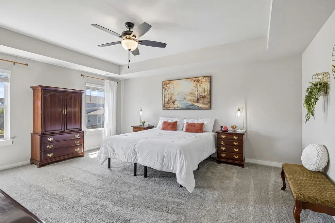
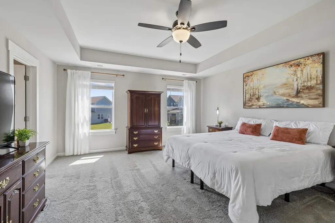
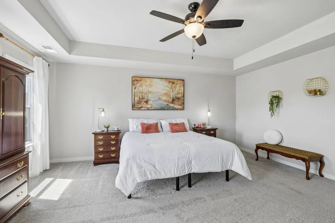
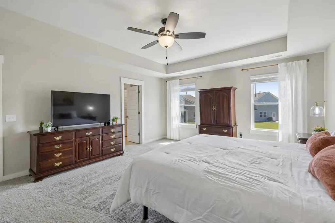
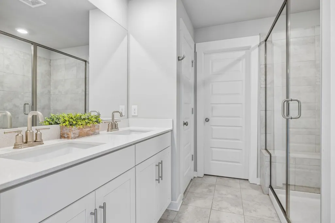
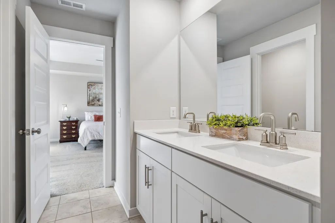
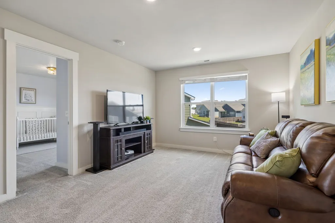
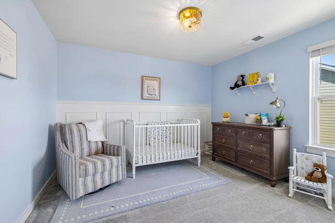
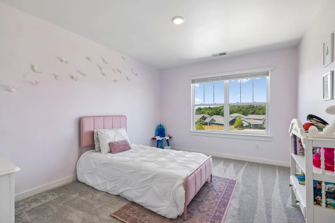
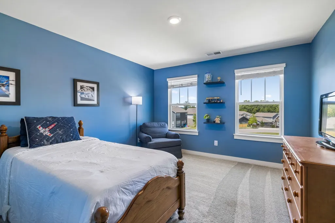
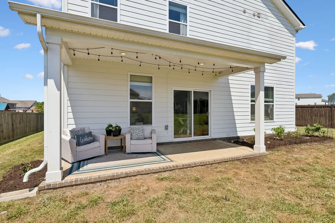
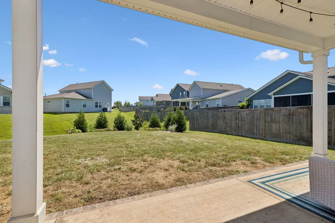
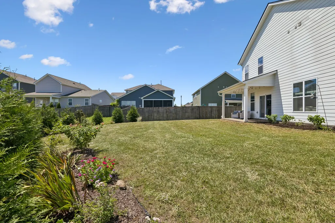
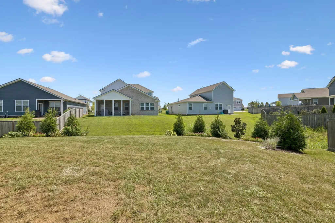
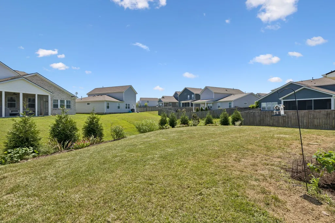
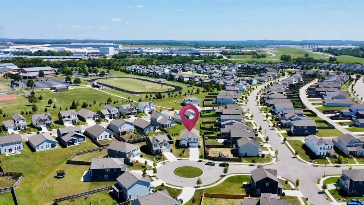
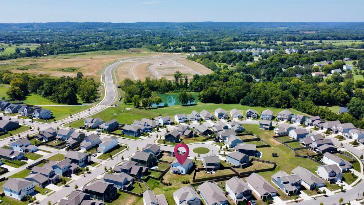
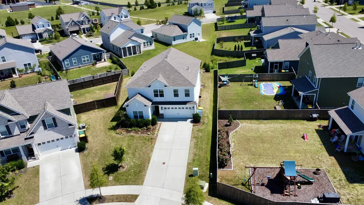
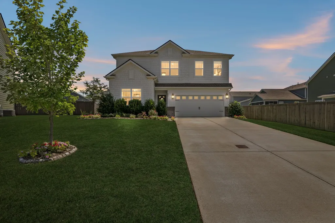
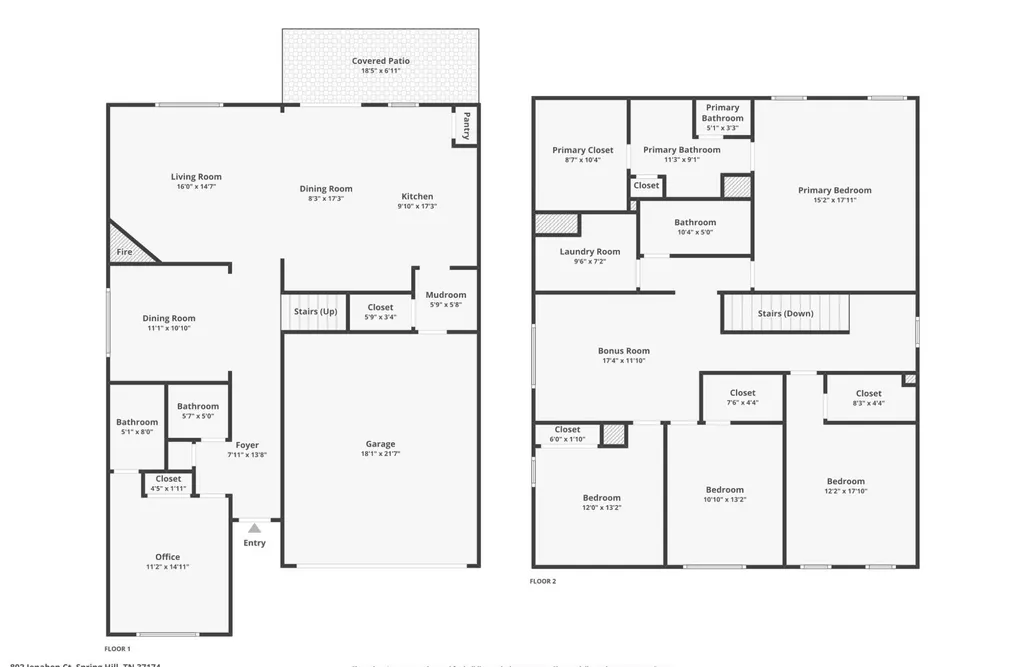
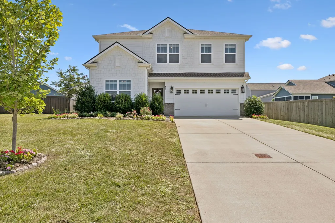
Welcome to 802 Jenaben Ct in Spring Hill’s popular Harvest Point community! Built in 2022, this spacious 5 bedroom, 3.5 bathroom home offers 2,769 sq ft with plenty of room to spread out, entertain, work from home, or accommodate guests. Inside, you’ll find a bright, inviting floor plan with generous living spaces and plenty of flexibility for a home office, playroom, guest space, or multigenerational living. The home also includes an impressive collection of technology and security features, including a Ring Doorbell, Ring Alarm Security Kit, LiftMaster Smart Garage Control, and Moen Flo Water Monitoring and Leak Detection System. An invisible dog fence is also included. Beautiful landscaping and colorful flower beds create fantastic curb appeal and a warm welcome home. Located in Harvest Point with convenient access to shopping, dining, parks, and everything Spring Hill has to offer. BUY WITH CONFIDENCE! The seller has already completed a pre listing home inspection and all recommended repairs have been completed. Even better, the seller is offering 2% in concessions toward the buyer’s closing costs (with acceptable offer), helping reduce out of pocket expenses at closing! REALTORS: THIS HOME HAS AN ASSUMABLE FHA ELIGIBLE LOAN ($514k) AT 5.125% INTEREST RATE WITH LAKEVIEW MORTGAGE | CALL AGENT FOR MORE INFORMATION.
| Elementary School | Middle School | High School |
|---|---|---|
| Spring Hill Elementary | Spring Hill Middle School | Spring Hill High School |
| Price History | |
|---|---|
| 8/27/2026 | Listed $540,000 |
General Features
| Living Area | 2769 |
|---|---|
| Sewer | Public Sewer |
| Heating | Central,Natural Gas |
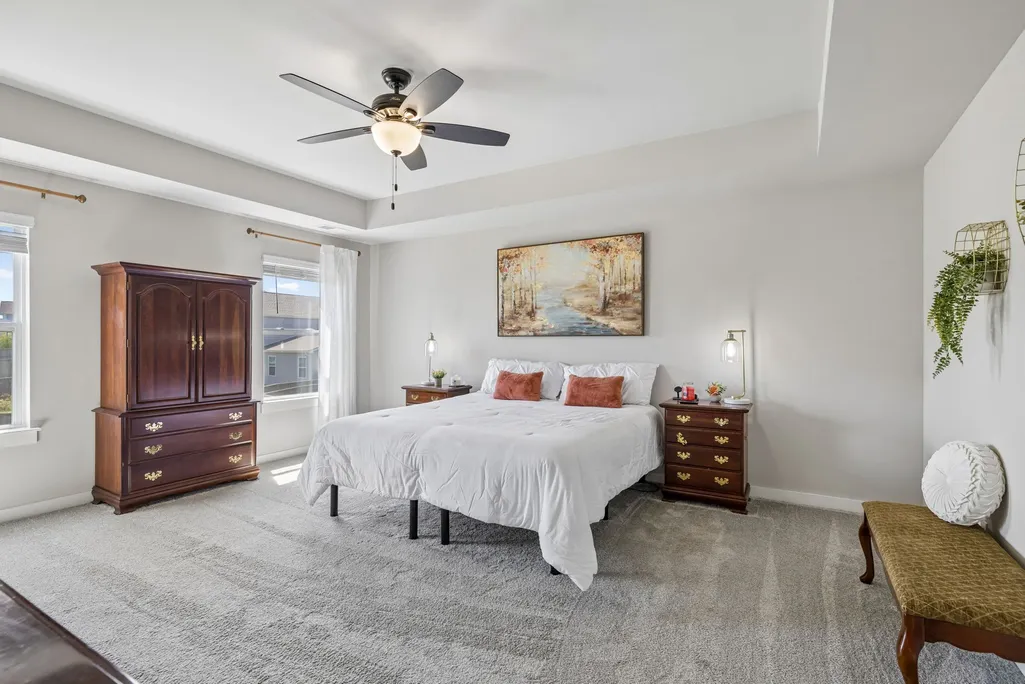
| Cooling | Ceiling Fan(s),Central Air,Electric |
| Utilities | Electricity Available,Natural Gas Available,Water Available |
| Possession | Close Of Escrow |
| Roof | Shingle |
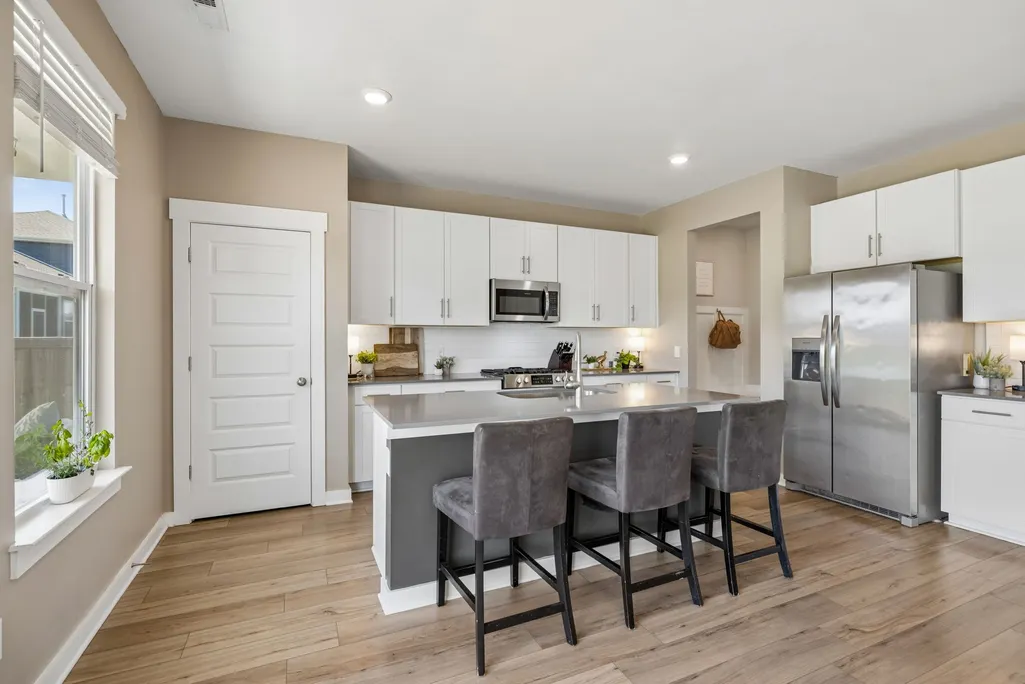
| Appliances | Gas Range,Dishwasher,Disposal,Microwave,Refrigerator |
| HOA Fee | 90 |
| Garage Spaces | 2 |
| Patio/Porch Features | Patio,Covered |
| Construction Materials | Fiber Cement |
| Pets Allowed | Yes |
| Year Built | 2022 |
| Stories Count | 2 |
| Topography | Level |
| Levels | Two |
| Property Subtype | Single Family Residence |
| Assoc Fee Paid Per | Monthly |
| County | Maury County,TN |
| New Construction | No |
| Property Type | Residential |
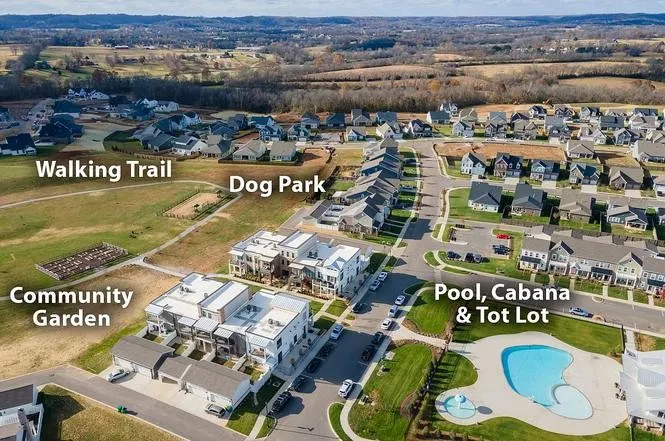
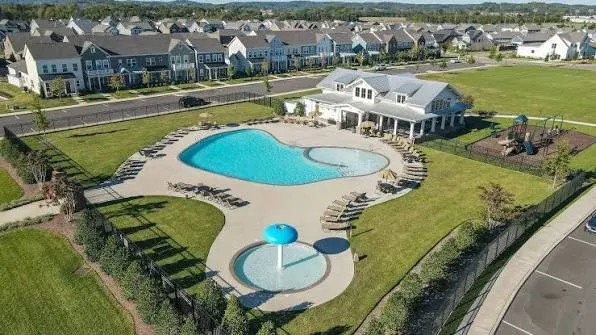
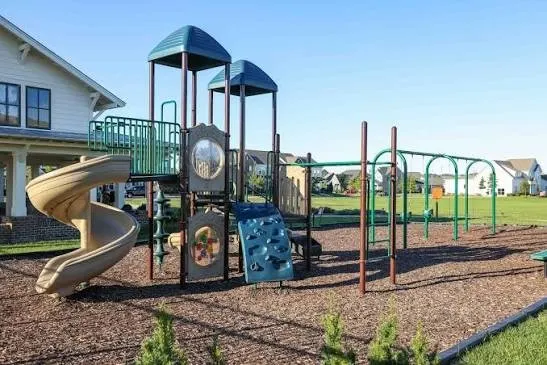
| Association Amenities | Clubhouse,Playground,Pool,Sidewalks,Underground Utilities |
| Attached Garage | Yes |
| Subdivision Name | Harvest Point Phase 10B |
| Garage Y/N | Yes |
| Full Baths | 3 |
| Status | Active |
| Buyer Financing | Assumed,Conventional,FHA,VA |
| Directions | From 65 S,take Saturn Pkwy and go past exit 53 and follow signs to Beechcroft Rd. L on Cleburne Rd.,R on Harvest Point Blvd,R on Sable Lane,L on Ewell Farm Drive. Right on Jenaben Ct. |
| High School | Spring Hill High School |
| City | Spring Hill |
| Senior Community Y/N | No |
| Lot Size Units | Acres |
| Elementary School | Spring Hill Elementary |
| Property Attached Y/N | No |
| Year Built Details | Existing |
| Tax Annual Amount | 3092 |
| Middle/Junior High School | Spring Hill Middle School |
| Virtual Tour | https://www.zillow.com/view-imx/c91ab651-8697-46b6-b2d7-9326b99fd0b5?wl=true&setAttribution=mls&initialViewType=pano |
| Building Area Units | Square Feet |
| Living Area Units | Square Feet |
| Standard Status | Active |
Interior Features
| Interior Amenities | Ceiling Fan(s),Walk-In Closet(s) |
|---|---|
| Basement | Other |
| Flooring | Carpet,Luxury Vinyl,Tile |
| Total Fireplaces | 1 |
| Air Conditioning Y/N | Yes |
| Heating Y/N | Yes |
| Fireplace Y/N | Yes |
| Above Grade Finished Area | 2769 |
| Half Baths | 1 |
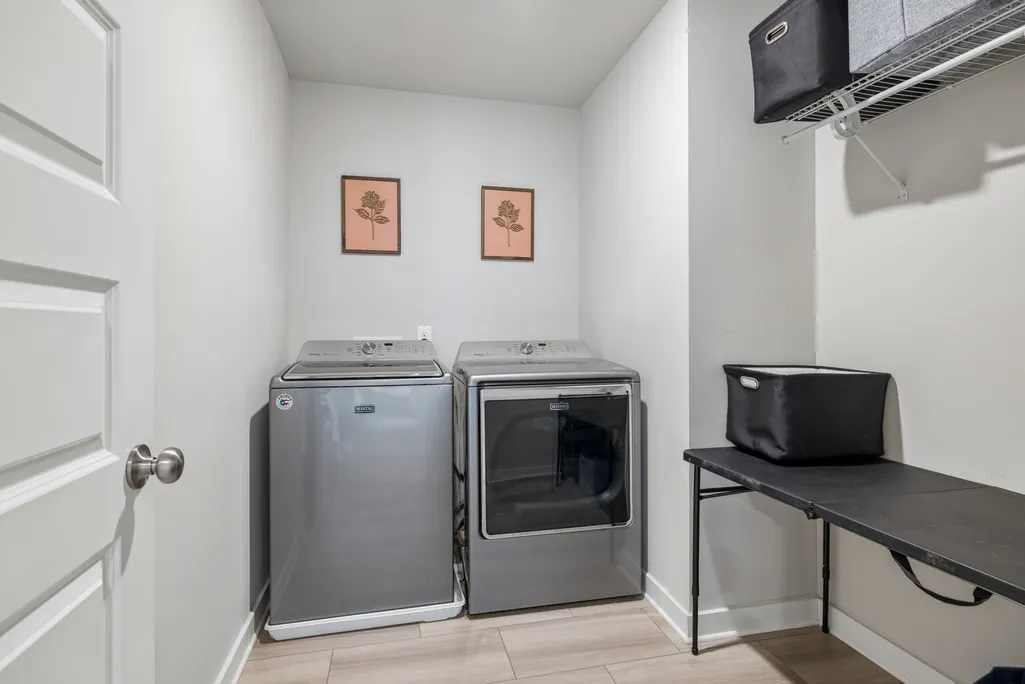
| Laundry Features | Gas Dryer Hookup,Washer Hookup |
| Total Bedrooms | 5 |
| Main Level Bedrooms | 1 |
| Below Grade Finished Area Unit Type | Square Feet |
| LivingAreaSource | Builder |
| Below Grade Finished Area Source | Builder |
| Above Grade Finished Area Source | Builder |
| Above Grade Finished Area Unit Type | Square Feet |
| Total Baths | 4 |
Exterior Features
| Parking Features | Garage Door Opener,Garage Faces Front |
|---|---|
| Lot Features | Level |
| Water Source | Public |
| Total Parking | 2 |
| Lot Size Area | 0.19 |
| Building Area Total | 2769 |
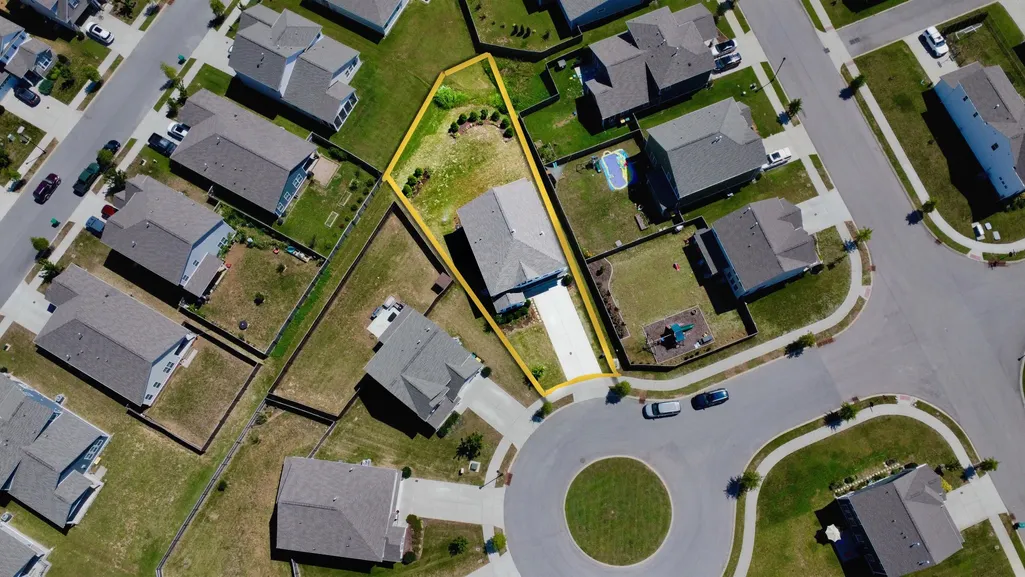
| Lot Dimensions | 41.58 X 136.49 IRR |
| Lot Size Acres | 0.19 |
| Lot Size Source | Calculated from Plat |
| Waterfront Y/N | No |
| Covered Spaces | 2 |
Amenities
- Foreclosure
- Views
- Short Sale
- New Construction
- Adult 55+
- Lease To Own
- No HOA Fees
- Furnished
- Primary On Main
- Air Conditioning
- Seller Finance
- Green
- Fixer Upper
- Horse
- Golf
- Fireplace
- Deck
- Garage
- Basement
- Pool
Property vs Single Family Average in 37174
Price
Taxes
Year Built
Visits
 The data relating to real estate for sale on this web site comes in part from the Internet Data Exchange Program of RealTracs Solutions as distributed by MLS Grid. Real estate listings held by brokerage firms other than Weichert, Realtors® - The Andrews Group - Nashville are marked with the Internet Data Exchange Program logo or thumbnail logo and detailed information about them includes the name of the listing brokers.
