
Eco Friendly
Address
518 Winthorne Ct, Murfreesboro, TN
Price
$ 435,000
Property Attributes
- MLS#3527877
- TypeSingle Family
- Listing Status Active
- CountyRUTHERFORD
- CityMurfreesboro
- NeighborhoodRavenwood
- Zip37129
- StyleRanch
- Year Built1990
- Taxes$ 2409
- Price$ 435,000
- Bedrooms3
- Full Bathrooms3
- Half Bathrooms0
- Sqr Footage2087
- Lot Size0.41 Acres
Data Source:
Listing courtesy of RealTracs MLS as distributed by MLS GRID
Property Description
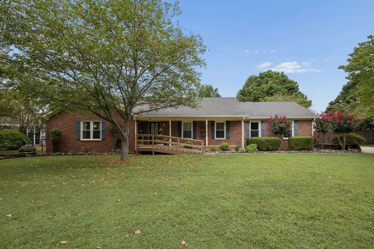
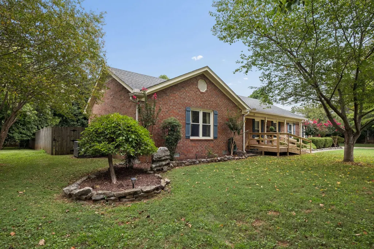
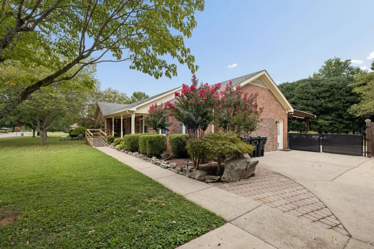
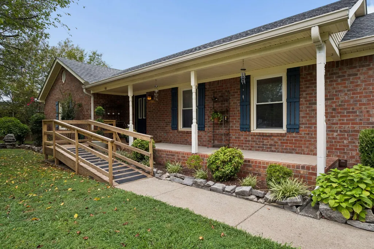
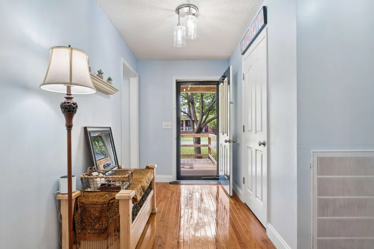
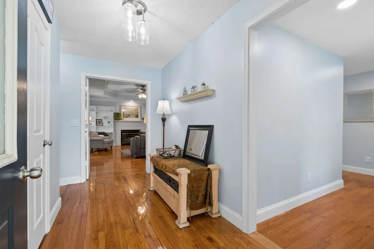
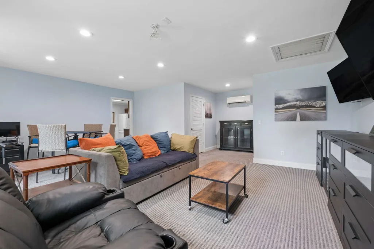
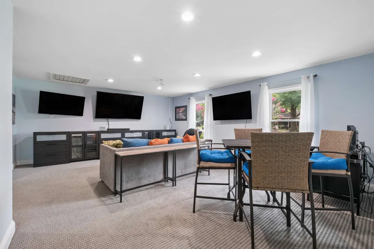
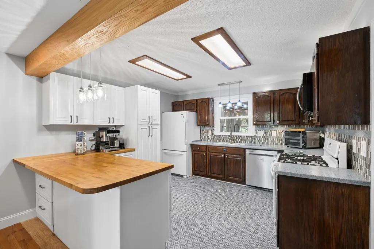
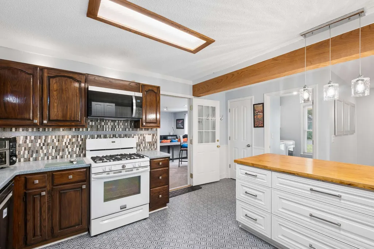
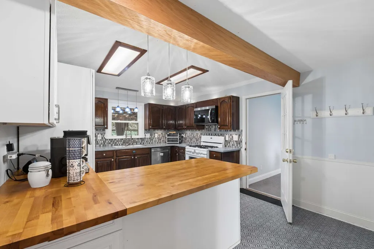
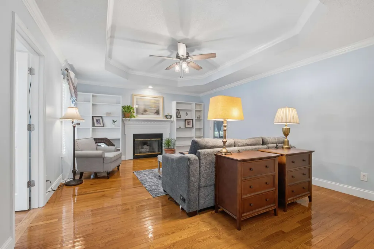
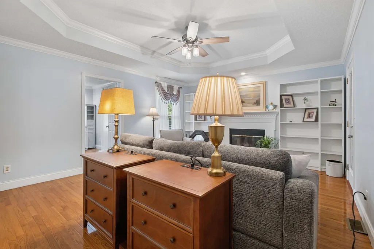
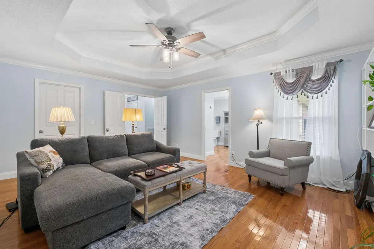
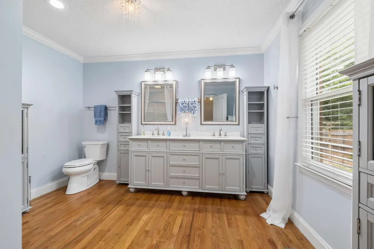
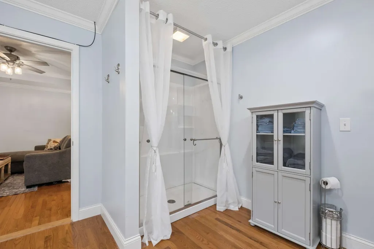
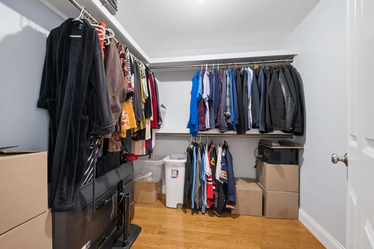
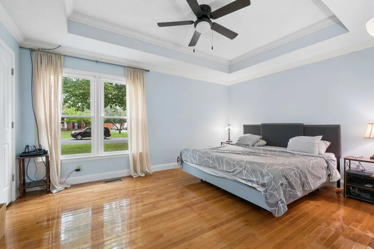
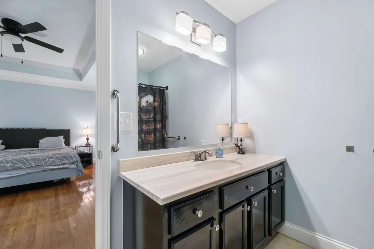
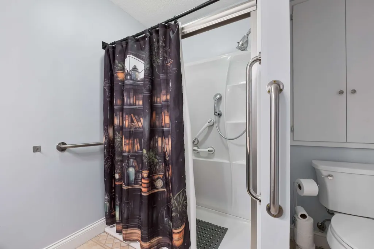
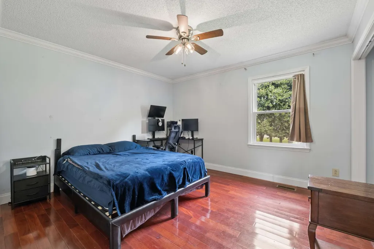
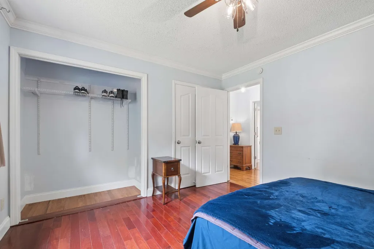
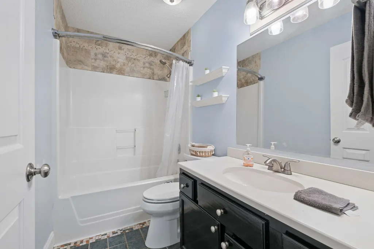
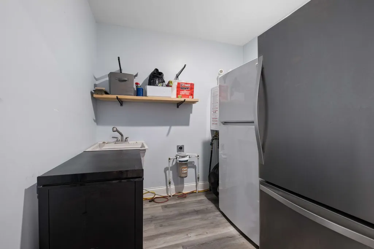
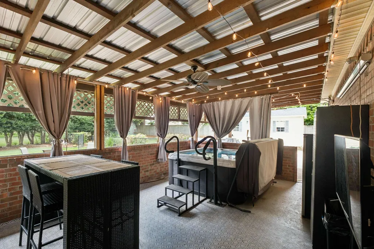
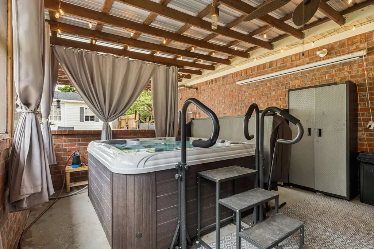
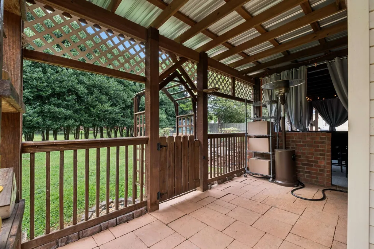
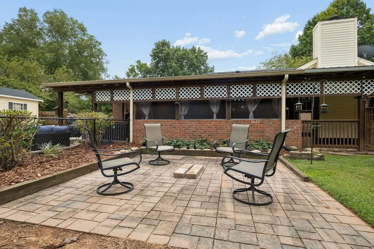
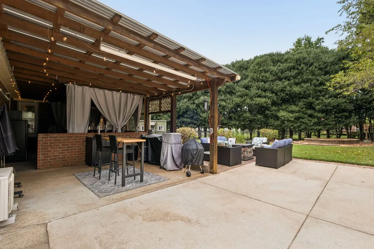
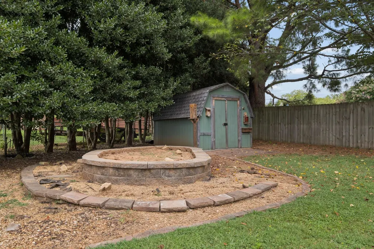
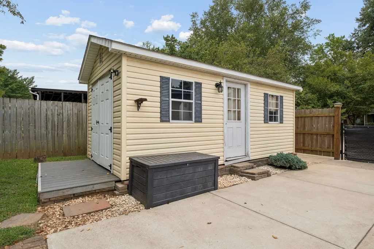
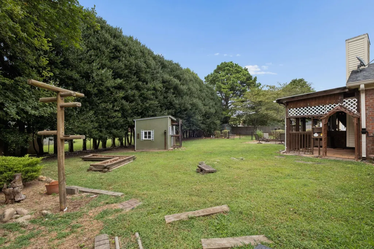
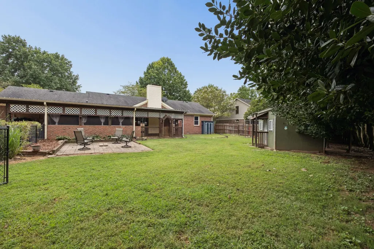
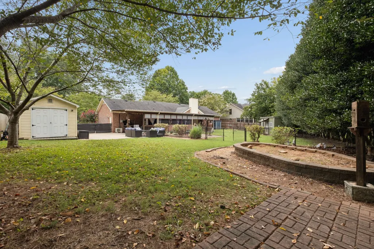
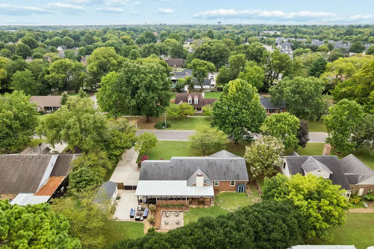
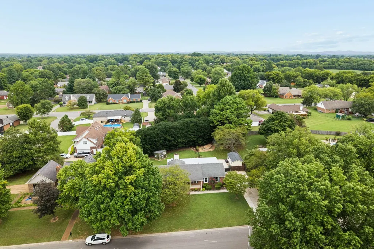
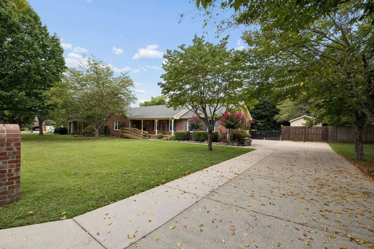
Discover a unique Murfreesboro, TN home offering a versatile layout, exceptional outdoor living, mature landscaping, and no HOA! Gorgeous mature trees and established landscaping create inviting curb appeal, while the covered front porch with accessible ramp entry provides a welcoming arrival. Inside, the spacious living room flows into an oversized kitchen featuring a charming exposed wood beam, abundant cabinetry, and plenty of counter space for cooking and entertaining. The primary suite, currently used as additional living space, is a standout with a gas fireplace, built-in bookcases, walk-in closet, and direct access to the covered back patio. Its spacious, accessible bathroom features double vanities and a large walk-in shower. Two additional bedrooms each offer convenient access to a full bathroom, creating a flexible and functional setup. Additional upgrades include a whole-home water filtration system and energy-efficient tankless water heater. Step outside to a stunning covered back patio for year-round enjoyment, plus a large open patio perfect for grilling and entertaining. The private backyard features mature trees along the fence line, two separately fenced areas, and a double gate. A long, wide driveway leads to a gated parking pad with room for additional vehicles or recreational toys. A large storage building with electricity offers workshop, studio, or hobby potential, while a second shed provides even more storage. Convenient to Murfreesboro shopping, dining, parks, schools, and major roadways, this no-HOA home offers comfort, privacy, and versatility inside and out!
| Elementary School | Middle School | High School |
|---|---|---|
| Northfield Elementary | Siegel Middle School | Siegel High School |
| Price History | |
|---|---|
| 8/27/2026 | Listed $435,000 |
General Features
| Living Area | 2087 |
|---|---|
| Sewer | Public Sewer |
| Heating | Central,Natural Gas |
| Cooling | Ceiling Fan(s),Central Air,Electric |
| Utilities | Electricity Available,Natural Gas Available,Water Available |
| Possession | Negotiable |
| Roof | Shingle |
| Appliances | Gas Oven,Gas Range,Dishwasher,Disposal,Microwave,Water Purifier |
| Patio/Porch Features | Patio,Covered,Porch |
| Architectural Style | Ranch |
| Security Features | Smoke Detector(s) |
| Construction Materials | Brick,Vinyl Siding |
| Pets Allowed | Yes |
| Year Built | 1990 |
| Stories Count | 1 |
| Topography | Level,Wooded |
| Levels | One |
| Property Subtype | Single Family Residence |
| Accessibility | Accessible Approach with Ramp,Accessible Entrance |
| County | Rutherford County,TN |
| New Construction | No |
| Property Type | Residential |
| Attached Garage | No |
| Energy Efficient | Water Heater |
| Subdivision Name | Ravenwood Sec 5 |
| Garage Y/N | No |
| Full Baths | 3 |
| Status | Active |
| Buyer Financing | Conventional,FHA,VA |
| Directions | From Murfreesboro take Memorial Blvd (231 N) and go left on Irongate Blvd. Go left on Winthorne Ln and the house will be on your right after the bend. |
| High School | Siegel High School |
| City | Murfreesboro |
| Senior Community Y/N | No |
| Lot Size Units | Acres |
| Carport Spaces | 2 |
| Carport Y/N | Yes |
| Elementary School | Northfield Elementary |
| Property Attached Y/N | No |
| Year Built Details | Existing |
| Tax Annual Amount | 2409 |
| Middle/Junior High School | Siegel Middle School |
| Building Area Units | Square Feet |
| Living Area Units | Square Feet |
| Standard Status | Active |
Interior Features
| Interior Amenities | Bookcases,Built-in Features,Ceiling Fan(s),Entrance Foyer,Walk-In Closet(s) |
|---|---|
| Basement | Crawl Space,None |
| Flooring | Carpet,Wood,Laminate,Vinyl |
| Total Fireplaces | 1 |
| Air Conditioning Y/N | Yes |
| Heating Y/N | Yes |
| Fireplace Y/N | Yes |
| Above Grade Finished Area | 2087 |
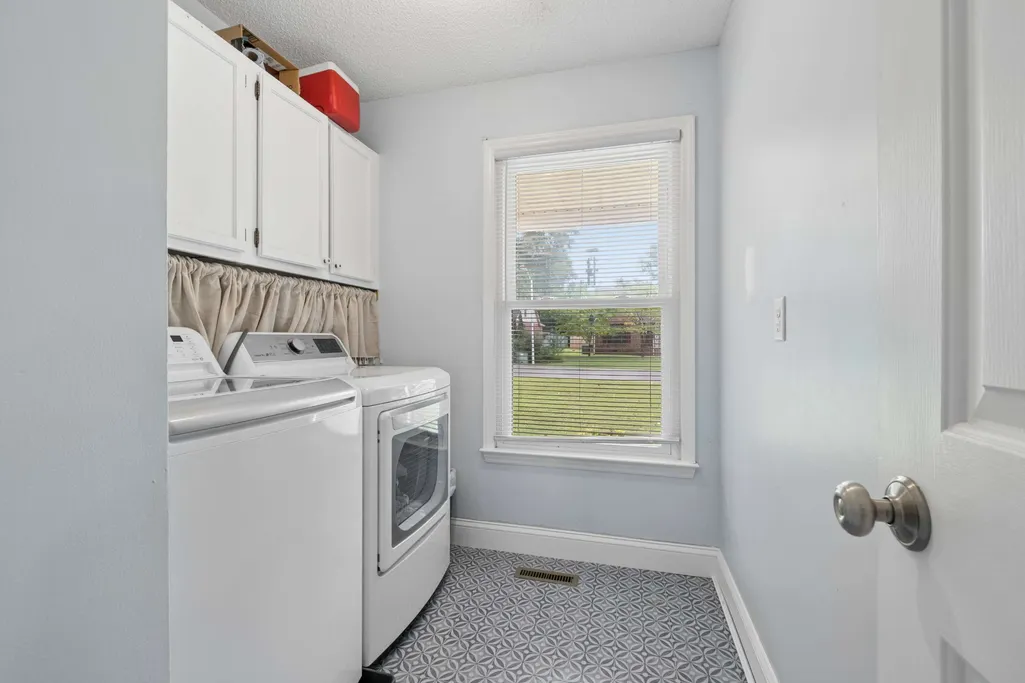
| Laundry Features | Electric Dryer Hookup,Washer Hookup |
| Total Bedrooms | 3 |
| Main Level Bedrooms | 3 |
| Below Grade Finished Area Unit Type | Square Feet |
| LivingAreaSource | Professional Measurement |
| Below Grade Finished Area Source | Professional Measurement |
| Above Grade Finished Area Source | Professional Measurement |
| Above Grade Finished Area Unit Type | Square Feet |
| Total Baths | 3 |
Exterior Features
| Fencing | Back Yard |
|---|---|
| Parking Features | Attached,Concrete,Driveway,Parking Pad |
| Lot Features | Level,Wooded |
| Water Source | Public |
| Total Parking | 2 |
| Lot Size Area | 0.41 |
| Building Area Total | 2087 |
| Lot Dimensions | 120 X 173.51 IRR |
| Lot Size Acres | 0.41 |
| Lot Size Source | Assessor |
| Waterfront Y/N | No |
| Covered Spaces | 2 |
Amenities
- Foreclosure
- Views
- Short Sale
- New Construction
- Adult 55+
- Lease To Own
- No HOA Fees
- Furnished
- Primary On Main
- Air Conditioning
- Seller Finance
- Green
- Fixer Upper
- Horse
- Golf
- Fireplace
- Deck
- Garage
- Basement
- Pool
Property vs Single Family Average in 37129
Price
Taxes
Year Built
Visits
 The data relating to real estate for sale on this web site comes in part from the Internet Data Exchange Program of RealTracs Solutions as distributed by MLS Grid. Real estate listings held by brokerage firms other than Weichert, Realtors® - The Andrews Group - Nashville are marked with the Internet Data Exchange Program logo or thumbnail logo and detailed information about them includes the name of the listing brokers.
