
Address
8113 Warner Rd, Brentwood, TN
Price
$ 1,599,900
Property Attributes
- MLS#3528368
- TypeSingle Family
- Listing Status Active
- CountyWILLIAMSON
- CityBrentwood
- NeighborhoodBrenthaven
- Zip37027
- Style
- Year Built1973
- Taxes$ 3364
- Price$ 1,599,900
- Bedrooms4
- Full Bathrooms2
- Half Bathrooms1
- Sqr Footage2611
- Lot Size0.99 Acres
Data Source:
Listing courtesy of RealTracs MLS as distributed by MLS GRID
Property Description
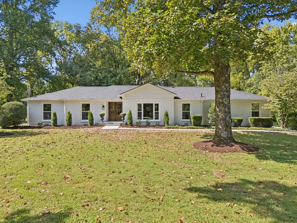
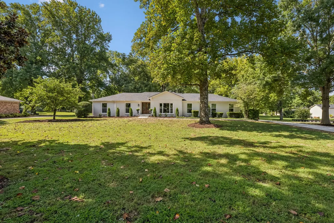
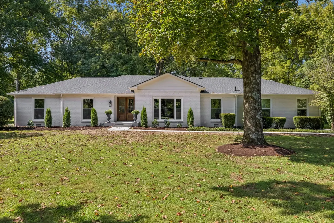
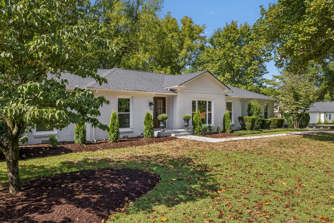
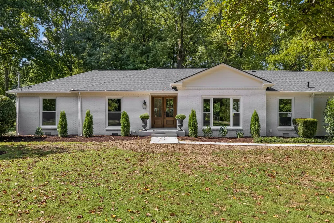
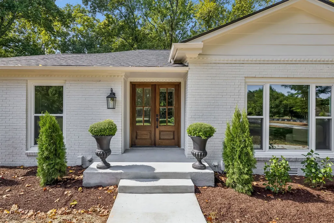
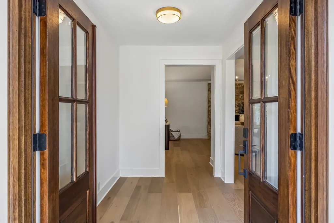
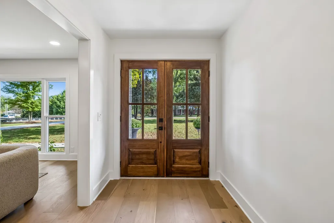
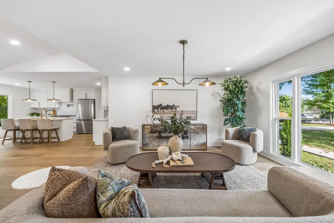
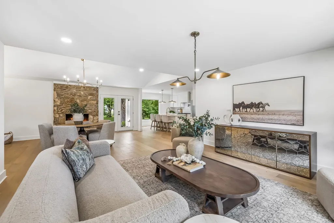
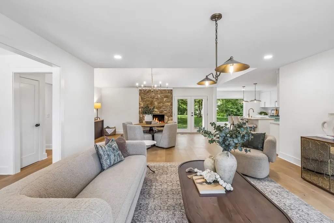
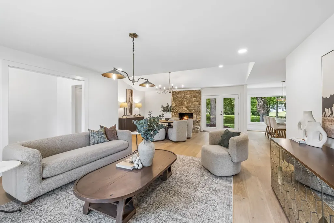
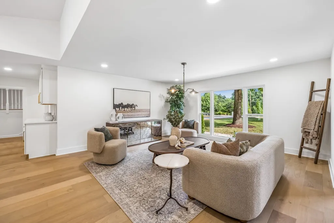
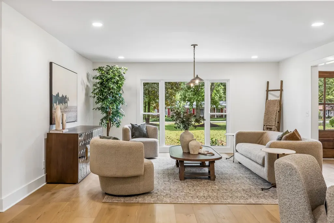
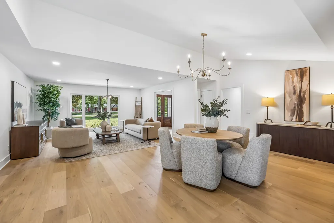
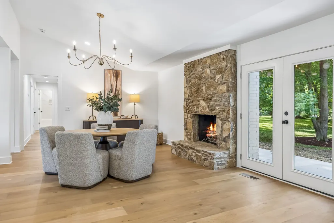
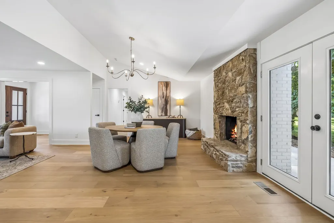
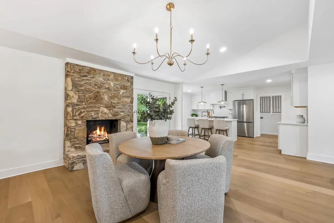
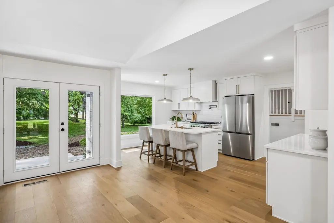
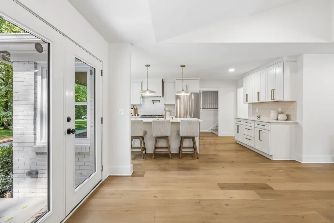
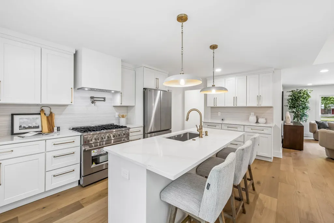
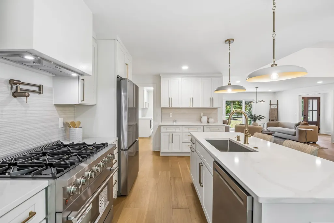
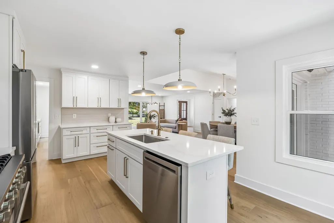
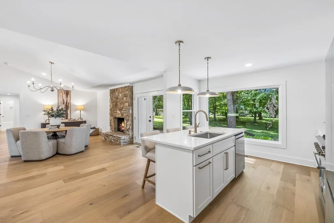
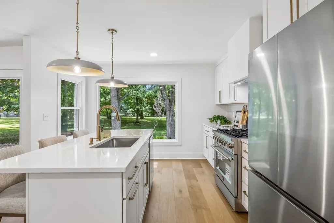
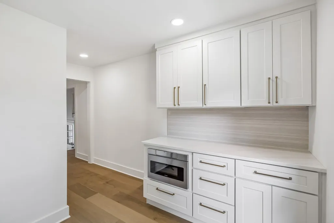
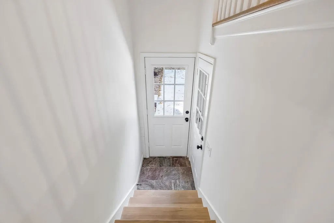
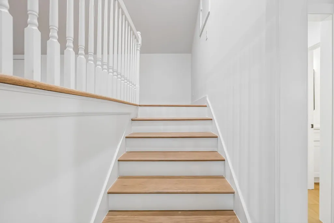
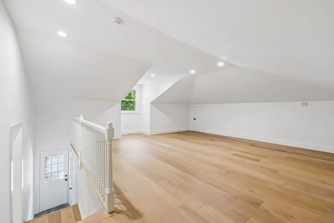
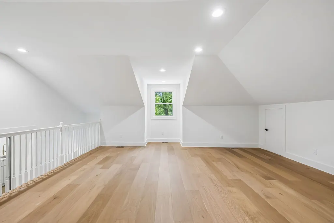
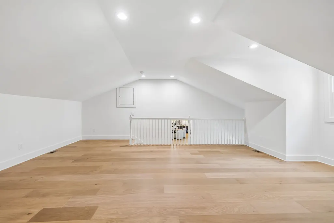
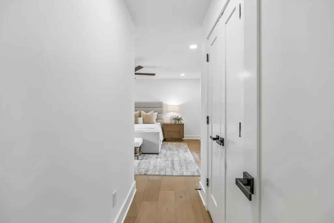
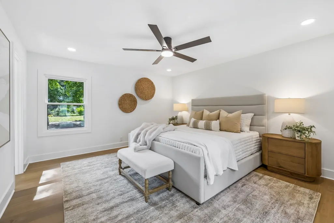
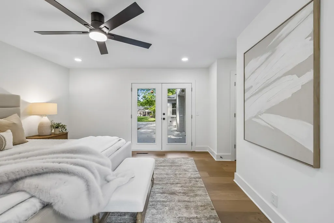
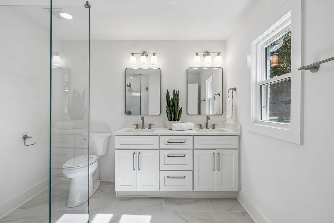
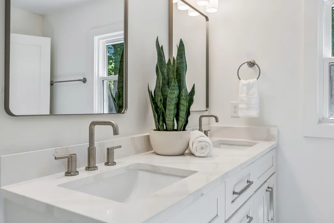
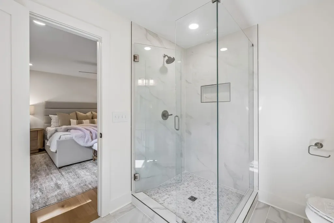
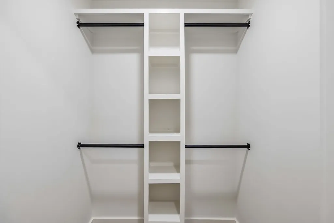
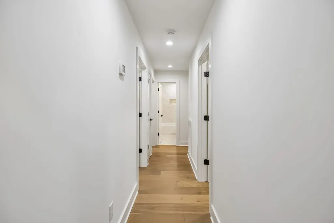
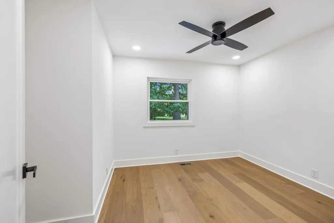
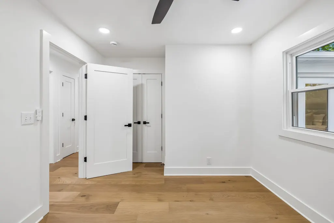
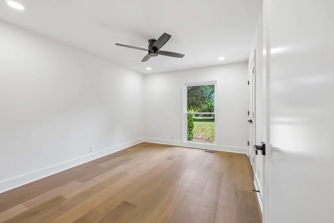
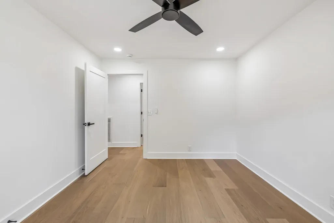
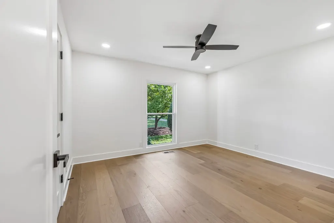
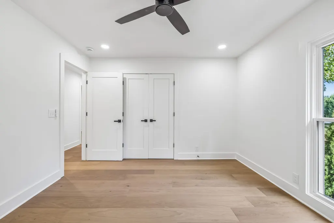
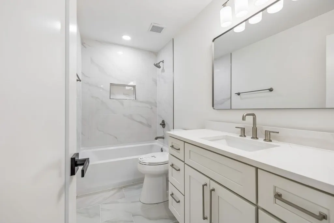
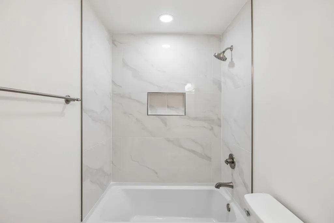
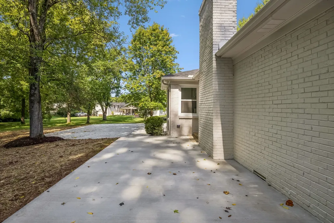
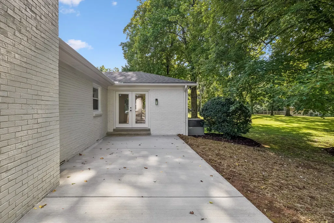
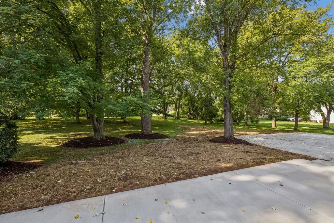
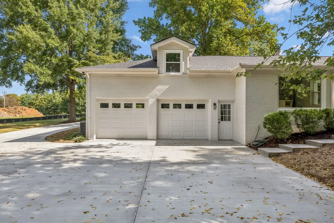
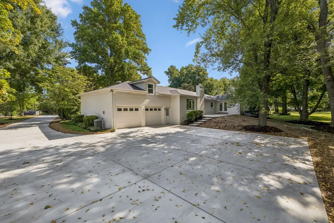
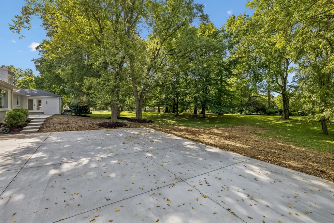
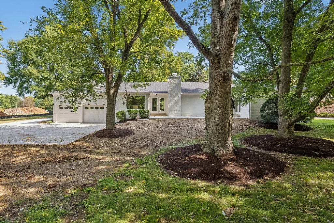
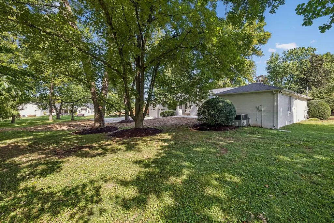
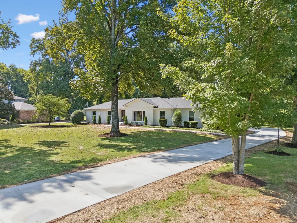
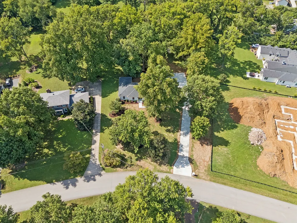
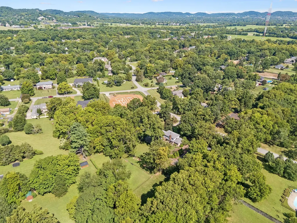
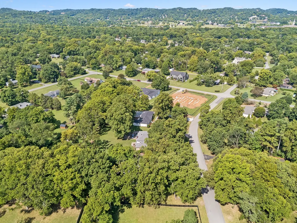
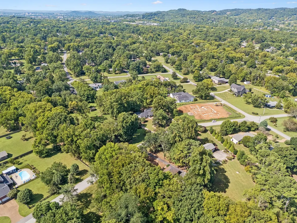
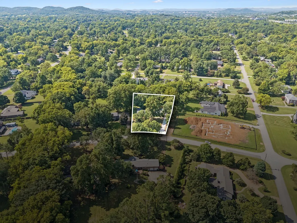
Welcome to Brenthaven, one of Brentwood’s most desirable established communities, where timeless charm meets thoughtful modern living. Recently renovated from top to bottom, this beautifully refreshed home offers a rare combination of style, flexibility and an exceptional lot. A painted brick exterior and extensive new landscaping create an inviting first impression, while the large, level lot sits comfortably back from the street beneath mature trees. The generous backyard offers plenty of room to create your own outdoor retreat, with ample space for a future pool. Inside, an open-concept living, dining and kitchen area creates an effortless gathering space, with a flexible floor plan ready to adapt to the way you live. The dining room is anchored by a beautiful stone gas fireplace, adding warmth and character. The renovated kitchen features a large island, abundant cabinetry, stainless steel appliances, a 6-burner gas range, pot filler and sophisticated brass hardware and fixtures. A dedicated prep pantry adds even more functionality with additional cabinetry, prep space and an under-counter microwave. All four bedrooms are conveniently located on the main level, including a spacious primary suite with French doors opening to the back patio. The primary bath features double vanities, a large walk-in shower and generous walk-in closet. Hardwood flooring extends throughout the main living spaces and all bedrooms. Upstairs, a spacious recreation room provides the perfect flexible space for game days, entertaining, movie nights or a playroom. A 2-car attached garage plus an oversized rear parking pad offers exceptional parking and convenience. Zoned for Williamson County’s award-winning Lipscomb Elementary, Brentwood Middle and Brentwood High Schools, this beautifully renovated Brenthaven home offers the opportunity to enjoy established neighborhood charm with the comfort and style of a truly move-in-ready home.
| Elementary School | Middle School | High School |
|---|---|---|
| Lipscomb Elementary | Brentwood Middle School | Brentwood High School |
| Price History | |
|---|---|
| 8/28/2026 | Listed $1,599,900 |
General Features
| Living Area | 2611 |
|---|---|
| Sewer | Public Sewer |
| Heating | Central,Natural Gas |
| Cooling | Central Air,Electric |
| Utilities | Electricity Available,Natural Gas Available,Water Available |
| Possession | Close Of Escrow |
| Appliances | Oven,Gas Range,Dishwasher,Microwave,Refrigerator,Stainless Steel Appliance(s) |
| Garage Spaces | 2 |
| Patio/Porch Features | Patio,Porch |
| Construction Materials | Brick,Hardboard Siding |
| Year Built | 1973 |
| Stories Count | 2 |
| Topography | Level |
| Levels | Two |
| Property Subtype | Single Family Residence |
| County | Williamson County,TN |
| New Construction | No |
| Property Type | Residential |
| Attached Garage | Yes |
| Subdivision Name | Brenthaven Sec 2-A |
| Garage Y/N | Yes |
| Full Baths | 2 |
| Status | Active |
| Directions | From Nashville,take I-65 S. Take exit 71 and turn left onto Concord Rd. Turn right onto Knox Valley Dr. Turn right onto Warner Rd. The home is on the left. |
| High School | Brentwood High School |
| City | Brentwood |
| Senior Community Y/N | No |
| Lot Size Units | Acres |
| Elementary School | Lipscomb Elementary |
| Property Attached Y/N | No |
| Year Built Details | Existing |
| Tax Annual Amount | 3364 |
| Middle/Junior High School | Brentwood Middle School |
| Building Area Units | Square Feet |
| Living Area Units | Square Feet |
| Standard Status | Active |
| Virtual Tour | https://youtu.be/lQ0qaN9kNqc |
Interior Features
| Interior Amenities | Ceiling Fan(s),Entrance Foyer,High Ceilings,Open Floorplan,Pantry,Kitchen Island |
|---|---|
| Basement | Crawl Space,None |
| Flooring | Wood,Tile |
| Total Fireplaces | 1 |
| Air Conditioning Y/N | Yes |
| Heating Y/N | Yes |
| Fireplace Y/N | Yes |
| Above Grade Finished Area | 2611 |
| Half Baths | 1 |
| Total Bedrooms | 4 |
| Main Level Bedrooms | 4 |
| Below Grade Finished Area Unit Type | Square Feet |
| LivingAreaSource | Professional Measurement |
| Below Grade Finished Area Source | Professional Measurement |
| Above Grade Finished Area Source | Professional Measurement |
| Above Grade Finished Area Unit Type | Square Feet |
| Total Baths | 3 |
Exterior Features
| Parking Features | Garage Door Opener,Garage Faces Rear |
|---|---|
| Lot Features | Level |
| Water Source | Public |
| Total Parking | 2 |
| Lot Size Area | 0.99 |
| Building Area Total | 2611 |
| Lot Dimensions | 108 X 316 |
| Lot Size Acres | 0.99 |
| Lot Size Source | Calculated from Plat |
| Waterfront Y/N | No |
| Covered Spaces | 2 |
Amenities
- Foreclosure
- Views
- Short Sale
- New Construction
- Adult 55+
- Lease To Own
- No HOA Fees
- Furnished
- Primary On Main
- Air Conditioning
- Seller Finance
- Green
- Fixer Upper
- Horse
- Golf
- Fireplace
- Deck
- Garage
- Basement
- Pool
Property vs Single Family Average in 37027
Price
Taxes
Year Built
Visits
 The data relating to real estate for sale on this web site comes in part from the Internet Data Exchange Program of RealTracs Solutions as distributed by MLS Grid. Real estate listings held by brokerage firms other than Weichert, Realtors® - The Andrews Group - Nashville are marked with the Internet Data Exchange Program logo or thumbnail logo and detailed information about them includes the name of the listing brokers.
