
Address
145 Covey Rise Cir, Clarksville, TN
Price
$ 449,900
Property Attributes
- MLS#3530126
- TypeSingle Family
- Listing Status Active
- CountyMONTGOMERY
- CityClarksville
- NeighborhoodFarmington
- Zip37043
- StyleTudor
- Year Built2011
- Taxes$ 2687
- Price$ 449,900
- Bedrooms3
- Full Bathrooms2
- Half Bathrooms1
- Sqr Footage2958
- Lot Size0.29 Acres
Data Source:
Listing courtesy of RealTracs MLS as distributed by MLS GRID
Property Description
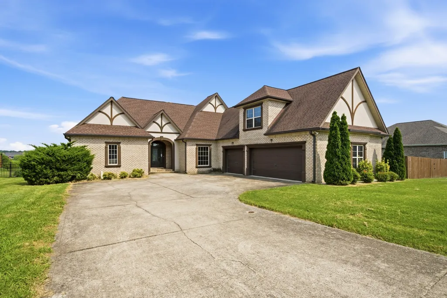
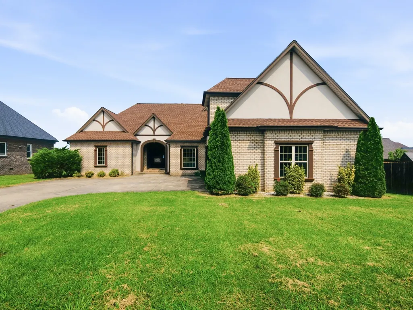
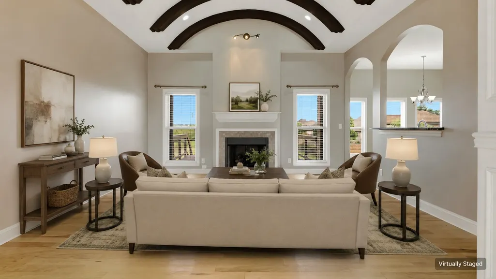
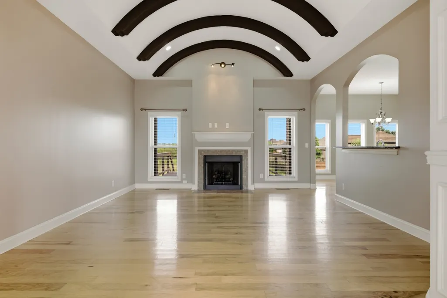
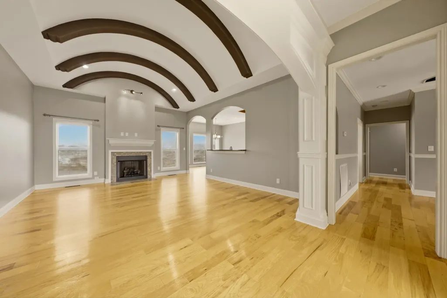
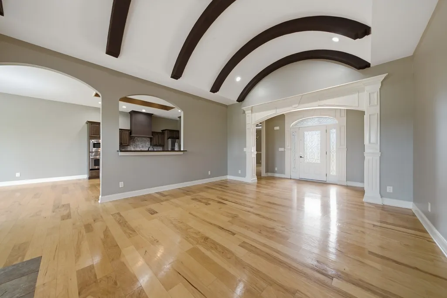
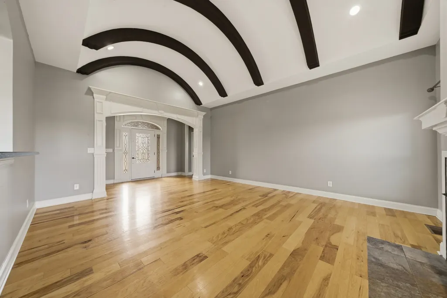
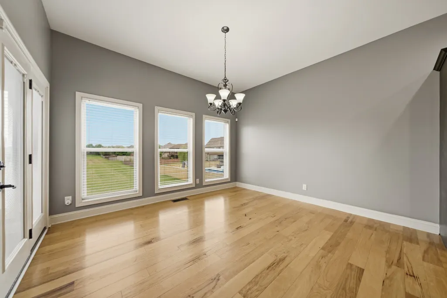
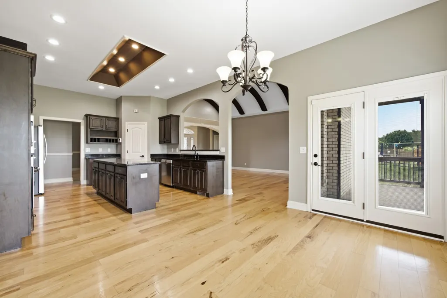
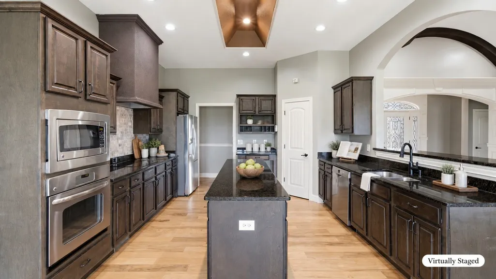
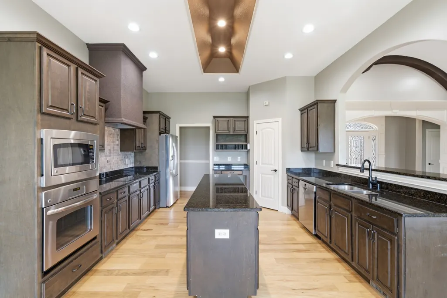
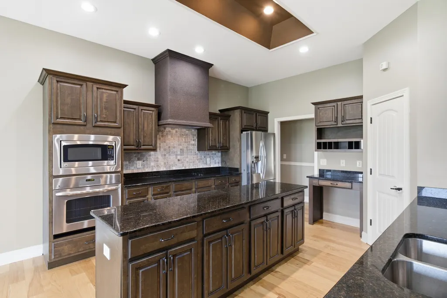
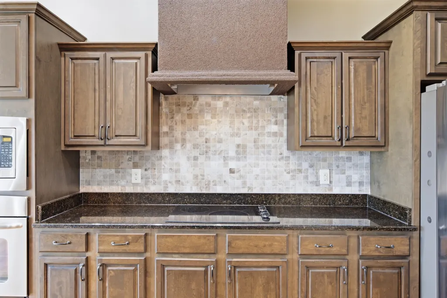
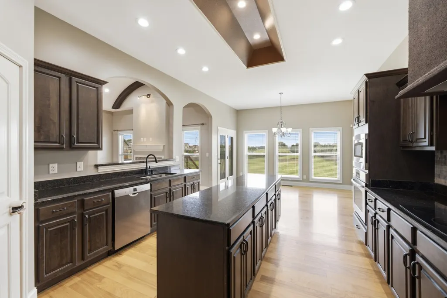
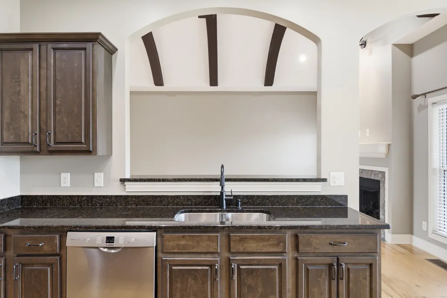
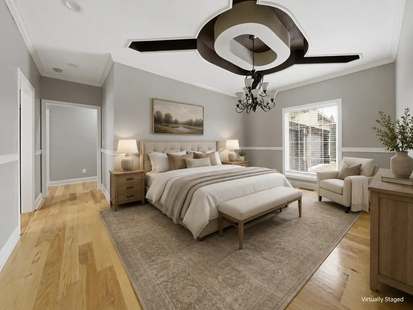
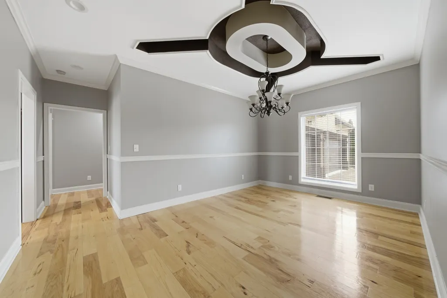
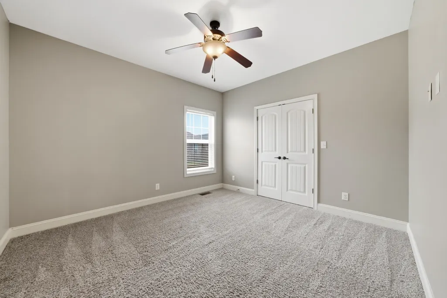
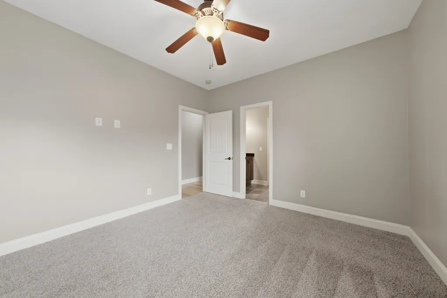
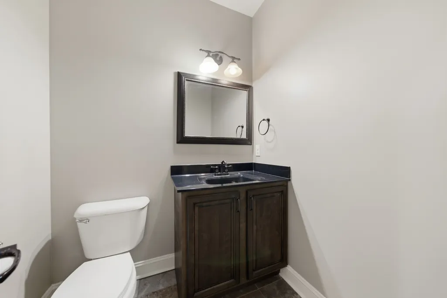
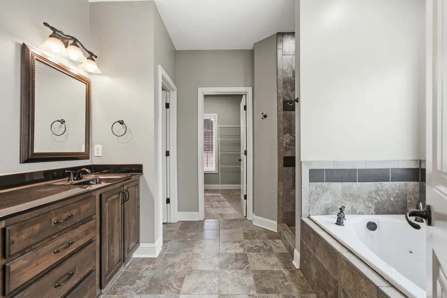
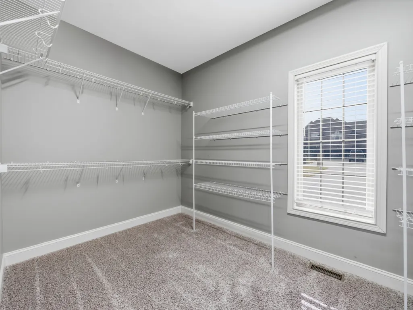
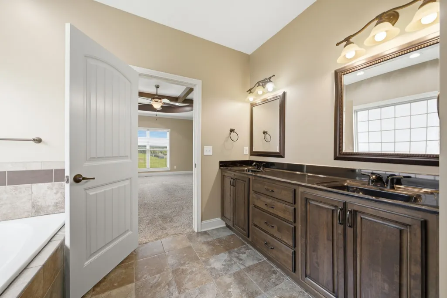
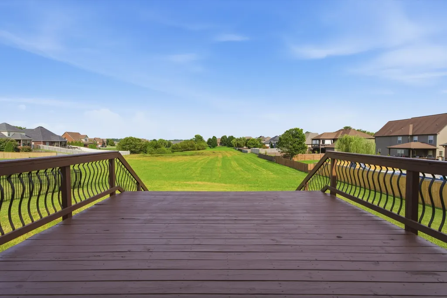
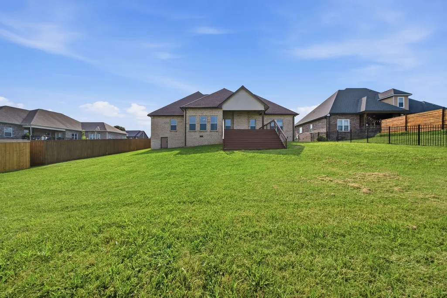
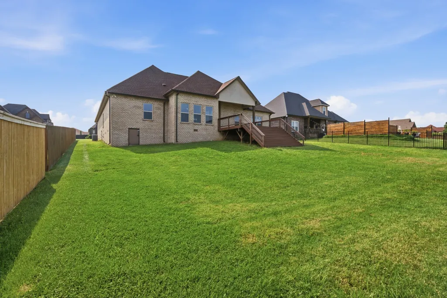
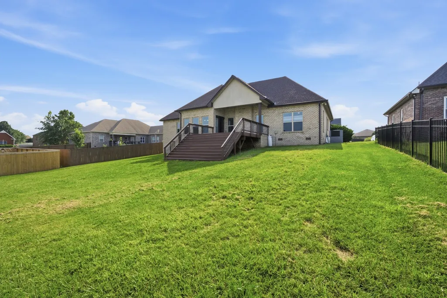
Custom-built all-brick home on a spacious 1/3-acre lot with distinctive architectural details you simply don’t find in every home. The living room is a standout, featuring a dramatic arched/barrel-style ceiling with beautiful exposed wood beams, custom trim work and a gas fireplace that give the space warmth and character. Hardwood and tile flooring flow through much of the home, while the kitchen offers granite countertops, stainless appliances, abundant cabinetry and an impressive 8-foot island. The spacious primary suite includes a tray ceiling and private bath, and the secondary bedrooms are generously sized with a Jack-and-Jill bath. A large bonus room with a closet offers plenty of flexibility for a media room, office, playroom or potential fourth bedroom. Additional details include crown molding, recessed lighting and other custom touches throughout. The side-entry garage is an especially nice feature, keeping garage doors out of the front elevation and adding to the home's curb appeal. With its generous lot that backs to open space, all-brick construction and unique custom design, this home offers space, character and craftsmanship that stand apart from newer cookie-cutter construction.
| Elementary School | Middle School | High School |
|---|---|---|
| Kirkwood Elementary | Kirkwood Middle | Kirkwood High |
| Price History | |
|---|---|
| 9/1/2026 | Listed $449,900 |
General Features
| Living Area | 2958 |
|---|---|
| Sewer | Public Sewer |
| Heating | Central |
| Cooling | Central Air |
| Utilities | Water Available |
| Possession | Close Of Escrow |
| Appliances | Built-In Electric Oven,Cooktop,Dishwasher,Microwave,Refrigerator |
| HOA Fee | 45 |
| Garage Spaces | 2 |
| Association Fee Includes | Trash |
| Patio/Porch Features | Deck |
| Architectural Style | Tudor |
| Construction Materials | Brick,Frame |
| Year Built | 2011 |
| Stories Count | 2 |
| Levels | Two |
| Property Subtype | Single Family Residence |
| HOA Fee 2 | 300 |
| Assoc Fee Paid Per | Monthly |
| County | Montgomery County,TN |
| New Construction | No |
| Property Type | Residential |
| Attached Garage | No |
| Subdivision Name | Farmington |
| Garage Y/N | Yes |
| Full Baths | 2 |
| Status | Active |
| Directions | Exit 8 off of I24,Go towards Popeyes on Rossview Rd. Enter into Farmington onto Pressler Way,right on Fantasia Way,turn left on Edgewater Ln,left on Green Grove Way,right on Covey Rise. House will be |
| High School | Kirkwood High |
| City | Clarksville |
| Senior Community Y/N | No |
| Lot Size Units | Acres |
| HOA Fee 2 Frequency | One Time |
| Elementary School | Kirkwood Elementary |
| Property Attached Y/N | No |
| Year Built Details | Existing |
| Tax Annual Amount | 2687 |
| Middle/Junior High School | Kirkwood Middle |
| Building Area Units | Square Feet |
| Living Area Units | Square Feet |
| Standard Status | Active |
Interior Features
| Basement | Crawl Space |
|---|---|
| Flooring | Carpet,Wood |
| Total Fireplaces | 1 |
| Air Conditioning Y/N | Yes |
| Heating Y/N | Yes |
| Fireplace Y/N | Yes |
| Above Grade Finished Area | 2958 |
| Half Baths | 1 |
| Total Bedrooms | 3 |
| Main Level Bedrooms | 3 |
| Below Grade Finished Area Unit Type | Square Feet |
| LivingAreaSource | Appraiser |
| Below Grade Finished Area Source | Appraiser |
| Above Grade Finished Area Source | Appraiser |
| Above Grade Finished Area Unit Type | Square Feet |
| Total Baths | 3 |
Exterior Features
| Parking Features | Garage Faces Side |
|---|---|
| Water Source | Public |
| Total Parking | 2 |
| Lot Size Area | 0.29 |
| Building Area Total | 2958 |
| Lot Size Acres | 0.29 |
| Lot Size Source | Assessor |
| Waterfront Y/N | No |
| Covered Spaces | 2 |
Amenities
- Foreclosure
- Views
- Short Sale
- New Construction
- Adult 55+
- Lease To Own
- No HOA Fees
- Furnished
- Primary On Main
- Air Conditioning
- Seller Finance
- Green
- Fixer Upper
- Horse
- Golf
- Fireplace
- Deck
- Garage
- Basement
- Pool
Property vs Single Family Average in 37043
Price
Taxes
Year Built
Visits
 The data relating to real estate for sale on this web site comes in part from the Internet Data Exchange Program of RealTracs Solutions as distributed by MLS Grid. Real estate listings held by brokerage firms other than Weichert, Realtors® - The Andrews Group - Nashville are marked with the Internet Data Exchange Program logo or thumbnail logo and detailed information about them includes the name of the listing brokers.
