
Address
9485 Whetstone Blvd, Brentwood, TN
Price
$ 2,995,000
Property Attributes
- MLS#3542215
- TypeSingle Family
- Listing Status Active
- CountyWILLIAMSON
- CityBrentwood
- NeighborhoodWhetstone Ph7
- Zip37027
- StyleTraditional
- Year Built2018
- Taxes$ 6991
- Price$ 2,995,000
- Bedrooms5
- Full Bathrooms5
- Half Bathrooms2
- Sqr Footage5295
- Lot Size0.52 Acres
Data Source:
Listing courtesy of RealTracs MLS as distributed by MLS GRID
Property Description
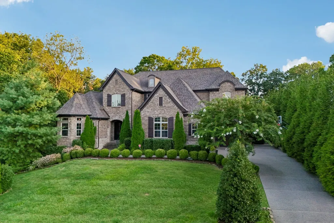
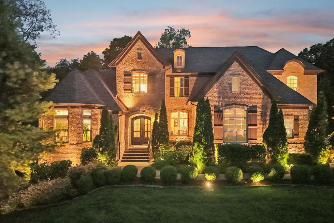
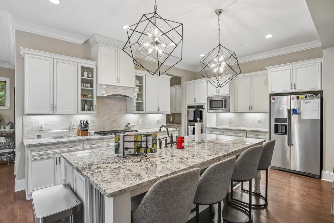
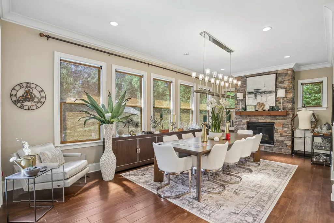
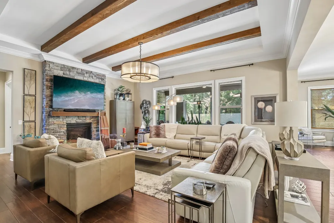
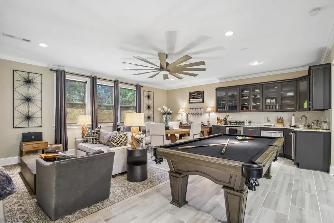
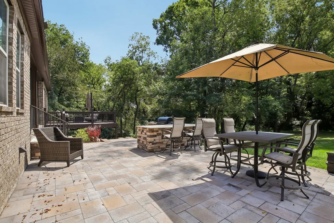
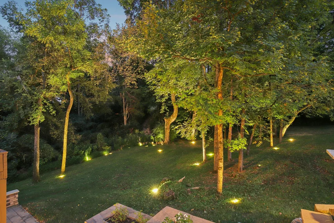
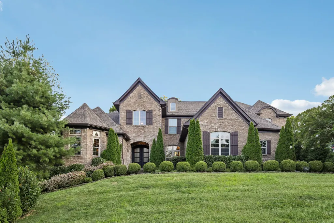
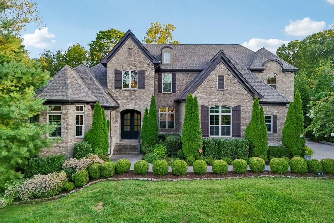
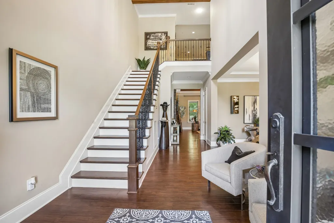
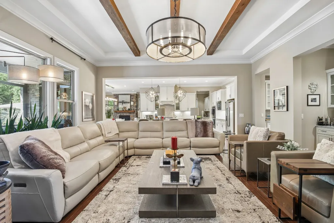
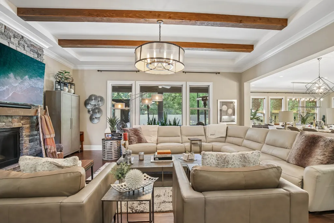
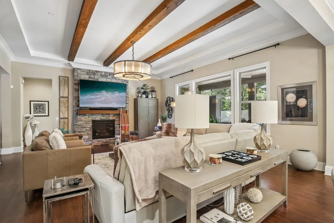
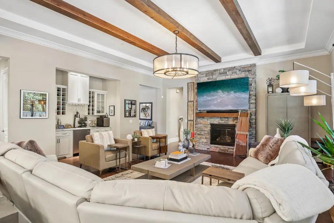
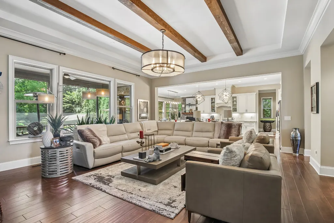
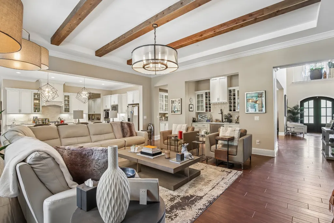
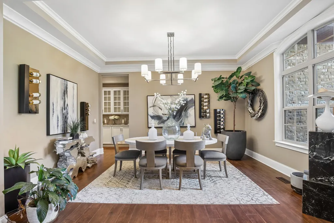
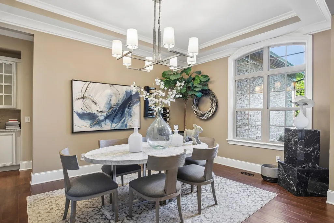
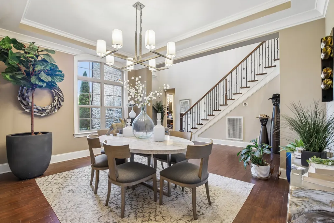
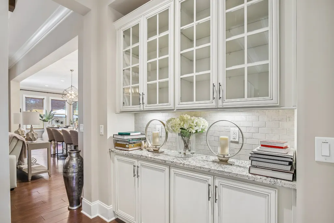
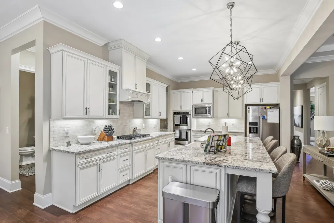
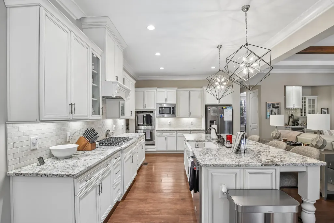
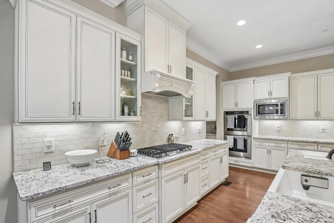
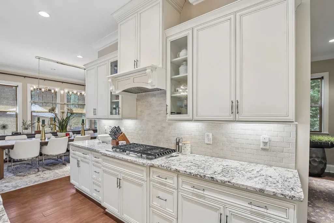
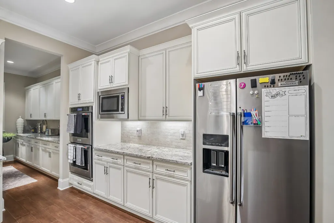
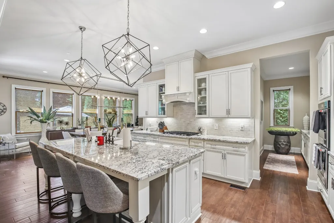
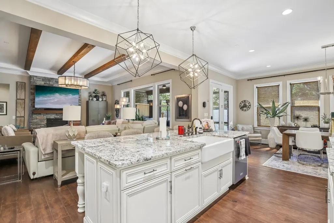
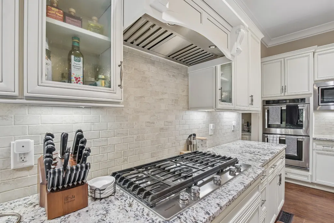
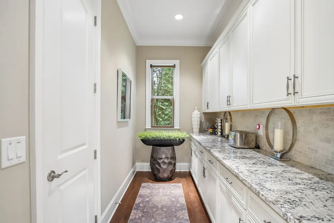
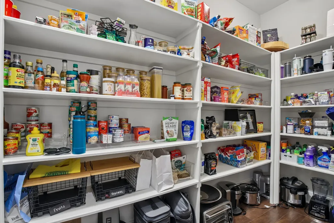
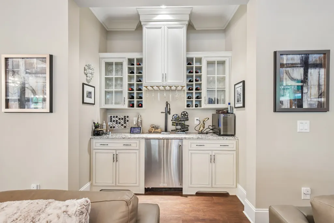
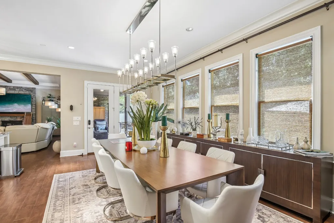
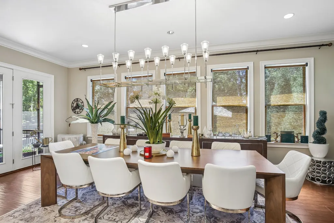
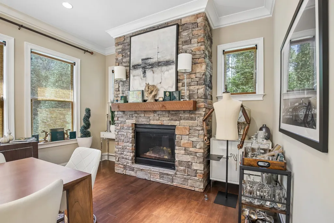
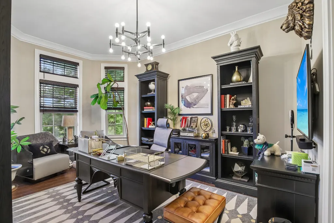
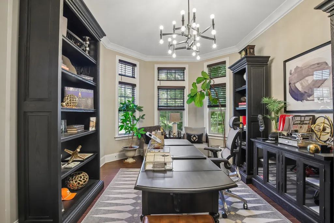
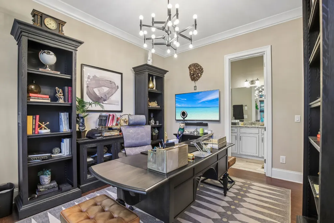
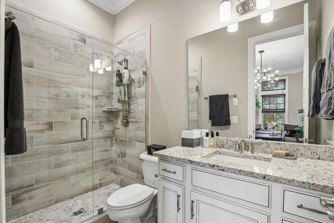
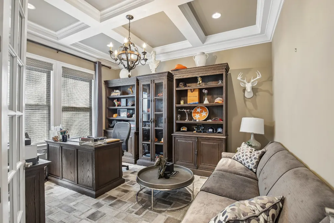
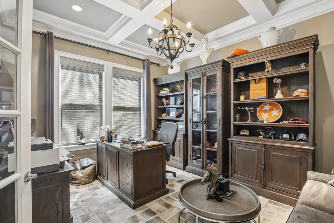
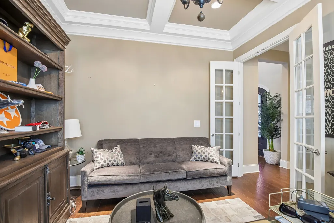
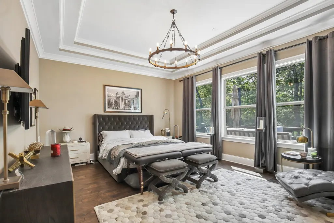
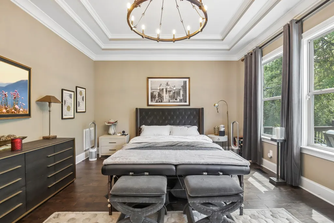
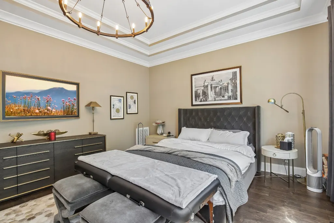
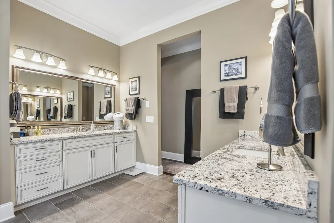
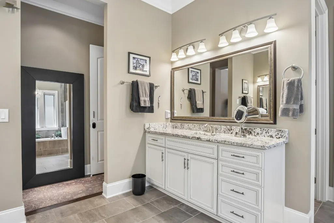
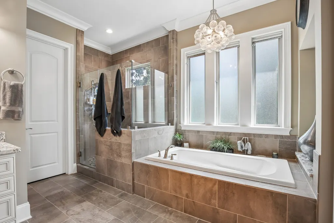
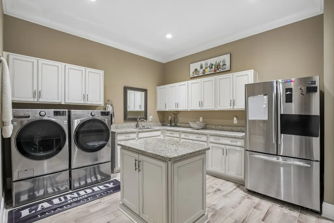
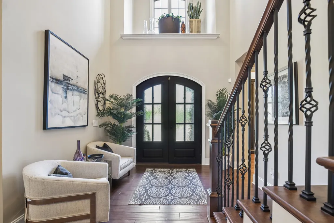
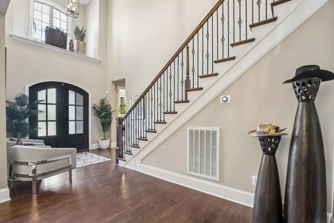
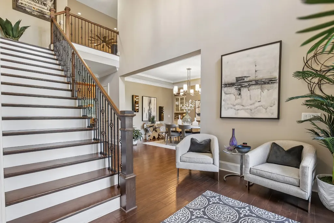
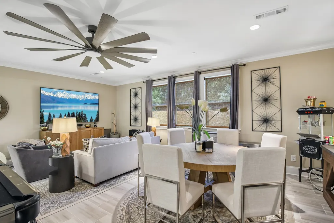
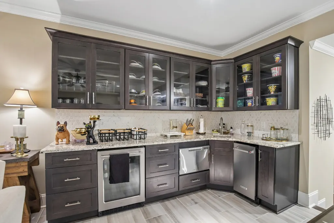
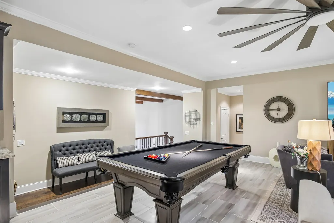
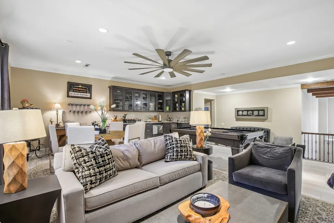
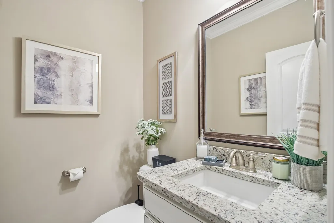
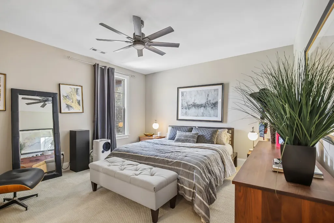
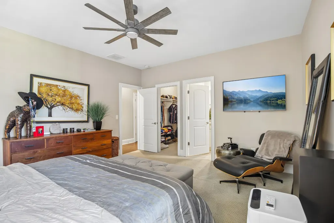
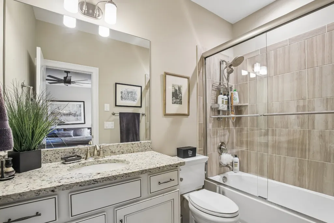
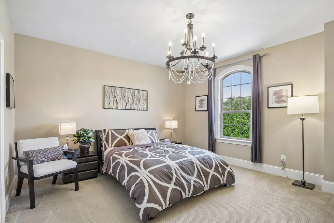
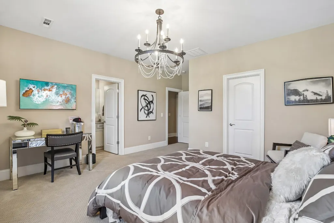
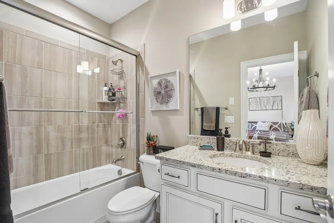
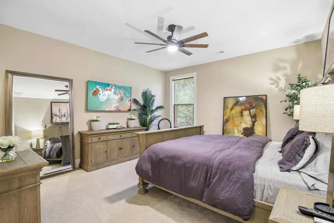
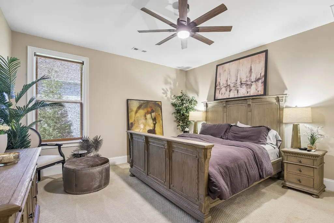
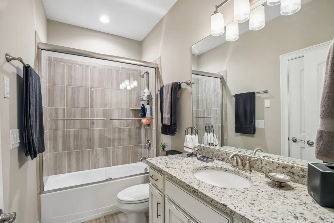
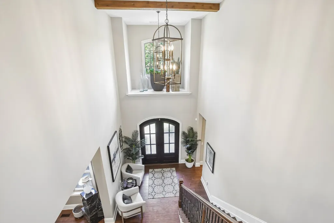
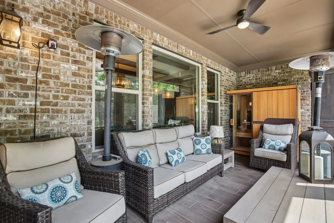
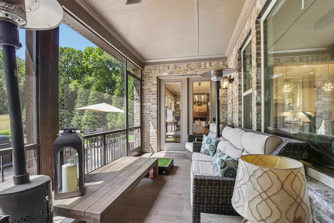
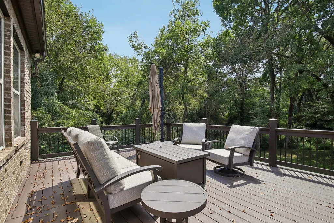
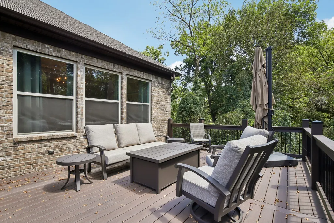
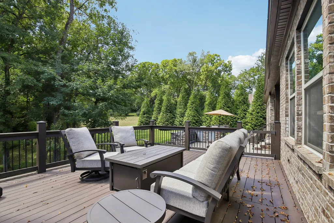
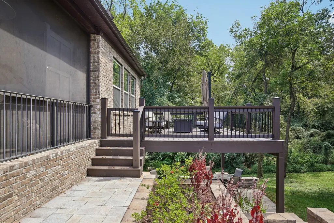
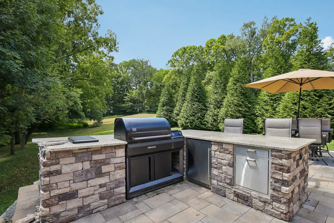
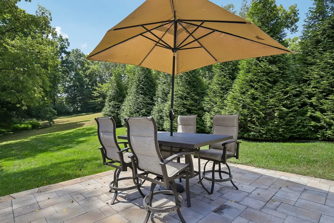
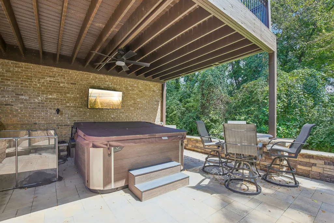
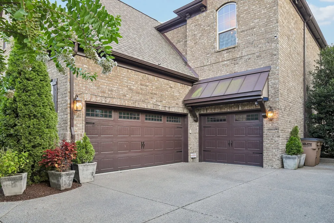
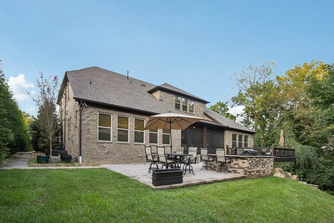
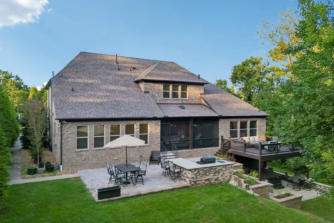
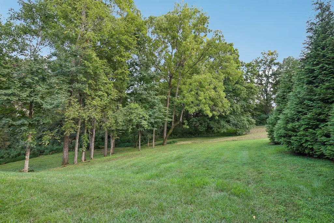
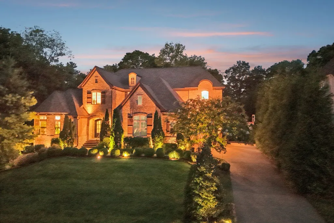
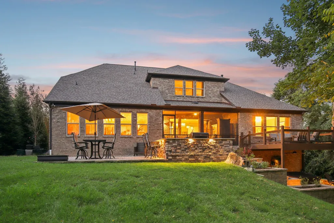
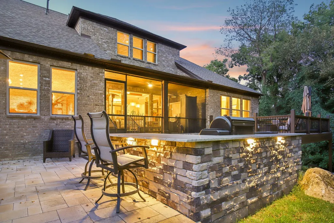
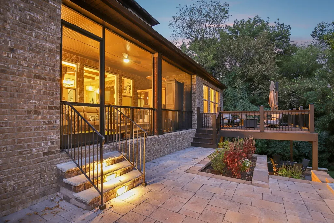
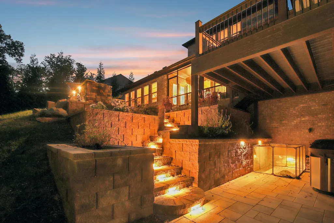
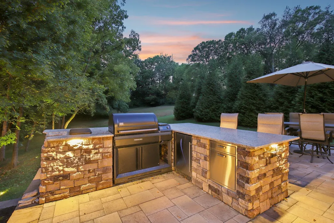
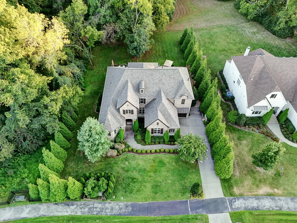
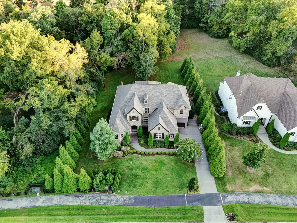
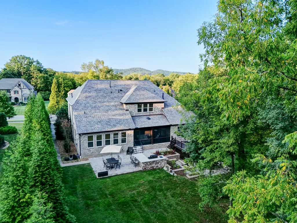
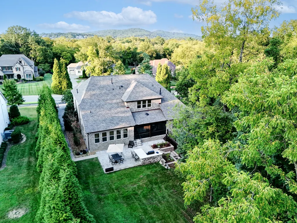
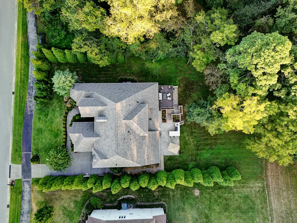
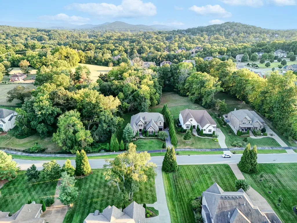
Stunning Former Model Home on Half an Acre in Coveted Brentwood at Whetstone! This extraordinary 5-bedroom, 5 full bath, 2 half bath, 5,295 sq. ft. home plus dedicated office sits on a gorgeous half-acre homesite adjacent to approximately 6 acres of common area, offering exceptional space and privacy. As a former model home, no expense was spared in creating a residence that beautifully blends luxury, comfort, and functionality. The main level features the primary suite, an additional bedroom with ensuite bathroom, dedicated office, grand laundry room, large walk-in pantry, and a 3-car garage with epoxy flooring. The impressive family room flows into formal and spacious eat-in dining areas, complemented by a wet bar, wine bar, and butler's pantry. Upstairs, you'll find a half bath, showstopping bonus entertainment room, and 3 generously sized bedrooms, each with its own en-suite bath and walk-in closet. Outdoor living is exceptional with a large screened-in patio, an additional patio with outdoor kitchen, spa, and separate Trex deck perfect for enjoying the tranquil backyard or catching a little sun. Extraordinary landscape lighting showcases the property beautifully in the evening, while a security system adds convenience and peace of mind. As an incredible bonus, this home is being sold FULLY FURNISHED with beautiful RESTORATION HARDWARE furnishings, offering a rare turnkey opportunity. Whetstone's scenic trails and convenient proximity to I-65 and Concord Road complete this exceptional Brentwood property. Former model home quality, designer furnishings, incredible outdoor living, and a coveted Whetstone address make this one truly special!
| Elementary School | Middle School | High School |
|---|---|---|
| Edmondson Elementary | Brentwood Middle School | Brentwood High School |
| Price History | |
|---|---|
| 9/4/2026 | Listed $2,995,000 |
General Features
| Living Area | 5295 |
|---|---|
| Sewer | Public Sewer |
| Heating | Central,Electric |
| Cooling | Central Air,Electric |
| Utilities | Electricity Available,Water Available,Cable Connected |
| Possession | Close Of Escrow |
| Roof | Shingle |
| Appliances | Double Oven,Gas Oven,Cooktop,Dishwasher,Disposal,Dryer,Microwave,Refrigerator,Stainless Steel Appliance(s),Washer |
| HOA Fee | 90 |
| Garage Spaces | 3 |
| Patio/Porch Features | Patio,Covered,Porch |
| Architectural Style | Traditional |
| Security Features | Security System,Smoke Detector(s) |
| Construction Materials | Brick |
| Pets Allowed | Yes |
| Year Built | 2018 |
| Stories Count | 2 |
| Topography | Cul-De-Sac |
| Levels | Two |
| Property Subtype | Single Family Residence |
| Assoc Fee Paid Per | Monthly |
| County | Williamson County,TN |
| New Construction | No |
| Property Type | Residential |
| Attached Garage | No |
| Subdivision Name | Whetstone Ph7 |
| Garage Y/N | Yes |
| Full Baths | 5 |
| Status | Active |
| Buyer Financing | Conventional,FHA,VA |
| Directions | I-65 South to OHB East to Edmundson Pike. Turn right,travel to entry into Whetstone on the right. Or I-65 to Concord Road East to Edmundson Pike,turn left to entry to Whetstone. |
| High School | Brentwood High School |
| City | Brentwood |
| Senior Community Y/N | No |
| Lot Size Units | Acres |
| Carport Y/N | No |
| Elementary School | Edmondson Elementary |
| Property Attached Y/N | No |
| Year Built Details | Existing |
| Tax Annual Amount | 6991 |
| Middle/Junior High School | Brentwood Middle School |
| Virtual Tour | https://www.zillow.com/view-imx/3863fa31-78d0-43cb-b107-1ec2372e113c?initialViewType=pano&utm_source=dashboard |
| Building Area Units | Square Feet |
| Living Area Units | Square Feet |
| Standard Status | Active |
Interior Features
| Interior Amenities | Ceiling Fan(s),High Ceilings,Open Floorplan,Walk-In Closet(s),High Speed Internet |
|---|---|
| Basement | Crawl Space,None |
| Flooring | Carpet,Wood,Tile |
| Total Fireplaces | 2 |
| Air Conditioning Y/N | Yes |
| Heating Y/N | Yes |
| Fireplace Y/N | Yes |
| Above Grade Finished Area | 5295 |
| Half Baths | 2 |
| Laundry Features | Washer Hookup |
| Total Bedrooms | 5 |
| Main Level Bedrooms | 2 |
| Below Grade Finished Area Unit Type | Square Feet |
| LivingAreaSource | Assessor |
| Below Grade Finished Area Source | Assessor |
| Above Grade Finished Area Source | Assessor |
| Above Grade Finished Area Unit Type | Square Feet |
| Total Baths | 7 |
Exterior Features
| Parking Features | Garage Faces Side |
|---|---|
| Lot Features | Cul-De-Sac |
| Water Source | Public |
| Total Parking | 3 |
| Lot Size Area | 0.52 |
| Building Area Total | 5295 |
| Lot Dimensions | 120 X 189 |
| Lot Size Acres | 0.52 |
| Lot Size Source | Calculated from Plat |
| Waterfront Y/N | No |
| Covered Spaces | 3 |
Amenities
- Foreclosure
- Views
- Short Sale
- New Construction
- Adult 55+
- Lease To Own
- No HOA Fees
- Furnished
- Primary On Main
- Air Conditioning
- Seller Finance
- Green
- Fixer Upper
- Horse
- Golf
- Fireplace
- Deck
- Garage
- Basement
- Pool
Property vs Single Family Average in 37027
Price
Taxes
Year Built
Visits
 The data relating to real estate for sale on this web site comes in part from the Internet Data Exchange Program of RealTracs Solutions as distributed by MLS Grid. Real estate listings held by brokerage firms other than Weichert, Realtors® - The Andrews Group - Nashville are marked with the Internet Data Exchange Program logo or thumbnail logo and detailed information about them includes the name of the listing brokers.
