

Address
1156 Bear Branxh Circle, Joelton, TN
Price
$ 379,900
Property Attributes
- MLS#3542820
- TypeSingle Family
- Listing Status Active
- CountyCHEATHAM
- CityJoelton
- NeighborhoodNew Hope Estates
- Zip37080
- Style
- Year Built2026
- Taxes$ 1
- Price$ 379,900
- Bedrooms3
- Full Bathrooms2
- Half Bathrooms0
- Sqr Footage1412
Data Source:
Listing courtesy of RealTracs MLS as distributed by MLS GRID
Property Description
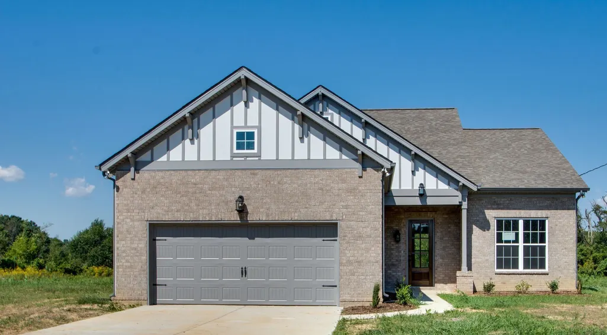
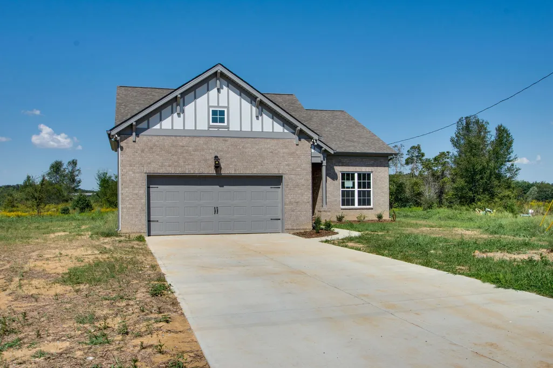
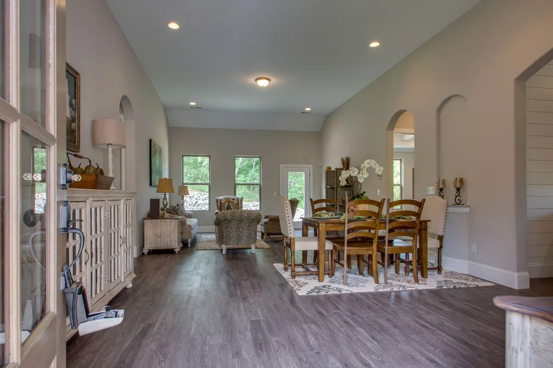
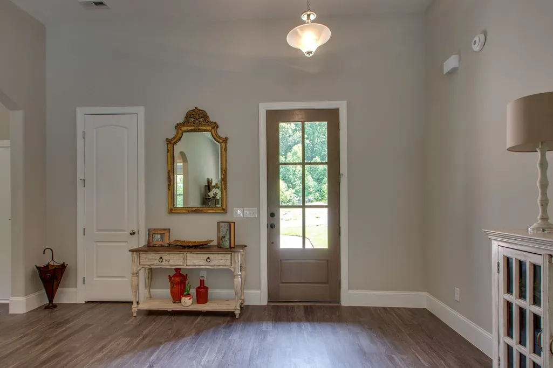
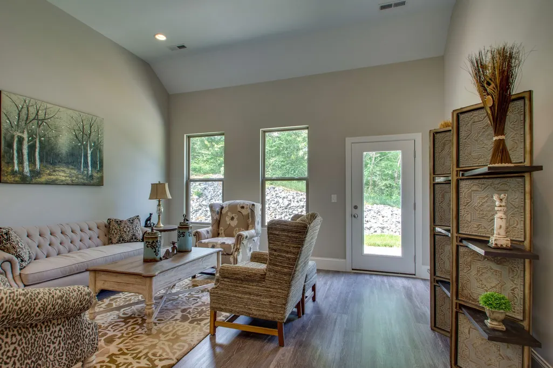
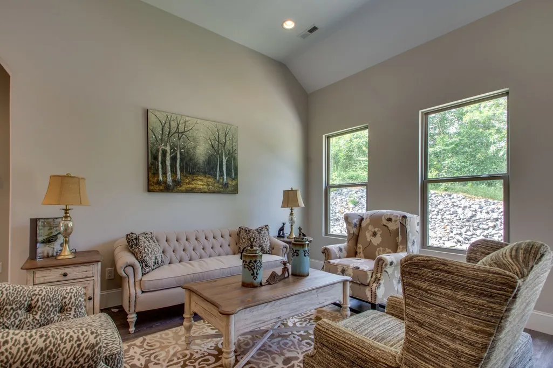
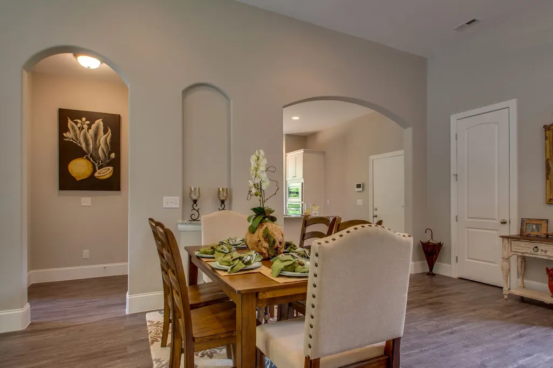
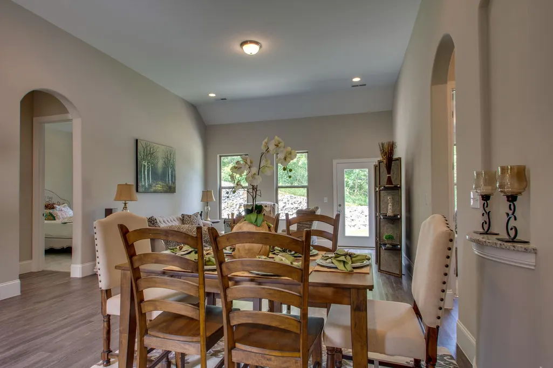
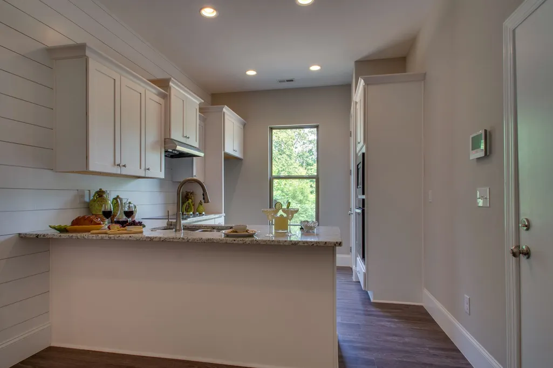
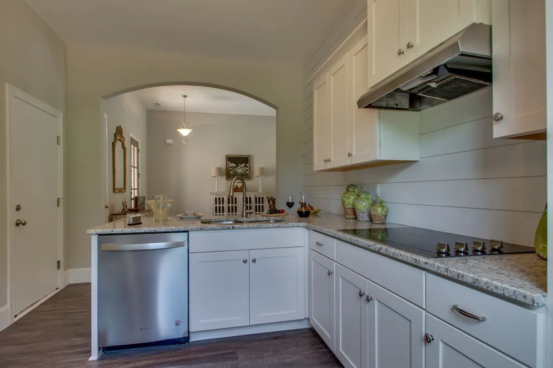
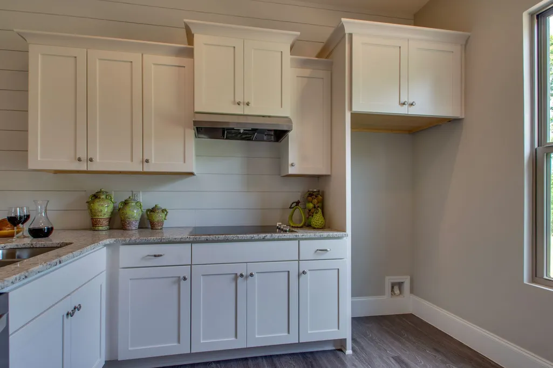
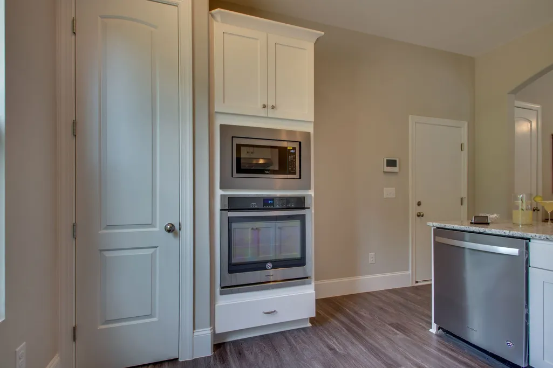
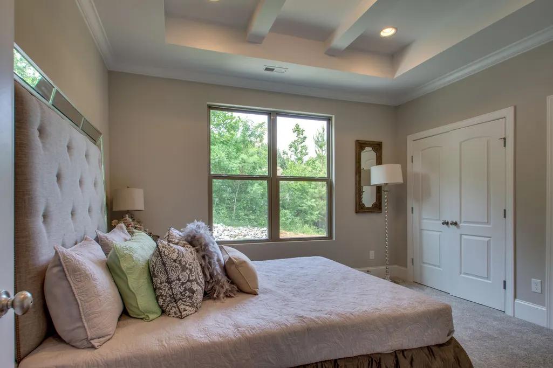
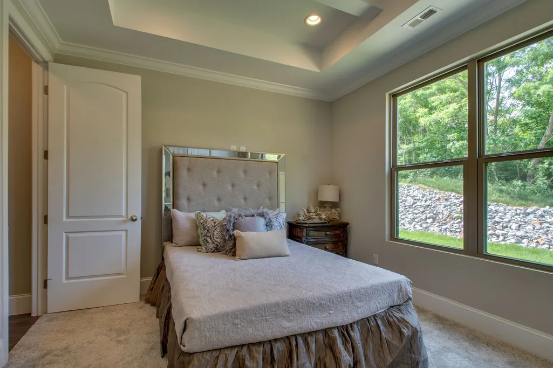
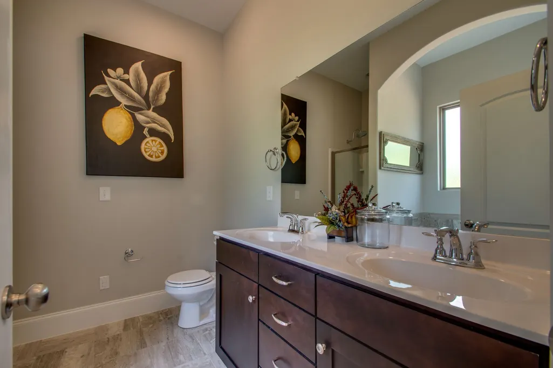
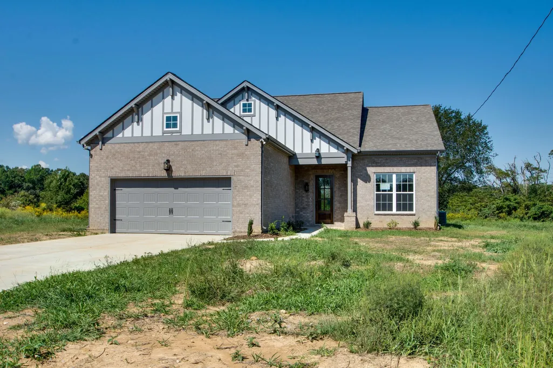
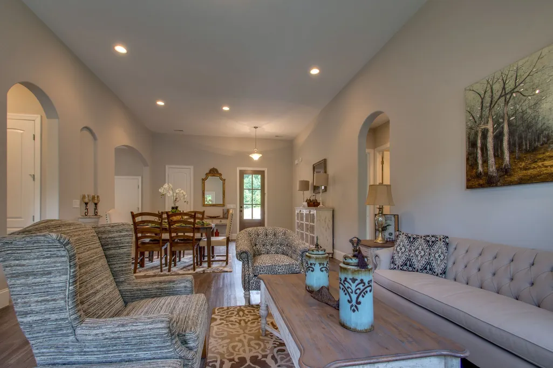
Welcome to the Siesta offered by Dalamar Affordable Custom Homes, a beautifully designed 1,400 sq ft ranch floor plan home offering 12' ceilings across foyer to great room the perfect blend of style, comfort, and modern functionality on one level. This thoughtfully crafted 3-bedroom, 2-bath home with a 2-car garage delivers elevated living just less than 20 minutes from downtown. Step inside to experience soaring 10-foot ceilings, elegant arched entryways, and an abundance of natural sunlight that fills the open living spaces. Designer fixtures throughout the home add a touch of sophistication, while the gourmet kitchen is perfect for both everyday living and entertaining. The spacious layout features a seamless flow between the living, dining, and kitchen areas, creating a warm and inviting atmosphere ideal for gatherings or quiet evenings at home.
| Elementary School | Middle School | High School |
|---|---|---|
| East Cheatham Elementary | Sycamore Middle School | Cheatham Co Central High School |
| Price History | |
|---|---|
| 9/6/2026 | Listed $379,900 |
General Features
| Living Area | 1412 |
|---|---|
| Sewer | STEP System |
| Heating | Central |
| Cooling | Central Air,Electric |
| Utilities | Electricity Available,Water Available |
| Possession | Negotiable |
| Appliances | Built-In Electric Oven,Cooktop,Dishwasher,Disposal,Microwave |
| HOA Fee | 50 |
| Garage Spaces | 2 |
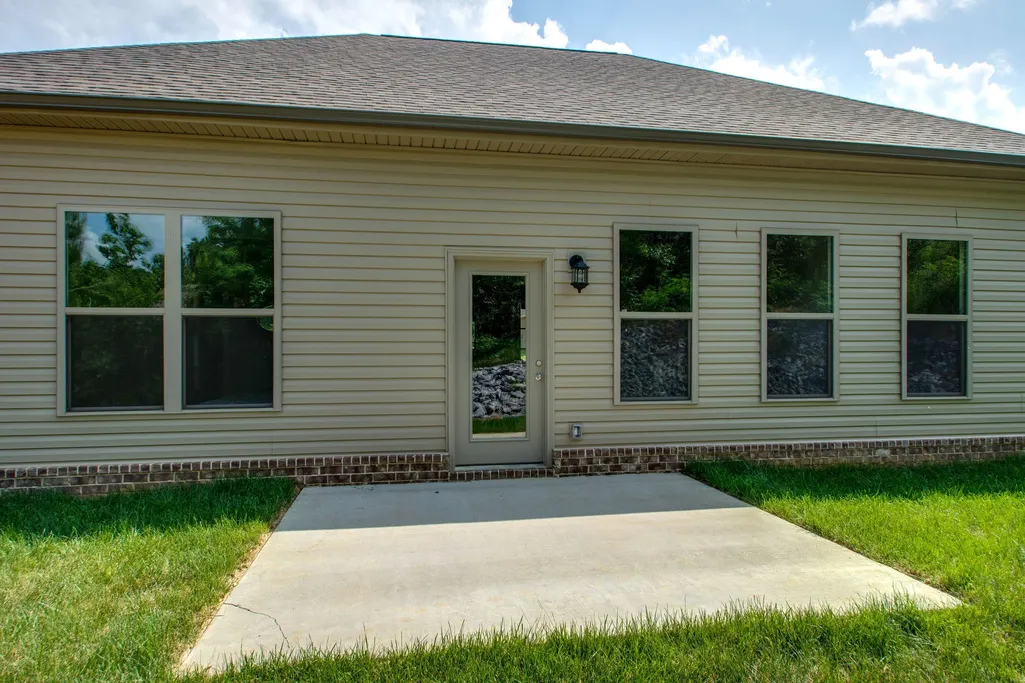
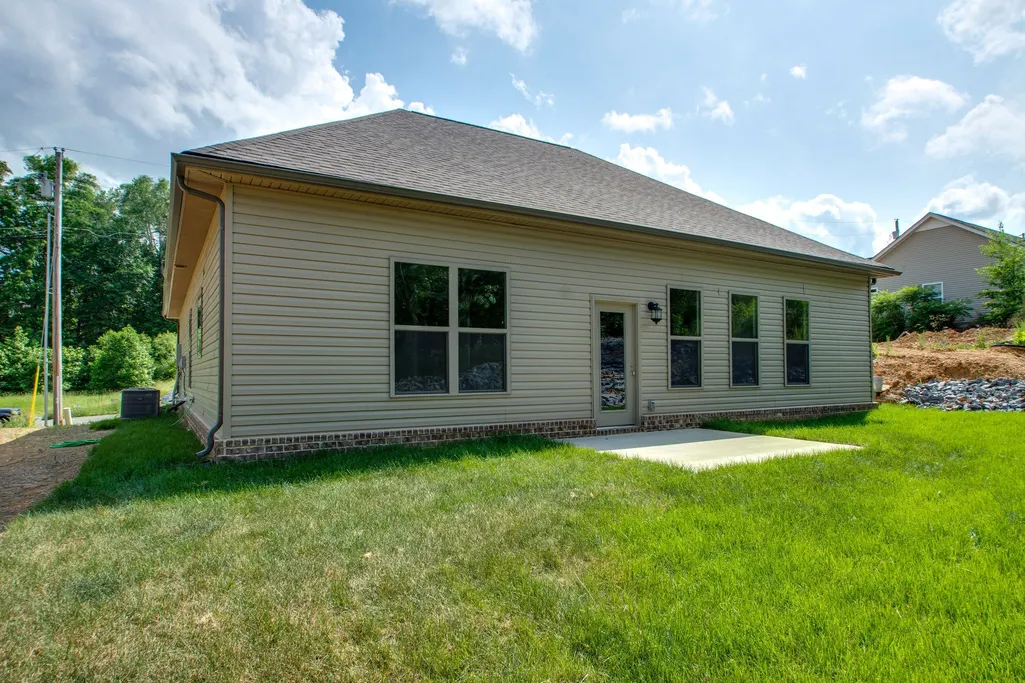
| Construction Materials | Hardboard Siding,Brick |
| Pets Allowed | Yes |
| Year Built | 2026 |
| Stories Count | 1 |
| Levels | One |
| Property Subtype | Single Family Residence |
| Assoc Fee Paid Per | Monthly |
| County | Cheatham County,TN |
| New Construction | No |
| Property Type | Residential |
| Association Amenities | Sidewalks,Underground Utilities |
| Attached Garage | Yes |
| Subdivision Name | New Hope Estates |
| Garage Y/N | Yes |
| Full Baths | 2 |
| Status | Active |
| Directions | take I-24 W to Exit 31. Turn right onto New Hope Road,then right onto Cotton Harris Road. Turn left onto Hope Way and then right onto Bear Branch Circle. Continue to 124 Bear Branch Circle. |
| High School | Cheatham Co Central |
| City | Joelton |
| Senior Community Y/N | No |
| Lot Size Units | Acres |
| Elementary School | East Cheatham Elementary |
| Property Attached Y/N | No |
| Year Built Details | Existing |
| Tax Annual Amount | 1 |
| Middle/Junior High School | Sycamore Middle School |
| Building Area Units | Square Feet |
| Living Area Units | Square Feet |
| Standard Status | Active |
| Tax Lot | 18 |
Interior Features
| Basement | None |
|---|---|
| Flooring | Carpet,Luxury Vinyl,Tile |
| Air Conditioning Y/N | Yes |
| Heating Y/N | Yes |
| Above Grade Finished Area | 1412 |
| Total Bedrooms | 3 |
| Main Level Bedrooms | 3 |
| Below Grade Finished Area Unit Type | Square Feet |
| LivingAreaSource | Builder |
| Below Grade Finished Area Source | Builder |
| Above Grade Finished Area Source | Builder |
| Above Grade Finished Area Unit Type | Square Feet |
| Total Baths | 2 |
Exterior Features
| Parking Features | Attached |
|---|---|
| Water Source | Public |
| Total Parking | 2 |
| Building Area Total | 1412 |
| Waterfront Y/N | No |
| Covered Spaces | 2 |
Amenities
- Foreclosure
- Views
- Short Sale
- New Construction
- Adult 55+
- Lease To Own
- No HOA Fees
- Furnished
- Primary On Main
- Air Conditioning
- Seller Finance
- Green
- Fixer Upper
- Horse
- Golf
- Fireplace
- Deck
- Garage
- Basement
- Pool
Property vs Single Family Average in 37080
Price
Year Built
Visits
 The data relating to real estate for sale on this web site comes in part from the Internet Data Exchange Program of RealTracs Solutions as distributed by MLS Grid. Real estate listings held by brokerage firms other than Weichert, Realtors® - The Andrews Group - Nashville are marked with the Internet Data Exchange Program logo or thumbnail logo and detailed information about them includes the name of the listing brokers.
